

 +5 more photos
$1,275,000
#201 335 Beechwood Ave, Victoria, BC
3 bed · 2 bath · 1,246 sqft
MLS® number: 1050564
Key details
- Property type
- Single Family
- Beds · baths
- 3 · 2
- Size
- 1,246 sq ft
- Price per sq ft
- $1,023
- Strata fee
- $289/mo
- Parking
- 1
- Pets
- With restrictions
- Year built
- 2027
About this condo
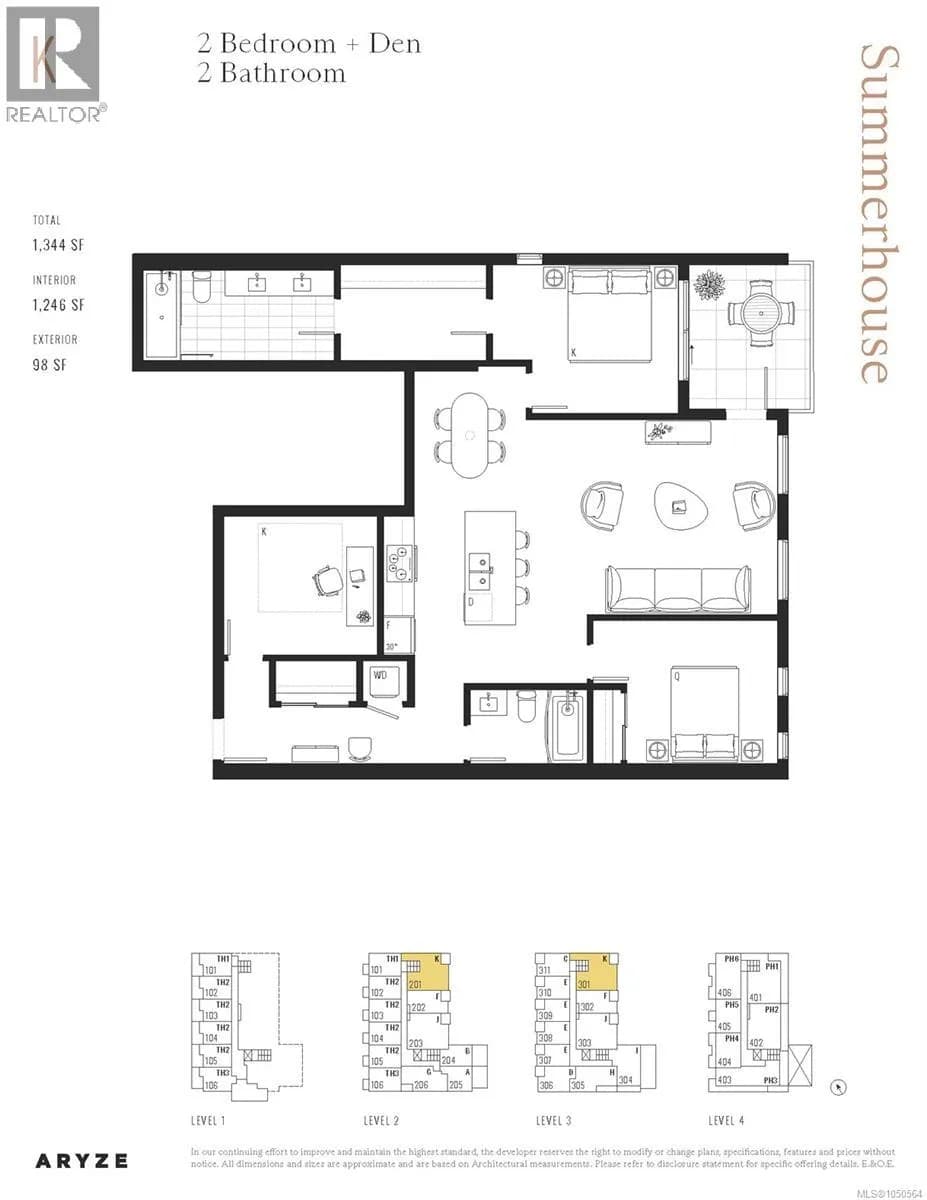
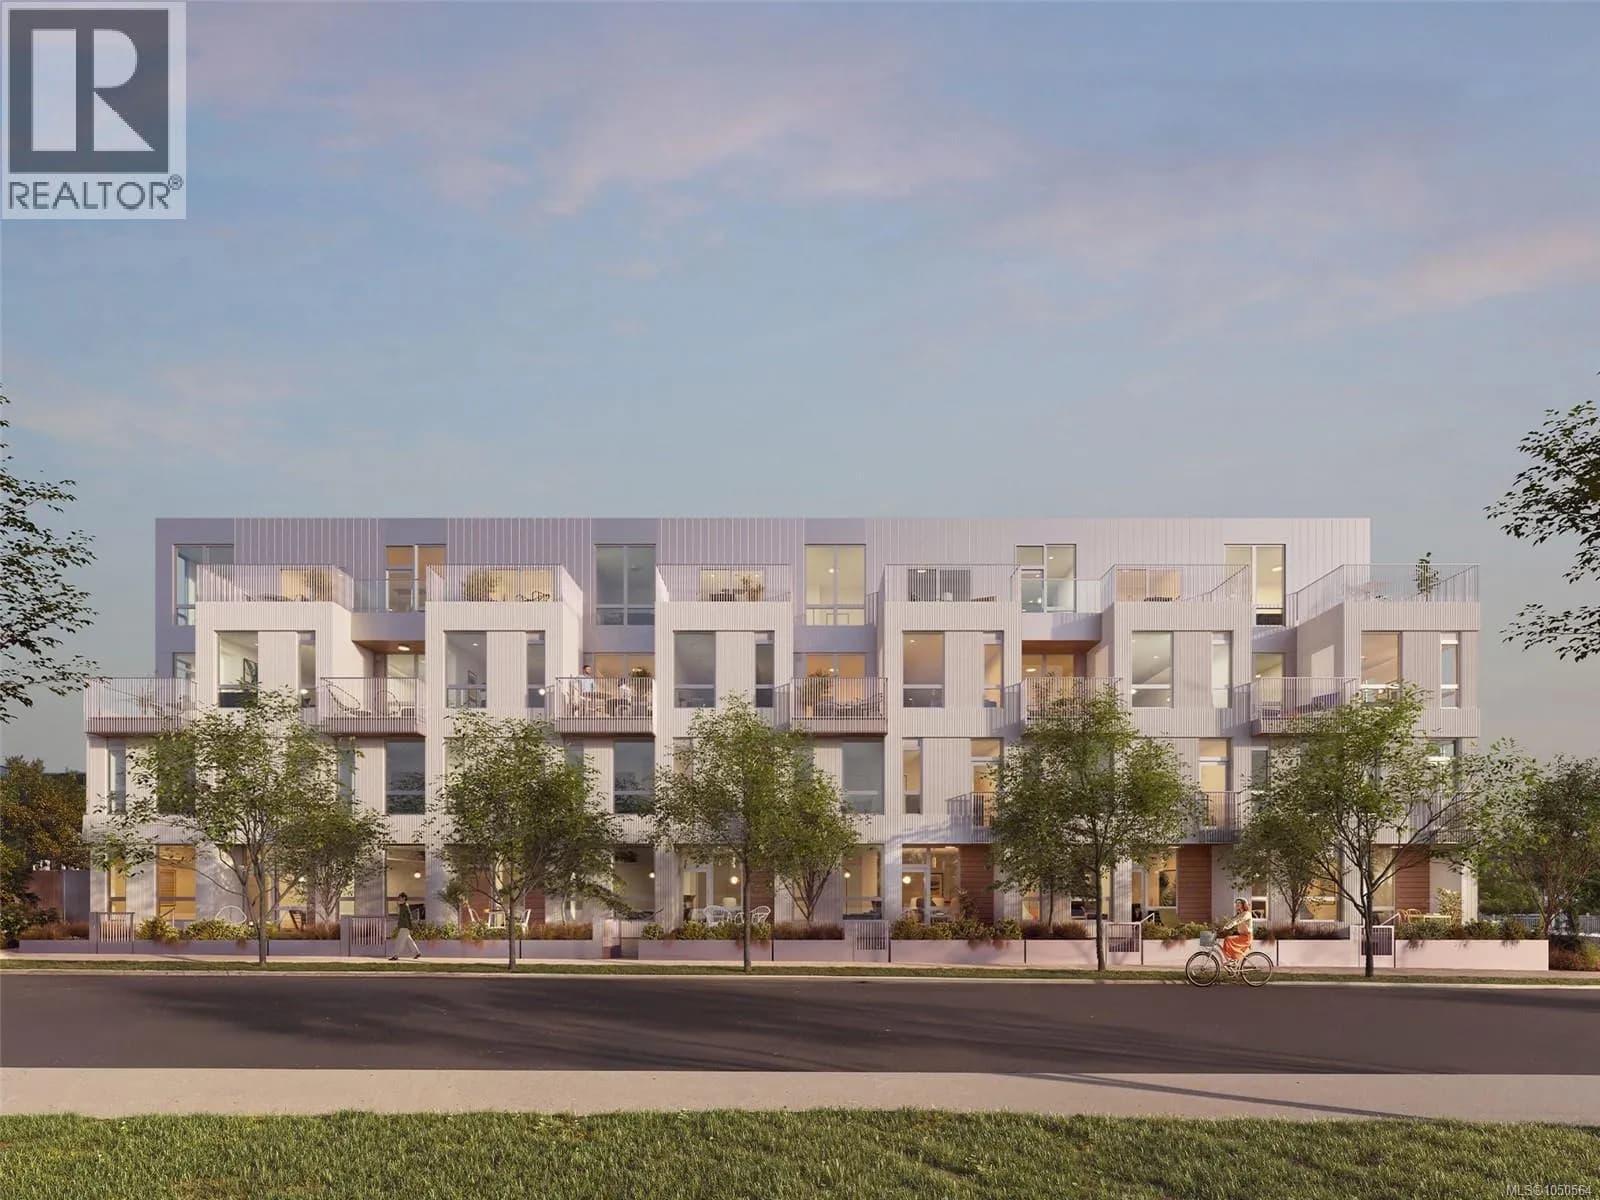
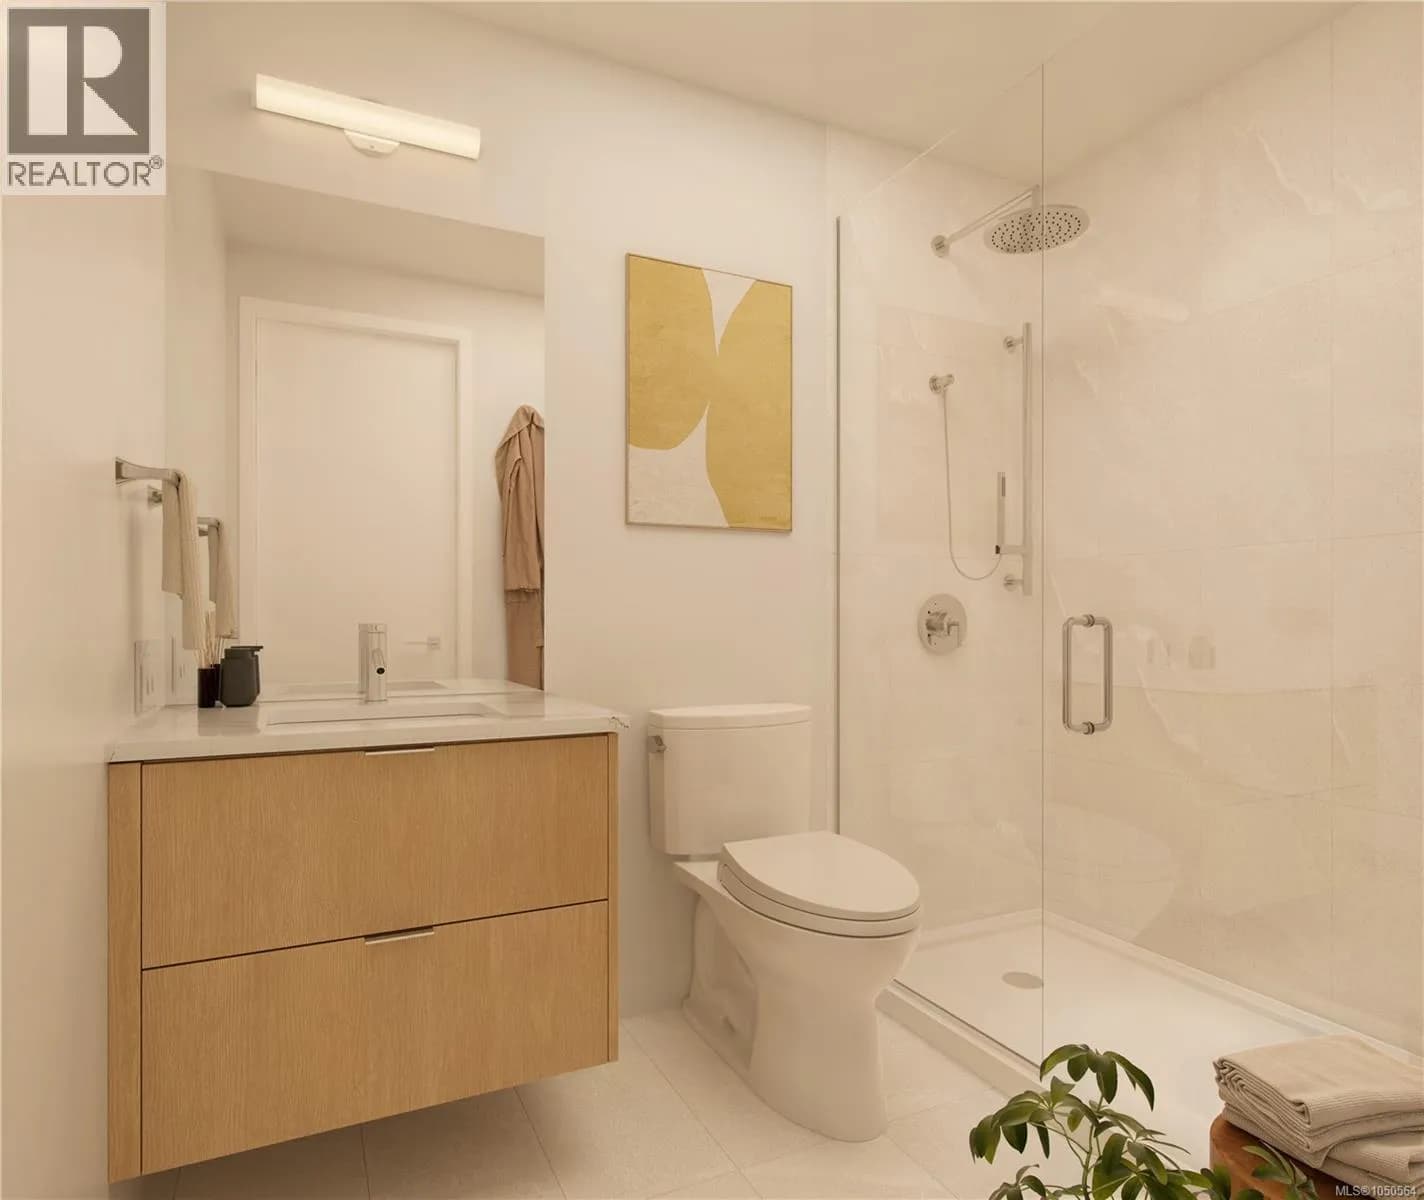
Summerhouse — Aryze Development's newest collection of homes is scheduled to complete in early 2027. For those looking to make their next move meaningful – Summerhouse is a stepcode 4 building – boasting quality design and construction without sacrificing sustainability. 201 represents a small collection of larger, two bedroom & den opportunities. The expansive east facing windows overlook the tree-lined neighborhood of Gonzales, Fairfield and are accompanied by a custom window-covering package. This home offers just under 1400sf of indoor and outdoor space. With genuine Oak hardwood flooring throughout, the transition between spaces is seamless, with a defined entrance area, separated bedrooms and a spacious kitchen that is anchored with an oversized island – creating a focal point for welcoming those you cherish most. Kitchens showcase a comprehensive, fully integrated, Bertazzoni appliance package and custom-crafted floor to ceiling millwork. Both bathrooms are finished with Italian sourced continuous tilework, modern floating vanities with undermount lighting and premium quality Cosentino quartz countertops. The primary bedroom is positioned on the north length of the home, creating meaningful separation from the other sleeping areas. The outdoor space is equipped with a floating tile system, undermount drainage, water spigot, electrical and lighting. Offering protection from the elements, this patio is ideal for those that want to enjoy their space and keep their furnishings out all year around. Welcoming people home is our favourite stage in the homebuilder journey – contact our in-house team directly to explore making Summerhouse your next home. sales@aryze.ca or 778-535-6633 (id:63159)
Details
- MLS® number
- 1050564
- Property type
- Single Family
- Bedrooms
- 3
- Bathrooms
- 2
- Interior size
- 1,246 sqft
- Year built
- 2027
- Strata fee
- $289 / month
- Fee per sq ft
- $0.23 / sqft
- Property tax
- $1,111
- Ownership
- Condo/Strata
- Parking
- 1
- Parking details
- None
- Heating
- Heat Pump
- Cooling
- Fully air conditioned
- Appliances
- Washer, Refrigerator, Dishwasher, Dryer
- Community features
- Family Oriented, Pets Allowed With Restrictions
- Neighbourhood
- Fairfield East
- Zoning
- Residential
- Postal code
- V8S3W8
Rooms
| Bathroom | Main level | |
| Bedroom | Main level | 10' x 11' |
| Bedroom | Main level | 10' x 11' |
| Balcony | Main level | 10' x 10' |
| Living room | Main level | 13' x 19' |
| Dining room | Main level | 10' x 7' |
| Bathroom | Main level | 4-Piece |
| Kitchen | Main level | |
| Primary Bedroom | Main level | 10' x 10' |
Nearby
Schools
- Margaret Jenkins ElementaryElementary · Public School411 m
- Glenlyon Norfolk SchoolElementary-Secondary · Independent School810 m
- Sir James Douglas ElementaryElementary · Public School1.1 km
- Monterey Middle SchoolElementary · Public School1.5 km
- Central Middle SchoolElementary · Public School1.6 km
- Sundance-Bank ElementaryElementary · Public School1.7 km
- Victoria HighElementary · Public School2.1 km
- Christ Church Cathedral SchoolElementary Jr. Secondary · Independent School2.1 km
- Victor SchoolElementary-Secondary · Public School2.1 km
- Oak Bay SecondarySecondary · Public School2.2 km
Nearby places
Restaurants (1)
- Sushi Field312 m
Cafes (2)
- Gonzales Coffee383 m
- The Teahouse at Abkhazi Garden616 m
Grocery (1)
- Thrifty Foods313 m
Parks (5+)
- Hollywood Park123 m
- Gonzales Park326 m
- Little Ross Bay Green445 m
- Gonzales Green449 m
- Gonzales Hill Regional Park675 m
Pharmacies (2)
- Heart Pharmacy IDA320 m
- Gonzales Pharmacy415 m
Healthcare (3)
- Ross Bay Health Centre299 m
- Emerald Eye Care377 m
- Snore MD413 m
Nearby places data: © OpenStreetMap contributors. Within about an 800 m walk.
Who lives in Victoria
Statistics Canada 2021 Census figures for the whole city, not this building or street.
- Population
- 94,939
- Change since 2016
- +6.8%
- People per km²
- 127
- Homes
- 54,544
- Median household income
- $67,500
- Median after-tax income
- $60,000
Immigration
20.0% of residents were born outside Canada (17,580 people).
Most common countries of birth, as a share of all residents
- United Kingdom3.8% · 3,505
- United States of America2.1% · 1,945
- Philippines2.0% · 1,845
- China1.2% · 1,110
- India0.7% · 650
- Germany0.6% · 590
- Korea, South0.4% · 400
- Netherlands0.3% · 315
Languages spoken
Mother tongue, as a share of all residents
- English81.0% · 72,220
- French1.9% · 1,655
- Tagalog (Pilipino, Filipino)1.3% · 1,145
- Spanish1.2% · 1,100
- Mandarin1.2% · 1,065
- Yue (Cantonese)1.1% · 1,015
- German1.0% · 890
- Arabic0.6% · 565
- Korean0.6% · 505
- Japanese0.5% · 485
English and French
Knowledge of official languages
- English only86.0%
- English and French13.2%
- French only0.0%
- Neither English nor French0.8%

Macdonald Realty Victoria
MLS® number: 1050564
This representation is based in whole or in part on data generated by the Chilliwack & District Real Estate Board, Fraser Valley Real Estate Board or Greater Vancouver REALTORS® which assume no responsibility for its accuracy.
Copyright © 2026 Chilliwack & District Real Estate Board, Fraser Valley Real Estate Board and/or Greater Vancouver REALTORS®. All rights reserved.
Condos for sale nearby


Similar condos in Victoria
Before you make an offer
Curious what your condo at 335 Beechwood Avenue is worth?
Tell Karan a little about your condo and he will prepare a personal evaluation for you, with no obligation. It is written by a person who looks at your floor plan, your building and the current market. There is no automated estimate.
Get my personal condo evaluation →