

 +25 more photos
$424,900
#208 930 Yates St, Victoria, BC
2 bed · 2 bath · 700 sqft
MLS® number: 1049522
Key details
- Property type
- Single Family
- Beds · baths
- 2 · 2
- Size
- 700 sq ft
- Price per sq ft
- $607
- Strata fee
- $393/mo
- Pets
- Allowed
- Year built
- 1995
About this condo
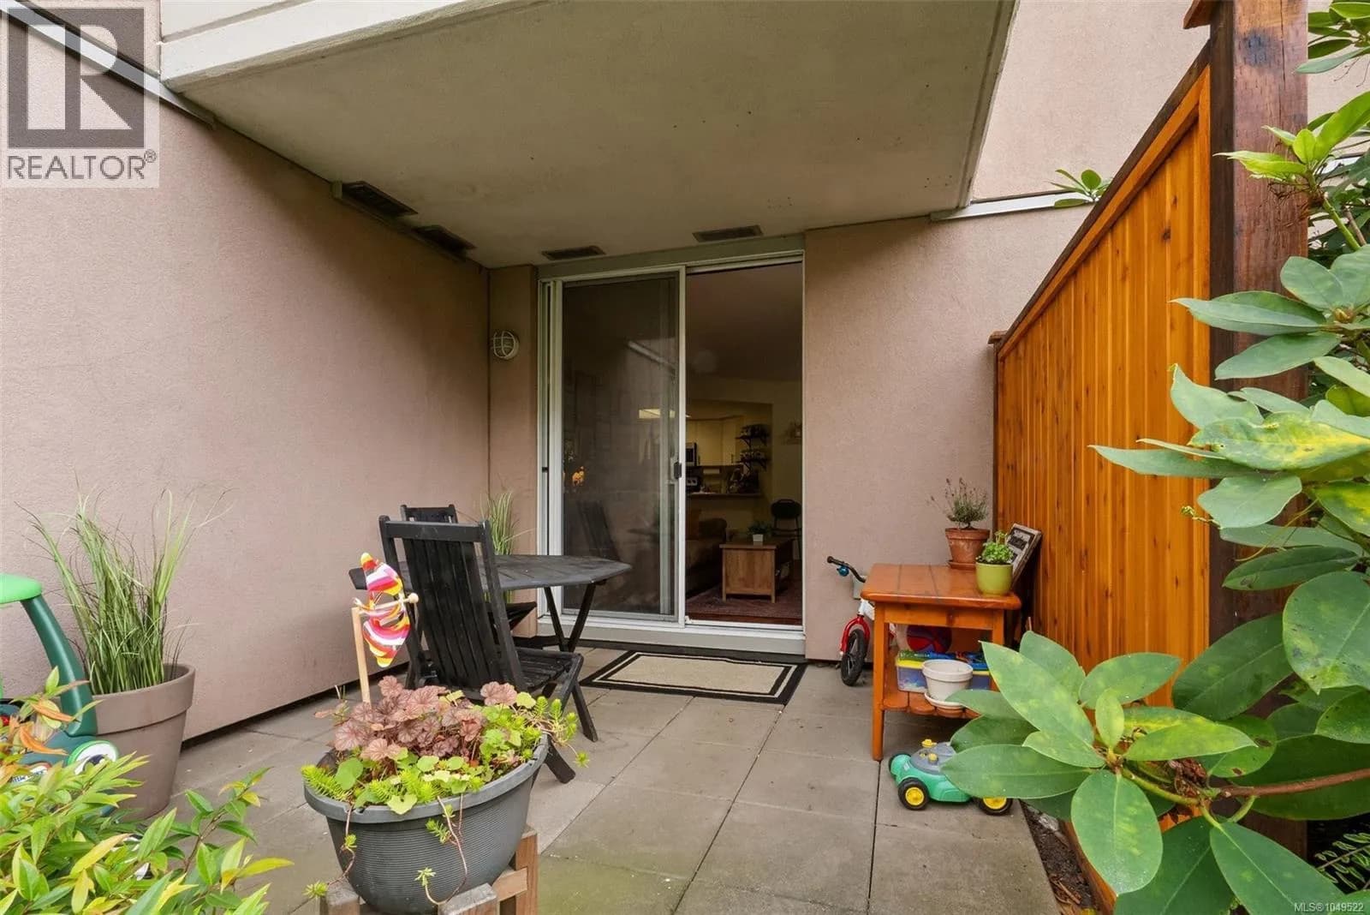
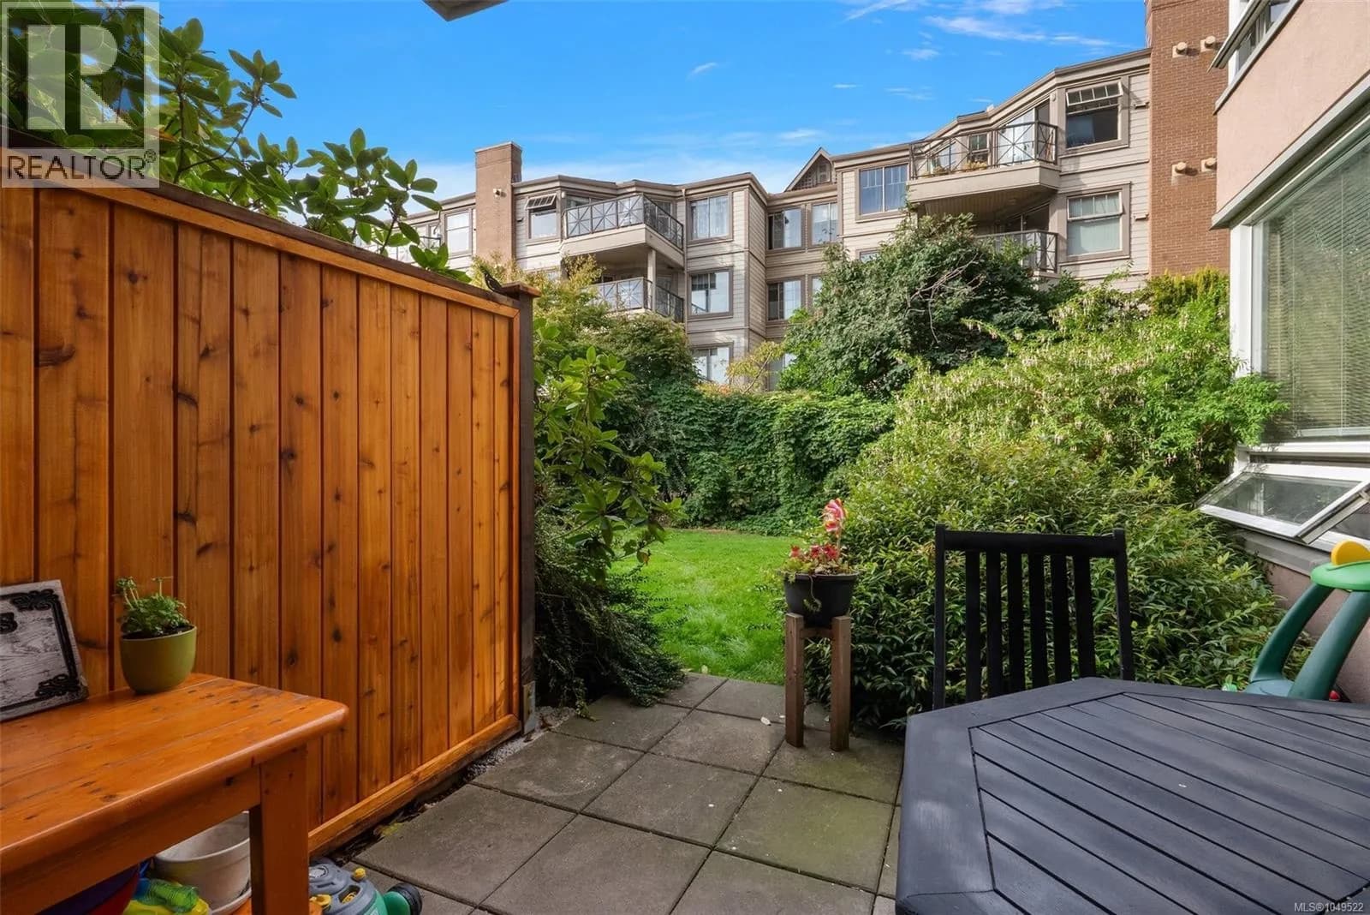
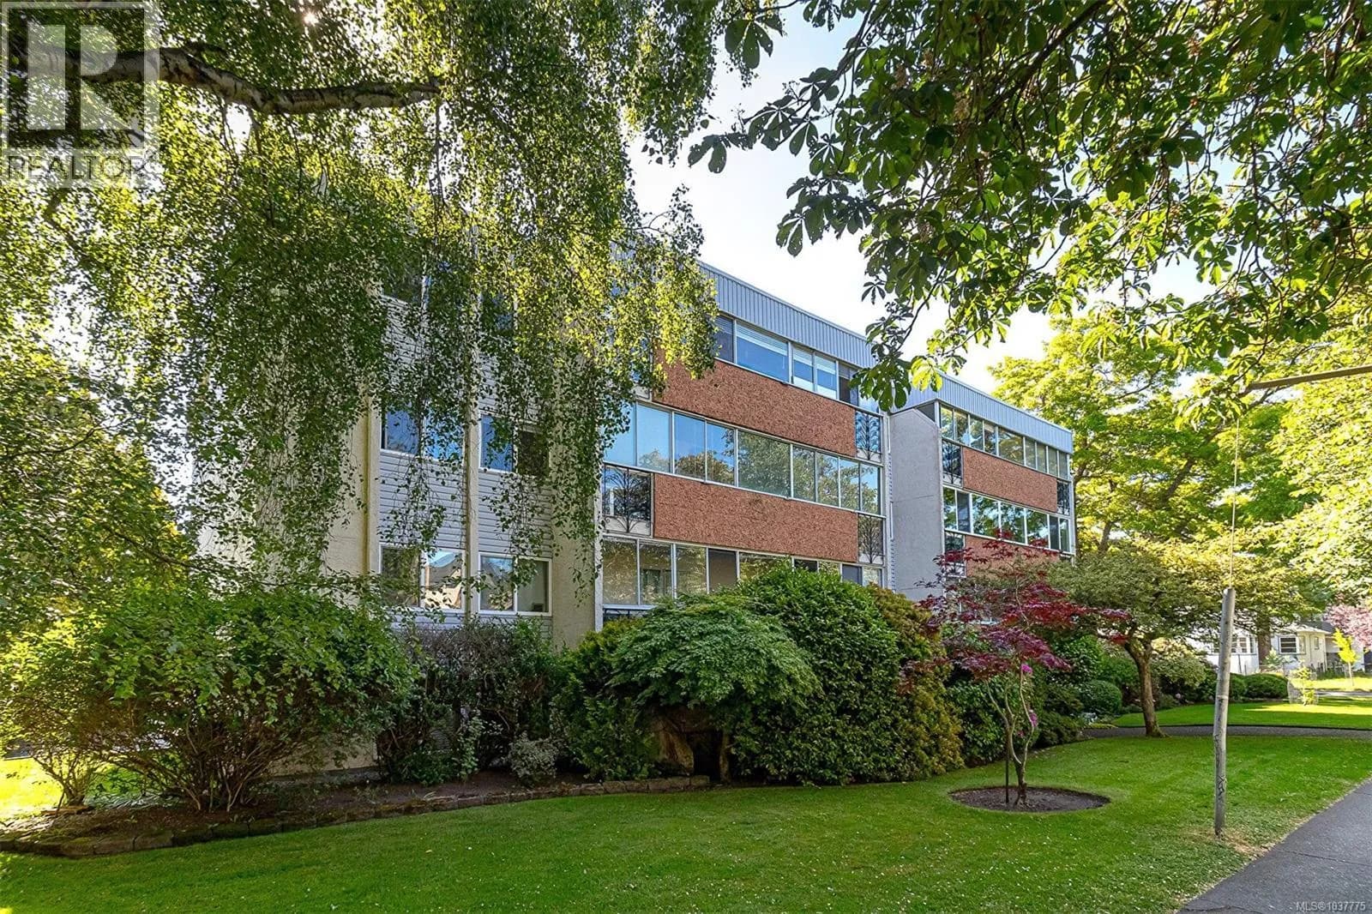
The Secret Garden meets the Big City - this peaceful oasis, just steps from the heart of downtown, must be seen to be appreciated. The only condo in the building boasting 2 outdoor spaces - a generously sized, private and fenced patio off the primary bedroom, perfect for morning coffee or unwinding in the hammock after a long day; and a second patio off the living room leading to a spacious and secluded lawn and garden on the quiet side of the building, ideal for kids and pets alike, and accessible by only a handful of other units. This 2 bedroom, 2 bathroom corner unit is bathed in natural light with views of mature trees from every window. In-suite laundry, a well-equipped gym and a walk score of 99 affords you every convenience at your fingertips. There's even a guest suite for your visitors. Restaurants, shopping and entertainment options abound just outside your door, but the real treat is coming home to a sanctuary in the heart of the city. Book your showing today! (id:63159)
Details
- MLS® number
- 1049522
- Property type
- Single Family
- Bedrooms
- 2
- Bathrooms
- 2
- Interior size
- 700 sqft
- Year built
- 1995
- Strata fee
- $393 / month
- Fee per sq ft
- $0.56 / sqft
- Property tax
- $2,688
- Ownership
- Condo/Strata
- Parking details
- Other
- Heating
- Baseboard heaters
- Cooling
- None
- Community features
- Family Oriented, Pets Allowed
- Neighbourhood
- Downtown Victoria
- Zoning
- Multi-Family
- Postal code
- V8V4Z3
Rooms
| Ensuite | Main level | 2-Piece |
| Bathroom | Main level | 4-Piece |
| Patio | Main level | 15'4 x 15'7 |
| Patio | Main level | 10'5 x 11'6 |
| Bedroom | Main level | 9'9 x 10'3 |
| Primary Bedroom | Main level | 10'1 x 12'0 |
| Dining room | Main level | 8'9 x 6'0 |
| Living room | Main level | 10'10 x 10'5 |
| Kitchen | Main level | 10'1 x 9'8 |
| Entrance | Main level | 4'5 x 7'1 |
Nearby
Schools
- Christ Church Cathedral SchoolElementary Jr. Secondary · Independent School429 m
- Pacific School of Innovation and InquirySecondary · Independent School714 m
- Central Middle SchoolElementary · Public School798 m
- Victoria HighElementary · Public School907 m
- George Jay ElementaryElementary · Public School966 m
- South Park Family SchoolElementary · Public School1.1 km
- Sir James Douglas ElementaryElementary · Public School1.4 km
- VI School of Innovation and InquiryElementary Jr. Secondary · Independent School1.6 km
- Victor SchoolElementary-Secondary · Public School1.7 km
- Oak and Orca Bioregional SchoolElementary-Secondary · Independent School1.9 km
Nearby places
Restaurants (5+)
- Bin 4 Burger Lounge106 m
- Pizza Hut113 m
- Sakura Sushi117 m
- The Poké Lounge119 m
- OEB Breakfast Co.153 m
Cafes (5+)
- The Loft & Ladder81 m
- Basic Cafe89 m
- Blue Fox Cafe256 m
- Habit Coffee276 m
- Routine Coffee & Supply313 m
Grocery (5+)
- Market on Yates84 m
- Save-On-Foods250 m
- Daily Fresh339 m
- Bulk Barn479 m
- Mexican House of Spice550 m
Parks (5+)
- Pandora Green201 m
- Pioneer Square338 m
- Mason Street Park354 m
- Law Courts Green462 m
- Harris Green465 m
Shopping (5+)
- London Drugs106 m
- Winners566 m
- The Bay Centre640 m
- The Bay Centre640 m
- Sabayons696 m
Gyms (5+)
- Forge Gym90 m
- Peterec's Kombat Centre147 m
- Victoria Fitness229 m
- Anytime Fitness244 m
- Iyengar Yoga Centre261 m
Pharmacies (5+)
- View Street Pharmacy203 m
- Cridge Pharmacy358 m
- Victoria Compounding Pharmacy377 m
- Rexall395 m
- Shoppers Drug Mart545 m
Banks & ATMs (5+)
- Coastal Community Credit Union448 m
- Scotiabank495 m
- BMO496 m
- Canadian Western Bank510 m
- CIBC526 m
Healthcare (5+)
- Downtown Victoria Optometry192 m
- Kaizen Health209 m
- Aestheva Medical Aesthetics215 m
- The Queer Care Collective235 m
- Connect Hearing241 m
Nearby places data: © OpenStreetMap contributors. Within about an 800 m walk.
Who lives in Victoria
Statistics Canada 2021 Census figures for the whole city, not this building or street.
- Population
- 94,939
- Change since 2016
- +6.8%
- People per km²
- 127
- Homes
- 54,544
- Median household income
- $67,500
- Median after-tax income
- $60,000
Immigration
20.0% of residents were born outside Canada (17,580 people).
Most common countries of birth, as a share of all residents
- United Kingdom3.8% · 3,505
- United States of America2.1% · 1,945
- Philippines2.0% · 1,845
- China1.2% · 1,110
- India0.7% · 650
- Germany0.6% · 590
- Korea, South0.4% · 400
- Netherlands0.3% · 315
Languages spoken
Mother tongue, as a share of all residents
- English81.0% · 72,220
- French1.9% · 1,655
- Tagalog (Pilipino, Filipino)1.3% · 1,145
- Spanish1.2% · 1,100
- Mandarin1.2% · 1,065
- Yue (Cantonese)1.1% · 1,015
- German1.0% · 890
- Arabic0.6% · 565
- Korean0.6% · 505
- Japanese0.5% · 485
English and French
Knowledge of official languages
- English only86.0%
- English and French13.2%
- French only0.0%
- Neither English nor French0.8%

Coldwell Banker Oceanside Real Estate
MLS® number: 1049522
This representation is based in whole or in part on data generated by the Chilliwack & District Real Estate Board, Fraser Valley Real Estate Board or Greater Vancouver REALTORS® which assume no responsibility for its accuracy.
Copyright © 2026 Chilliwack & District Real Estate Board, Fraser Valley Real Estate Board and/or Greater Vancouver REALTORS®. All rights reserved.
More in this building
Condos for sale nearby


Similar condos in Victoria
Before you make an offer
Curious what your condo at 930 Yates Street is worth?
Tell Karan a little about your condo and he will prepare a personal evaluation for you, with no obligation. It is written by a person who looks at your floor plan, your building and the current market. There is no automated estimate.
Get my personal condo evaluation →