

 +41 more photos
$499,900
#214 2520 Wark St, Victoria, BC
2 bed · 2 bath · 1,019 sqft
MLS® number: 1046553
Key details
- Property type
- Single Family
- Beds · baths
- 2 · 2
- Size
- 1,019 sq ft
- Price per sq ft
- $491
- Strata fee
- $654/mo
- Parking
- 1
- Pets
- With restrictions
- Year built
- 1990
About this condo
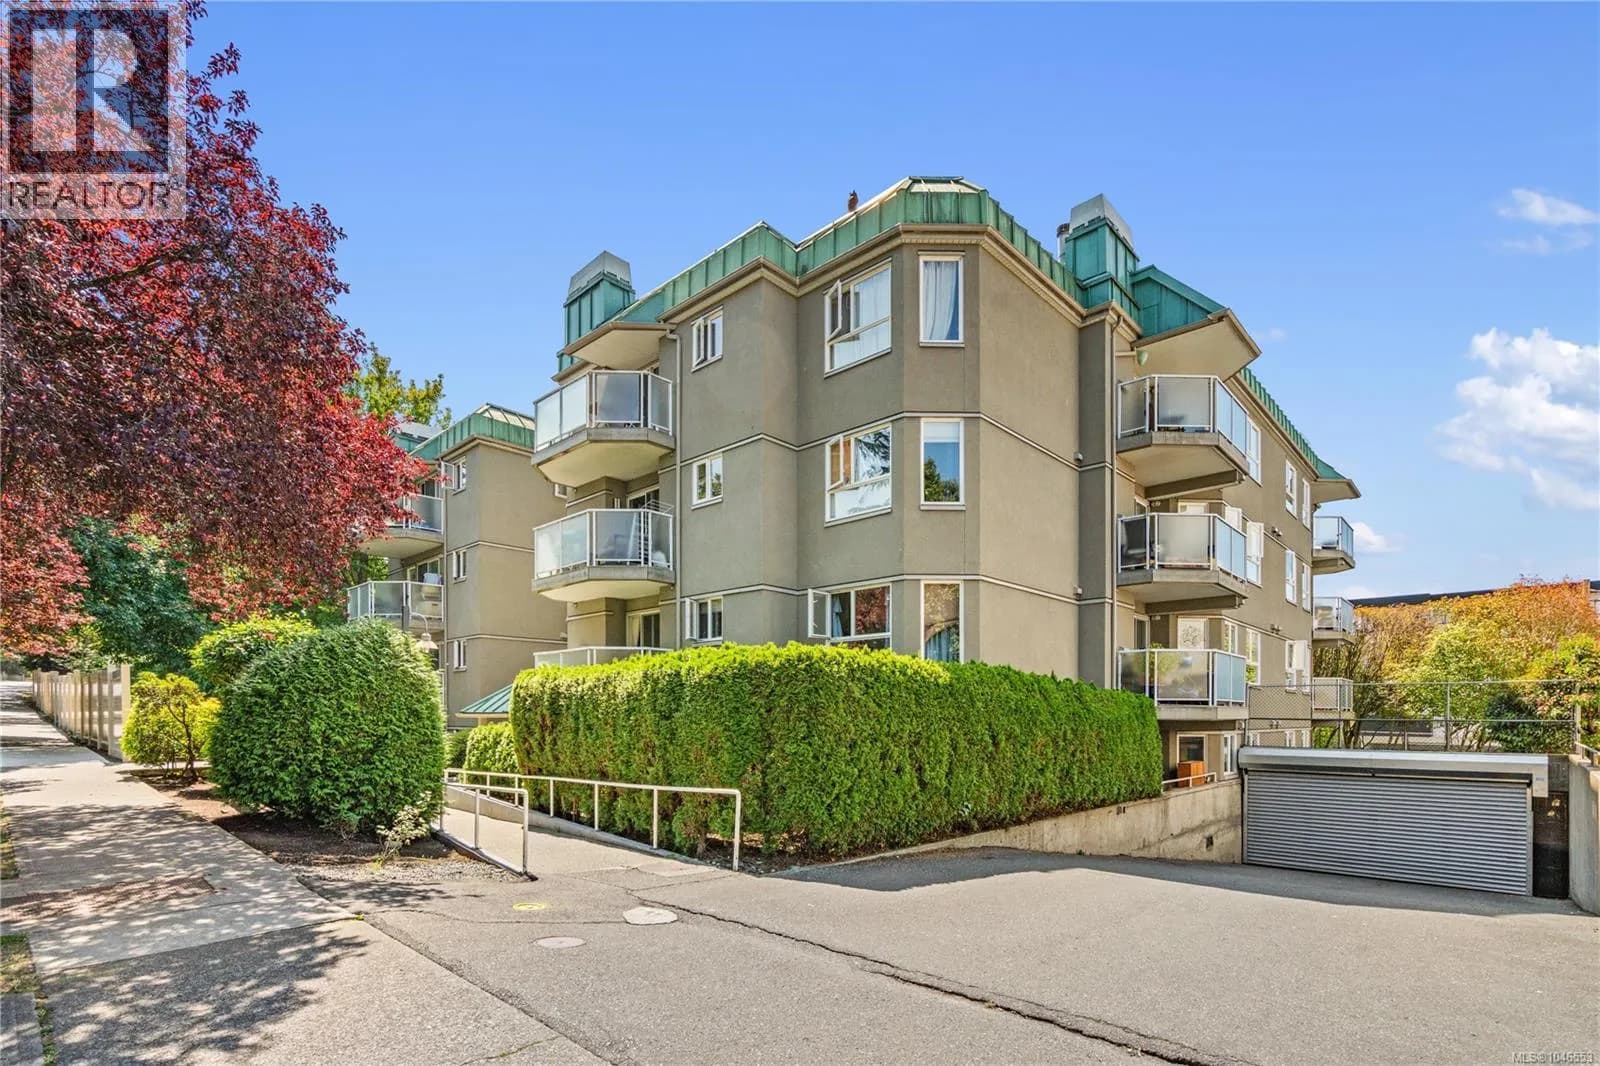
Welcome to this beautiful two bedroom, two bathroom condo that offers a spacious 1,019 square foot layout, with a real wood fireplace and newer flooring throughout that give the space a warm, lived-in feel. Outside your door, you're close to everything Quadra Village has to offer, with Cafe Fantastico, Fairway Market, and plenty of shops and restaurants just steps away. For families, Wark Street Park is nearby, offering a great spot for kids to play. Getting around is easy too, with a Walk Score of 97, a Transit Score of 87, and a Bike Score of 92. Camosun College and UVIC are both easily accessible, making this a great fit for students or anyone commuting downtown. The building itself includes secure underground parking and a storage locker, and residents describe a well run strata with a real sense of community. This is more than just a condo, it's a lifestyle in one of Victoria's most walkable neighbourhoods. (id:63159)
Details
- MLS® number
- 1046553
- Property type
- Single Family
- Bedrooms
- 2
- Bathrooms
- 2
- Interior size
- 1,019 sqft
- Year built
- 1990
- Strata fee
- $654 / month
- Fee per sq ft
- $0.64 / sqft
- Property tax
- $2,991
- Ownership
- Condo/Strata
- Parking
- 1
- Parking details
- Underground, Visitor Parking
- Heating
- Baseboard heaters, Electric, Wood
- Cooling
- None
- Appliances
- Washer, Refrigerator, Dryer
- Community features
- Family Oriented, Pets Allowed With Restrictions
- Neighbourhood
- Hillside
- Zoning
- Multi-Family
- Postal code
- V8T5G6
Rooms
| Ensuite | Main level | 5' x 6' |
| Primary Bedroom | Main level | 12' x 16' |
| Kitchen | Main level | 8' x 9' |
| Living room | Main level | 13' x 13' |
| Dining room | Main level | 10' x 13' |
| Bedroom | Main level | 8' x 11' |
| Bathroom | Main level | 8' x 5' |
| Entrance | Main level | 5' x 27' |
Nearby
Schools
- George Jay ElementaryElementary · Public School754 m
- VI School of Innovation and InquiryElementary Jr. Secondary · Independent School812 m
- Oak and Orca Bioregional SchoolElementary-Secondary · Independent School999 m
- Ecole Quadra ElementaryElementary · Public School1.1 km
- Victoria HighElementary · Public School1.2 km
- SJ Burnside Education CentreSecondary · Public School1.4 km
- Selkirk Montessori SchoolElementary Jr. Secondary · Independent School1.5 km
- Pacific School of Innovation and InquirySecondary · Independent School1.5 km
- Christ Church Cathedral SchoolElementary Jr. Secondary · Independent School1.5 km
- Victoria School for Ideal EducationElementary Jr. Secondary · Independent School1.6 km
Nearby places
Restaurants (5+)
- Xin Korean Restaurant133 m
- Emmaline's213 m
- Chicken 649251 m
- Alysa's Pho & Banh Mi280 m
- Young's Restaurant298 m
Cafes (5+)
- Caffè Fantastico190 m
- North Perk Cafe333 m
- Caribbean Village Cafe337 m
- Tim Hortons407 m
- 2% Jazz534 m
Grocery (5+)
- Halal Urban Fresh Meats248 m
- Fairway Market277 m
- Damascus Food Market427 m
- Island Afrikan Supermarket457 m
- No Frills721 m
Parks (5+)
- Wark Street Commons143 m
- Central Park388 m
- Blackwood Park555 m
- Blackwood Park564 m
- Bay and Government Park571 m
Gyms (5+)
- Third Space Movement377 m
- Third Space Movement (Victoria)387 m
- CrossFit Zone423 m
- Merge Combat and Fitness Studio437 m
- Victoria Martial Arts570 m
Pharmacies (2)
- Quadra Village Drug Mart316 m
- Fort Royal Pharmacy Hillside398 m
Banks & ATMs (5+)
- CIBC320 m
- Localcoin Bitcoin ATM426 m
- Community Savings Credit Union529 m
- Localcoin Bitcoin ATM765 m
- RBC Royal Bank766 m
Healthcare (3)
- Cedar & Sage Physiotherapy210 m
- Spring Wellness Acupuncture & Chinese Medicine216 m
- Heart & Hands Health Collective241 m
Nearby places data: © OpenStreetMap contributors. Within about an 800 m walk.
Who lives in Victoria
Statistics Canada 2021 Census figures for the whole city, not this building or street.
- Population
- 94,939
- Change since 2016
- +6.8%
- People per km²
- 127
- Homes
- 54,544
- Median household income
- $67,500
- Median after-tax income
- $60,000
Immigration
20.0% of residents were born outside Canada (17,580 people).
Most common countries of birth, as a share of all residents
- United Kingdom3.8% · 3,505
- United States of America2.1% · 1,945
- Philippines2.0% · 1,845
- China1.2% · 1,110
- India0.7% · 650
- Germany0.6% · 590
- Korea, South0.4% · 400
- Netherlands0.3% · 315
Languages spoken
Mother tongue, as a share of all residents
- English81.0% · 72,220
- French1.9% · 1,655
- Tagalog (Pilipino, Filipino)1.3% · 1,145
- Spanish1.2% · 1,100
- Mandarin1.2% · 1,065
- Yue (Cantonese)1.1% · 1,015
- German1.0% · 890
- Arabic0.6% · 565
- Korean0.6% · 505
- Japanese0.5% · 485
English and French
Knowledge of official languages
- English only86.0%
- English and French13.2%
- French only0.0%
- Neither English nor French0.8%

RE/MAX Generation - The Neal Estate Group
MLS® number: 1046553
This representation is based in whole or in part on data generated by the Chilliwack & District Real Estate Board, Fraser Valley Real Estate Board or Greater Vancouver REALTORS® which assume no responsibility for its accuracy.
Copyright © 2026 Chilliwack & District Real Estate Board, Fraser Valley Real Estate Board and/or Greater Vancouver REALTORS®. All rights reserved.
More in this building
Condos for sale nearby

Similar condos in Victoria



Before you make an offer
Curious what your condo at 2520 Wark Street is worth?
Tell Karan a little about your condo and he will prepare a personal evaluation for you, with no obligation. It is written by a person who looks at your floor plan, your building and the current market. There is no automated estimate.
Get my personal condo evaluation →