


 +22 more photos
$549,000
#312B 456 Pandora Ave, Victoria, BC
Studio · 1 bath · 540 sqft
MLS® number: 1033043
Key details
- Property type
- Single Family
- Beds · baths
- Studio · 1
- Size
- 540 sq ft
- Price per sq ft
- $1,017
- Strata fee
- $568/mo
- Parking
- 1
- Pets
- With restrictions
- Year built
- 2016
About this condo
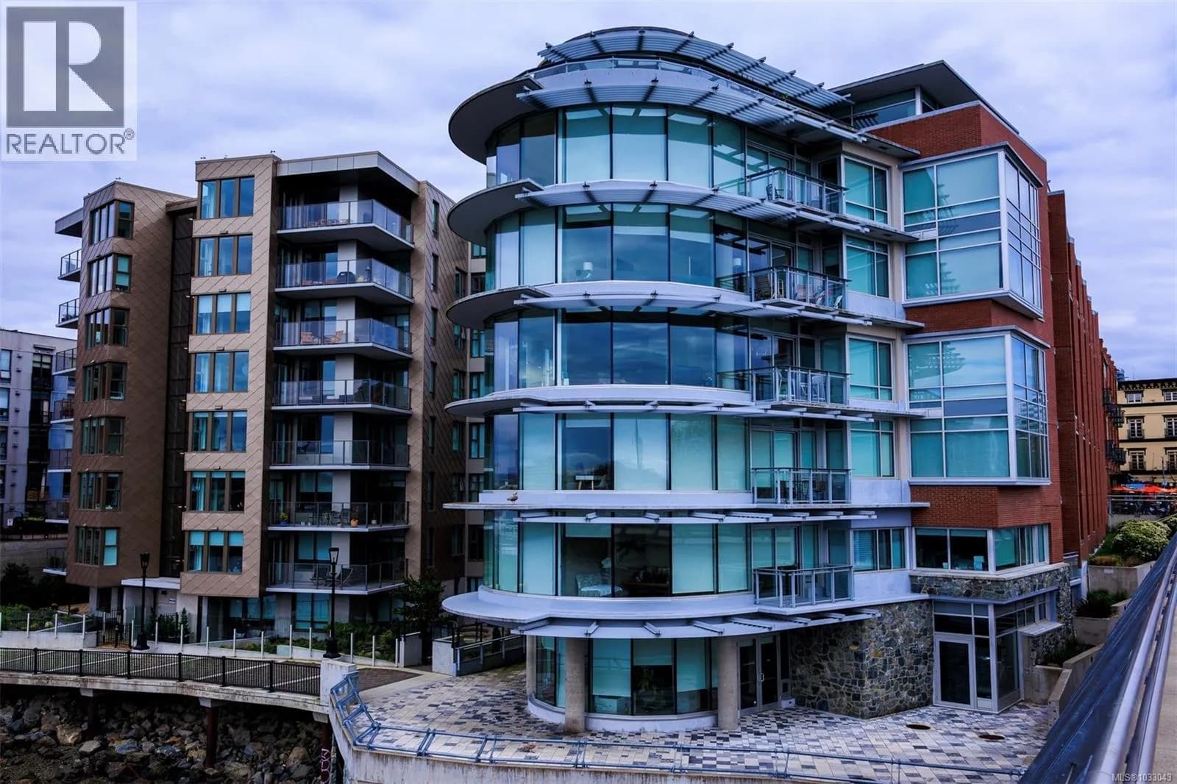
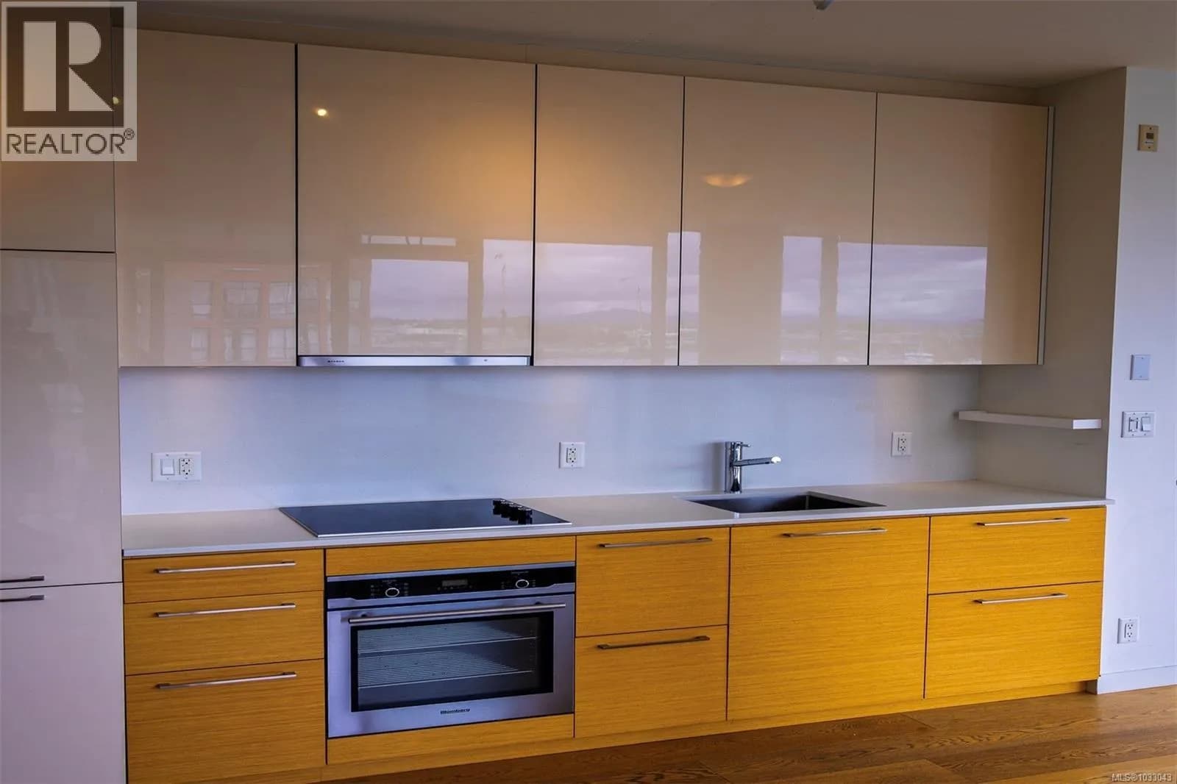
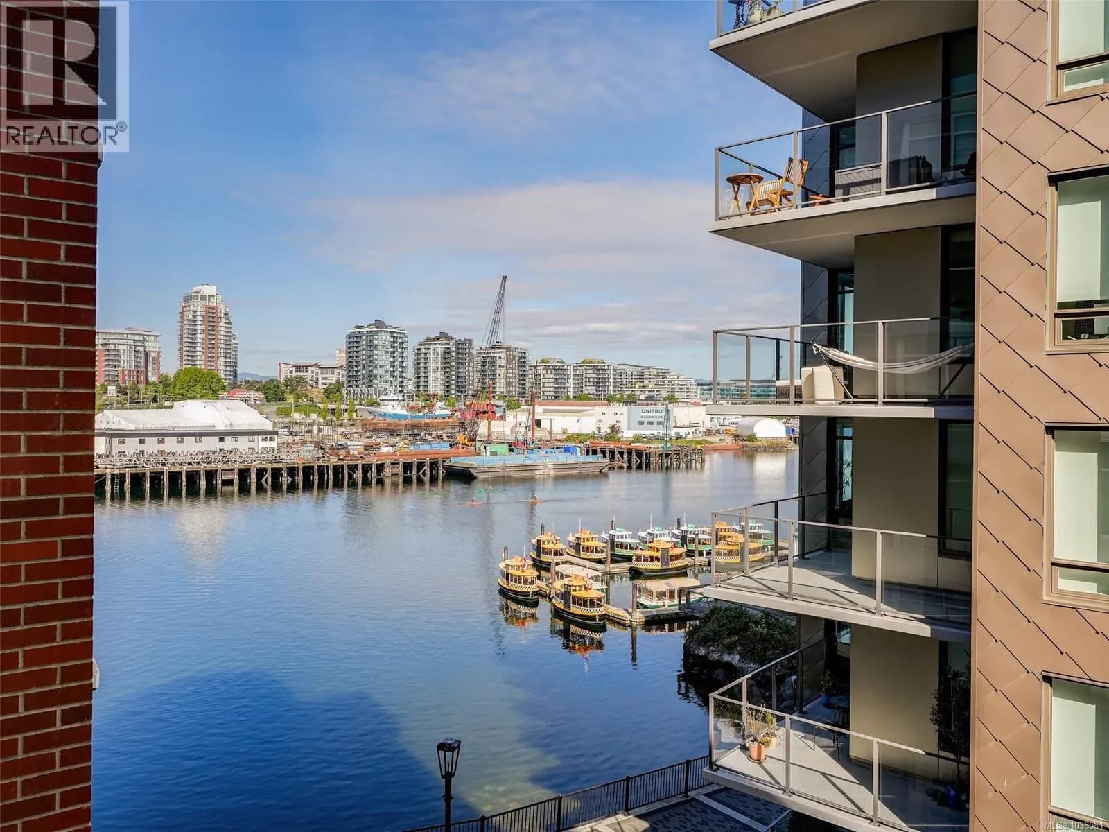
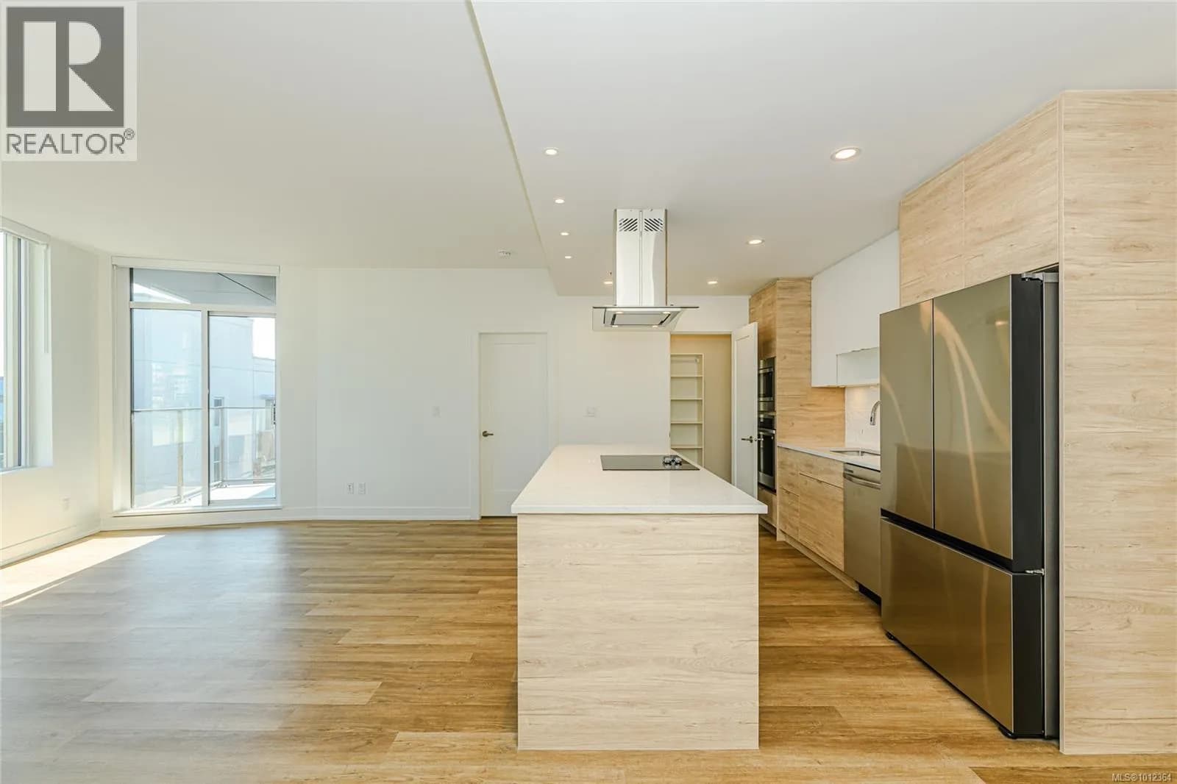
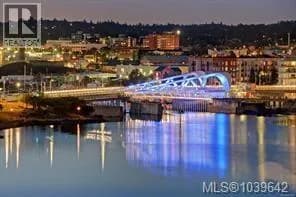
Bright, modern living in the heart of downtown Victoria. This open-concept condo features floor-to-ceiling windows that fill the space with natural light, warm wood flooring, and a sleek contemporary kitchen with glossy cabinetry, stainless steel appliances, and clean modern finishes. A striking concrete column adds architectural interest, while the efficient layout creates a comfortable flow from the kitchen to the living area and out to a private balcony — perfect for morning coffee, fresh air, or evening unwinding as you take in the action of the inner harbour in front of you. Located in a well-managed building with desirable amenities including a fitness centre, secure underground parking, bike storage, and controlled entry, this home places you just steps from restaurants, cafés, boutiques, transit, the Inner Harbour, Chinatown, and Victoria’s vibrant downtown core. A polished urban home offering style, convenience, and a highly walkable lifestyle. (id:63159)
Details
- MLS® number
- 1033043
- Property type
- Single Family
- Bedrooms
- 0
- Bathrooms
- 1
- Interior size
- 540 sqft
- Year built
- 2016
- Strata fee
- $568 / month
- Fee per sq ft
- $1.05 / sqft
- Property tax
- $1,992
- Ownership
- Condo/Strata
- Parking
- 1
- Parking details
- Garage, Underground
- Heating
- Baseboard heaters, Electric, Other
- Cooling
- None
- Appliances
- Washer, Refrigerator, Dishwasher, Range, Dryer, Oven - Built-In
- Community features
- Family Oriented, Pets Allowed With Restrictions
- Security
- Sprinkler System-Fire, Fire alarm system
- View
- City view, Mountain view, Ocean view
- Neighbourhood
- Downtown Victoria
- Zoning
- Residential/Commercial
- Postal code
- V8W0E3
Rooms
| Living room | Main level | |
| Dining room | Main level | |
| Kitchen | Main level | |
| Bathroom | Main level | 3-Piece |
| Balcony | Main level |
Nearby
Schools
- Pacific School of Innovation and InquirySecondary · Independent School682 m
- Christ Church Cathedral SchoolElementary Jr. Secondary · Independent School1.1 km
- South Park Family SchoolElementary · Public School1.2 km
- George Jay ElementaryElementary · Public School1.5 km
- James Bay CommunityElementary · Public School1.5 km
- Selkirk Montessori SchoolElementary Jr. Secondary · Independent School1.5 km
- Victoria West ElementaryElementary · Public School1.5 km
- Victoria HighElementary · Public School1.7 km
- Central Middle SchoolElementary · Public School1.7 km
- SJ Burnside Education CentreSecondary · Public School1.7 km
Nearby places
Restaurants (5+)
- Mentora Ramen17 m
- Nubo Kitchen + Bar28 m
- Chubby Dumpling39 m
- The Sour Pickle Cafe48 m
- Bray's52 m
Cafes (5+)
- Shanzee's Biscuit Café78 m
- Hey Happy93 m
- Bean Around The World96 m
- Just Matcha107 m
- Habit Coffee129 m
Grocery (5+)
- Mexican House of Spice354 m
- Zero Waste Emporium378 m
- No Frills446 m
- Bulk Barn448 m
- Daily Fresh795 m
Parks (5+)
- Triangle Green71 m
- Bridgehead Green110 m
- Reeson Park195 m
- Pandora Green207 m
- Fort Victoria436 m
Shopping (5+)
- Camöflage203 m
- Sabayons407 m
- The Bay Centre441 m
- The Bay Centre441 m
- Winners468 m
Gyms (5+)
- Spinco38 m
- F45108 m
- Limitless Training162 m
- MA Yoga and Wellness Studio183 m
- Lagree West196 m
Pharmacies (3)
- Shoppers Drug Mart445 m
- I.D.A. Cridge Family481 m
- Rexall631 m
Banks & ATMs (5+)
- Localcoin Bitcoin ATM363 m
- RBC Royal Bank399 m
- Vancity417 m
- Scotiabank429 m
- BMO462 m
Healthcare (5+)
- Hey Shauna Art Therapy Studio162 m
- Foundry Victoria198 m
- Victoria Chinatown Care Centre205 m
- Cognito Health348 m
- KlinikMD361 m
Nearby places data: © OpenStreetMap contributors. Within about an 800 m walk.
Who lives in Victoria
Statistics Canada 2021 Census figures for the whole city, not this building or street.
- Population
- 94,939
- Change since 2016
- +6.8%
- People per km²
- 127
- Homes
- 54,544
- Median household income
- $67,500
- Median after-tax income
- $60,000
Immigration
20.0% of residents were born outside Canada (17,580 people).
Most common countries of birth, as a share of all residents
- United Kingdom3.8% · 3,505
- United States of America2.1% · 1,945
- Philippines2.0% · 1,845
- China1.2% · 1,110
- India0.7% · 650
- Germany0.6% · 590
- Korea, South0.4% · 400
- Netherlands0.3% · 315
Languages spoken
Mother tongue, as a share of all residents
- English81.0% · 72,220
- French1.9% · 1,655
- Tagalog (Pilipino, Filipino)1.3% · 1,145
- Spanish1.2% · 1,100
- Mandarin1.2% · 1,065
- Yue (Cantonese)1.1% · 1,015
- German1.0% · 890
- Arabic0.6% · 565
- Korean0.6% · 505
- Japanese0.5% · 485
English and French
Knowledge of official languages
- English only86.0%
- English and French13.2%
- French only0.0%
- Neither English nor French0.8%

Sotheby's International Realty Canada
MLS® number: 1033043
This representation is based in whole or in part on data generated by the Chilliwack & District Real Estate Board, Fraser Valley Real Estate Board or Greater Vancouver REALTORS® which assume no responsibility for its accuracy.
Copyright © 2026 Chilliwack & District Real Estate Board, Fraser Valley Real Estate Board and/or Greater Vancouver REALTORS®. All rights reserved.
More in this building


Condos for sale nearby


Before you make an offer
Curious what your condo at 456 Pandora Avenue is worth?
Tell Karan a little about your condo and he will prepare a personal evaluation for you, with no obligation. It is written by a person who looks at your floor plan, your building and the current market. There is no automated estimate.
Get my personal condo evaluation →