

 +35 more photos
$660,000
#402 838 Broughton St, Victoria, BC
2 bed · 1 bath · 850 sqft
MLS® number: 1046834
Key details
- Property type
- Single Family
- Beds · baths
- 2 · 1
- Size
- 850 sq ft
- Price per sq ft
- $776
- Strata fee
- $556/mo
- Parking
- 1
- Pets
- Allowed
- Year built
- 2017
About this condo
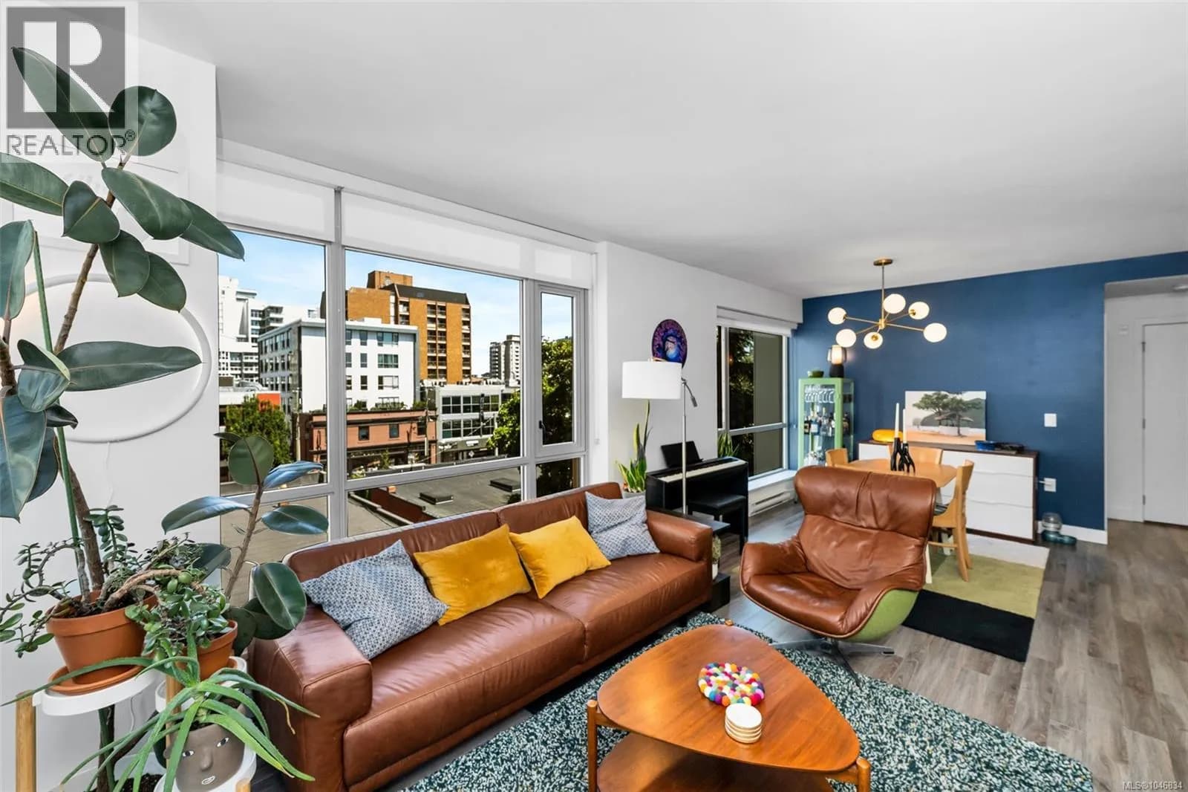
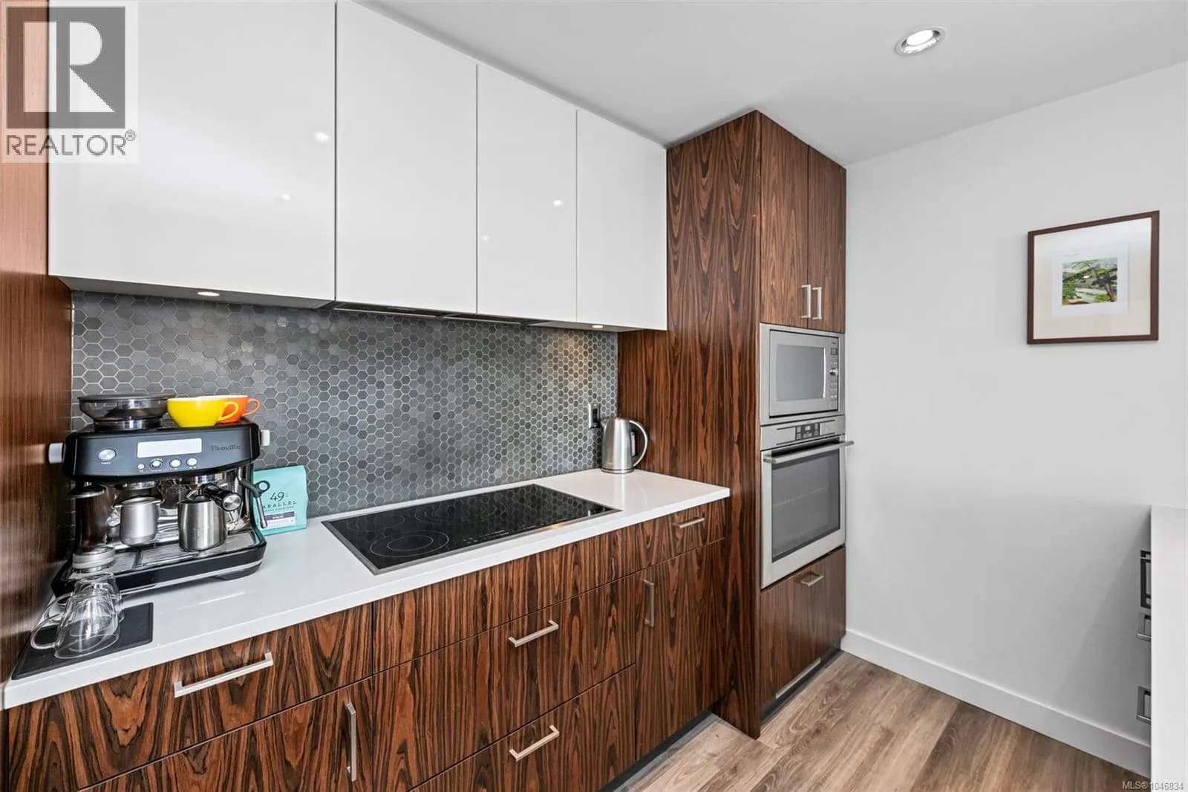
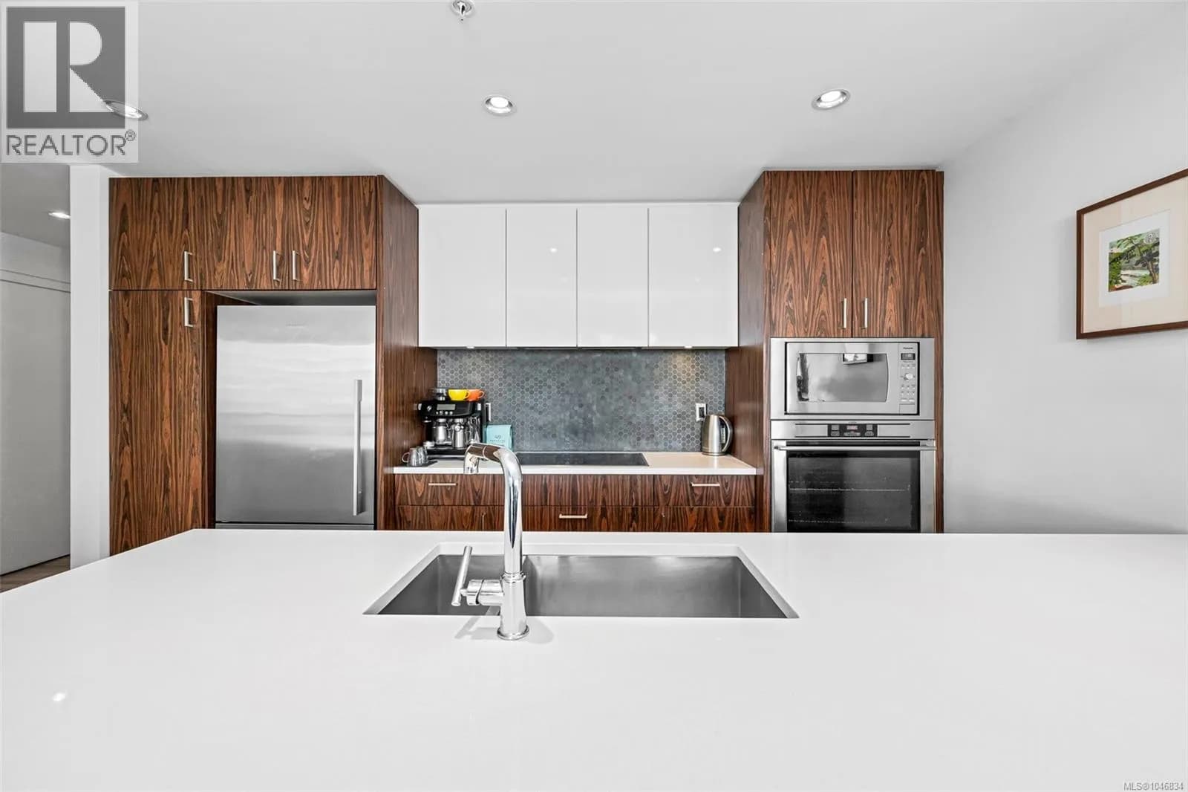
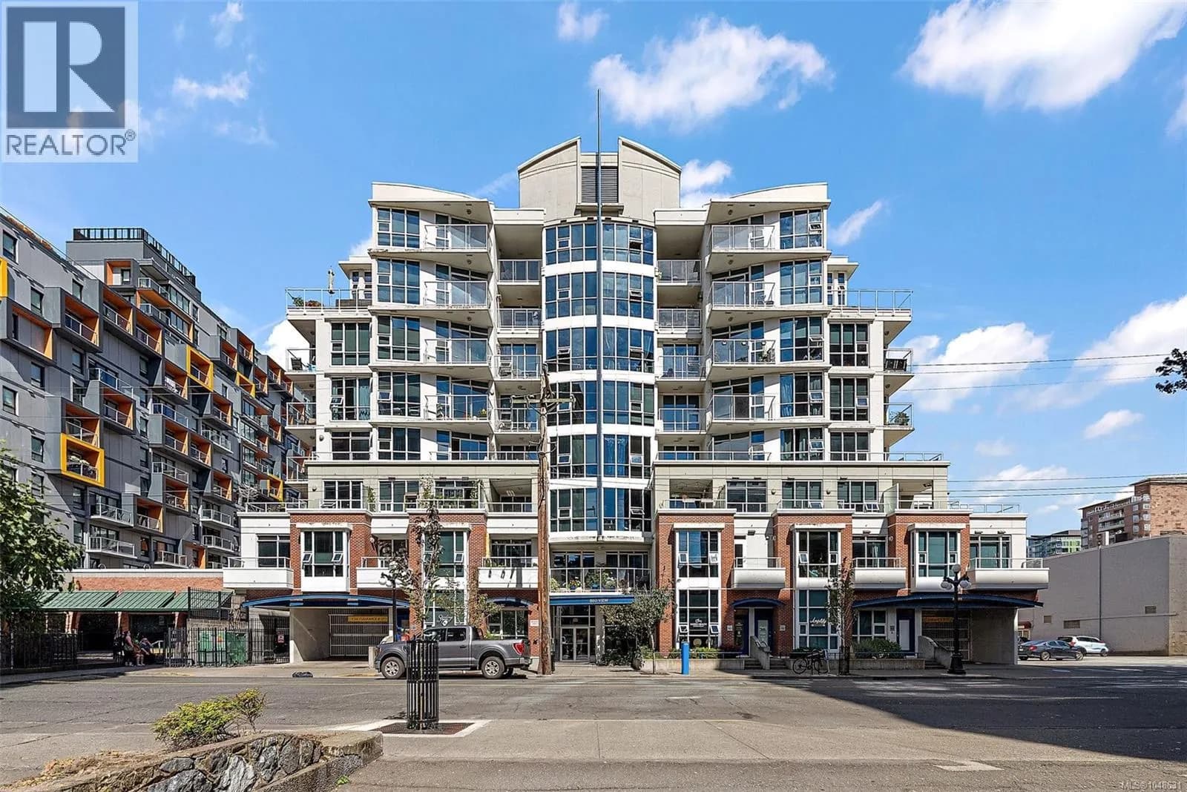
Welcome to Suite 402 in the steel and concrete Escher Building by Chard Development! This NW corner unit features 2 bedrooms and 1 bathroom across 850 SqFt of living space with a sun-drenched west facing balcony. The bright and open floor plan features a premium appliance package from Fisher & Paykel and AEG, quartz countertops, engineered hardwood, and heated bathroom tile. The owners enjoy many amenities including a live in caretaker, a bicycle repair station, pet washing station, common EV chargers, rooftop terrace with an outdoor lounge, kitchen / BBQs, and views overlooking Craigdarroch Castle, Downtown, Fairfield, and the Olympic Mountains. The building is conveniently located closer to the edge of Downtown with an excellent walk score and a grassy park right across the street. It’s an easy stroll to the downtown waterfront as well as James Bay, Cook St Village and Beacon Hill Park. The unit includes one parking stall and a separate storage locker. Call your Realtor today!! (id:63159)
Details
- MLS® number
- 1046834
- Property type
- Single Family
- Bedrooms
- 2
- Bathrooms
- 1
- Interior size
- 850 sqft
- Year built
- 2017
- Strata fee
- $556 / month
- Fee per sq ft
- $0.65 / sqft
- Property tax
- $3,892
- Ownership
- Condo/Strata
- Parking
- 1
- Parking details
- Underground, Electric Vehicle Charging Station(s)
- Heating
- Baseboard heaters, Electric
- Cooling
- None
- Community features
- Family Oriented, Pets Allowed
- Neighbourhood
- Downtown Victoria
- Zoning
- Residential
- Postal code
- V8W1E4
Rooms
| Balcony | Main level | 13'4 x 4'6 |
| Bedroom | Main level | 8'10 x 10'0 |
| Primary Bedroom | Main level | 9'1 x 10'7 |
| Living room | Main level | 11'6 x 13'0 |
| Dining room | Main level | 11'6 x 9'2 |
| Kitchen | Main level | 9'0 x 13'2 |
| Bathroom | Main level | 4-Piece |
| Laundry room | Main level | 5'5 x 3'4 |
| Entrance | Main level | 11'0 x 5'7 |
Nearby
Schools
- Christ Church Cathedral SchoolElementary Jr. Secondary · Independent School207 m
- Pacific School of Innovation and InquirySecondary · Independent School415 m
- South Park Family SchoolElementary · Public School736 m
- Central Middle SchoolElementary · Public School988 m
- Victoria HighElementary · Public School1.2 km
- Sir James Douglas ElementaryElementary · Public School1.3 km
- George Jay ElementaryElementary · Public School1.3 km
- James Bay CommunityElementary · Public School1.6 km
- VI School of Innovation and InquiryElementary Jr. Secondary · Independent School2.0 km
- Victor SchoolElementary-Secondary · Public School2.0 km
Nearby places
Restaurants (5+)
- Sookjai Thai91 m
- Jiang Yum Noodle House115 m
- Loveleen's Indian Sweets and Snacks115 m
- Bimi Express Market123 m
- Yalla131 m
Cafes (5+)
- Discovery Coffee122 m
- Blue Fox Cafe159 m
- Little Latte Cafe250 m
- Tim Hortons259 m
- Bean Bandits Coffee298 m
Grocery (5+)
- Market on Yates278 m
- Bulk Barn435 m
- Mexican House of Spice562 m
- Save-On-Foods610 m
- Daily Fresh644 m
Parks (5+)
- Law Courts Green127 m
- Pioneer Square128 m
- Rupert Terrace Green253 m
- Penwell Green269 m
- Fairfield Green276 m
Shopping (5+)
- London Drugs313 m
- Winners413 m
- The Bay Centre469 m
- The Bay Centre469 m
- Sabayons525 m
Gyms (5+)
- Iyengar Yoga Centre154 m
- Kadampa Meditation Centre163 m
- West Coast Jiu-Jitsu200 m
- Gracie Barra Brazilian Jiu-Jitsu236 m
- Anytime Fitness271 m
Pharmacies (5+)
- View Street Pharmacy172 m
- Rexall379 m
- Shoppers Drug Mart426 m
- I.D.A. Cridge Family464 m
- Victoria Compounding Pharmacy466 m
Banks & ATMs (5+)
- Coastal Community Credit Union252 m
- Island Savings324 m
- RBC337 m
- CIBC361 m
- TD376 m
Healthcare (5+)
- The Queer Care Collective126 m
- Downtown Victoria Optometry173 m
- Kaizen Health199 m
- Gather On Burdett205 m
- Coastline Chiropractic206 m
Nearby places data: © OpenStreetMap contributors. Within about an 800 m walk.
Who lives in Victoria
Statistics Canada 2021 Census figures for the whole city, not this building or street.
- Population
- 94,939
- Change since 2016
- +6.8%
- People per km²
- 127
- Homes
- 54,544
- Median household income
- $67,500
- Median after-tax income
- $60,000
Immigration
20.0% of residents were born outside Canada (17,580 people).
Most common countries of birth, as a share of all residents
- United Kingdom3.8% · 3,505
- United States of America2.1% · 1,945
- Philippines2.0% · 1,845
- China1.2% · 1,110
- India0.7% · 650
- Germany0.6% · 590
- Korea, South0.4% · 400
- Netherlands0.3% · 315
Languages spoken
Mother tongue, as a share of all residents
- English81.0% · 72,220
- French1.9% · 1,655
- Tagalog (Pilipino, Filipino)1.3% · 1,145
- Spanish1.2% · 1,100
- Mandarin1.2% · 1,065
- Yue (Cantonese)1.1% · 1,015
- German1.0% · 890
- Arabic0.6% · 565
- Korean0.6% · 505
- Japanese0.5% · 485
English and French
Knowledge of official languages
- English only86.0%
- English and French13.2%
- French only0.0%
- Neither English nor French0.8%

Royal LePage Coast Capital - Chatterton
MLS® number: 1046834
This representation is based in whole or in part on data generated by the Chilliwack & District Real Estate Board, Fraser Valley Real Estate Board or Greater Vancouver REALTORS® which assume no responsibility for its accuracy.
Copyright © 2026 Chilliwack & District Real Estate Board, Fraser Valley Real Estate Board and/or Greater Vancouver REALTORS®. All rights reserved.
More in this building


Condos for sale nearby


Similar condos in Victoria



Before you make an offer
Curious what your condo at 838 Broughton Street is worth?
Tell Karan a little about your condo and he will prepare a personal evaluation for you, with no obligation. It is written by a person who looks at your floor plan, your building and the current market. There is no automated estimate.
Get my personal condo evaluation →