
 +35 more photos
$545,000
#409 520 Dunedin St, Victoria, BC
2 bed · 2 bath · 980 sqft
MLS® number: 1041326
Key details
- Property type
- Single Family
- Beds · baths
- 2 · 2
- Size
- 980 sq ft
- Price per sq ft
- $556
- Strata fee
- $514/mo
- Parking
- 1
- Pets
- With restrictions
- Year built
- 1993
About this condo
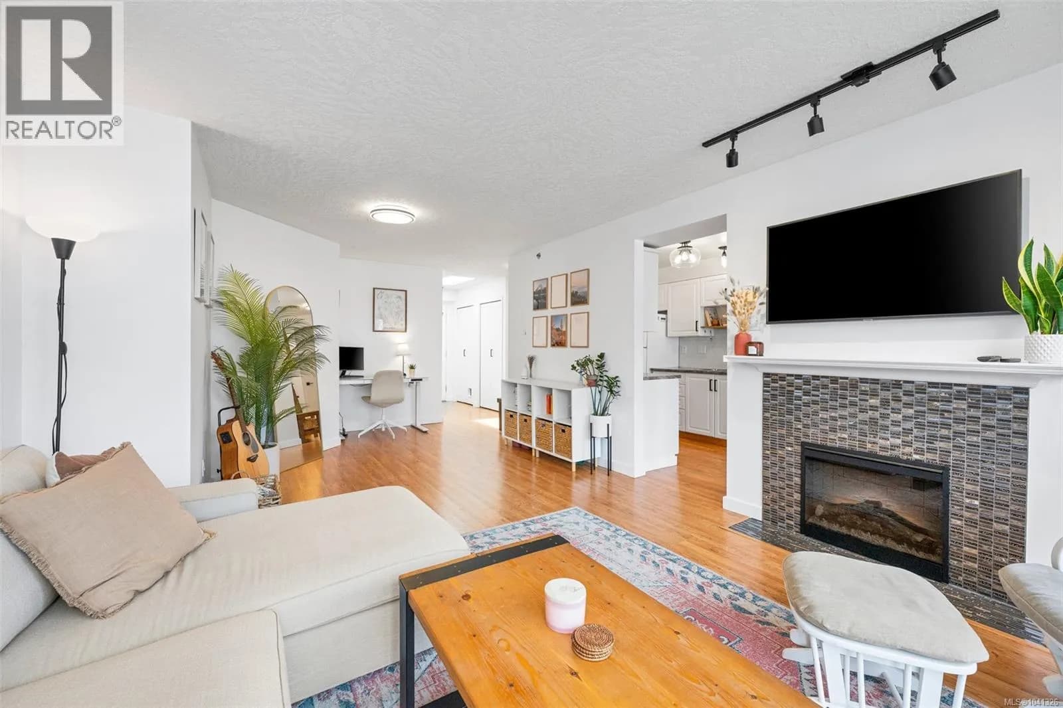
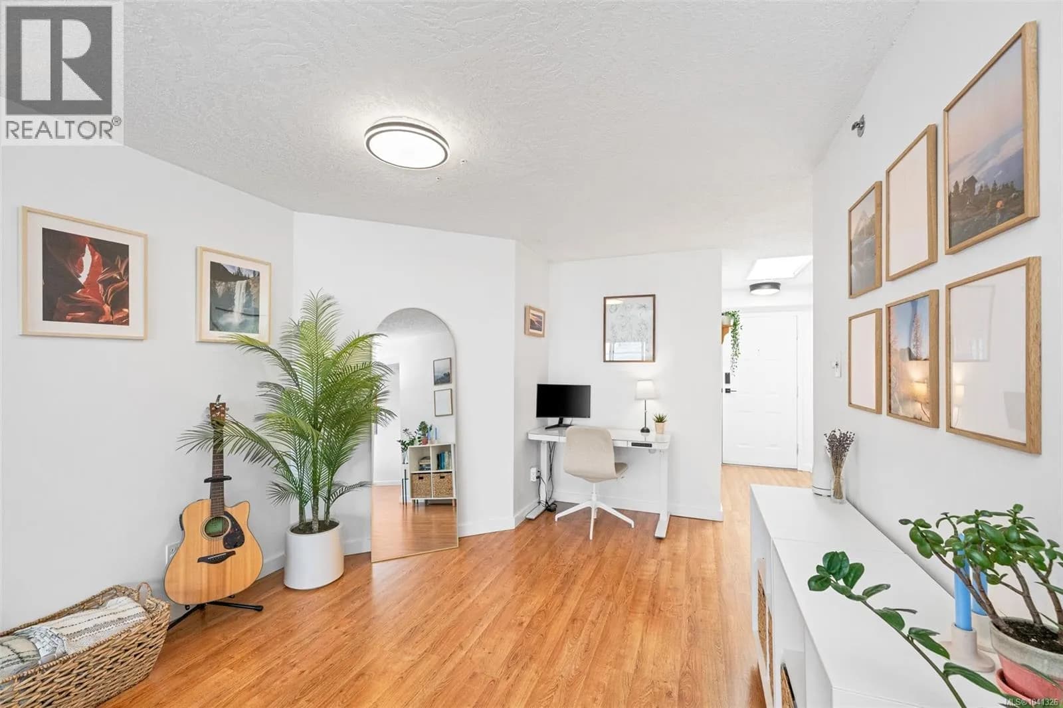
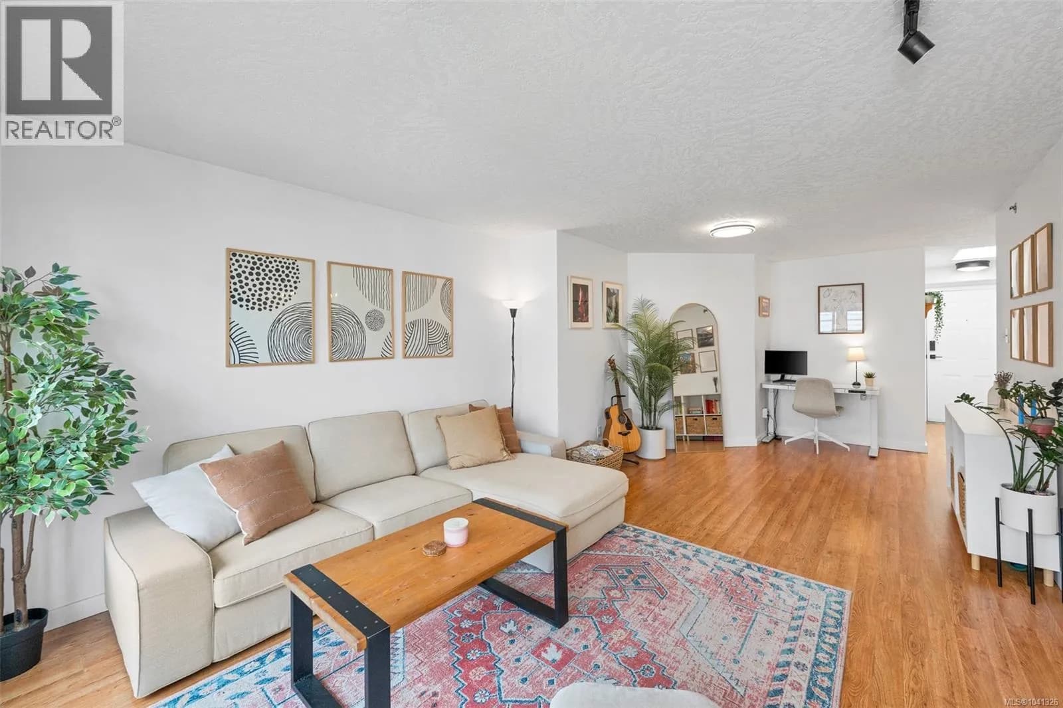
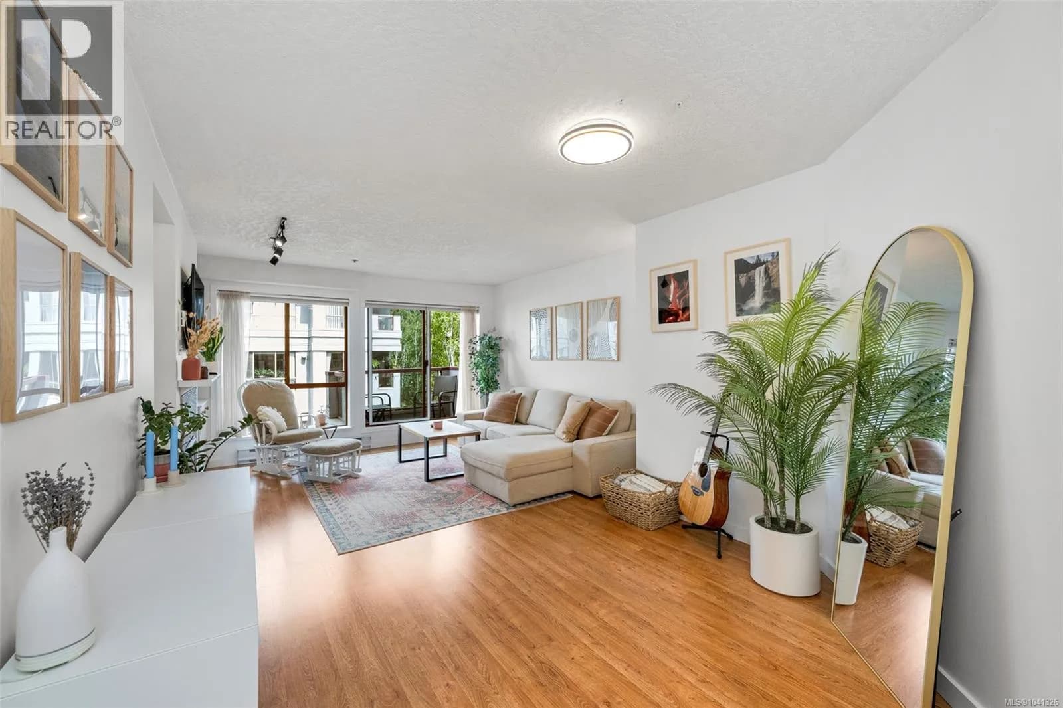
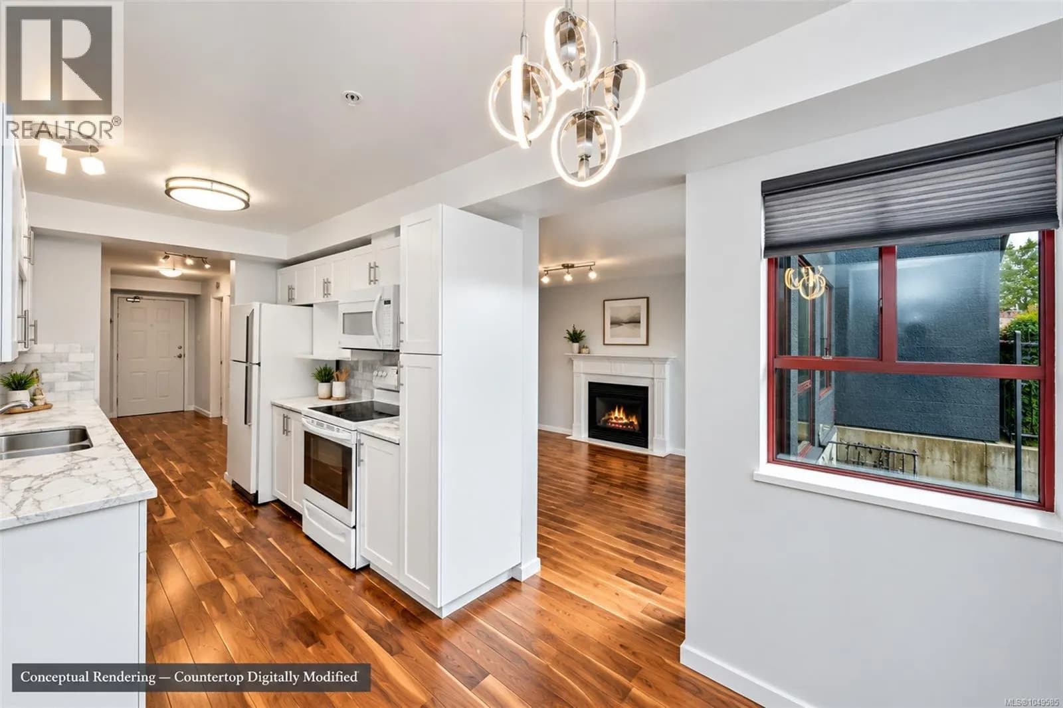
Move right into this bright and updated top-floor 2-bedroom, 2-bathroom condo. Offering a spacious layout, thoughtful updates, and a peaceful courtyard outlook, this home combines comfort, convenience, and excellent value in a central location. A skylit entry welcomes you inside, where laminate flooring and a functional floor plan create a bright and inviting atmosphere. The living room features a cozy electric fireplace with tile surround, built-in shelving, and access to a private sundeck overlooking the courtyard. The refreshed kitchen offers updated cabinetry, a new backsplash, added shelving, and a convenient eating nook. The primary bedroom includes a walk-through closet and full ensuite. A separate laundry room provides additional storage. Churchill Place is a well-managed, pet and BBQ-friendly strata. Enjoy easy access to cafés, restaurants, shopping, groceries, transit, the Gorge Waterway, Selkirk Trestle, and Galloping Goose Trail. (id:63159)
Details
- MLS® number
- 1041326
- Property type
- Single Family
- Bedrooms
- 2
- Bathrooms
- 2
- Interior size
- 980 sqft
- Year built
- 1993
- Strata fee
- $514 / month
- Fee per sq ft
- $0.52 / sqft
- Property tax
- $3,215
- Ownership
- Condo/Strata
- Parking
- 1
- Parking details
- Underground
- Heating
- Baseboard heaters, Electric
- Cooling
- None
- Appliances
- Washer, Refrigerator, Dishwasher, Dryer, Microwave
- Community features
- Family Oriented, Pets Allowed With Restrictions
- Security
- Sprinkler System-Fire
- Neighbourhood
- Burnside
- Zoning
- Multi-Family
- Postal code
- V8T2L6
Rooms
| Laundry room | Main level | 6'9 x 4'10 |
| Bathroom | Main level | 4-Piece |
| Bedroom | Main level | 11'9 x 8'6 |
| Ensuite | Main level | 4-Piece |
| Primary Bedroom | Main level | 12'5 x 12'7 |
| Eating area | Main level | 9'7 x 6'0 |
| Kitchen | Main level | 10'0 x 7'3 |
| Dining room | Main level | 11'0 x 10'5 |
| Living room | Main level | 12'3 x 12'7 |
| Entrance | Main level | 7'10 x 3'11 |
Nearby
Schools
- SJ Burnside Education CentreSecondary · Public School260 m
- Selkirk Montessori SchoolElementary Jr. Secondary · Independent School327 m
- Ecole Quadra ElementaryElementary · Public School1.1 km
- Victoria West ElementaryElementary · Public School1.3 km
- Cloverdale Traditional ElementaryElementary · Public School1.8 km
- VI School of Innovation and InquiryElementary Jr. Secondary · Independent School1.8 km
- Oak and Orca Bioregional SchoolElementary-Secondary · Independent School1.8 km
- Esquimalt High SchoolSecondary · Public School1.8 km
- Tillicum Community SchoolElementary · Public School1.8 km
- George Jay ElementaryElementary · Public School2.0 km
Nearby places
Restaurants (5+)
- Namaste Indian Cuisine306 m
- Ramen Arashi328 m
- Sol Fine Foods402 m
- Spoons Diner416 m
- Glo Restaurant & Lounge464 m
Cafes (5+)
- Heavenly Desserts60 m
- Bows Coffee Roasters151 m
- Tim Hortons344 m
- Selkirk Cafe373 m
- Starbucks514 m
Grocery (4)
- Duaa Supermarket290 m
- Lifestyle Markets Health Foods345 m
- BC Ale Trail468 m
- H Mart796 m
Parks (5+)
- Manchester Green125 m
- Sumas Park203 m
- Jutland Green268 m
- Cecelia Ravine Dog Park300 m
- Garbally Landing308 m
Shopping (1)
- Mayfair Shopping Centre653 m
Gyms (5+)
- Park's MBA Tae-Kwon-Do343 m
- VBC Fitness348 m
- Selkirk Waterfront Fitness454 m
- BoulderHouse Climbing641 m
- Victoria Martial Arts783 m
Pharmacies (1)
- Rexall488 m
Banks & ATMs (3)
- Vancity462 m
- Island Savings689 m
- CIBC742 m
Healthcare (3)
- MedPro Respiratory Care328 m
- Coastal Integrated Health - Dr. Cameron Moffatt DO(MP)338 m
- Mayfair Optometric Clinic678 m
Nearby places data: © OpenStreetMap contributors. Within about an 800 m walk.
Who lives in Victoria
Statistics Canada 2021 Census figures for the whole city, not this building or street.
- Population
- 94,939
- Change since 2016
- +6.8%
- People per km²
- 127
- Homes
- 54,544
- Median household income
- $67,500
- Median after-tax income
- $60,000
Immigration
20.0% of residents were born outside Canada (17,580 people).
Most common countries of birth, as a share of all residents
- United Kingdom3.8% · 3,505
- United States of America2.1% · 1,945
- Philippines2.0% · 1,845
- China1.2% · 1,110
- India0.7% · 650
- Germany0.6% · 590
- Korea, South0.4% · 400
- Netherlands0.3% · 315
Languages spoken
Mother tongue, as a share of all residents
- English81.0% · 72,220
- French1.9% · 1,655
- Tagalog (Pilipino, Filipino)1.3% · 1,145
- Spanish1.2% · 1,100
- Mandarin1.2% · 1,065
- Yue (Cantonese)1.1% · 1,015
- German1.0% · 890
- Arabic0.6% · 565
- Korean0.6% · 505
- Japanese0.5% · 485
English and French
Knowledge of official languages
- English only86.0%
- English and French13.2%
- French only0.0%
- Neither English nor French0.8%

Royal LePage Coast Capital - Chatterton
MLS® number: 1041326
This representation is based in whole or in part on data generated by the Chilliwack & District Real Estate Board, Fraser Valley Real Estate Board or Greater Vancouver REALTORS® which assume no responsibility for its accuracy.
Copyright © 2026 Chilliwack & District Real Estate Board, Fraser Valley Real Estate Board and/or Greater Vancouver REALTORS®. All rights reserved.
More in this building
Condos for sale nearby


Similar condos in Victoria


Before you make an offer
Curious what your condo at 520 Dunedin Street is worth?
Tell Karan a little about your condo and he will prepare a personal evaluation for you, with no obligation. It is written by a person who looks at your floor plan, your building and the current market. There is no automated estimate.
Get my personal condo evaluation →