 New
New
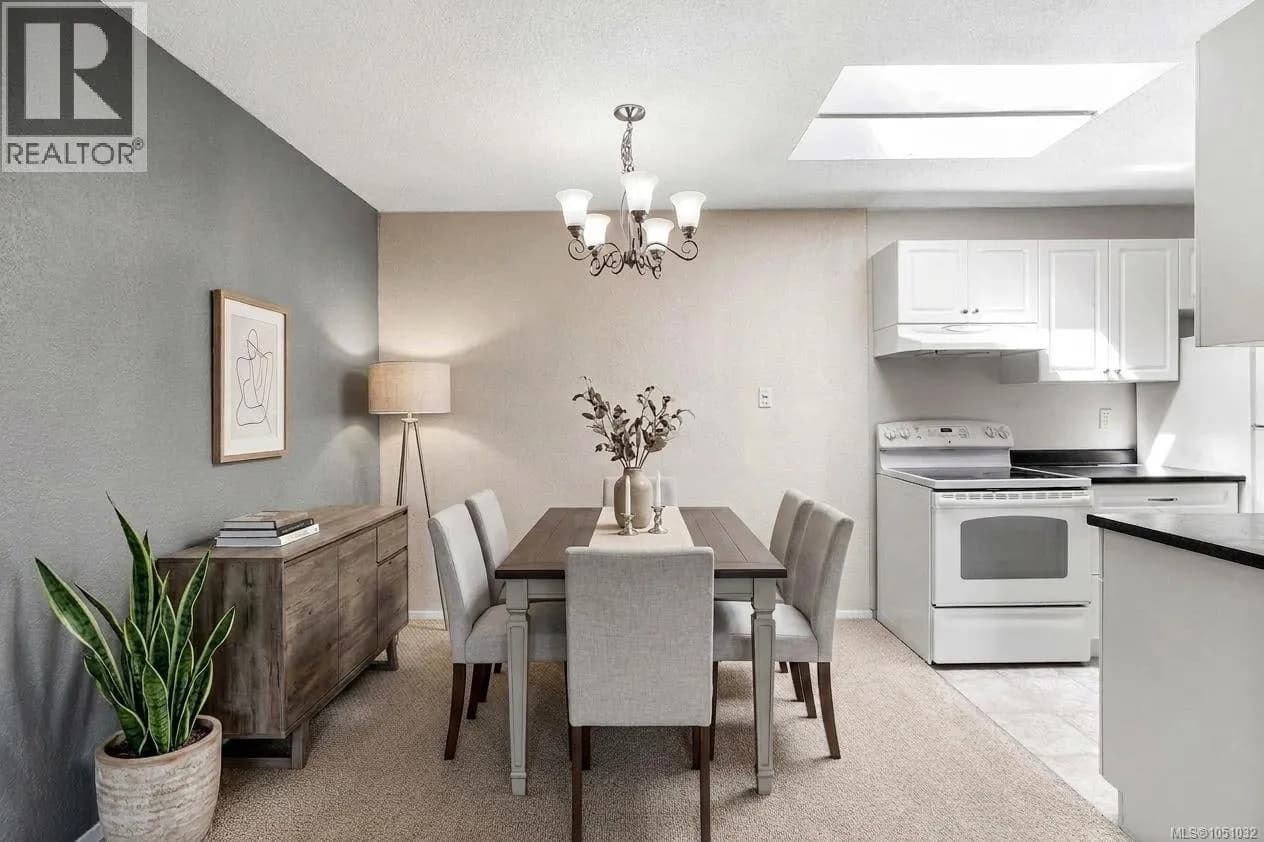

 +20 more photosNew
$374,900
#417 909 Pembroke St, Victoria, BC
2 bed · 1 bath · 923 sqft
MLS® number: 1051032
Key details
- Property type
- Single Family
- Beds · baths
- 2 · 1
- Size
- 923 sq ft
- Price per sq ft
- $406
- Strata fee
- $478/mo
- Parking
- 1
- Pets
- Allowed
- Year built
- 1977
About this condo
Proud to present this TOP FLOOR 2 bedroom, 1 bath condo in the vibrant North Park neighbourhood! This move-in ready SOUTH FACING home offers an excellent floor plan with an unbeatable location. Spacious living & dining areas, large bedrooms plus an updated bright kitchen with skylight, flooding the space with natural light. Enjoy entertaining on the large balcony, with views towards downtown & the Olympic mountains. Lots of closet storage throughout, one parking stall & separate storage locker. The building is pet, rental, and family-friendly & is also is eco-conscious, featuring rooftop solar panels designed to help keep strata fees affordable. The strata also includes hot water in the fees, adding to the value. Other common features include bike storage, car washing area & updated laundry room. Ideally located directly across from Crystal Pool and Central Park and just steps to Royal Athletic Park, Save-On-Foods Arena, shopping, dining & all that downtown Victoria has to offer. (id:63159)
Details
- MLS® number
- 1051032
- Property type
- Single Family
- Bedrooms
- 2
- Bathrooms
- 1
- Interior size
- 923 sqft
- Year built
- 1977
- Strata fee
- $478 / month
- Fee per sq ft
- $0.52 / sqft
- Property tax
- $2,470
- Ownership
- Condo/Strata
- Parking
- 1
- Parking details
- Open
- Heating
- Baseboard heaters
- Cooling
- None
- Appliances
- Refrigerator, Range - Electric
- Community features
- Family Oriented, Pets Allowed
- View
- City view, Mountain view
- Neighbourhood
- Central Park
- Zoning
- Residential
- Postal code
- V8T4Z5
Rooms
| Balcony | Main level | 4'10 x 21'7 |
| Dining room | Main level | 7'7 x 9'7 |
| Bedroom | Main level | 14'9 x 9'1 |
| Bedroom | Main level | 13'0 x 10'0 |
| Bathroom | Main level | 4-Piece |
| Living room | Main level | 18'6 x 12'2 |
| Kitchen | Main level | 7'7 x 8'1 |
Nearby
Schools
- George Jay ElementaryElementary · Public School538 m
- Victoria HighElementary · Public School827 m
- VI School of Innovation and InquiryElementary Jr. Secondary · Independent School1.0 km
- Christ Church Cathedral SchoolElementary Jr. Secondary · Independent School1.1 km
- Central Middle SchoolElementary · Public School1.2 km
- Pacific School of Innovation and InquirySecondary · Independent School1.2 km
- Oak and Orca Bioregional SchoolElementary-Secondary · Independent School1.2 km
- Victor SchoolElementary-Secondary · Public School1.5 km
- Ecole Quadra ElementaryElementary · Public School1.6 km
- Victoria School for Ideal EducationElementary Jr. Secondary · Independent School1.7 km
Nearby places
Restaurants (5+)
- MoMo Sushi85 m
- Chicken 649211 m
- Curry Shashwat438 m
- Xin Korean Restaurant442 m
- Cook & Dan Polish Delicatessen & Cafe453 m
Cafes (5+)
- North Perk Cafe128 m
- Wairua376 m
- The Parsonage Cafe415 m
- Fern Cafe and Bakery477 m
- Deer & Dough Bakery Cafe505 m
Grocery (5+)
- Daily Fresh350 m
- No Frills499 m
- Save-On-Foods521 m
- Zero Waste Emporium562 m
- Fairway Market665 m
Parks (5+)
- Central Park129 m
- Royal Athletic Park268 m
- Mason Street Park516 m
- Kings Park550 m
- Pandora Green553 m
Shopping (1)
- London Drugs779 m
Gyms (5+)
- Tropos Fitness Club450 m
- CrossFit Zone464 m
- Quantum Yoga and Pilates (Downtown)481 m
- Spinco564 m
- Peterec's Kombat Centre620 m
Pharmacies (2)
- Quadra Village Drug Mart730 m
- Cridge Pharmacy739 m
Banks & ATMs (4)
- RBC Royal Bank549 m
- Localcoin Bitcoin ATM578 m
- CIBC731 m
- Scotiabank787 m
Healthcare (5+)
- Cedar & Sage Physiotherapy634 m
- Spring Wellness Acupuncture & Chinese Medicine641 m
- Heart & Hands Health Collective666 m
- Maycock Eyecare681 m
- Victoria Cool-Aid Society Community Health Centre721 m
Nearby places data: © OpenStreetMap contributors. Within about an 800 m walk.
Who lives in Victoria
Statistics Canada 2021 Census figures for the whole city, not this building or street.
- Population
- 94,939
- Change since 2016
- +6.8%
- People per km²
- 127
- Homes
- 54,544
- Median household income
- $67,500
- Median after-tax income
- $60,000
Immigration
20.0% of residents were born outside Canada (17,580 people).
Most common countries of birth, as a share of all residents
- United Kingdom3.8% · 3,505
- United States of America2.1% · 1,945
- Philippines2.0% · 1,845
- China1.2% · 1,110
- India0.7% · 650
- Germany0.6% · 590
- Korea, South0.4% · 400
- Netherlands0.3% · 315
Languages spoken
Mother tongue, as a share of all residents
- English81.0% · 72,220
- French1.9% · 1,655
- Tagalog (Pilipino, Filipino)1.3% · 1,145
- Spanish1.2% · 1,100
- Mandarin1.2% · 1,065
- Yue (Cantonese)1.1% · 1,015
- German1.0% · 890
- Arabic0.6% · 565
- Korean0.6% · 505
- Japanese0.5% · 485
English and French
Knowledge of official languages
- English only86.0%
- English and French13.2%
- French only0.0%
- Neither English nor French0.8%

RE/MAX Camosun
MLS® number: 1051032
This representation is based in whole or in part on data generated by the Chilliwack & District Real Estate Board, Fraser Valley Real Estate Board or Greater Vancouver REALTORS® which assume no responsibility for its accuracy.
Copyright © 2026 Chilliwack & District Real Estate Board, Fraser Valley Real Estate Board and/or Greater Vancouver REALTORS®. All rights reserved.
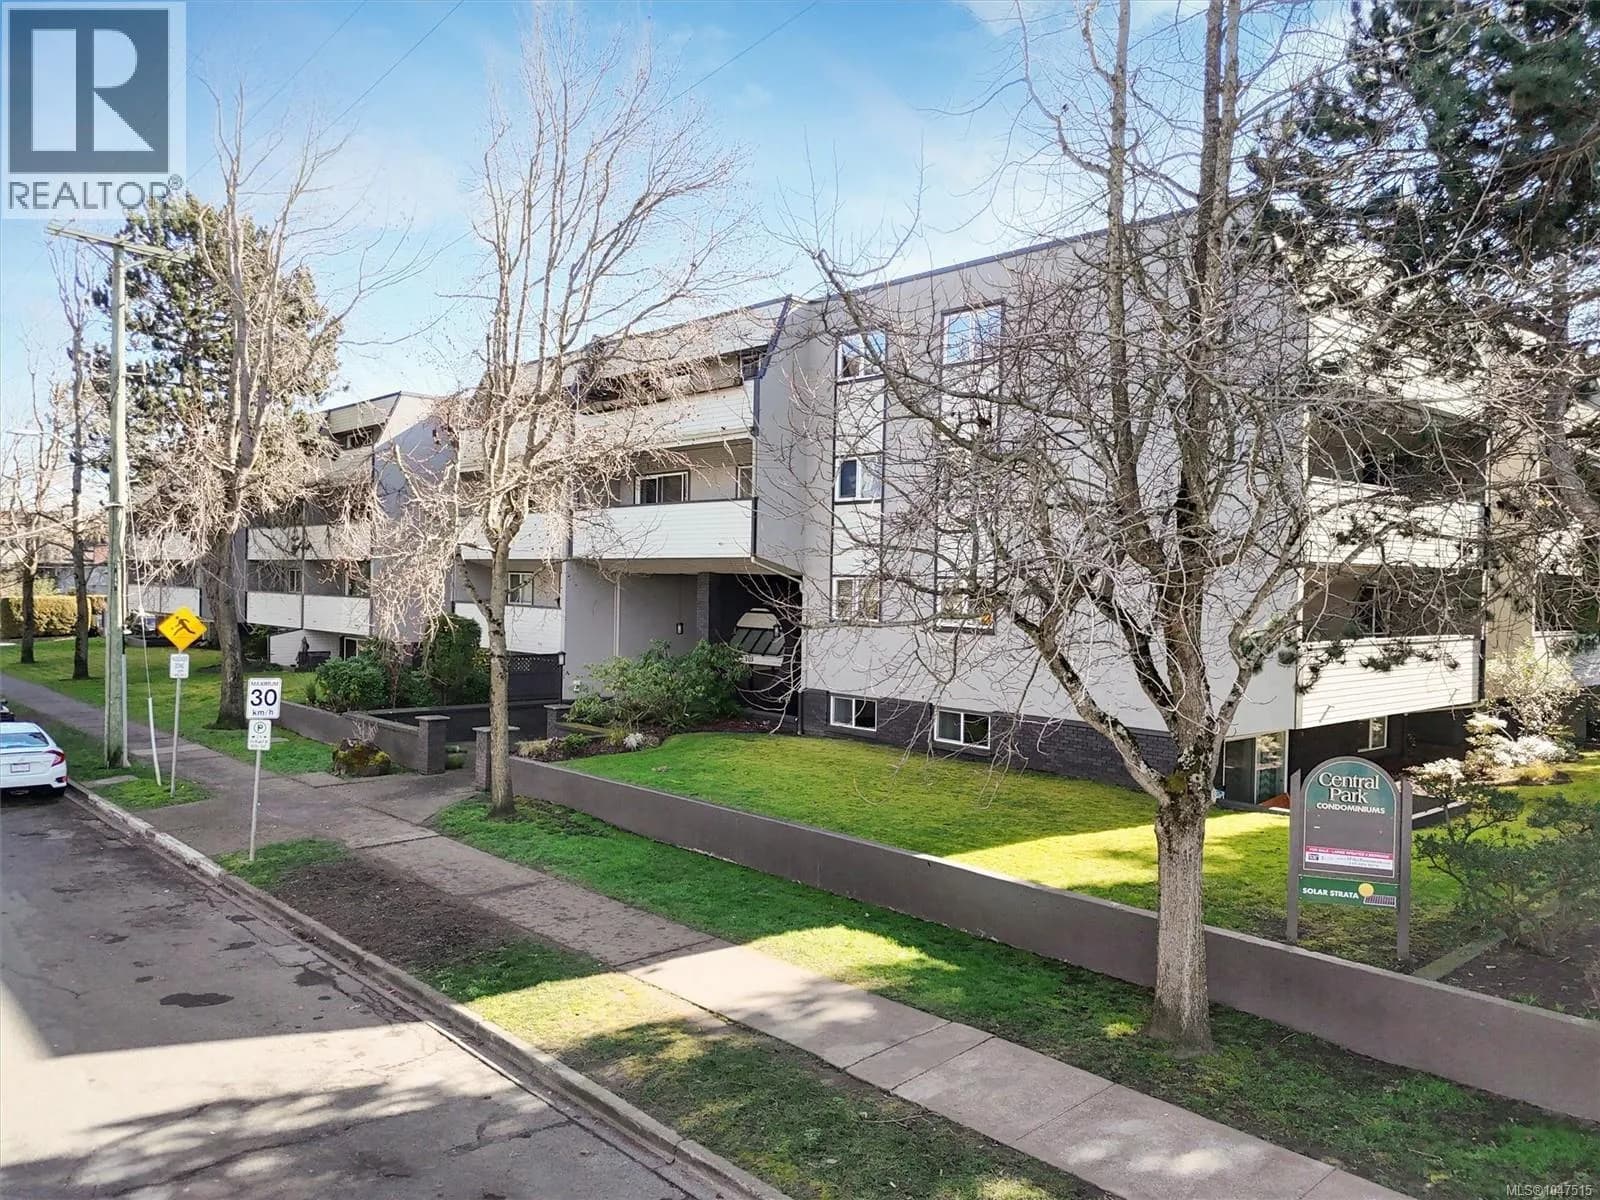
More in this building
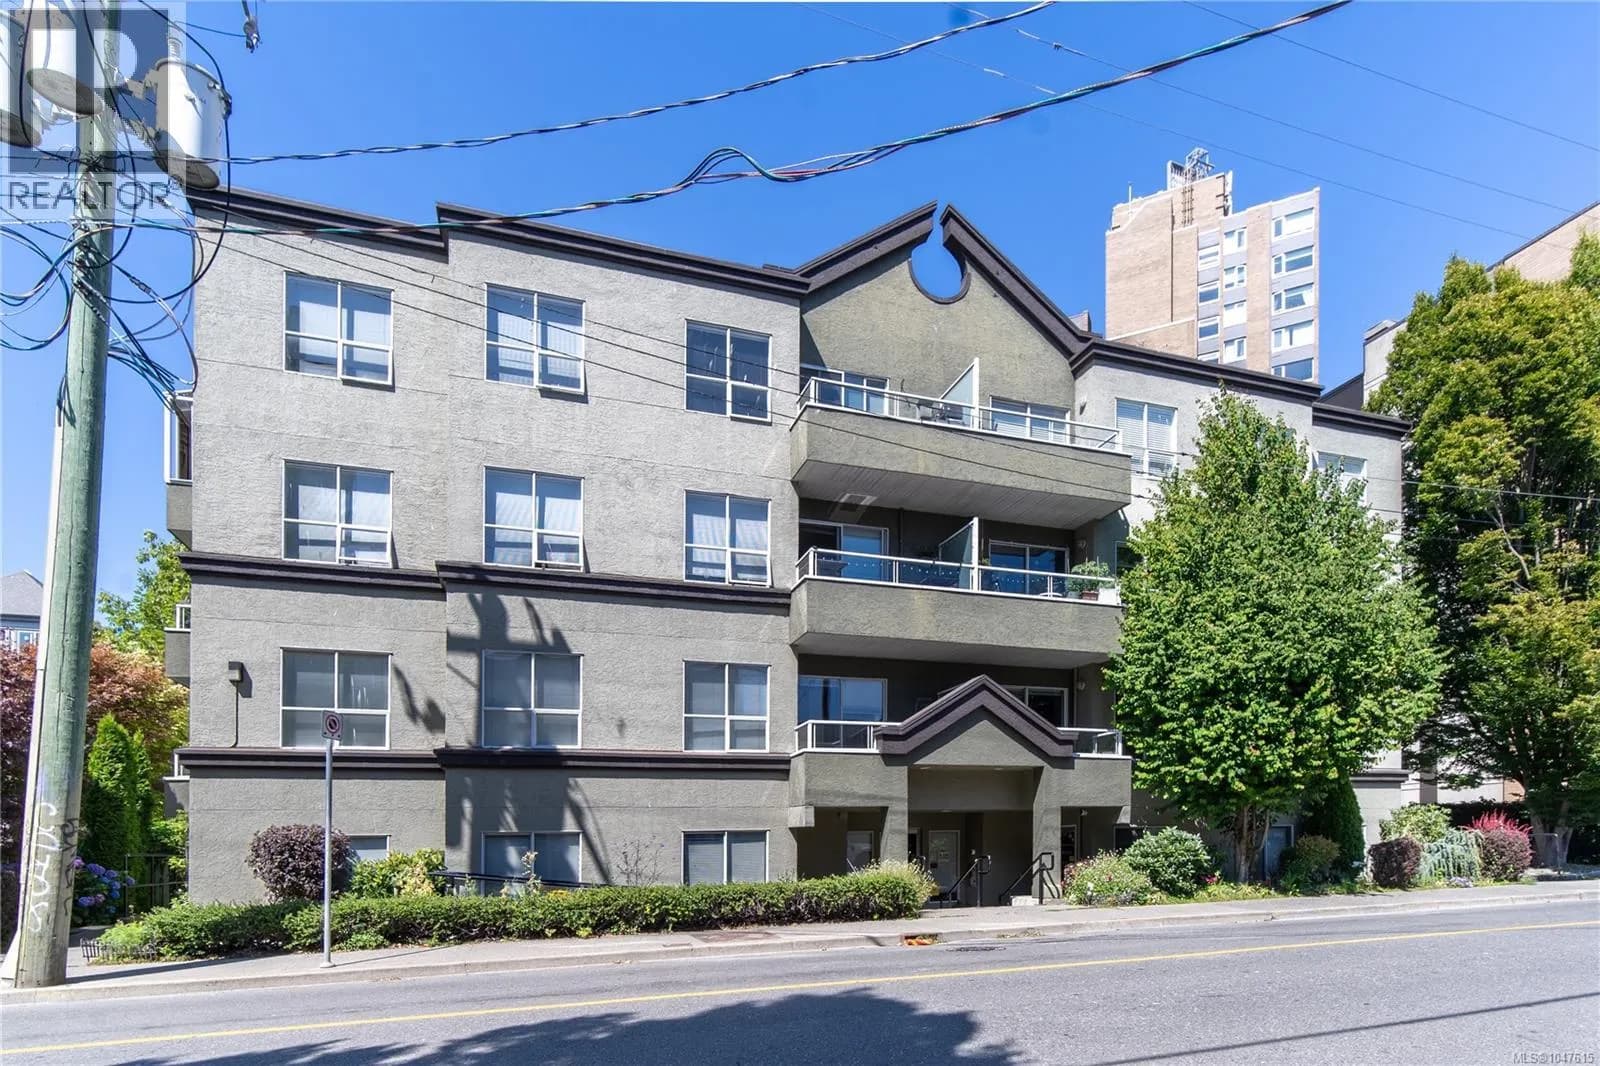
Condos for sale nearby


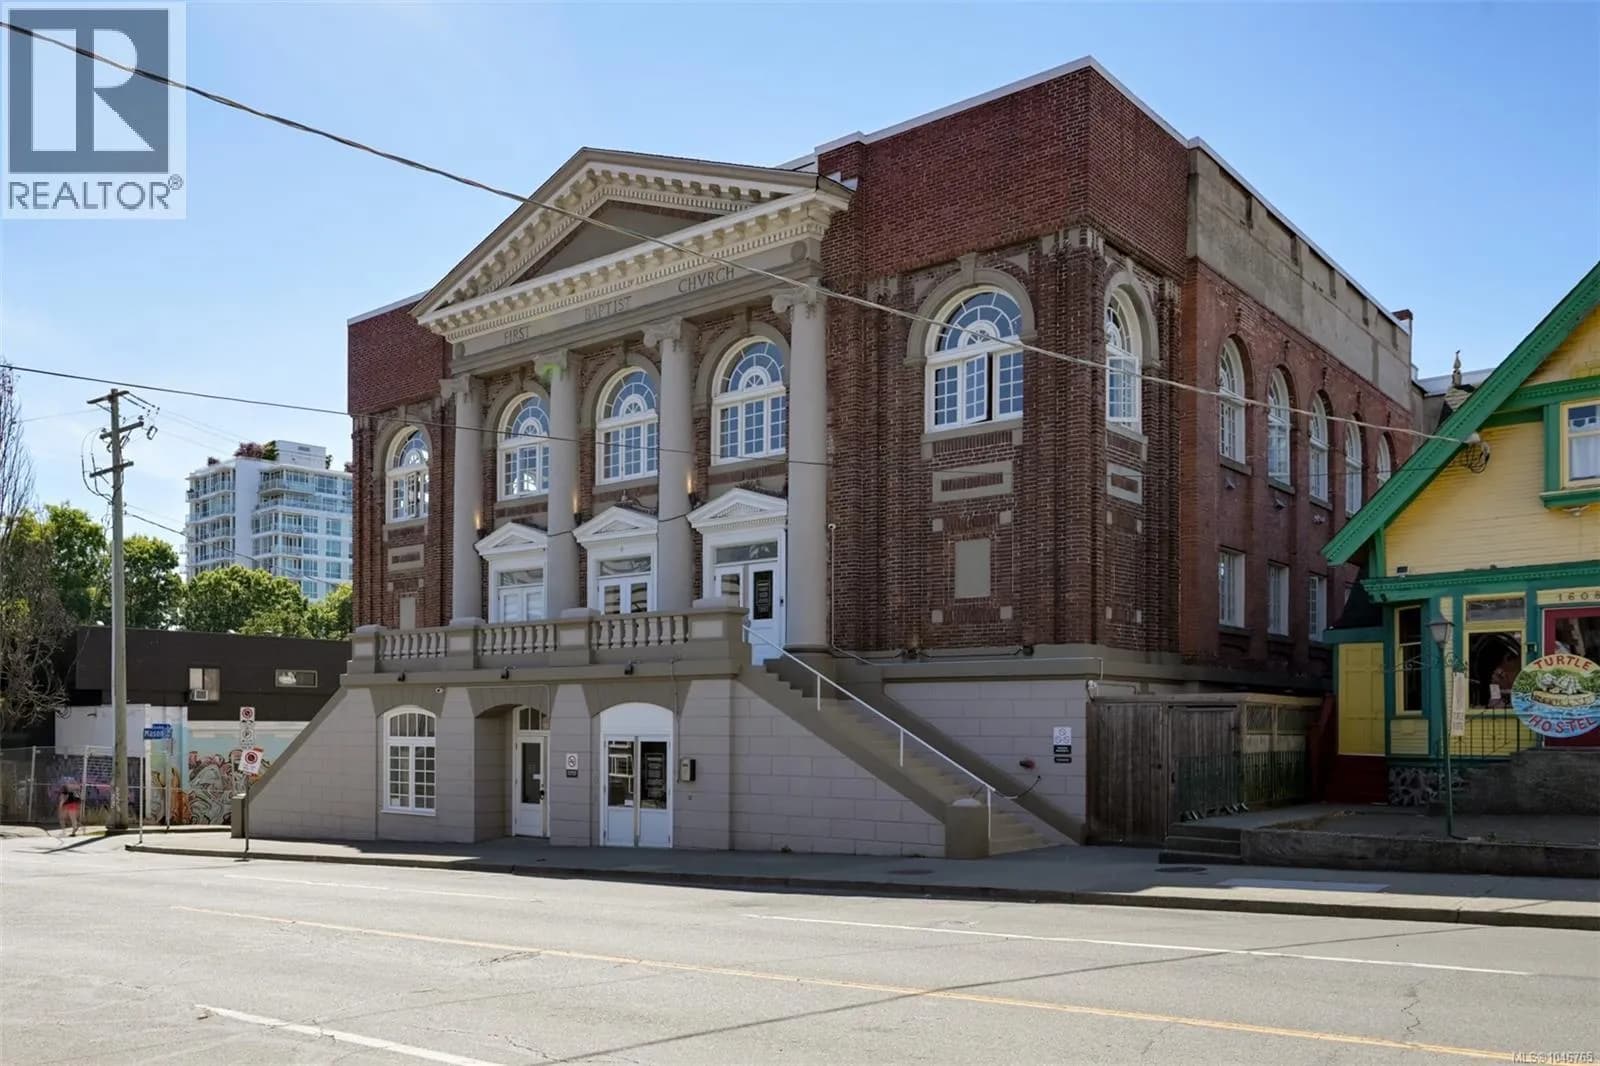
Similar condos in Victoria



Before you make an offer
Curious what your condo at 909 Pembroke Street is worth?
Tell Karan a little about your condo and he will prepare a personal evaluation for you, with no obligation. It is written by a person who looks at your floor plan, your building and the current market. There is no automated estimate.
Get my personal condo evaluation →