

 +39 more photos
$639,900
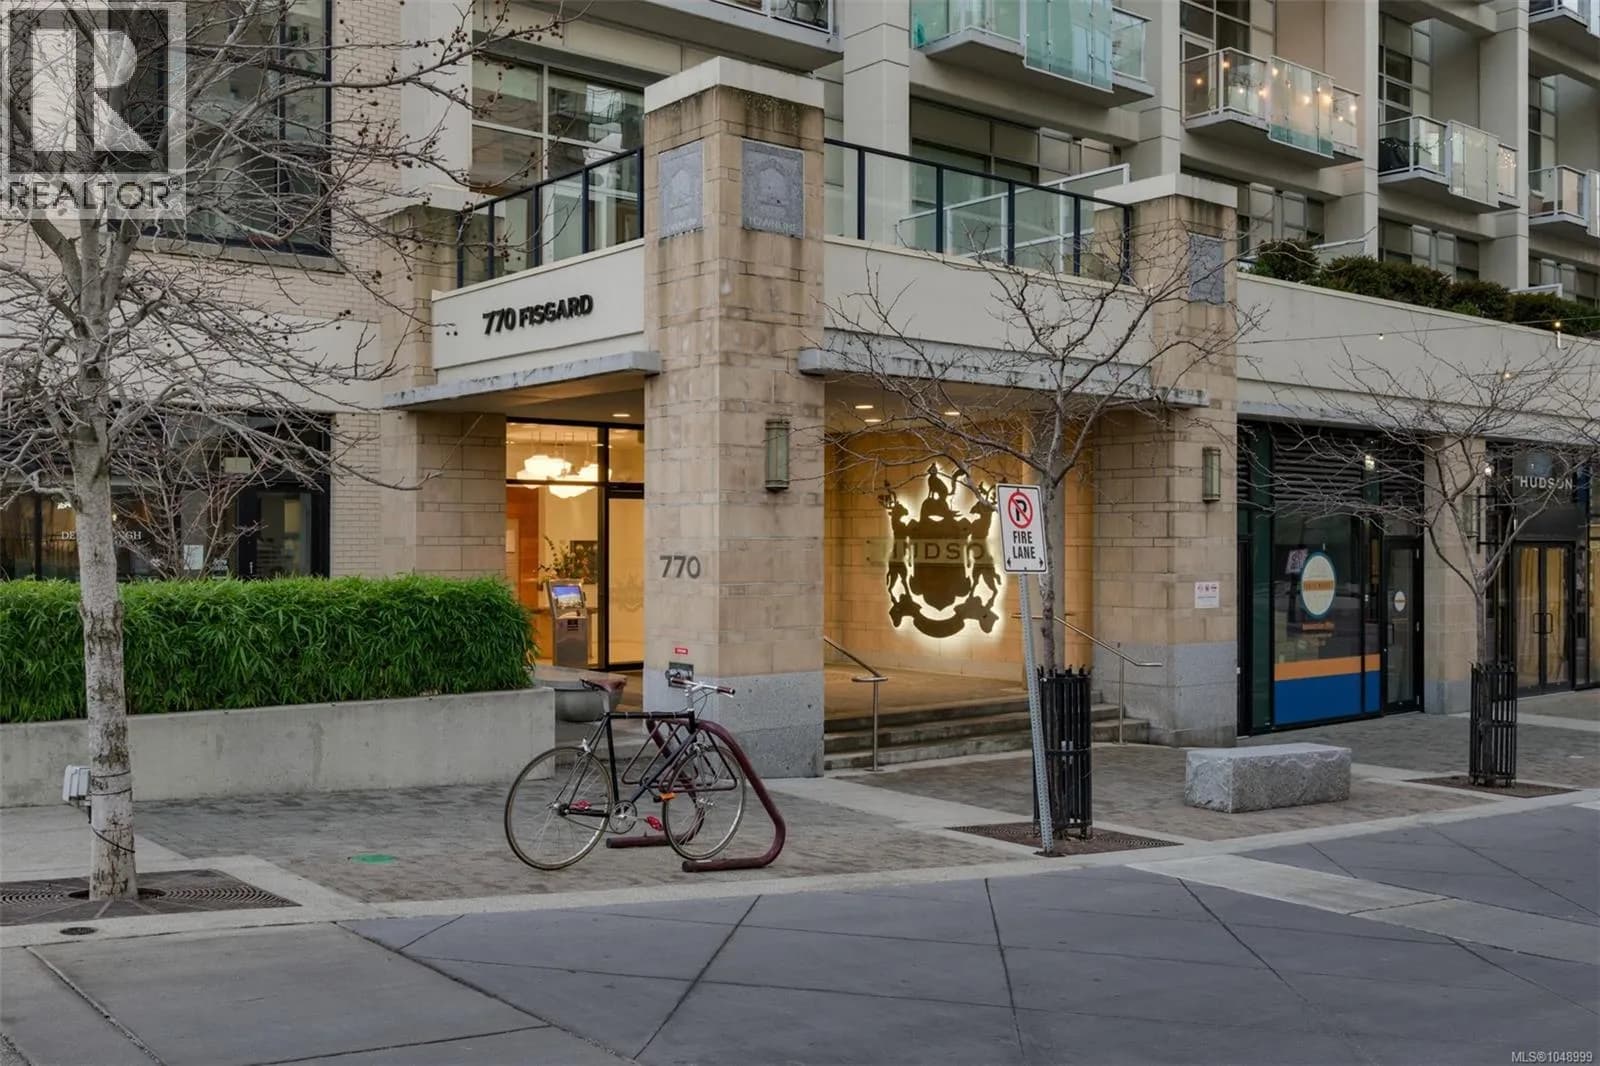
#445 770 Fisgard St, Victoria, BC
2 bed · 2 bath · 978 sqft
MLS® number: 1048999
Key details
- Property type
- Single Family
- Beds · baths
- 2 · 2
- Size
- 978 sq ft
- Price per sq ft
- $654
- Strata fee
- $730/mo
- Parking
- 1
- Pets
- Allowed
- Year built
- 2010
About this condo
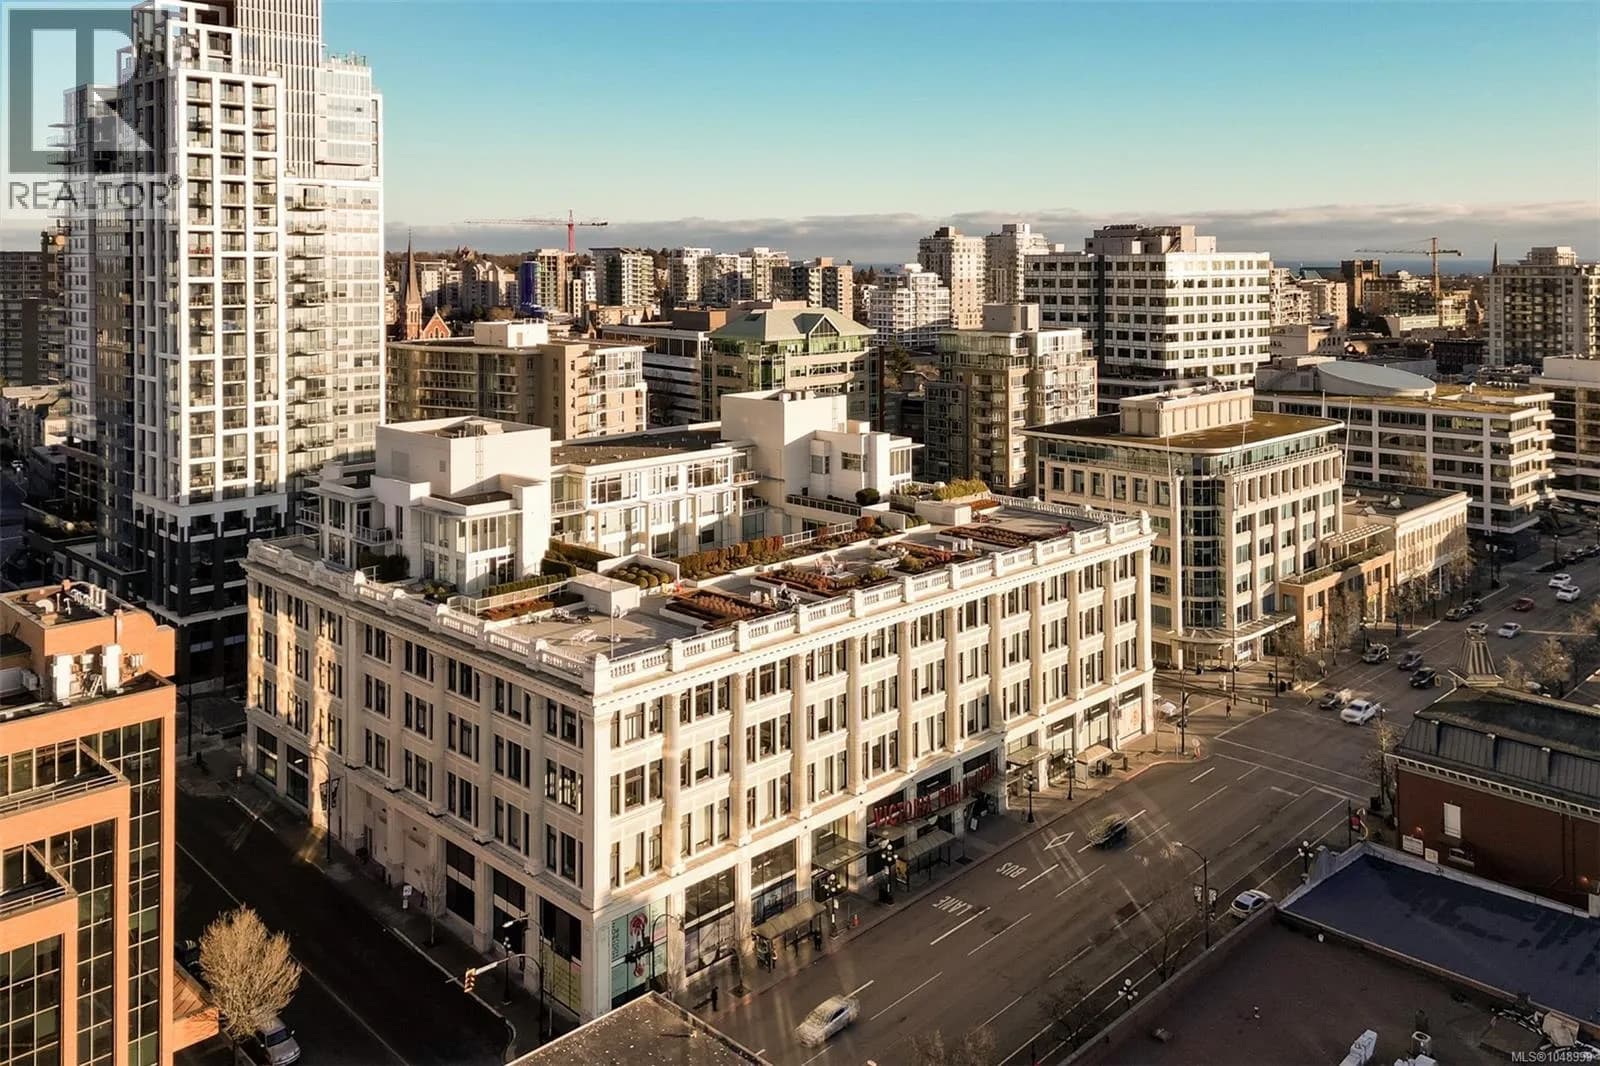
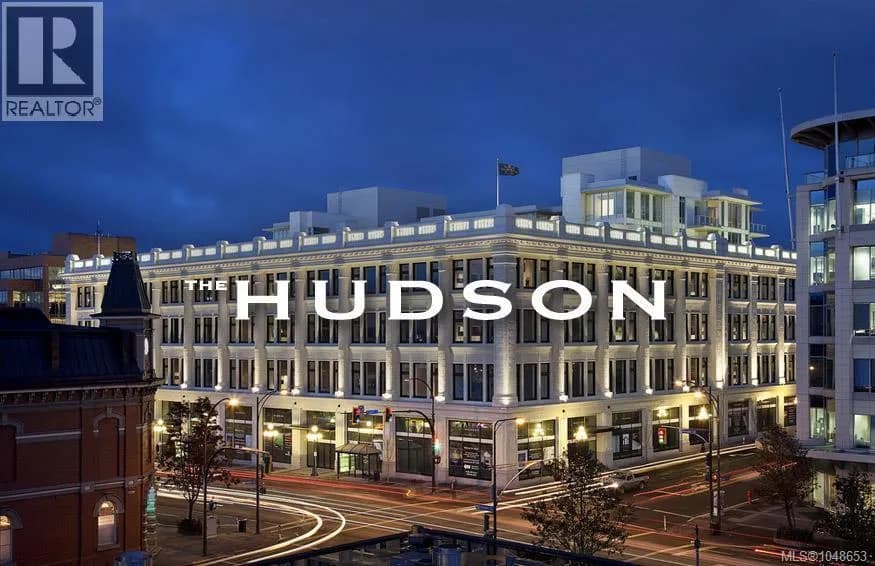
Live in style at The Hudson! This stunning east-facing loft features soaring 18-foot ceilings and oversized windows that flood the space with beautiful natural light. Step out onto your private balcony, BBQs are allowed, perfect for morning coffee or evening entertaining. It's rare to have a Condo availlable with a Balcony in the Hudson! Rich dark hardwood floors and sleek matching kitchen cabinetry create a modern, sophisticated feel, while the carpeted upper loft and heated tile floors in the bathroom add warmth and comfort. The open-concept kitchen is designed to impress, complete with stainless steel appliances, a hidden cabinet-front fridge and dishwasher, crisp white countertops, and contemporary open shelving. Whether hosting friends or enjoying a quiet night in, the flexible layout adapts effortlessly to your lifestyle. Upstairs, the spacious primary retreat offers a luxurious five-piece ensuite featuring dual sinks, a deep soaker tub, and a walk-in shower. Ample storage is found throughout, with full-sized double closets in the bedrooms and hallway, plus an additional storage locker downstairs. Located in a pet and rental friendly building with secure underground parking & a beautiful rooftop patio with views of the Harbour. This unbeatable downtown address places shops, groceries, and everyday conveniences right at your doorstep, while keeping you steps from everything the vibrant downtown core has to offer. (id:63159)
Details
- MLS® number
- 1048999
- Property type
- Single Family
- Bedrooms
- 2
- Bathrooms
- 2
- Interior size
- 978 sqft
- Year built
- 2010
- Strata fee
- $730 / month
- Fee per sq ft
- $0.75 / sqft
- Property tax
- $3,893
- Ownership
- Condo/Strata
- Parking
- 1
- Parking details
- Underground
- Heating
- Heat Pump, Forced air, Electric
- Cooling
- Air Conditioned
- Appliances
- Washer, Refrigerator, Dishwasher, Dryer, Microwave, Oven - Built-In
- Community features
- Family Oriented, Pets Allowed
- View
- City view, Mountain view
- Neighbourhood
- Downtown Victoria
- Zoning
- Residential
- Postal code
- V8W0B8
Rooms
| Ensuite | Second level | 5-Piece |
| Bedroom | Main level | 9'4 x 9'5 |
| Bathroom | Main level | 3-Piece |
| Primary Bedroom | Second level | 10'0 x 11'4 |
| Kitchen | Main level | 6'5 x 20'4 |
| Living room | Main level | 12'9 x 15'10 |
| Balcony | Main level | 8'4 x 14'2 |
| Entrance | Main level | 4'4 x 9'0 |
Nearby
Schools
- Pacific School of Innovation and InquirySecondary · Independent School807 m
- Christ Church Cathedral SchoolElementary Jr. Secondary · Independent School923 m
- George Jay ElementaryElementary · Public School1.0 km
- Victoria HighElementary · Public School1.2 km
- Central Middle SchoolElementary · Public School1.3 km
- South Park Family SchoolElementary · Public School1.4 km
- VI School of Innovation and InquiryElementary Jr. Secondary · Independent School1.4 km
- Oak and Orca Bioregional SchoolElementary-Secondary · Independent School1.7 km
- Selkirk Montessori SchoolElementary Jr. Secondary · Independent School1.7 km
- SJ Burnside Education CentreSecondary · Public School1.8 km
Nearby places
Restaurants (5+)
- Golden City68 m
- Blue Nile African Restaurant107 m
- Sura Korean Restaurant119 m
- Green Leaf Vietnamese Bistro126 m
- Bangkok Modern Thai Cuisine127 m
Cafes (5+)
- Deer & Dough Bakery Cafe30 m
- Castello Coffee126 m
- Starbucks252 m
- QV Cafe255 m
- Discovery Coffee280 m
Grocery (5+)
- No Frills27 m
- Zero Waste Emporium108 m
- Mexican House of Spice276 m
- Daily Fresh357 m
- Bulk Barn382 m
Parks (5+)
- Pandora Green295 m
- Triangle Green539 m
- Bridgehead Green565 m
- Central Park592 m
- Pandora Green616 m
Shopping (5+)
- Camöflage359 m
- Winners524 m
- The Bay Centre565 m
- The Bay Centre565 m
- Sabayons584 m
Gyms (5+)
- Quantum Yoga and Pilates (Downtown)35 m
- Spinco152 m
- Tropos Fitness Club164 m
- CrossFit Zone361 m
- MA Yoga and Wellness Studio369 m
Pharmacies (4)
- Shoppers Drug Mart475 m
- View Street Pharmacy609 m
- I.D.A. Cridge Family622 m
- Rexall732 m
Banks & ATMs (5+)
- RBC Royal Bank72 m
- Localcoin Bitcoin ATM111 m
- Scotiabank373 m
- Vancity426 m
- BMO436 m
Healthcare (5+)
- Victoria Cool-Aid Society Community Health Centre314 m
- Victoria Chinatown Care Centre322 m
- Maycock Eyecare357 m
- Re-coup Health & Performance Chiropractic385 m
- Hey Shauna Art Therapy Studio477 m
Nearby places data: © OpenStreetMap contributors. Within about an 800 m walk.
Who lives in Victoria
Statistics Canada 2021 Census figures for the whole city, not this building or street.
- Population
- 94,939
- Change since 2016
- +6.8%
- People per km²
- 127
- Homes
- 54,544
- Median household income
- $67,500
- Median after-tax income
- $60,000
Immigration
20.0% of residents were born outside Canada (17,580 people).
Most common countries of birth, as a share of all residents
- United Kingdom3.8% · 3,505
- United States of America2.1% · 1,945
- Philippines2.0% · 1,845
- China1.2% · 1,110
- India0.7% · 650
- Germany0.6% · 590
- Korea, South0.4% · 400
- Netherlands0.3% · 315
Languages spoken
Mother tongue, as a share of all residents
- English81.0% · 72,220
- French1.9% · 1,655
- Tagalog (Pilipino, Filipino)1.3% · 1,145
- Spanish1.2% · 1,100
- Mandarin1.2% · 1,065
- Yue (Cantonese)1.1% · 1,015
- German1.0% · 890
- Arabic0.6% · 565
- Korean0.6% · 505
- Japanese0.5% · 485
English and French
Knowledge of official languages
- English only86.0%
- English and French13.2%
- French only0.0%
- Neither English nor French0.8%

eXp Realty
MLS® number: 1048999
This representation is based in whole or in part on data generated by the Chilliwack & District Real Estate Board, Fraser Valley Real Estate Board or Greater Vancouver REALTORS® which assume no responsibility for its accuracy.
Copyright © 2026 Chilliwack & District Real Estate Board, Fraser Valley Real Estate Board and/or Greater Vancouver REALTORS®. All rights reserved.
More in this building

Condos for sale nearby


Similar condos in Victoria


Before you make an offer
Curious what your condo at 770 Fisgard Street is worth?
Tell Karan a little about your condo and he will prepare a personal evaluation for you, with no obligation. It is written by a person who looks at your floor plan, your building and the current market. There is no automated estimate.
Get my personal condo evaluation →