

 +37 more photos
$535,000
#501 327 Maitland St, Victoria, BC
2 bed · 1 bath · 880 sqft
MLS® number: 1049177
Key details
- Property type
- Single Family
- Beds · baths
- 2 · 1
- Size
- 880 sq ft
- Price per sq ft
- $608
- Strata fee
- $600/mo
- Parking
- 1
- Pets
- With restrictions
- Year built
- 1982
About this condo
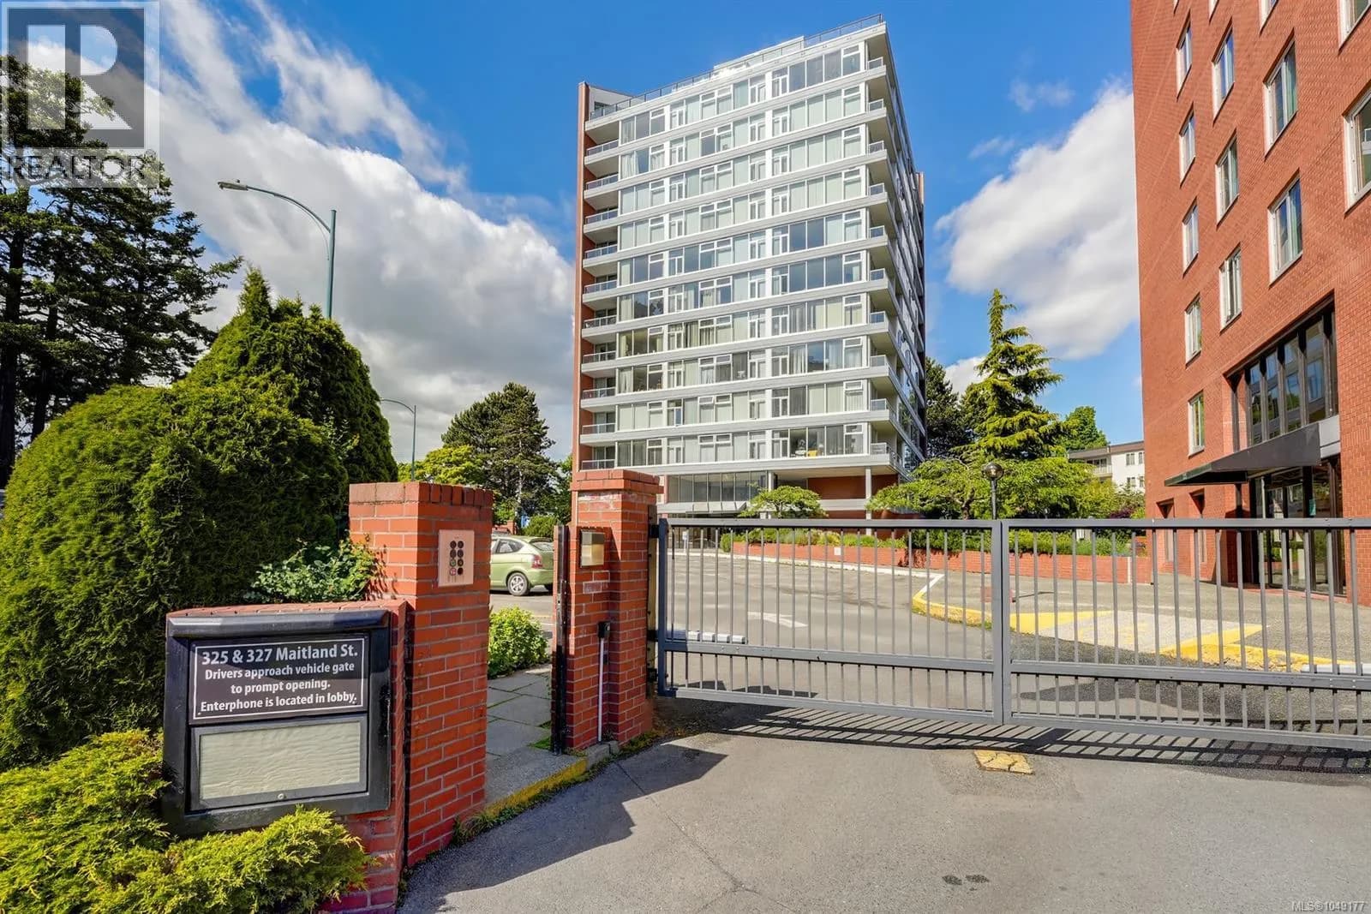
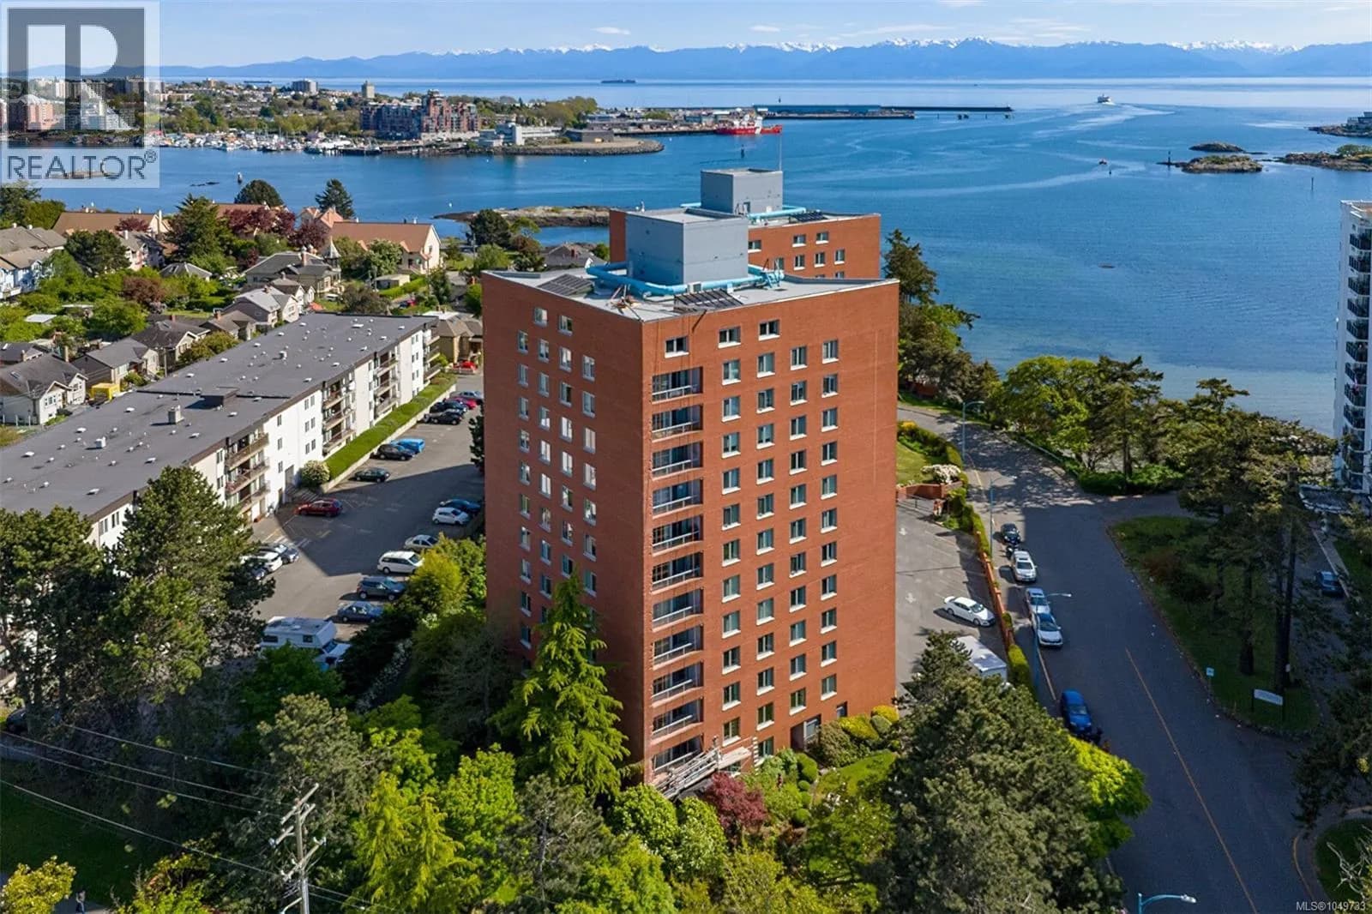
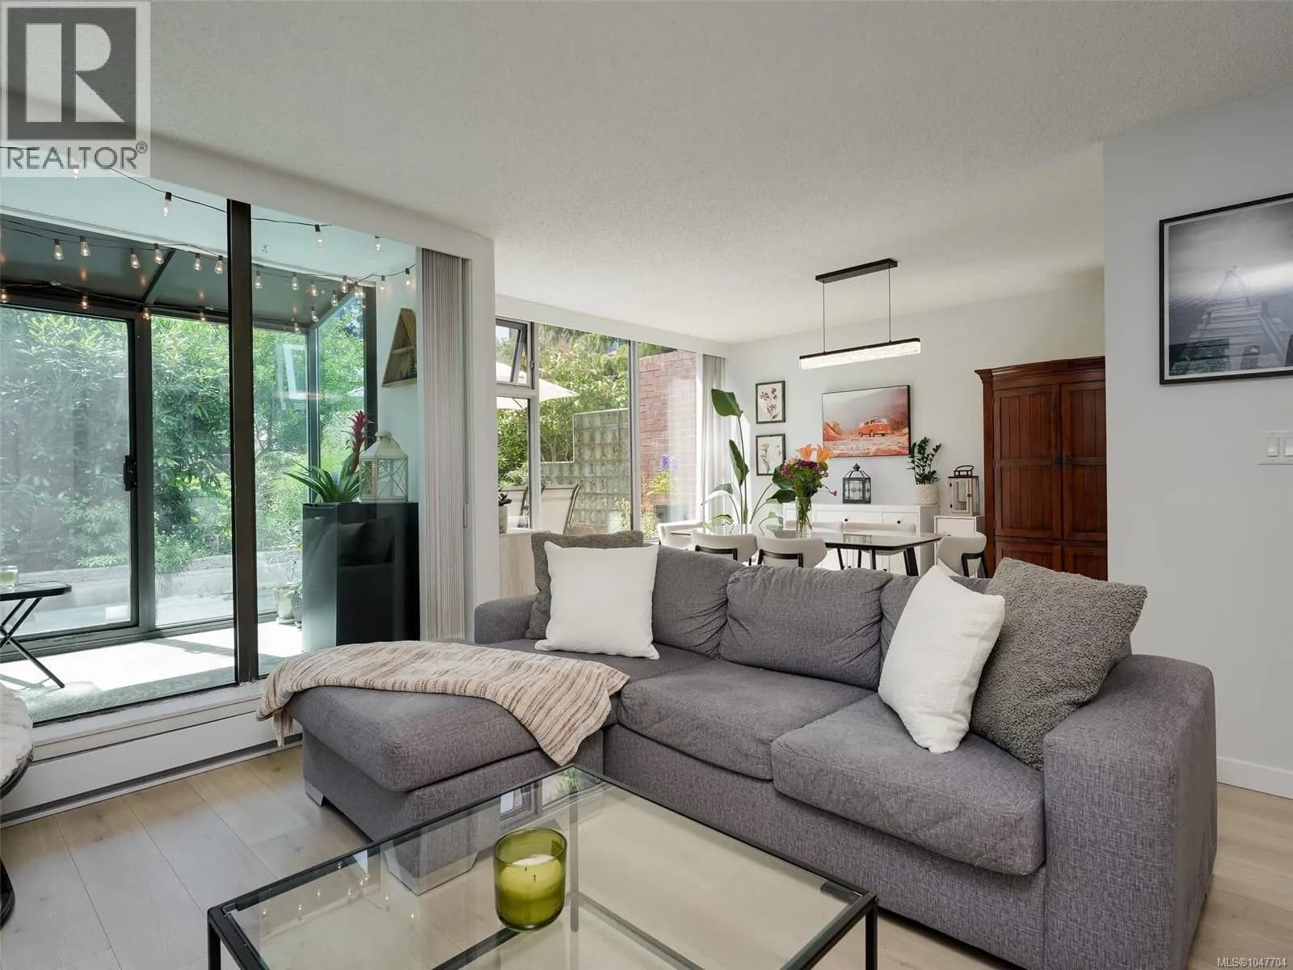
Welcome to this northwest corner suite in Sea West Quay — a well-managed steel and concrete waterfront community offering the perfect blend of comfort, convenience, and West Coast lifestyle living. This bright and spacious 2-bed condo is flooded with natural light thanks to its desirable corner location and abundance of windows throughout the living and dining areas. Thoughtfully updated, the suite features in-suite laundry with newer washer and dryer, a newer hot water tank (2020), and expanded kitchen cabinetry cleverly added in the hallway to maximize storage and functionality. The inviting primary bedroom offers a walk-through closet with convenient cheater ensuite access, while the versatile second bedroom includes a Murphy bed — ideal for guests, a home office, or flexible living space. Step outside onto the sunny west-facing balcony, a perfect spot to relax, entertain, or enjoy evening sunsets. Sea West Quay is a rentable and pet-friendly complex loaded with amenities including two fitness gyms, games room, communal lounge/boardroom, workshop, car wash station, EV charging, secure underground parking, and storage locker. Located at the picturesque Songhees Seawall Walkway, you can enjoy scenic waterfront strolls to Victoria’s vibrant Inner Harbour, downtown restaurants, cafés, marinas, and cultural attractions. Whether you’re downsizing, investing, or searching for an easy-care lifestyle home near the water, this exceptional residence offers incredible value in one of Victoria’s waterfront neighbourhoods. (id:63159)
Details
- MLS® number
- 1049177
- Property type
- Single Family
- Bedrooms
- 2
- Bathrooms
- 1
- Interior size
- 880 sqft
- Year built
- 1982
- Strata fee
- $600 / month
- Fee per sq ft
- $0.68 / sqft
- Property tax
- $2,842
- Ownership
- Condo/Strata
- Parking
- 1
- Parking details
- Underground, Visitor Parking
- Heating
- Baseboard heaters, Electric
- Cooling
- None
- Appliances
- Washer, Refrigerator, Range - Electric, Dishwasher, Dryer
- Community features
- Family Oriented, Pets Allowed With Restrictions
- View
- City view
- Neighbourhood
- Victoria West
- Zoning
- Multi-Family
- Postal code
- V9A7G7
Rooms
| Bedroom | Main level | 9'2 x 11'2 |
| Bathroom | Main level | 4-Piece |
| Primary Bedroom | Main level | 11'2 x 11'4 |
| Kitchen | Main level | 7'3 x 7'6 |
| Dining room | Main level | 7'4 x 14'9 |
| Living room | Main level | 12'0 x 14'9 |
| Entrance | Main level | 3'6 x 18'2 |
Nearby
Schools
- Victoria West ElementaryElementary · Public School478 m
- BeausoleilElementary · Public School869 m
- Victor-BrodeurElementary-Secondary · Public School869 m
- Esquimalt High SchoolSecondary · Public School1.1 km
- Ecole Macaulay ElementaryElementary · Public School1.3 km
- Selkirk Montessori SchoolElementary Jr. Secondary · Independent School1.5 km
- James Bay CommunityElementary · Public School1.7 km
- Rockheights Middle SchoolElementary · Public School1.7 km
- SJ Burnside Education CentreSecondary · Public School1.8 km
- Pacific School of Innovation and InquirySecondary · Independent School1.9 km
Nearby places
Restaurants (5+)
- Victoria Sushi681 m
- Crown Palace695 m
- Boom + Batten Restaurant & Cafe706 m
- Pita Land725 m
- Browns Crafthouse769 m
Cafes (5+)
- Esquimalt Roasting Company679 m
- Starbucks702 m
- Spiral Cafe711 m
- Tim Hortons760 m
- Marina Bay Cafe795 m
Grocery (1)
- The Market Garden558 m
Parks (5+)
- West Bay Walkway115 m
- Coffin Island Park259 m
- Barnard Park287 m
- Rainbow Park297 m
- West Bay Walkway332 m
Pharmacies (3)
- Pharmasave693 m
- Shoppers Drug Mart746 m
- Save-On-Foods758 m
Healthcare (1)
- Acacia Westside670 m
Nearby places data: © OpenStreetMap contributors. Within about an 800 m walk.
Who lives in Victoria
Statistics Canada 2021 Census figures for the whole city, not this building or street.
- Population
- 94,939
- Change since 2016
- +6.8%
- People per km²
- 127
- Homes
- 54,544
- Median household income
- $67,500
- Median after-tax income
- $60,000
Immigration
20.0% of residents were born outside Canada (17,580 people).
Most common countries of birth, as a share of all residents
- United Kingdom3.8% · 3,505
- United States of America2.1% · 1,945
- Philippines2.0% · 1,845
- China1.2% · 1,110
- India0.7% · 650
- Germany0.6% · 590
- Korea, South0.4% · 400
- Netherlands0.3% · 315
Languages spoken
Mother tongue, as a share of all residents
- English81.0% · 72,220
- French1.9% · 1,655
- Tagalog (Pilipino, Filipino)1.3% · 1,145
- Spanish1.2% · 1,100
- Mandarin1.2% · 1,065
- Yue (Cantonese)1.1% · 1,015
- German1.0% · 890
- Arabic0.6% · 565
- Korean0.6% · 505
- Japanese0.5% · 485
English and French
Knowledge of official languages
- English only86.0%
- English and French13.2%
- French only0.0%
- Neither English nor French0.8%

Royal LePage Coast Capital - Oak Bay
MLS® number: 1049177
This representation is based in whole or in part on data generated by the Chilliwack & District Real Estate Board, Fraser Valley Real Estate Board or Greater Vancouver REALTORS® which assume no responsibility for its accuracy.
Copyright © 2026 Chilliwack & District Real Estate Board, Fraser Valley Real Estate Board and/or Greater Vancouver REALTORS®. All rights reserved.
More in this building
Condos for sale nearby
Similar condos in Victoria


Before you make an offer
Curious what your condo at 327 Maitland Street is worth?
Tell Karan a little about your condo and he will prepare a personal evaluation for you, with no obligation. It is written by a person who looks at your floor plan, your building and the current market. There is no automated estimate.
Get my personal condo evaluation →