

 +37 more photos
$335,000
#512 1061 Fort St, Victoria, BC
Studio · 1 bath · 473 sqft
MLS® number: 1045100
Key details
- Property type
- Single Family
- Beds · baths
- Studio · 1
- Size
- 473 sq ft
- Price per sq ft
- $708
- Strata fee
- $345/mo
- Pets
- Allowed
- Year built
- 1999
About this condo
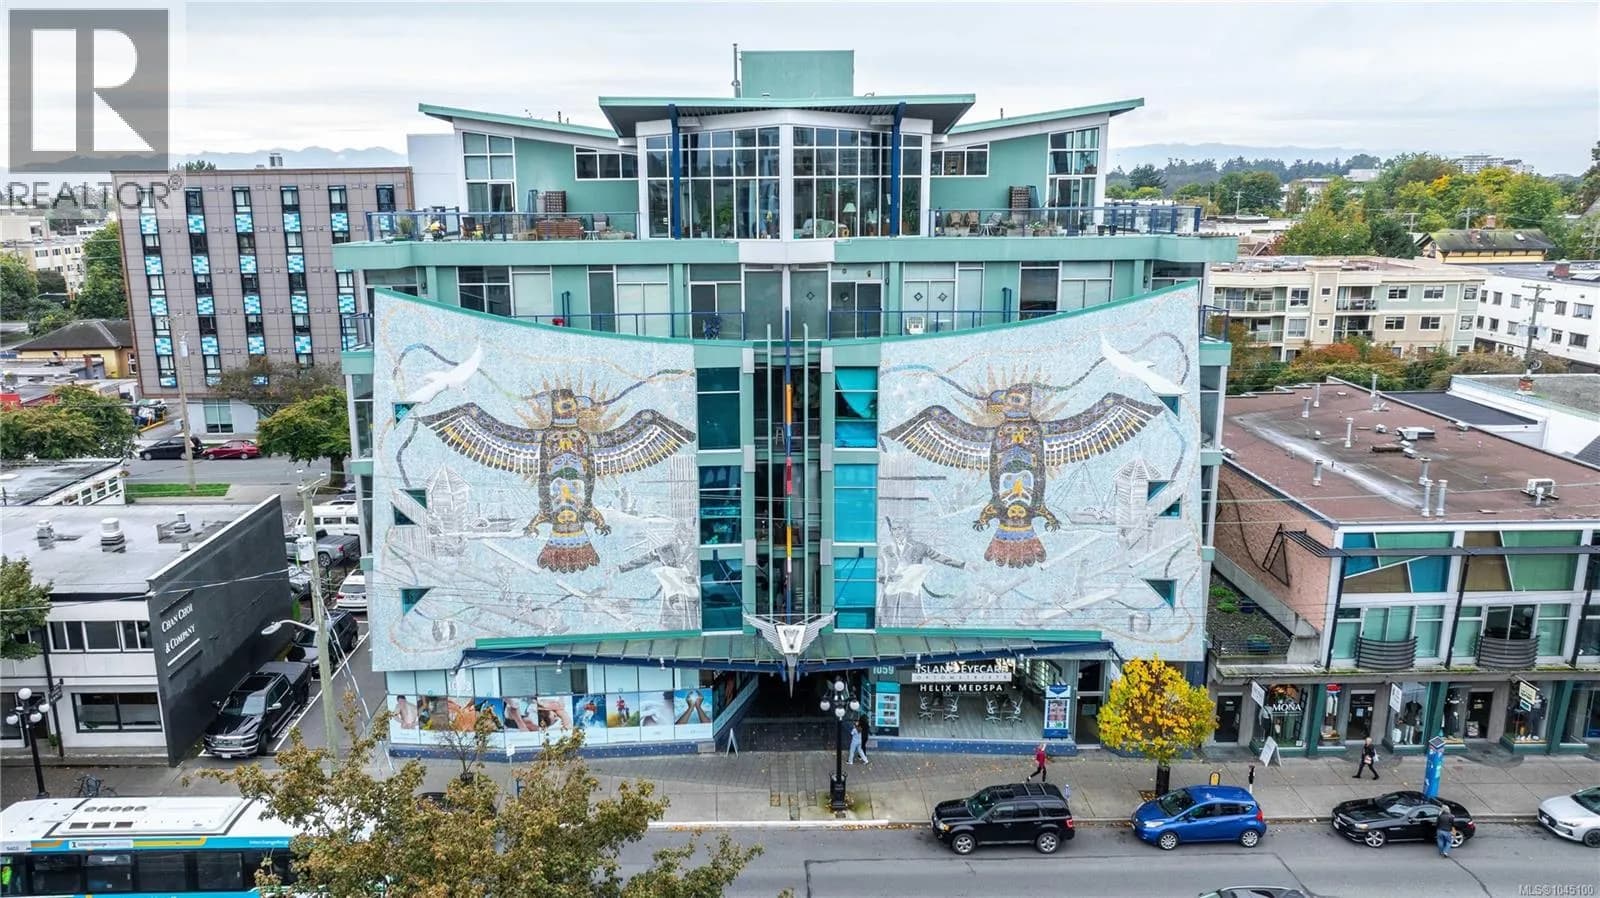
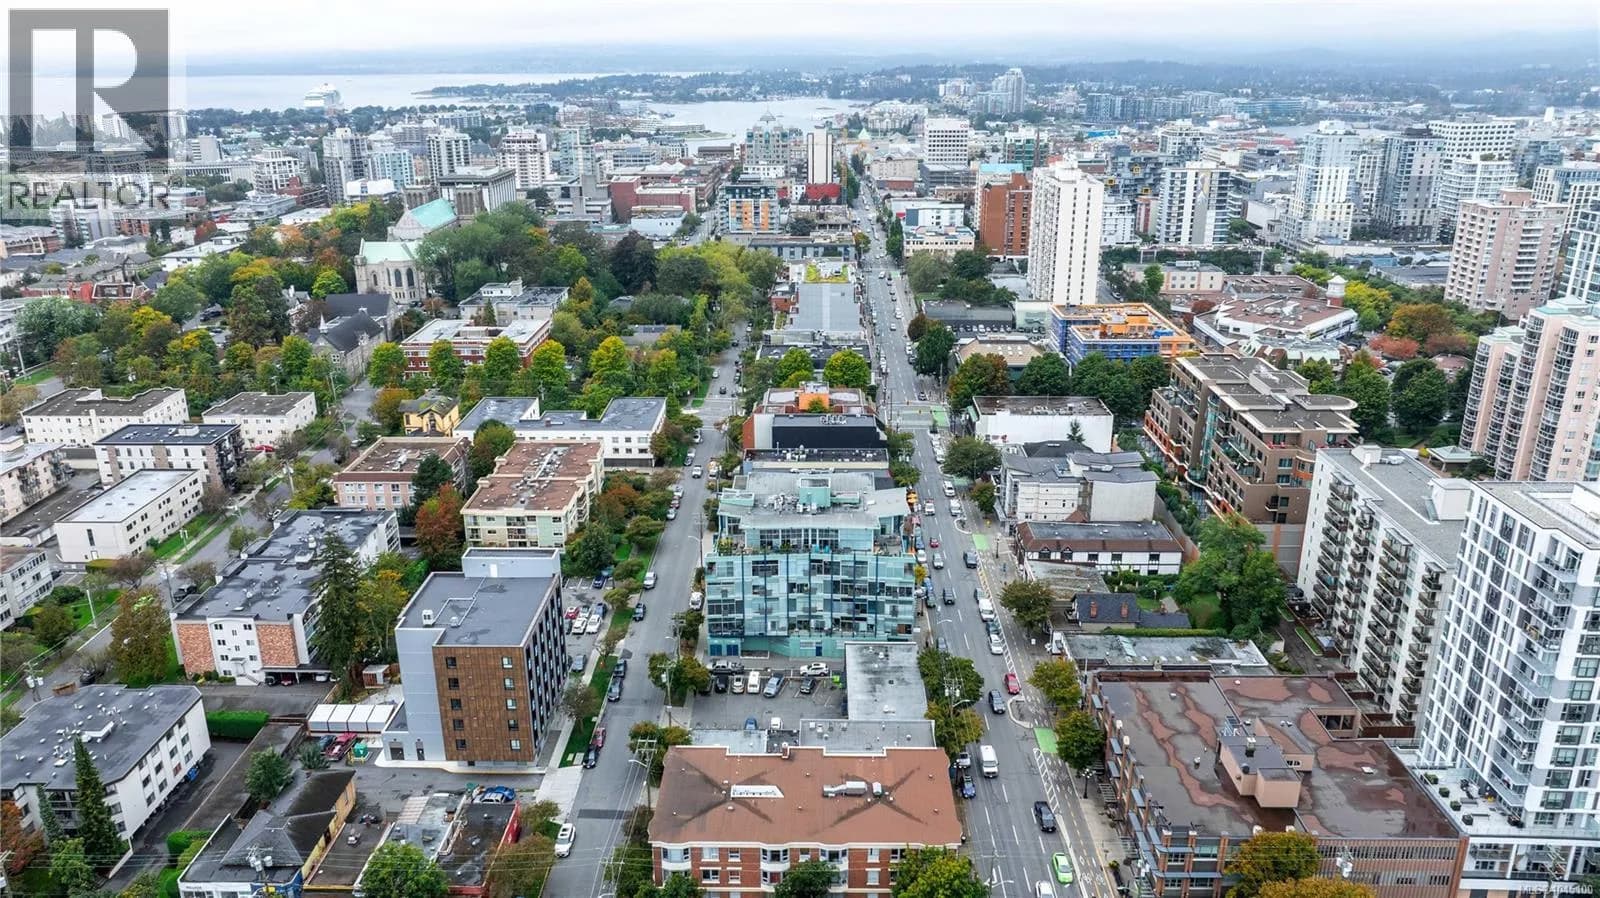
Welcome to unit 512 at the highly sought after Mosaic building. Located on the West side of the building to minimize traffic noises while appreciating stunning sunsets over the city. The building showcases warehouse style urban living with open ceilings, exposed concrete pillars and steel pipes. The charming hard wood floor is a beautiful contrast warming up the space. Open concept living including a full kitchen, gas fireplace and Murphy bed. There is a small juliet balcony that would be perfect to add a bar top to enjoy meals or a morning coffee while looking out over downtown Victoria. The bathroom is spacious with slate flooring and custom tile work. Located in the upper Fort District only minutes to downtown, Cook Street Village, the oceanfront and conveniently on major bus routes. In a safe area of town away from the trouble spots you will have no concerns wandering through the adorable shops, bakeries, restaurants and more. Separate storage and a bike room, lots of street parking available for guests. The building is zoned for live/work life! Call today for your private tour of this charming studio home and enjoy ease of life in the vibrant city of Victoria. (id:63159)
Details
- MLS® number
- 1045100
- Property type
- Single Family
- Bedrooms
- 0
- Bathrooms
- 1
- Interior size
- 473 sqft
- Year built
- 1999
- Strata fee
- $345 / month
- Fee per sq ft
- $0.73 / sqft
- Property tax
- $1,817
- Ownership
- Condo/Strata
- Parking details
- Street
- Heating
- Natural gas
- Cooling
- None
- Appliances
- Washer, Refrigerator, Dishwasher, Dryer, Garburator
- Community features
- Family Oriented, Pets Allowed
- View
- City view
- Neighbourhood
- Downtown Victoria
- Zoning
- Residential
- Postal code
- V8V3K9
Rooms
| Living room | Main level | |
| Kitchen | Main level | |
| Bathroom | Main level | |
| Entrance | Main level |
Nearby
Schools
- Christ Church Cathedral SchoolElementary Jr. Secondary · Independent School292 m
- Central Middle SchoolElementary · Public School574 m
- Pacific School of Innovation and InquirySecondary · Independent School830 m
- Victoria HighElementary · Public School935 m
- Sir James Douglas ElementaryElementary · Public School1.0 km
- South Park Family SchoolElementary · Public School1.0 km
- George Jay ElementaryElementary · Public School1.1 km
- Victor SchoolElementary-Secondary · Public School1.6 km
- VI School of Innovation and InquiryElementary Jr. Secondary · Independent School1.9 km
- Glenlyon Norfolk SchoolElementary-Secondary · Independent School1.9 km
Nearby places
Restaurants (5+)
- Avalon Restaurant31 m
- The Mantra73 m
- My Thai Café83 m
- J&J Wonton Noodle House88 m
- The Breakfast Shop103 m
Cafes (5+)
- Routine Coffee & Supply49 m
- Blue Fox Cafe267 m
- Basic Cafe268 m
- Fika327 m
- The Loft & Ladder403 m
Grocery (4)
- Market on Yates349 m
- Save-On-Foods475 m
- Daily Fresh677 m
- Bulk Barn762 m
Parks (5+)
- Pioneer Square296 m
- Law Courts Green422 m
- Pandora Green437 m
- Rupert Terrace Green471 m
- Harris Green476 m
Shopping (2)
- London Drugs255 m
- Winners797 m
Gyms (5+)
- Victoria Fitness130 m
- Iyengar Yoga Centre270 m
- Forge Gym350 m
- Peterec's Kombat Centre492 m
- Anytime Fitness522 m
Pharmacies (5+)
- Victoria Compounding Pharmacy50 m
- Rexall288 m
- Cridge Pharmacy353 m
- View Street Pharmacy396 m
- Shoppers Drug Mart794 m
Banks & ATMs (5+)
- Localcoin Bitcoin ATM593 m
- Coastal Community Credit Union641 m
- Island Savings740 m
- RBC741 m
- CIBC746 m
Healthcare (5+)
- EHLA Wellness192 m
- Aestheva Medical Aesthetics192 m
- Connect Hearing209 m
- Beltone Hearing Care Centre296 m
- West Coast Medical Imaging296 m
Nearby places data: © OpenStreetMap contributors. Within about an 800 m walk.
Who lives in Victoria
Statistics Canada 2021 Census figures for the whole city, not this building or street.
- Population
- 94,939
- Change since 2016
- +6.8%
- People per km²
- 127
- Homes
- 54,544
- Median household income
- $67,500
- Median after-tax income
- $60,000
Immigration
20.0% of residents were born outside Canada (17,580 people).
Most common countries of birth, as a share of all residents
- United Kingdom3.8% · 3,505
- United States of America2.1% · 1,945
- Philippines2.0% · 1,845
- China1.2% · 1,110
- India0.7% · 650
- Germany0.6% · 590
- Korea, South0.4% · 400
- Netherlands0.3% · 315
Languages spoken
Mother tongue, as a share of all residents
- English81.0% · 72,220
- French1.9% · 1,655
- Tagalog (Pilipino, Filipino)1.3% · 1,145
- Spanish1.2% · 1,100
- Mandarin1.2% · 1,065
- Yue (Cantonese)1.1% · 1,015
- German1.0% · 890
- Arabic0.6% · 565
- Korean0.6% · 505
- Japanese0.5% · 485
English and French
Knowledge of official languages
- English only86.0%
- English and French13.2%
- French only0.0%
- Neither English nor French0.8%

RE/MAX Generation - The Neal Estate Group
MLS® number: 1045100
This representation is based in whole or in part on data generated by the Chilliwack & District Real Estate Board, Fraser Valley Real Estate Board or Greater Vancouver REALTORS® which assume no responsibility for its accuracy.
Copyright © 2026 Chilliwack & District Real Estate Board, Fraser Valley Real Estate Board and/or Greater Vancouver REALTORS®. All rights reserved.
Condos for sale nearby



Similar condos in Victoria

Before you make an offer
Curious what your condo at 1061 Fort Street is worth?
Tell Karan a little about your condo and he will prepare a personal evaluation for you, with no obligation. It is written by a person who looks at your floor plan, your building and the current market. There is no automated estimate.
Get my personal condo evaluation →