
 +19 more photos
$475,000
#708 83 Saghalie Rd, Victoria, BC
1 bed · 1 bath · 519 sqft
MLS® number: 1044912
Key details
- Property type
- Single Family
- Beds · baths
- 1 · 1
- Size
- 519 sq ft
- Price per sq ft
- $915
- Strata fee
- $425/mo
- Parking
- 1
- Pets
- With restrictions
- Year built
- 2014
About this condo
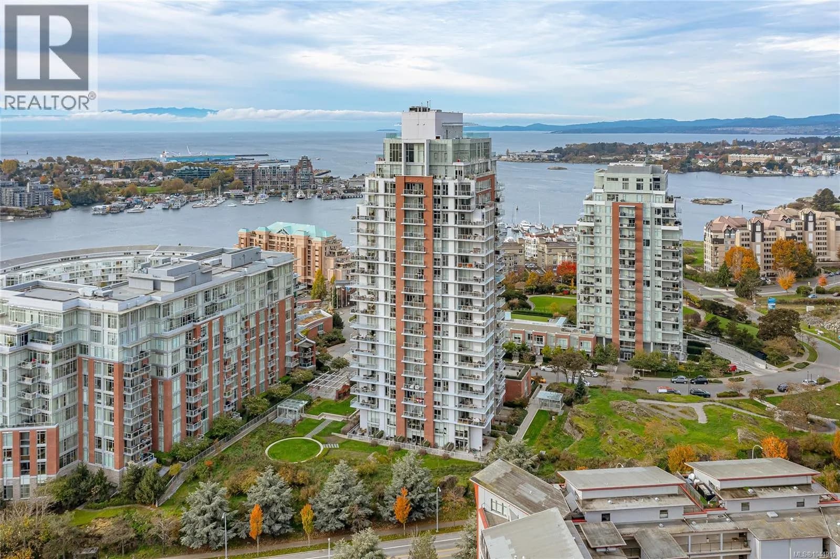
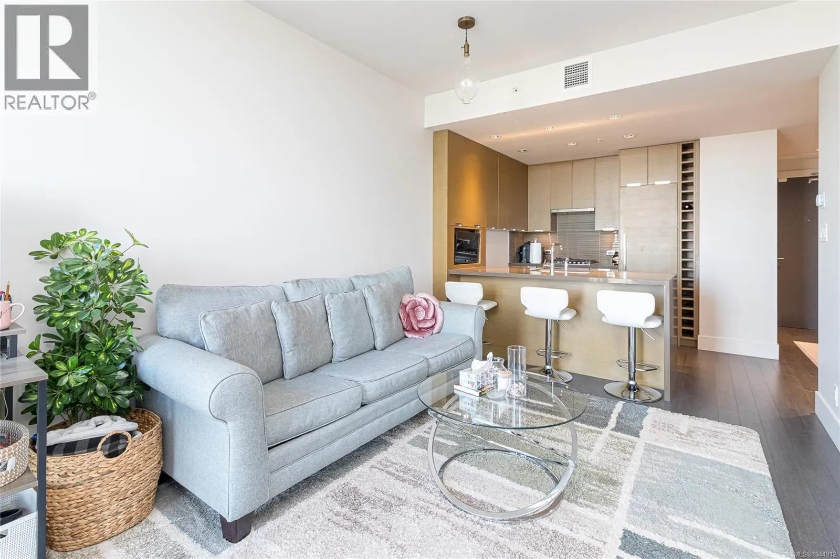
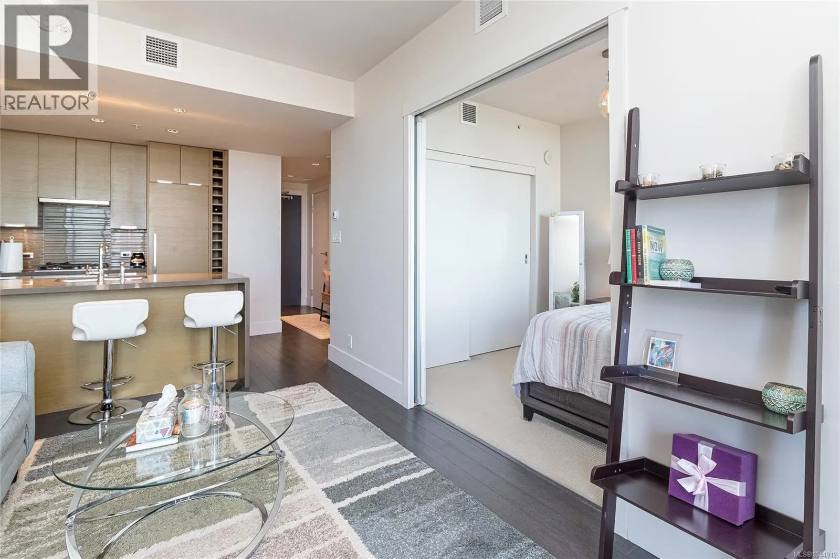
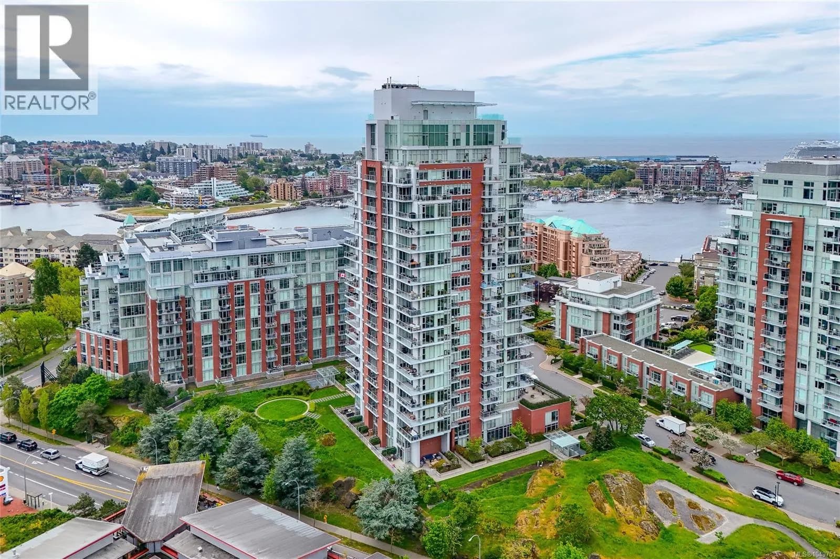
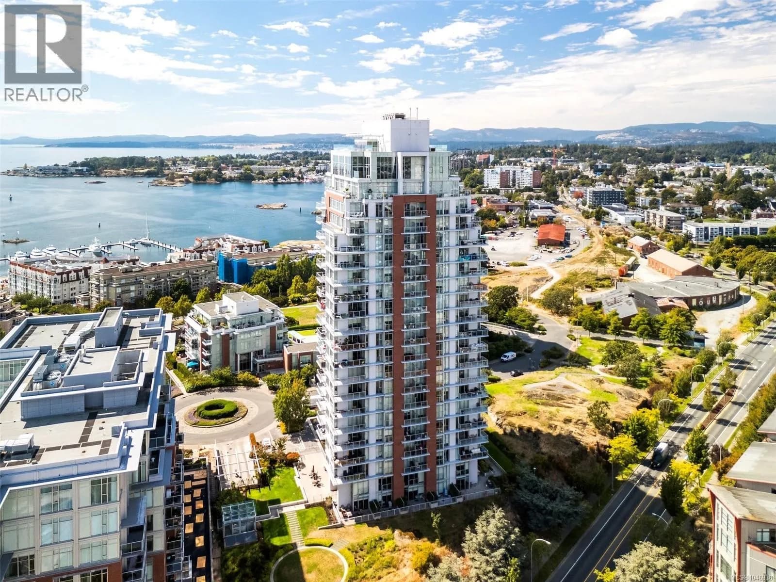
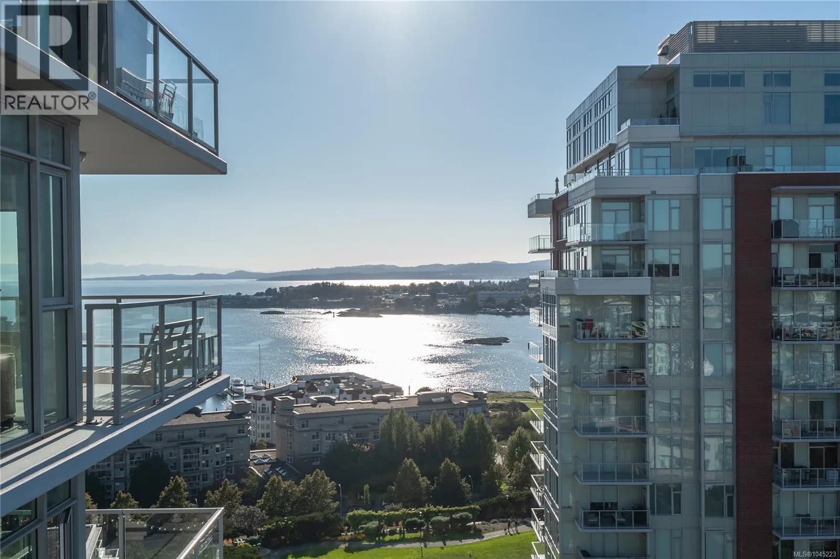
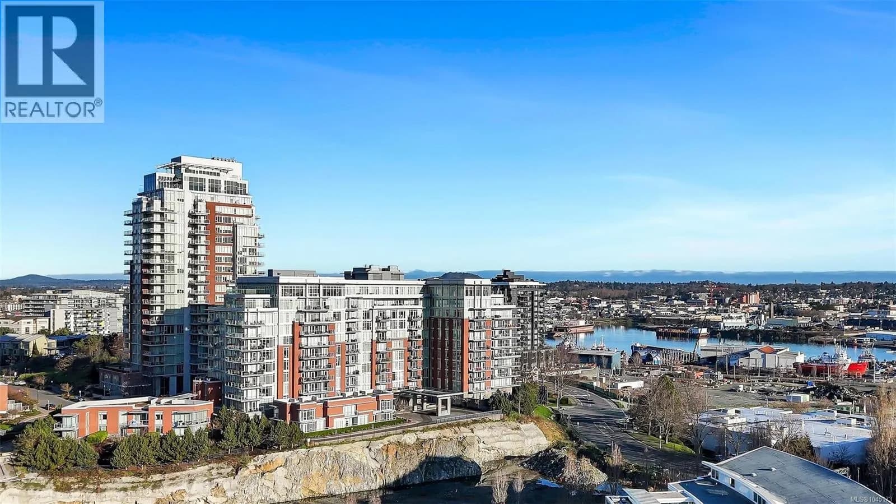
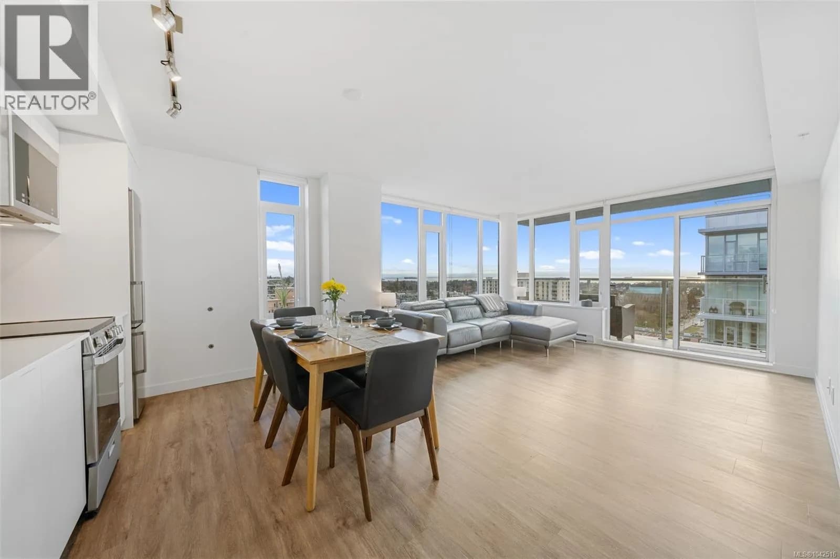
Experience luxury living at Promontory by Bosa in the heart of Victoria's sought-after waterfront community. This beautifully designed condo offers views of downtown and the Harbour from the living room, bedroom, and private balcony. The chef-inspired kitchen features premium appliances, including a gas cooktop and integrated Miele fridge/freezer. A spacious flex room provides the perfect home office or extra storage. Enjoy year-round comfort with air conditioning, plus secure underground parking, a separate storage locker, and bike storage. Residents have access to an elegant lounge with kitchen and outdoor BBQ area, plus a fitness centre. Just steps to downtown, the Songhees Waterfront Walkway, Galloping Goose Trail, restaurants, cafés, and a nearby off-leash dog park, this is an exceptional opportunity to enjoy the best of Victoria's vibrant waterfront lifestyle. Priced below assessed value. (id:63159)
Details
- MLS® number
- 1044912
- Property type
- Single Family
- Bedrooms
- 1
- Bathrooms
- 1
- Interior size
- 519 sqft
- Year built
- 2014
- Strata fee
- $425 / month
- Fee per sq ft
- $0.82 / sqft
- Property tax
- $2,701
- Ownership
- Condo/Strata
- Parking
- 1
- Parking details
- Underground, Visitor Parking
- Heating
- Heat Pump, Forced air, Electric, Natural gas
- Cooling
- Air Conditioned
- Appliances
- Washer, Refrigerator, Dishwasher, Range, Dryer
- Community features
- Family Oriented, Pets Allowed With Restrictions
- View
- City view, Ocean view
- Neighbourhood
- Songhees
- Zoning
- Residential
- Postal code
- V9A0E7
Rooms
| Balcony | Main level | |
| Bathroom | Main level | 3-Piece |
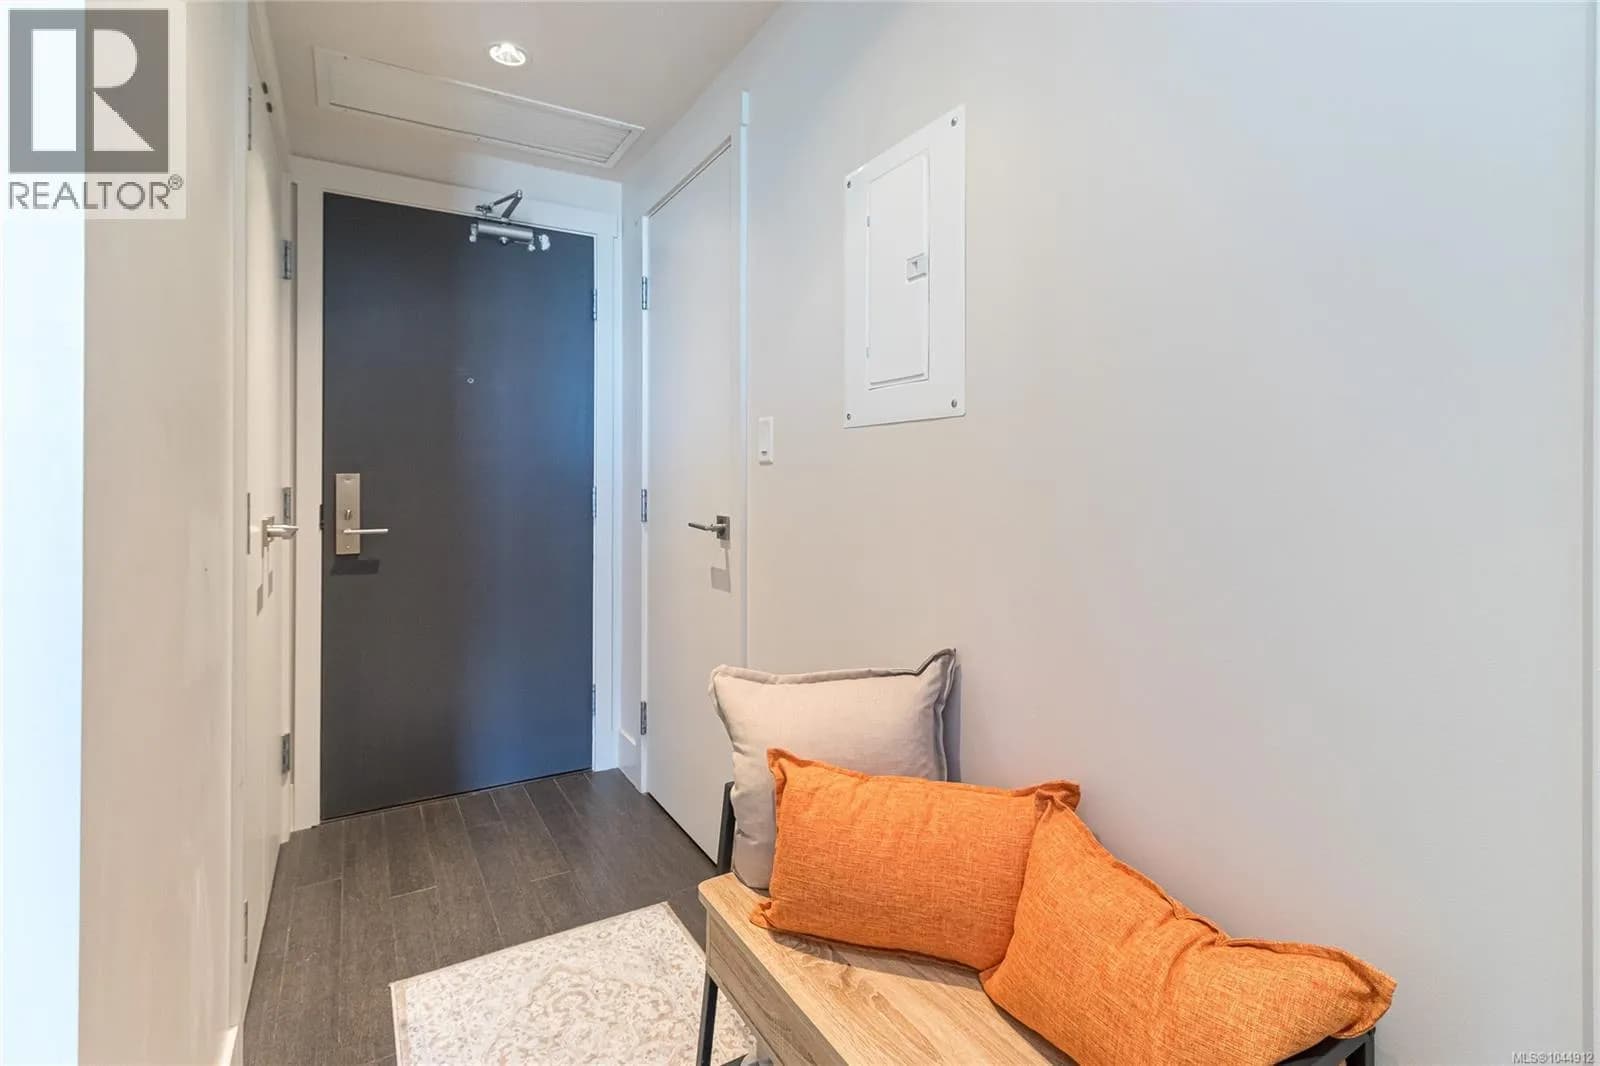
| Entrance | Main level | |
| Office | Main level | 4' x 5' |
| Primary Bedroom | Main level | |
| Kitchen | Main level | |
| Living room | Main level | 10' x 16' |
Nearby
Schools
- Victoria West ElementaryElementary · Public School909 m
- Pacific School of Innovation and InquirySecondary · Independent School1.1 km
- James Bay CommunityElementary · Public School1.3 km
- Selkirk Montessori SchoolElementary Jr. Secondary · Independent School1.3 km
- South Park Family SchoolElementary · Public School1.6 km
- SJ Burnside Education CentreSecondary · Public School1.7 km
- Christ Church Cathedral SchoolElementary Jr. Secondary · Independent School1.7 km
- Victor-BrodeurElementary-Secondary · Public School1.7 km
- BeausoleilElementary · Public School1.7 km
- Esquimalt High SchoolSecondary · Public School1.8 km
Nearby places
Restaurants (5+)
- Boom + Batten Restaurant & Cafe311 m
- Steve's Poké Bar432 m
- Victoria Sushi469 m
- Pita Land524 m
- Browns Crafthouse540 m
Cafes (5+)
- Caffe Fantastico385 m
- Starbucks441 m
- Grindstone Cafe725 m
- Hey Happy739 m
- Saint Cecelia768 m
Grocery (1)
- The Market Garden744 m
Parks (5+)
- Saghalie Park76 m
- Vista Park100 m
- Tenas Park115 m
- Songhees Hillside Park133 m
- Sitkum Park224 m
Gyms (2)
- Spinco751 m
- Lagree West782 m
Pharmacies (2)
- Save-On-Foods437 m
- Pharmasave506 m
Healthcare (4)
- Dockside Physiotherapy376 m
- Acacia Westside494 m
- Foundry Victoria788 m
- Hey Shauna Art Therapy Studio795 m
Nearby places data: © OpenStreetMap contributors. Within about an 800 m walk.
Who lives in Victoria
Statistics Canada 2021 Census figures for the whole city, not this building or street.
- Population
- 94,939
- Change since 2016
- +6.8%
- People per km²
- 127
- Homes
- 54,544
- Median household income
- $67,500
- Median after-tax income
- $60,000
Immigration
20.0% of residents were born outside Canada (17,580 people).
Most common countries of birth, as a share of all residents
- United Kingdom3.8% · 3,505
- United States of America2.1% · 1,945
- Philippines2.0% · 1,845
- China1.2% · 1,110
- India0.7% · 650
- Germany0.6% · 590
- Korea, South0.4% · 400
- Netherlands0.3% · 315
Languages spoken
Mother tongue, as a share of all residents
- English81.0% · 72,220
- French1.9% · 1,655
- Tagalog (Pilipino, Filipino)1.3% · 1,145
- Spanish1.2% · 1,100
- Mandarin1.2% · 1,065
- Yue (Cantonese)1.1% · 1,015
- German1.0% · 890
- Arabic0.6% · 565
- Korean0.6% · 505
- Japanese0.5% · 485
English and French
Knowledge of official languages
- English only86.0%
- English and French13.2%
- French only0.0%
- Neither English nor French0.8%

RE/MAX Camosun
MLS® number: 1044912
This representation is based in whole or in part on data generated by the Chilliwack & District Real Estate Board, Fraser Valley Real Estate Board or Greater Vancouver REALTORS® which assume no responsibility for its accuracy.
Copyright © 2026 Chilliwack & District Real Estate Board, Fraser Valley Real Estate Board and/or Greater Vancouver REALTORS®. All rights reserved.
More in this building
Condos for sale nearby


Similar condos in Victoria



Before you make an offer
Curious what your condo at 83 Saghalie Road is worth?
Tell Karan a little about your condo and he will prepare a personal evaluation for you, with no obligation. It is written by a person who looks at your floor plan, your building and the current market. There is no automated estimate.
Get my personal condo evaluation →