
 +26 more photos
$689,900
#813 989 Johnson St, Victoria, BC
2 bed · 2 bath · 838 sqft
MLS® number: 1046662
Key details
- Property type
- Single Family
- Beds · baths
- 2 · 2
- Size
- 838 sq ft
- Price per sq ft
- $823
- Strata fee
- $458/mo
- Parking
- 1
- Pets
- Allowed
- Year built
- 2019
About this condo
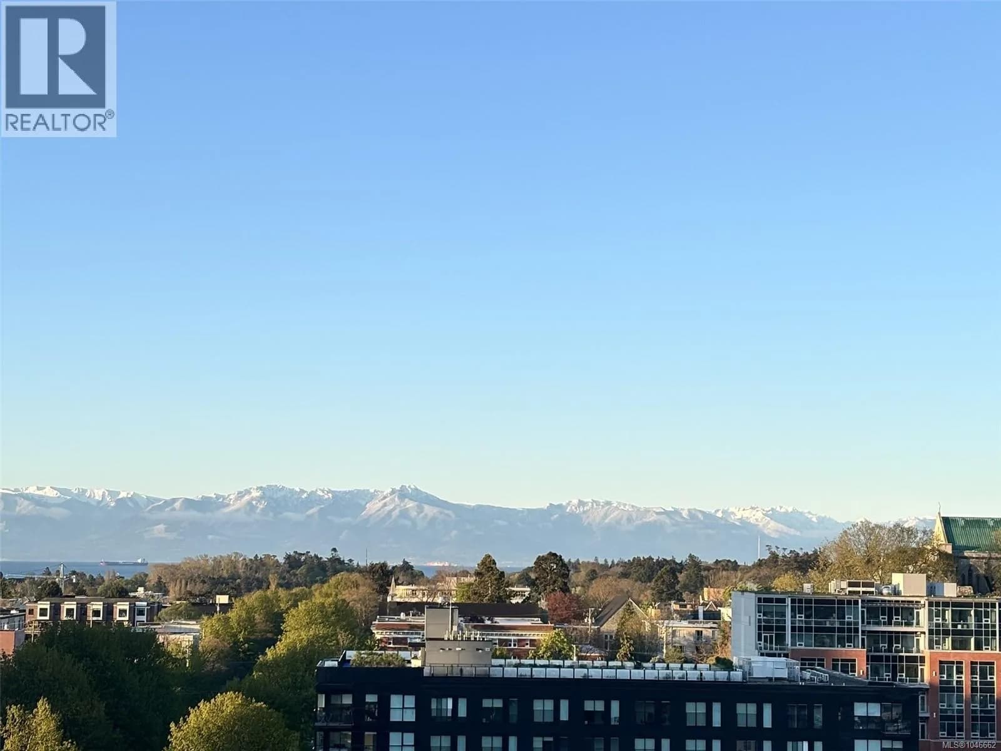
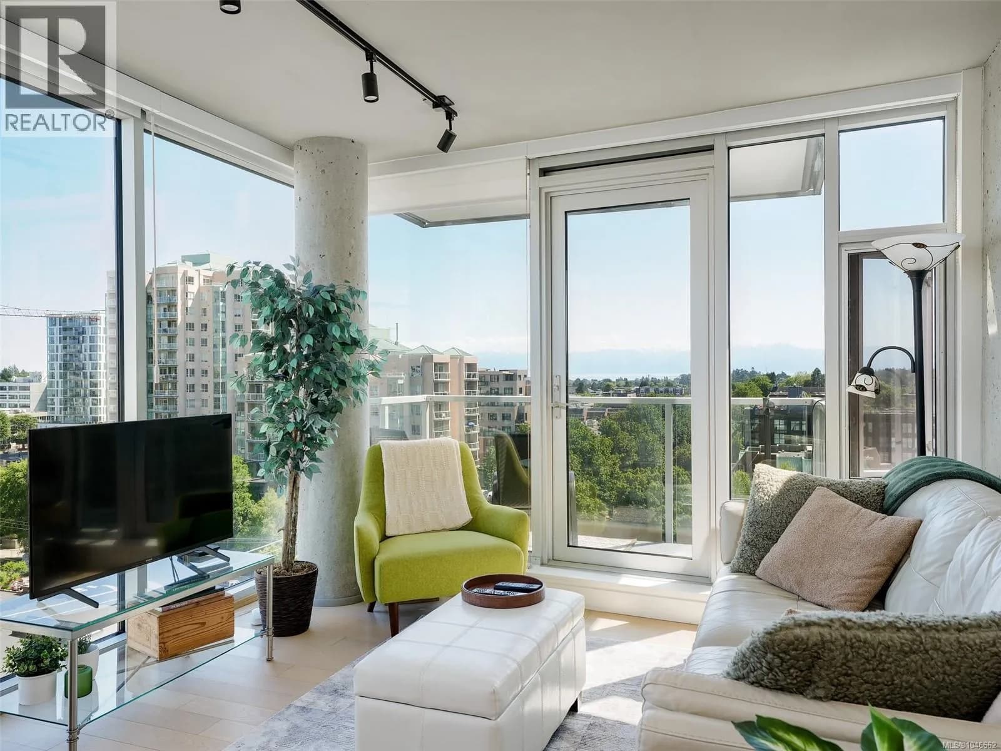
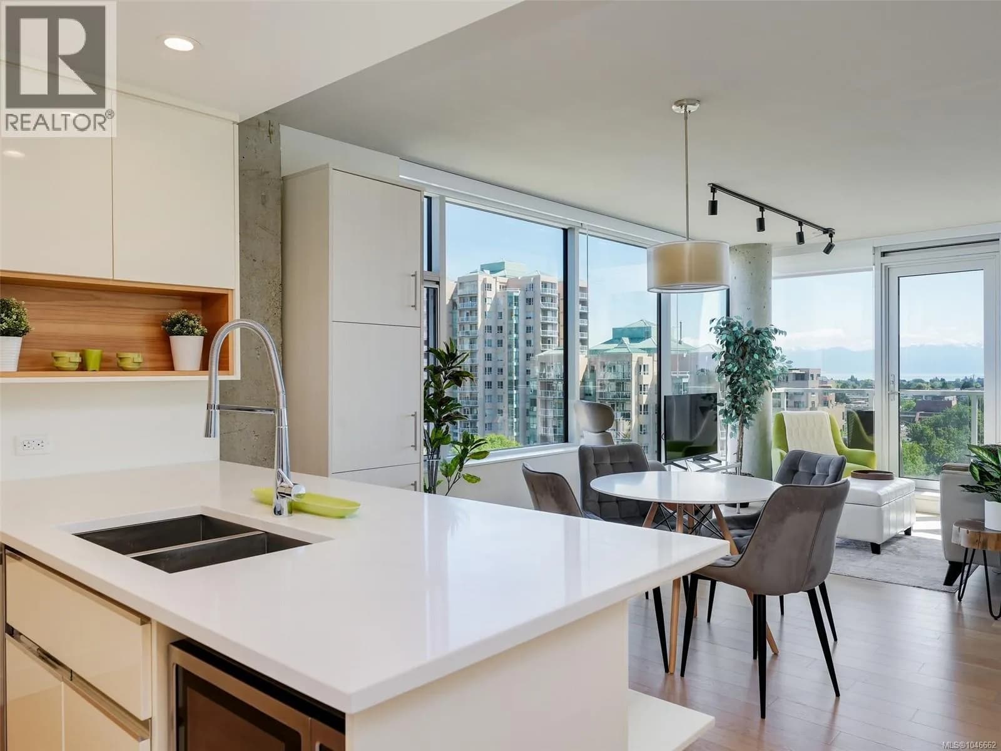
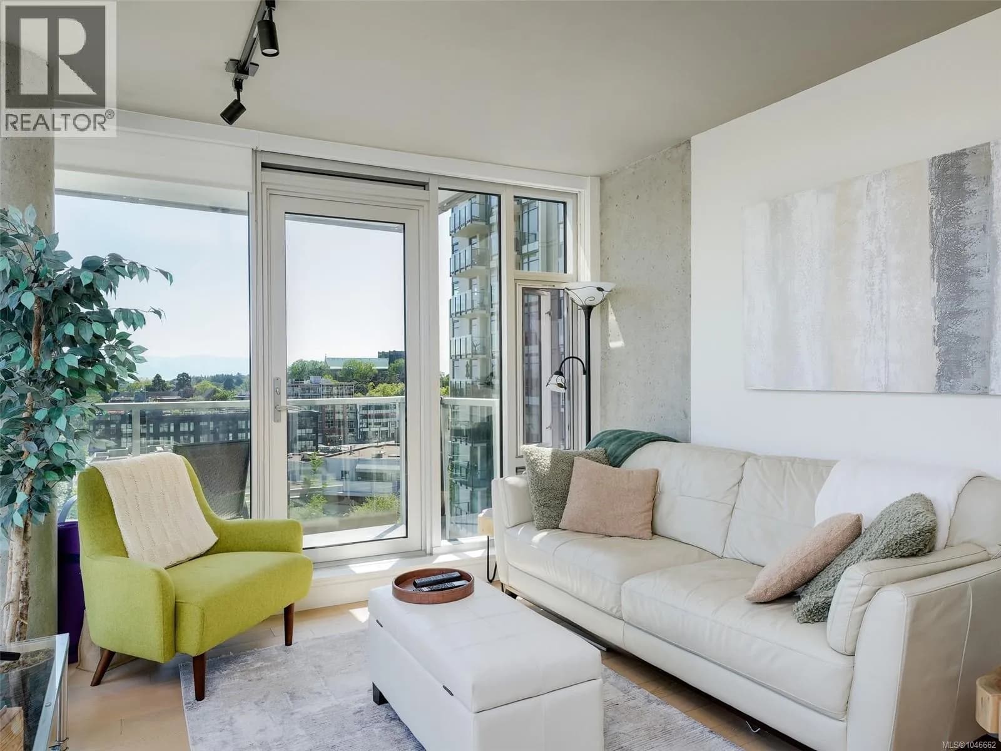
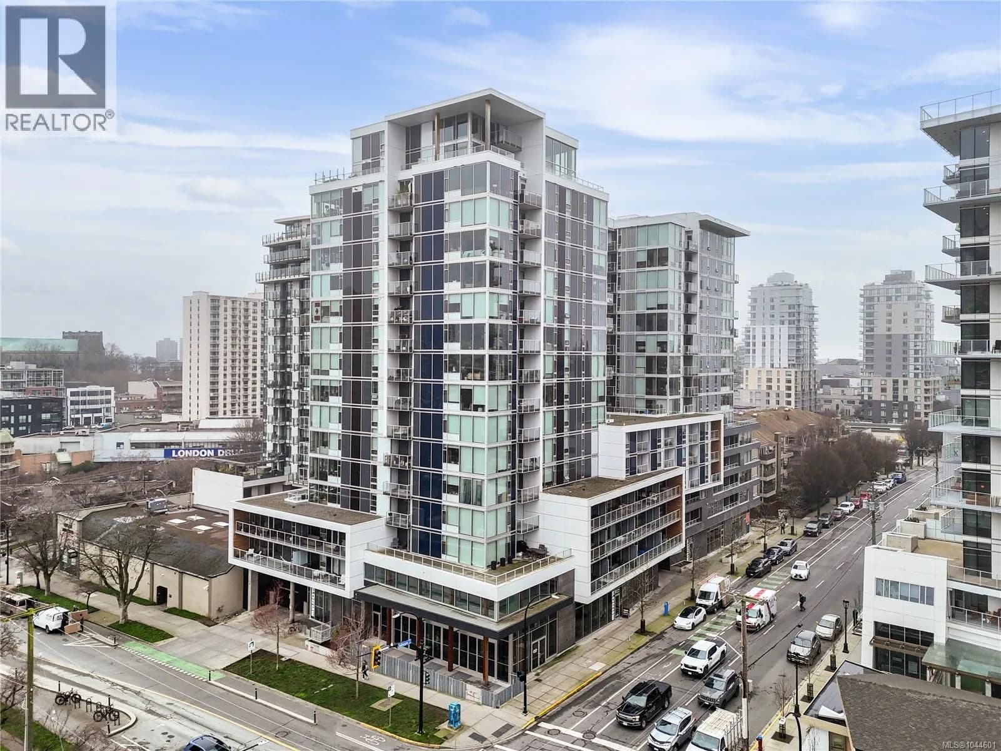
Jaw dropping unobstructed city, sky, ocean & Olympic Mountain views from this prime SOUTH EAST CORNER! Defined by clean architectural lines, high ceilings & expansive windows, this stunner blends contemporary design with warm inviting finishes. One of the best kitchens in comparable developments with premium grain-matched wood cabinetry, full-size appliances including induction cooktop & quartz tops. Well separated bedrooms with custom-fitted built-in wardrobes, convenient Murphy Bed in the second to maximize flexibility. Award-winning 989 Johnson will impress you the minute you enter via the airy courtyard & walk past main-level Forge Gym to the prime east building, high speed elevator to 8th floor & you're home, greeted by light, space & comfort. Steel & concrete, secure fob & CCTV systems, in-room & in-parking stall bike racks, locker, U/G Visitor Pkg, low strata fees incl Hot Water. In the heart of Harris Green walkable to EVERYTHING you'll need or want in vibrant Victoria! (id:63159)
Details
- MLS® number
- 1046662
- Property type
- Single Family
- Bedrooms
- 2
- Bathrooms
- 2
- Interior size
- 838 sqft
- Year built
- 2019
- Strata fee
- $458 / month
- Fee per sq ft
- $0.55 / sqft
- Property tax
- $3,634
- Ownership
- Condo/Strata
- Parking
- 1
- Parking details
- Underground
- Heating
- Baseboard heaters, Electric
- Cooling
- None
- Appliances
- Washer, Dishwasher, Range, Dryer, Range - Induction
- Community features
- Family Oriented, Pets Allowed
- Security
- Sprinkler System-Fire, Fire alarm system
- View
- City view, Mountain view
- Neighbourhood
- Downtown Victoria
- Zoning
- Multi-Family
- Postal code
- V8V0E3
Rooms
| Bathroom | Main level | |
| Bedroom | Main level | |
| Ensuite | Main level | |
| Primary Bedroom | Main level | |
| Kitchen | Main level | |
| Eating area | Main level | |
| Living room | Main level |
Nearby
Schools
- Christ Church Cathedral SchoolElementary Jr. Secondary · Independent School463 m
- Central Middle SchoolElementary · Public School706 m
- Pacific School of Innovation and InquirySecondary · Independent School806 m
- Victoria HighElementary · Public School816 m
- George Jay ElementaryElementary · Public School906 m
- South Park Family SchoolElementary · Public School1.2 km
- Sir James Douglas ElementaryElementary · Public School1.3 km
- Victor SchoolElementary-Secondary · Public School1.6 km
- VI School of Innovation and InquiryElementary Jr. Secondary · Independent School1.6 km
- Oak and Orca Bioregional SchoolElementary-Secondary · Independent School1.8 km
Nearby places
Restaurants (5+)
- Moxie's72 m
- Bin 4 Burger Lounge80 m
- Pizza Hut86 m
- Ox King Noodles200 m
- Chicken World202 m
Cafes (5+)
- Basic Cafe84 m
- The Loft & Ladder91 m
- Fika257 m
- Routine Coffee & Supply272 m
- Blue Fox Cafe304 m
Grocery (5+)
- Market on Yates172 m
- Save-On-Foods186 m
- Daily Fresh359 m
- Bulk Barn576 m
- Mexican House of Spice641 m
Parks (5+)
- Pandora Green138 m
- Mason Street Park279 m
- Harris Green367 m
- Pioneer Square386 m
- Law Courts Green521 m
Shopping (5+)
- London Drugs129 m
- Winners665 m
- The Bay Centre739 m
- The Bay Centre739 m
- Sabayons796 m
Gyms (5+)
- Forge Gym31 m
- Victoria Fitness190 m
- Peterec's Kombat Centre234 m
- Iyengar Yoga Centre310 m
- Anytime Fitness343 m
Pharmacies (5+)
- Cridge Pharmacy259 m
- View Street Pharmacy292 m
- Rexall301 m
- Victoria Compounding Pharmacy329 m
- Shoppers Drug Mart643 m
Banks & ATMs (5+)
- Coastal Community Credit Union544 m
- Scotiabank591 m
- BMO594 m
- Canadian Western Bank609 m
- CIBC624 m
Healthcare (5+)
- Aestheva Medical Aesthetics235 m
- Inner Harbour Optometry268 m
- Connect Hearing270 m
- EHLA Wellness275 m
- Downtown Victoria Optometry276 m
Nearby places data: © OpenStreetMap contributors. Within about an 800 m walk.
Who lives in Victoria
Statistics Canada 2021 Census figures for the whole city, not this building or street.
- Population
- 94,939
- Change since 2016
- +6.8%
- People per km²
- 127
- Homes
- 54,544
- Median household income
- $67,500
- Median after-tax income
- $60,000
Immigration
20.0% of residents were born outside Canada (17,580 people).
Most common countries of birth, as a share of all residents
- United Kingdom3.8% · 3,505
- United States of America2.1% · 1,945
- Philippines2.0% · 1,845
- China1.2% · 1,110
- India0.7% · 650
- Germany0.6% · 590
- Korea, South0.4% · 400
- Netherlands0.3% · 315
Languages spoken
Mother tongue, as a share of all residents
- English81.0% · 72,220
- French1.9% · 1,655
- Tagalog (Pilipino, Filipino)1.3% · 1,145
- Spanish1.2% · 1,100
- Mandarin1.2% · 1,065
- Yue (Cantonese)1.1% · 1,015
- German1.0% · 890
- Arabic0.6% · 565
- Korean0.6% · 505
- Japanese0.5% · 485
English and French
Knowledge of official languages
- English only86.0%
- English and French13.2%
- French only0.0%
- Neither English nor French0.8%

RE/MAX Camosun
MLS® number: 1046662
This representation is based in whole or in part on data generated by the Chilliwack & District Real Estate Board, Fraser Valley Real Estate Board or Greater Vancouver REALTORS® which assume no responsibility for its accuracy.
Copyright © 2026 Chilliwack & District Real Estate Board, Fraser Valley Real Estate Board and/or Greater Vancouver REALTORS®. All rights reserved.
More in this building

Condos for sale nearby


Similar condos in Victoria

Before you make an offer
Curious what your condo at 989 Johnson Street is worth?
Tell Karan a little about your condo and he will prepare a personal evaluation for you, with no obligation. It is written by a person who looks at your floor plan, your building and the current market. There is no automated estimate.
Get my personal condo evaluation →