
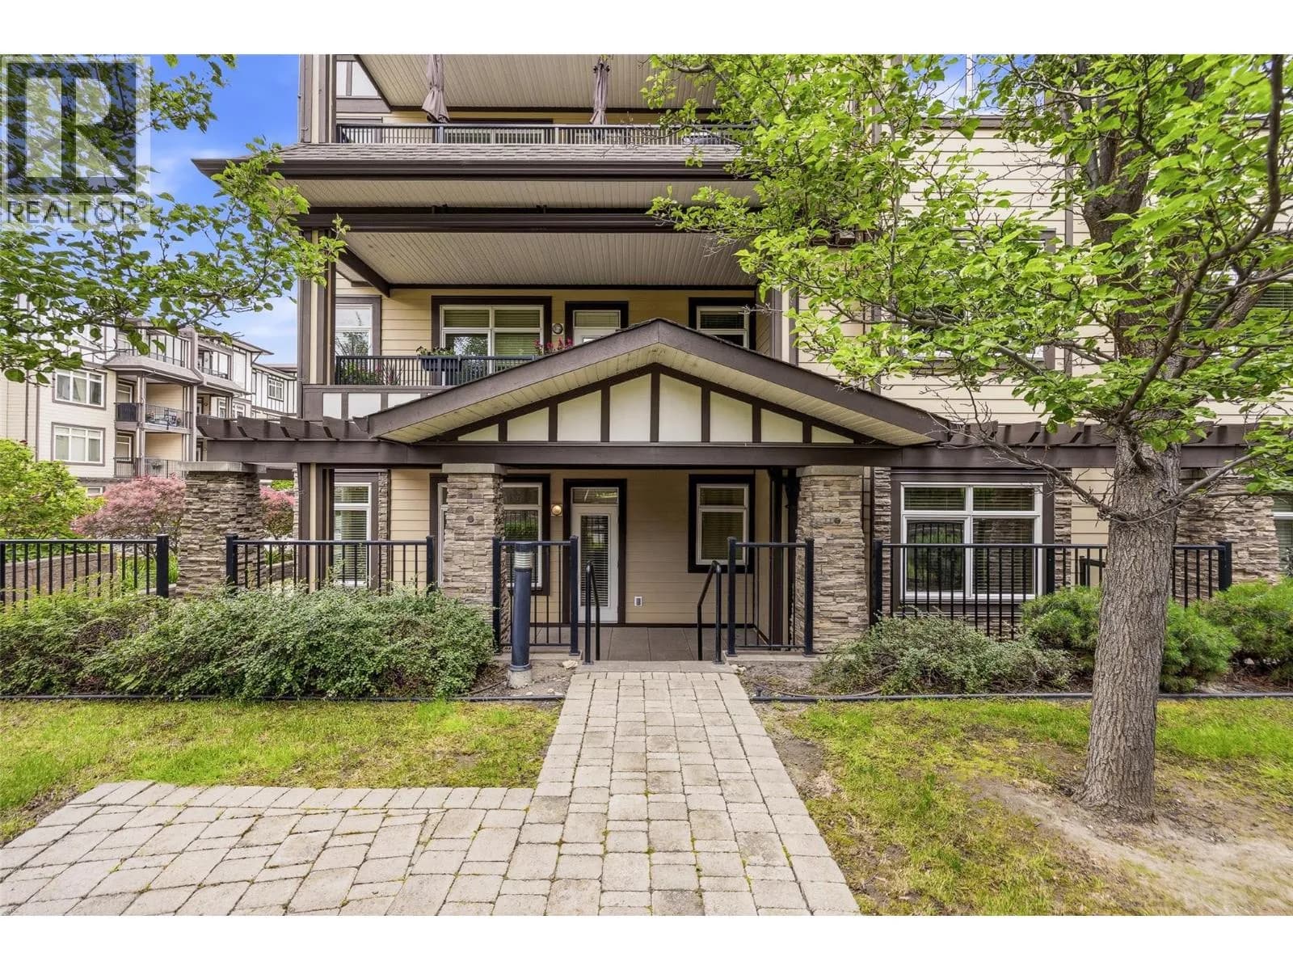
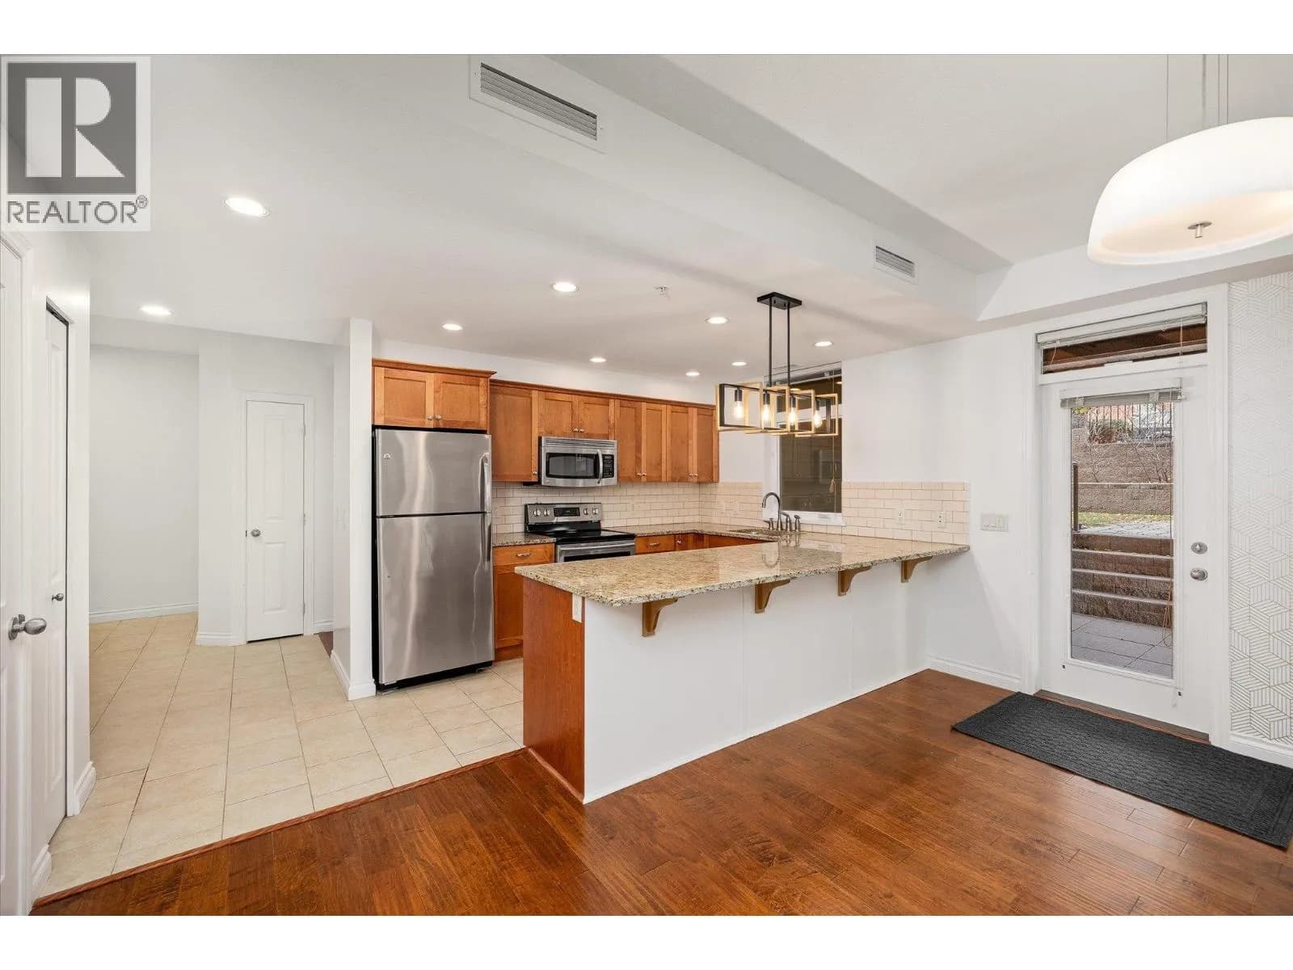

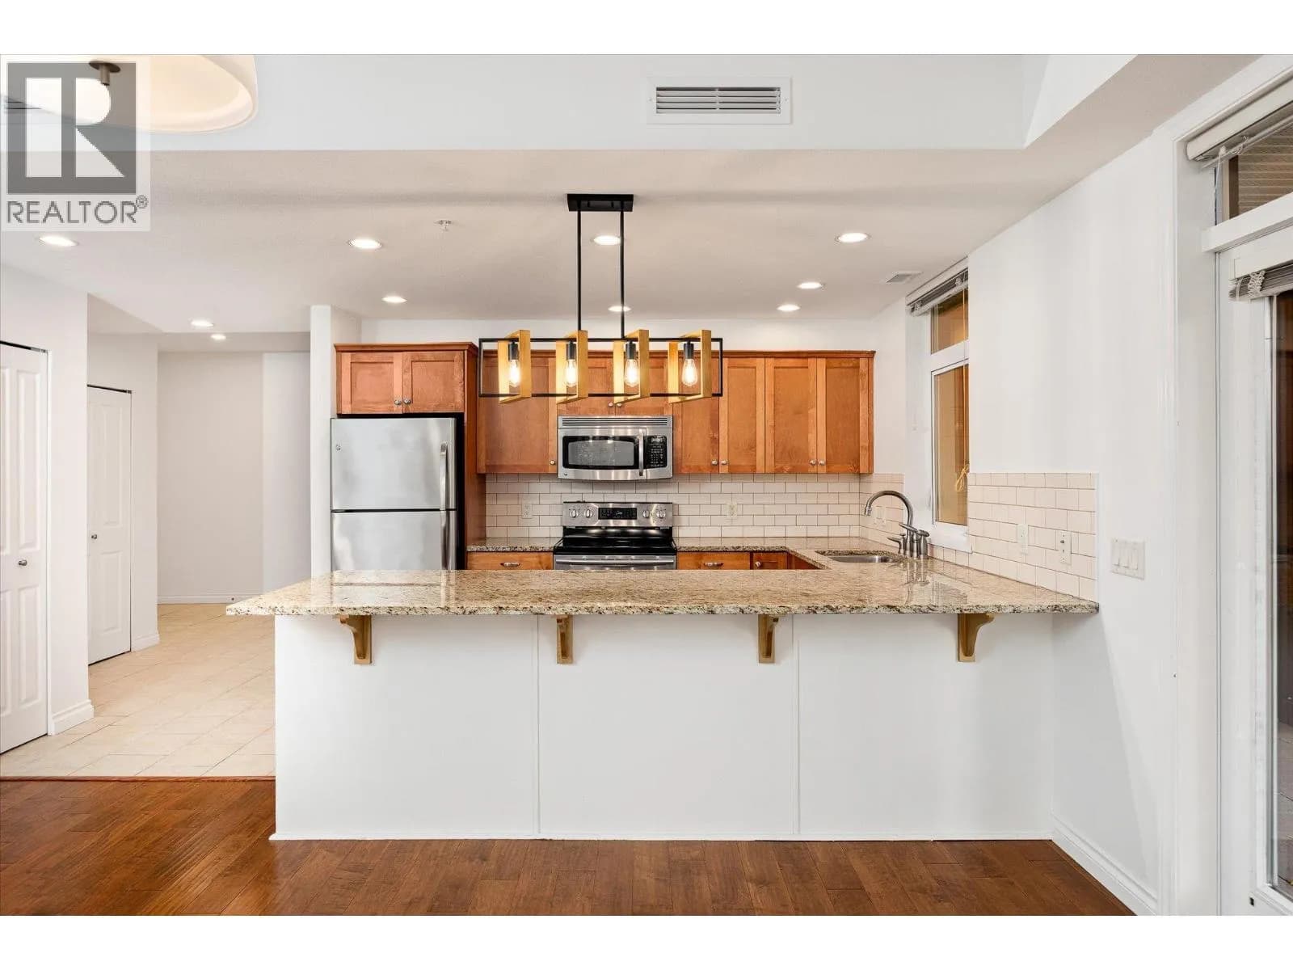
 +42 more photos
$469,900
#2101 3843 Brown Road, West Kelowna, BC
2 bed · 2 bath · 1,122 sqft
MLS® number: 10378859
Key details
- Property type
- Single Family
- Beds · baths
- 2 · 2
- Size
- 1,122 sq ft
- Price per sq ft
- $419
- Strata fee
- $524/mo
- Parking
- 1
- Year built
- 2008
About this condo
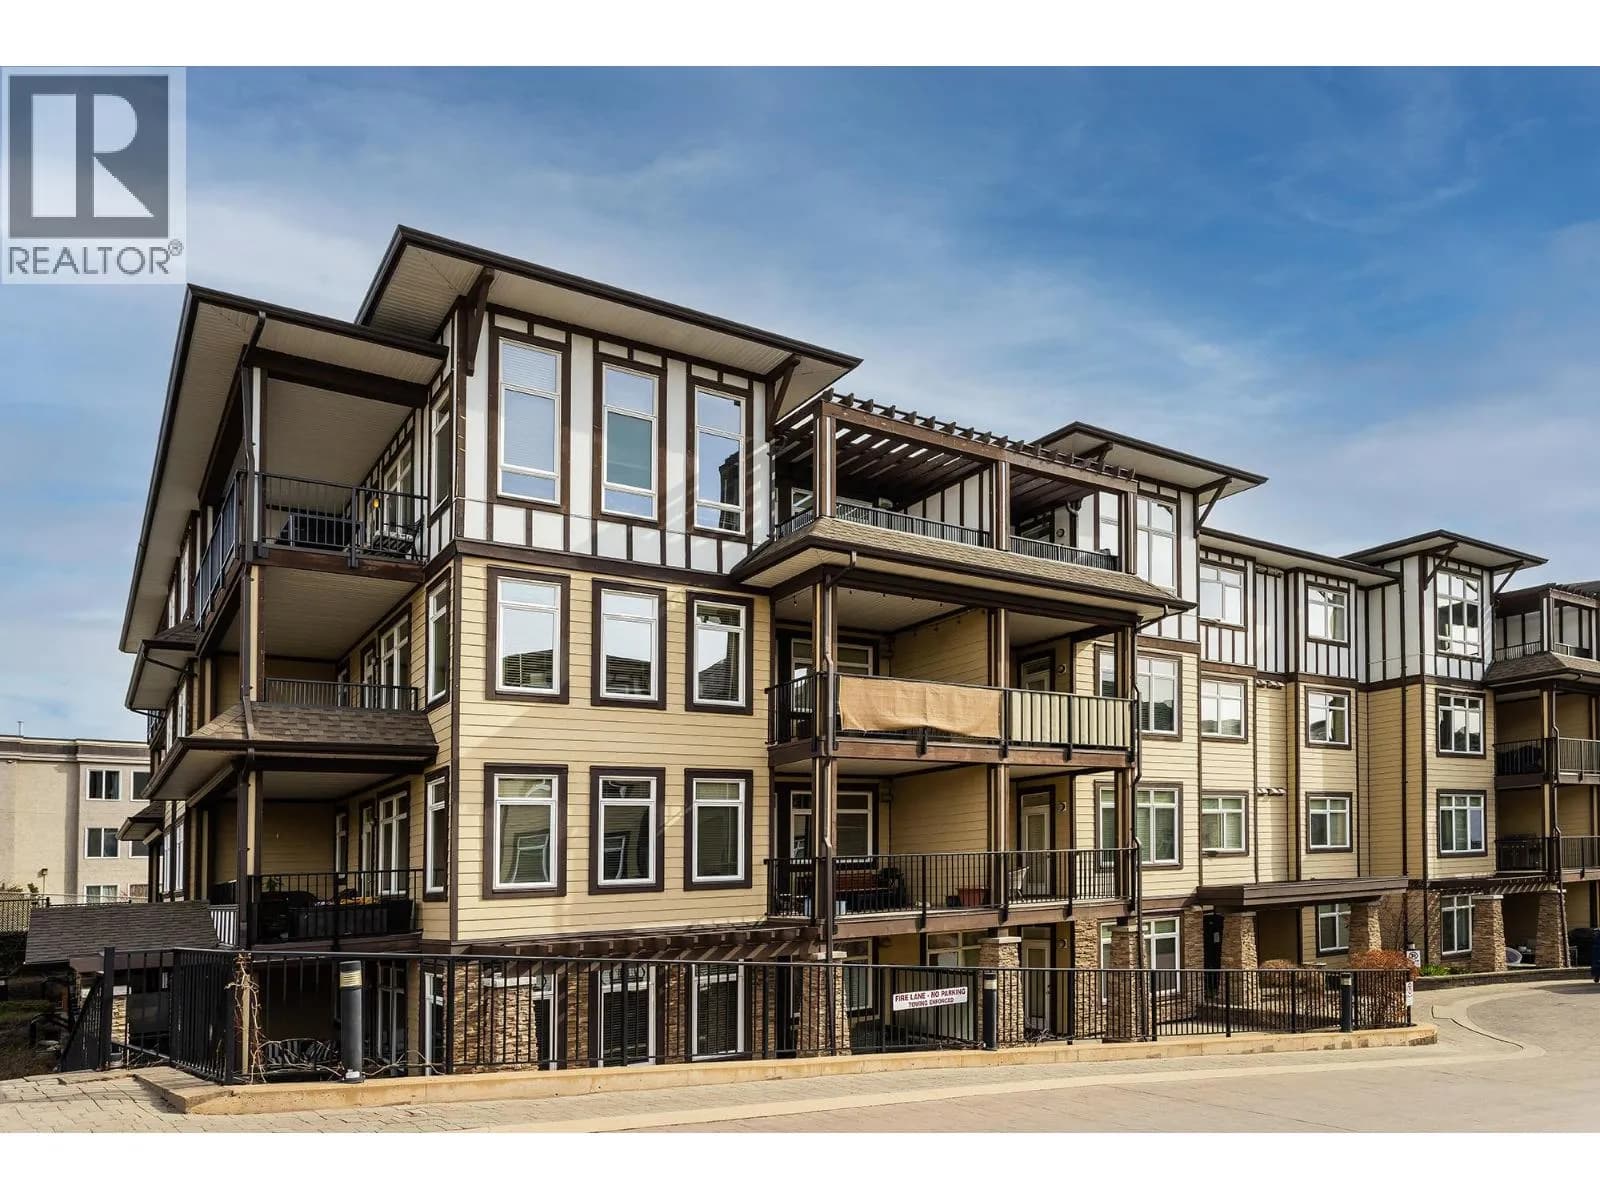
Experience the best of West Kelowna living in this beautiful ground-level corner suite at MiraVista. This 1122 sqft apartment is thoughtfully designed with 2 bdrms, 2 bath & features two large private patios with streetside entry, perfect for bringing in groceries or greeting guests! Sunlight floods the living room through 2 walls of windows, highlighting the elegant engineered hardwood floors & sophisticated tray ceiling. The open concept kitchen features granite countertops, stainless steel appliances, updated light fixtures & spacious sit-up bar - ideal for casual dining & entertaining. A functional split bdrm design creates privacy for both bdrms. The king-size primary retreat opens to the covered patio & features a walk-through closet and 3-piece ensuite. The 2nd cozy bedroom sits on the opposite side of the condo conveniently next to a full 4-piece bath. Additional features of this home include: In-suite laundry with a new Frigidaire Quiet Pack stacked w/d (2024), a spacious foyer with coat closet & thoughtfully designed storage throughout the suite keeps your space organized & clutter-free, enhancing everyday living MiraVista is know for its exceptional amenities, including secure parking, an outdoor pool and hot tub, workshop, rentable amenity room for gatherings and a guest suite. This is truly the BEST of West Kelowna, you are literally steps to Crown & Thieves Winery, amazing hiking trails, the aquatic centre, groceries shopping, restaurants & more! (id:63159)
Details
- MLS® number
- 10378859
- Property type
- Single Family
- Bedrooms
- 2
- Bathrooms
- 2
- Interior size
- 1,122 sqft
- Year built
- 2008
- Building storeys
- 1
- Strata fee
- $524 / month
- Fee per sq ft
- $0.47 / sqft
- Fee includes
- Property Management, Waste Removal, Ground Maintenance, Water, Other, See Remarks, Recreation Facilities, Reserve Fund Contributions, Sewer
- Property tax
- $2,560
- Ownership
- Condo/Strata
- Parking
- 1
- Parking details
- Underground, Stall, Heated Garage
- Heating
- Forced air
- Cooling
- Central air conditioning
- Flooring
- Tile, Hardwood, Carpeted
- Appliances
- Refrigerator, Range - Electric, Dishwasher, Microwave, Washer/Dryer Stack-Up
- Building features
- Whirlpool, Clubhouse
- Community features
- Rentals Allowed
- Pool
- Pool, Inground pool, Outdoor pool
- Neighbourhood
- Westbank Centre
- Postal code
- V4T2J3
Rooms
| Other | Main level | 5'6'' x 8'11'' |
| Primary Bedroom | Main level | 13'6'' x 11'7'' |
| Living room | Main level | 22'0'' x 15'3'' |
| Kitchen | Main level | 6'6'' x 11'3'' |
| Foyer | Main level | 6'6'' x 8' |
| Bedroom | Main level | 9'4'' x 11'2'' |
| 4pc Bathroom | Main level | 4'11'' x 8' |
| 3pc Ensuite bath | Main level | 8'11'' x 5' |
Nearby
Schools
- Our Lady of LourdesElementary Jr. Secondary · Independent School554 m
- Webber Road ElementaryElementary · Public School1.8 km
- Glenrosa Middle SchoolMiddle School · Public School2.4 km
- Glenrosa ElementaryElementary · Public School2.6 km
- Sensisyusten House of LearningElementary · Independent School2.9 km
Nearby places
Restaurants (5+)
- Everest571 m
- Everest Indian & Nepalese Restaurant595 m
- Wings West Kelowna611 m
- Boston Pizza681 m
- Hong Kong Restaurant Chinese Buffet687 m
Cafes (3)
- Starbucks426 m
- Blend Bites447 m
- Donna's Fresh Café694 m
Grocery (2)
- Save-On-Foods289 m
- No Frills730 m
Parks (4)
- Memorial Park445 m
- Westbank Centre Park546 m
- Eleanor Reece Park661 m
- CNR Wharf726 m
Shopping (2)
- Elliott Plaza470 m
- Westridge Centre683 m
Gyms (1)
- Curves677 m
Pharmacies (2)
- Shoppers Drug Mart254 m
- Pharmasave640 m
Banks & ATMs (3)
- Scotiabank424 m
- Interior Savings525 m
- RBC Royal Bank779 m
Healthcare (1)
- Town Centre Medical Clinic282 m
Nearby places data: © OpenStreetMap contributors. Within about an 800 m walk.
Who lives in West Kelowna
Statistics Canada 2021 Census figures for the whole city, not this building or street.
- Population
- 36,078
- Change since 2016
- +10.5%
- People per km²
- 296
- Homes
- 14,746
- Median household income
- $99,000
- Median after-tax income
- $87,000
Immigration
13.5% of residents were born outside Canada (4,835 people).
Most common countries of birth, as a share of all residents
- United Kingdom2.9% · 1,040
- Germany1.3% · 485
- United States of America1.0% · 350
- Philippines0.7% · 260
- Poland0.6% · 200
- Netherlands0.5% · 190
- India0.5% · 190
- South Africa, Republic of0.4% · 145
Languages spoken
Mother tongue, as a share of all residents
- English87.4% · 31,425
- German2.4% · 860
- French1.3% · 485
- Punjabi (Panjabi)0.6% · 220
- Spanish0.6% · 210
- Polish0.5% · 185
- Dutch0.5% · 170
- Russian0.5% · 165
- Mandarin0.4% · 140
- Hungarian0.4% · 135
English and French
Knowledge of official languages
- English only93.9%
- English and French5.7%
- French only0.0%
- Neither English nor French0.4%

Stilhavn Real Estate Services
MLS® number: 10378859
This representation is based in whole or in part on data generated by the Chilliwack & District Real Estate Board, Fraser Valley Real Estate Board or Greater Vancouver REALTORS® which assume no responsibility for its accuracy.
Copyright © 2026 Chilliwack & District Real Estate Board, Fraser Valley Real Estate Board and/or Greater Vancouver REALTORS®. All rights reserved.
Condos for sale nearby


Similar condos in West Kelowna



Before you make an offer
Curious what your condo at 3843 Brown Road is worth?
Tell Karan a little about your condo and he will prepare a personal evaluation for you, with no obligation. It is written by a person who looks at your floor plan, your building and the current market. There is no automated estimate.
Get my personal condo evaluation →