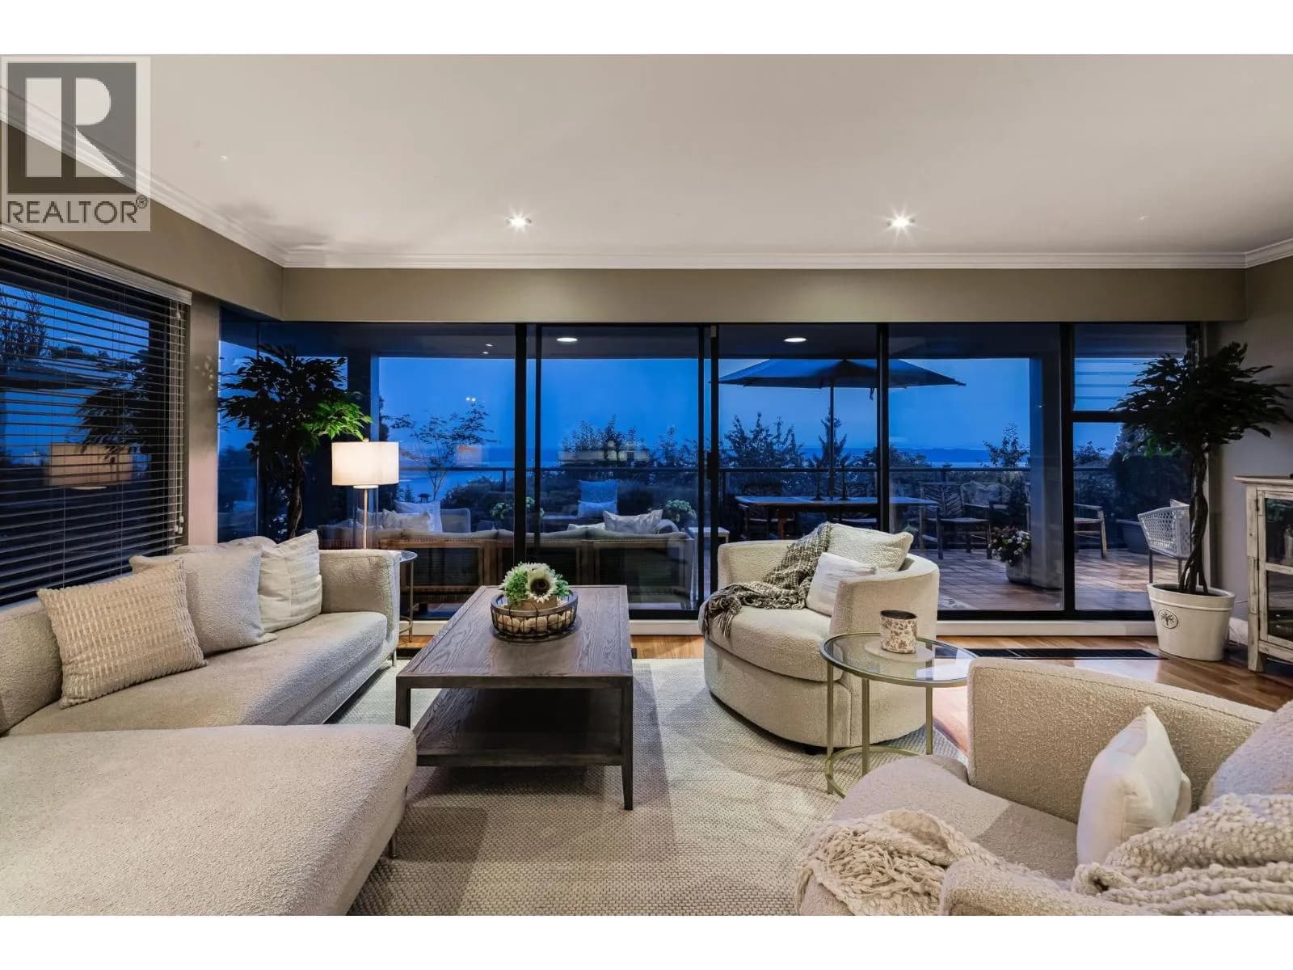


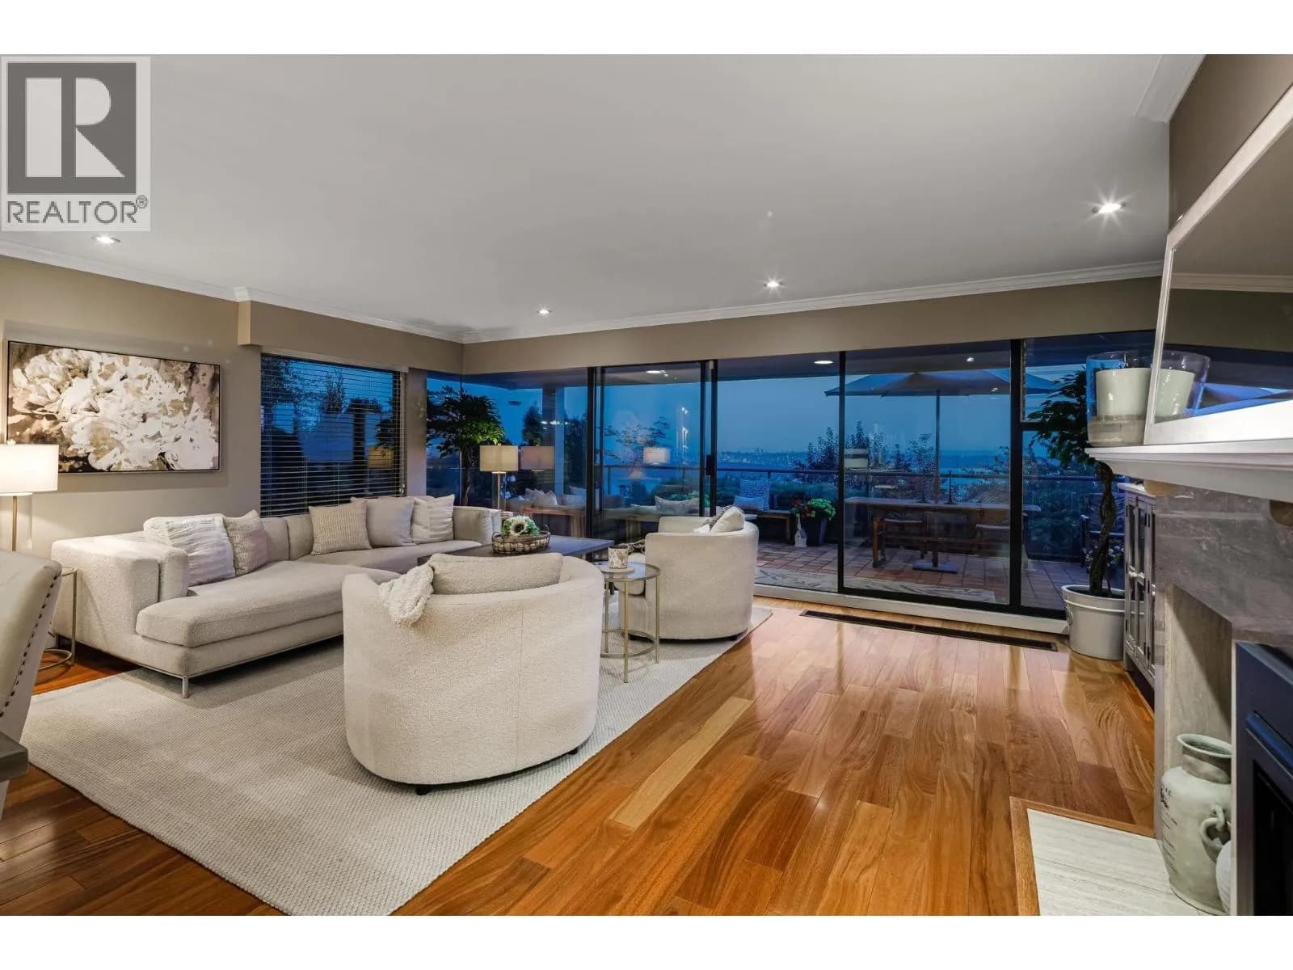
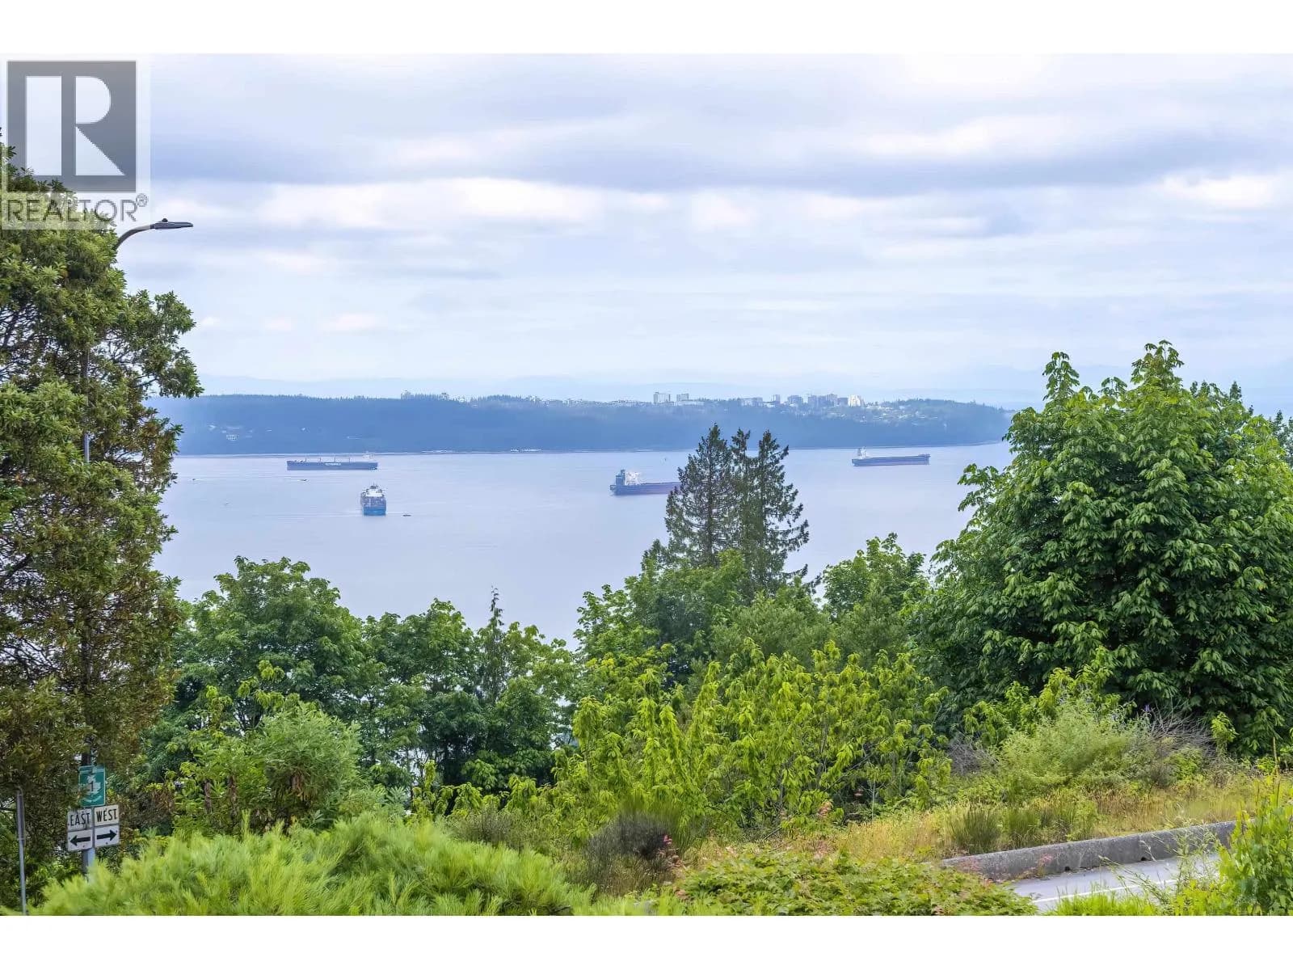
 +31 more photos
$2,199,000
#14 2246 FOLKESTONE WAY, West Vancouver, BC
2 bed · 2 bath · 1,743 sqft
MLS® number: R3157436
Key details
- Property type
- Apartment/Condo
- Beds · baths
- 2 · 2
- Size
- 1,743 sq ft
- Price per sq ft
- $1,262
- Strata fee
- $1,200/mo
- Parking
- 2
- Pets
- With restrictions
- Year built
- 1978
About this condo
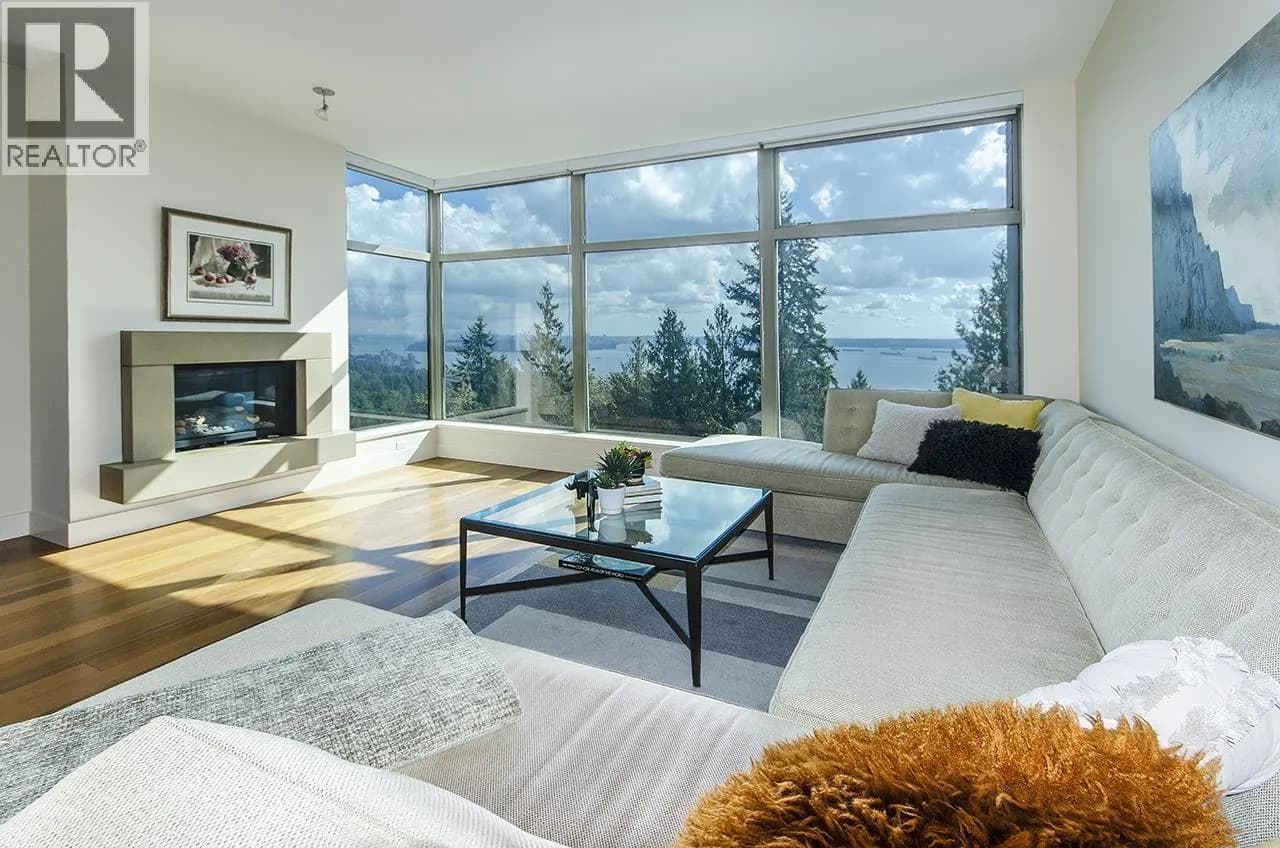
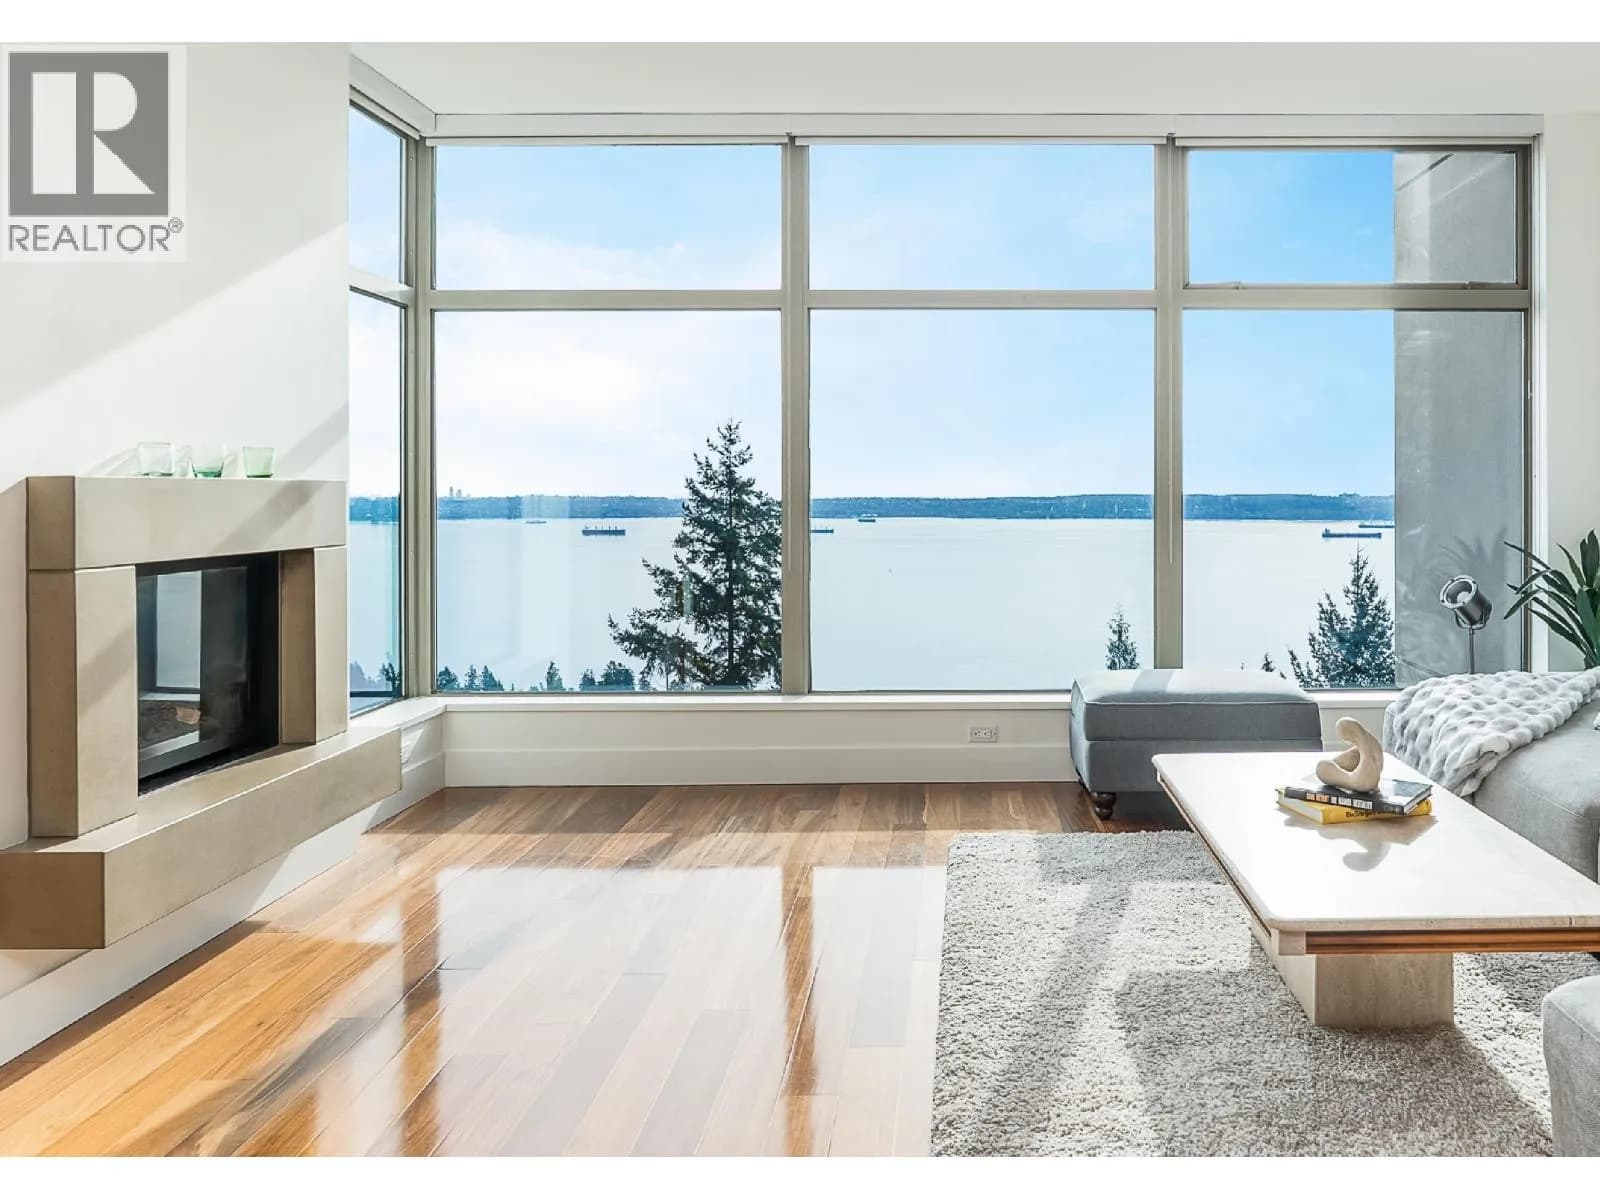
Welcome to one of the best “Panorama Gardens” has to offer. This spectacular 2 bdrm 2 bthrm/den garden level suite comes w. its own private side yard entry. This Floorplan is not common and affords almost 1,800 sq ft. of single level living boasting heated tile flooring & HW floors throughout w. an open concept and integrated plan that offers Living/Dining w. gas FP, Gourmet Kitch. w. granite CT’s & SS appliances + Master Bdrm/ensuite that all open to a 600 sq ft patio capturing everything that one would want in an outdoor entertainment space. Majestic ocean views w. Panoramic vista from Mt. Baker to Vancouver Island & beyond! Feat. club house w. pool, hot tub, sauna, gym, kitchen, meeting rooms, Pickle ball/tennis courts & party room. Truly unique & irreplaceable! Open Sun. 2-4
Details
- MLS® number
- R3157436
- Property type
- Apartment/Condo
- Bedrooms
- 2
- Bathrooms
- 2
- Interior size
- 1,743 sqft
- Year built
- 1978
- Building storeys
- 1
- Strata fee
- $1,200 / month
- Fee per sq ft
- $0.69 / sqft
- Property tax
- $4,476 (2024)
- Ownership
- Condo/Strata
- Parking
- 2
- Parking details
- Garage Double, Guest
- Heating
- Mixed, Natural Gas
- Appliances
- Washer/Dryer, Dishwasher, Refrigerator, Stove, Wine Cooler
- Fireplace
- Gas
- Exterior
- Tennis Court(s)
- Building features
- Clubhouse, Exercise Centre, Recreation Facilities, Caretaker, Trash, Maintenance Grounds, Management, Snow Removal, Water
- Community features
- Adult Oriented, Shopping Nearby, Pets Allowed With Restrictions, Rentals Allowed With Restrictions
- Pool
- Indoor
- View
- Mountain view, City view, Ocean view
- Neighbourhood
- Panorama Village
- Postal code
- V7S2X7
More details
- Interior Features
- Storage
- Levels
- One
- Laundry
- In Unit
- Window Features
- Window Coverings
- Spa / Hot Tub
- Swirlpool/Hot Tub
- Common Walls
- End Unit
- Area
- West Vancouver
- Garage
- 2 spaces
- Age of Building
- 48 years
- Main Floor Finished Area
- 1,743 sq ft
- Property Sub-Type
- Apartment/Condo
- Listing Board
- Greater Vancouver
- Listing Brokerage
- Macdonald Realty
Nearby
Schools
- Collingwood SchoolElementary-Secondary · Independent School950 m
- West Vancouver SecondarySecondary · Public School1.2 km
- West Vancouver Inglewood SecondarySecondary · Public School1.2 km
- Ecole Pauline Johnson ElementaryElementary · Public School1.2 km
- Irwin Park ElementaryElementary · Public School1.3 km
- Chartwell ElementaryElementary · Public School1.4 km
- Sentinel SecondaryElementary · Public School1.6 km
- Mulgrave SchoolElementary-Secondary · Independent School1.6 km
- Ridgeview ElementaryElementary · Public School1.9 km
- Hollyburn ElementaryElementary · Public School2.2 km
Transit stops
- (Westbound Skilift Rd In Folkestone Way Area) @ Folkestone Way (Flag)154 m
- (Southbound Westhill Dr In 2000-Block Area) @ 2000 Block (Flag)345 m
- Westbound Queens Ave @ Orchard Way403 m
- Westbound Queens Ave @ Orchard Way419 m
- Westbound Queens Ave @ 22 St435 m
- Eastbound Queens Ave @ 22 St447 m
- Eastbound Queens Ave @ Orchard Way471 m
- Westbound Queens Ave @ 21 St494 m
Nearby places
Parks (3)
- Hillside Park386 m
- Westhill Park422 m
- Finch Hill Park760 m
Nearby places data: © OpenStreetMap contributors. Within about an 800 m walk.
Condo market stats — West Vancouver
Monthly figures published by the Fraser Valley Real Estate Board for all West Vancouver apartments, not specific to this condo.
MLS® HPI Benchmark Price
$1,104,000
Jul 2026
Average Sale Price
$1,436,188
Jul 2026
Monthly Sales
16
Jul 2026
Active Listings
138
Jul 2026
Sales-to-Active Ratio
12.0%
Jul 2026
Median Days to Contract
44 days
Jul 2026
MLS® HPI Benchmark Price
Source: Fraser Valley Real Estate Board.
Who lives in West Vancouver
Statistics Canada 2021 Census figures for the whole city, not this building or street.
- Population
- 44,122
- Change since 2016
- +3.9%
- People per km²
- 506
- Homes
- 18,795
- Median household income
- $104,000
- Median after-tax income
- $90,000
Immigration
45.7% of residents were born outside Canada (19,810 people).
Most common countries of birth, as a share of all residents
- China12.0% · 5,295
- Iran10.0% · 4,405
- United Kingdom4.8% · 2,105
- United States of America2.0% · 880
- Korea, South1.1% · 500
- Hong Kong1.1% · 475
- Germany1.0% · 425
- South Africa, Republic of0.9% · 380
Languages spoken
Mother tongue, as a share of all residents
- English56.1% · 24,445
- Mandarin13.0% · 5,675
- Iranian Persian10.1% · 4,400
- Yue (Cantonese)2.2% · 950
- Korean1.4% · 630
- German1.4% · 615
- Spanish1.2% · 515
- French1.0% · 430
- Russian1.0% · 415
- Japanese0.6% · 250
English and French
Knowledge of official languages
- English only85.8%
- English and French10.5%
- French only0.0%
- Neither English nor French3.7%

Macdonald Realty
MLS® number: R3157436
This representation is based in whole or in part on data generated by the Chilliwack & District Real Estate Board, Fraser Valley Real Estate Board or Greater Vancouver REALTORS® which assume no responsibility for its accuracy.
Copyright © 2026 Chilliwack & District Real Estate Board, Fraser Valley Real Estate Board and/or Greater Vancouver REALTORS®. All rights reserved.
Condos for sale nearby


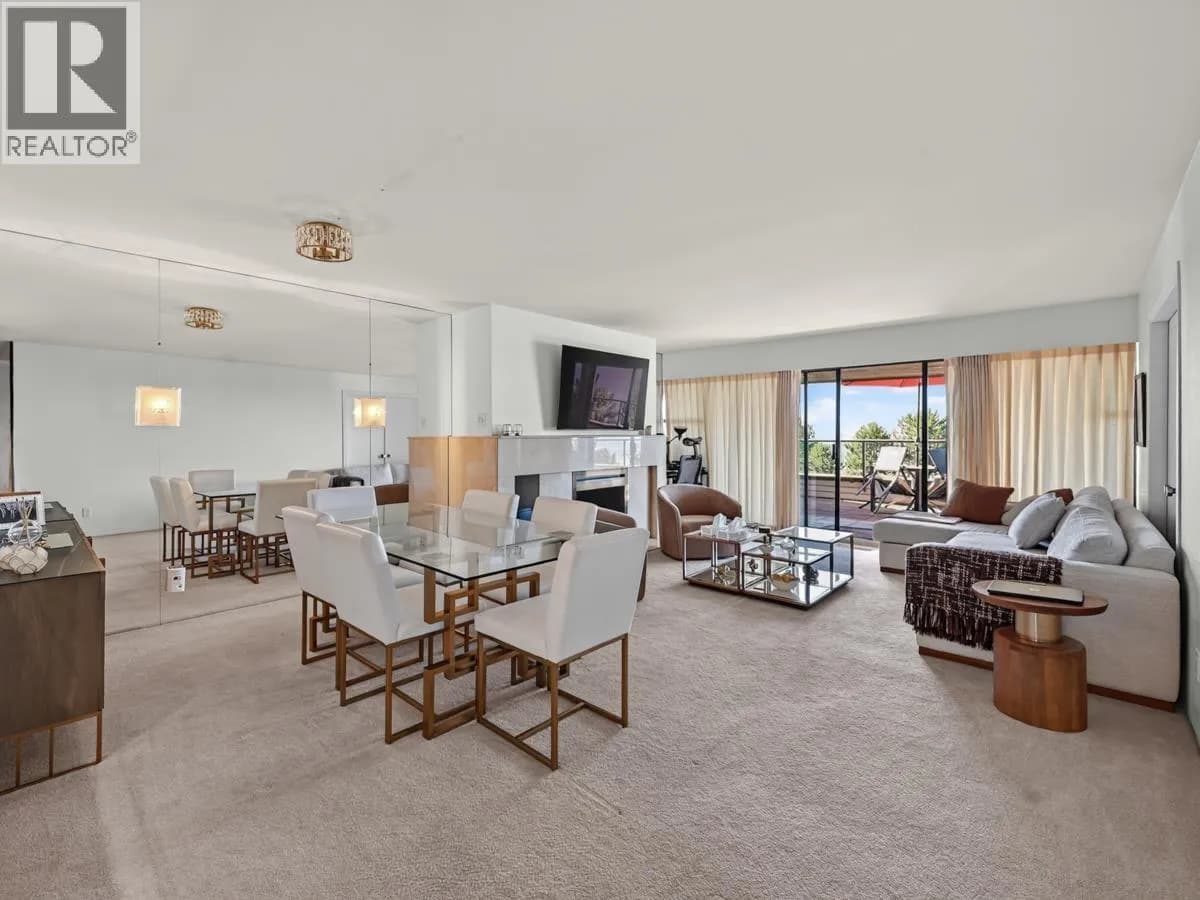
Similar condos in West Vancouver


Condos for sale in nearby cities
Before you make an offer
Curious what your condo at 2246 Folkestone Way is worth?
Tell Karan a little about your condo and he will prepare a personal evaluation for you, with no obligation. It is written by a person who looks at your floor plan, your building and the current market. There is no automated estimate.
Get my personal condo evaluation →