

 +12 more photos
$1,499,000
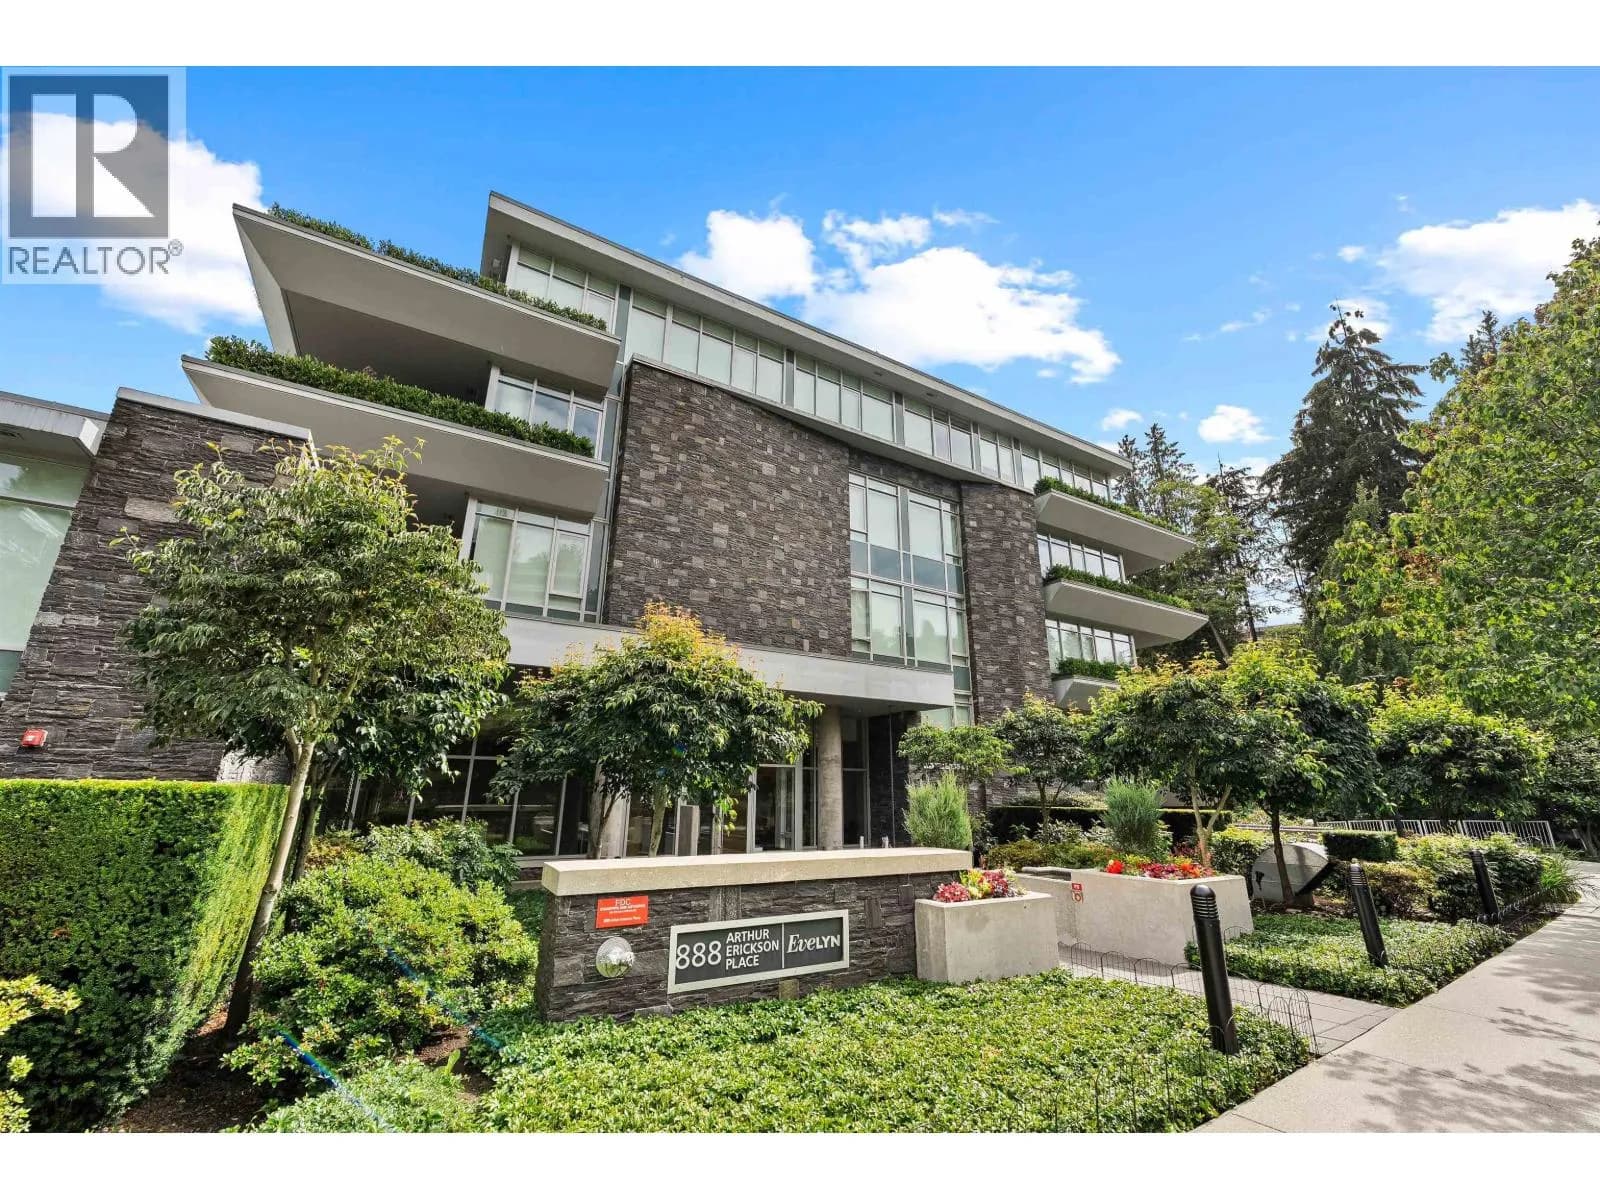
#204 788 ARTHUR ERICKSON PLACE, West Vancouver, BC
2 bed · 2 bath · 1,129 sqft
MLS® number: R3115960
Key details
- Property type
- Apartment/Condo
- Beds · baths
- 2 · 2
- Size
- 1,129 sq ft
- Price per sq ft
- $1,328
- Strata fee
- $1,023/mo
- Parking
- 1
- Pets
- With restrictions
- Year built
- 2019
About this condo
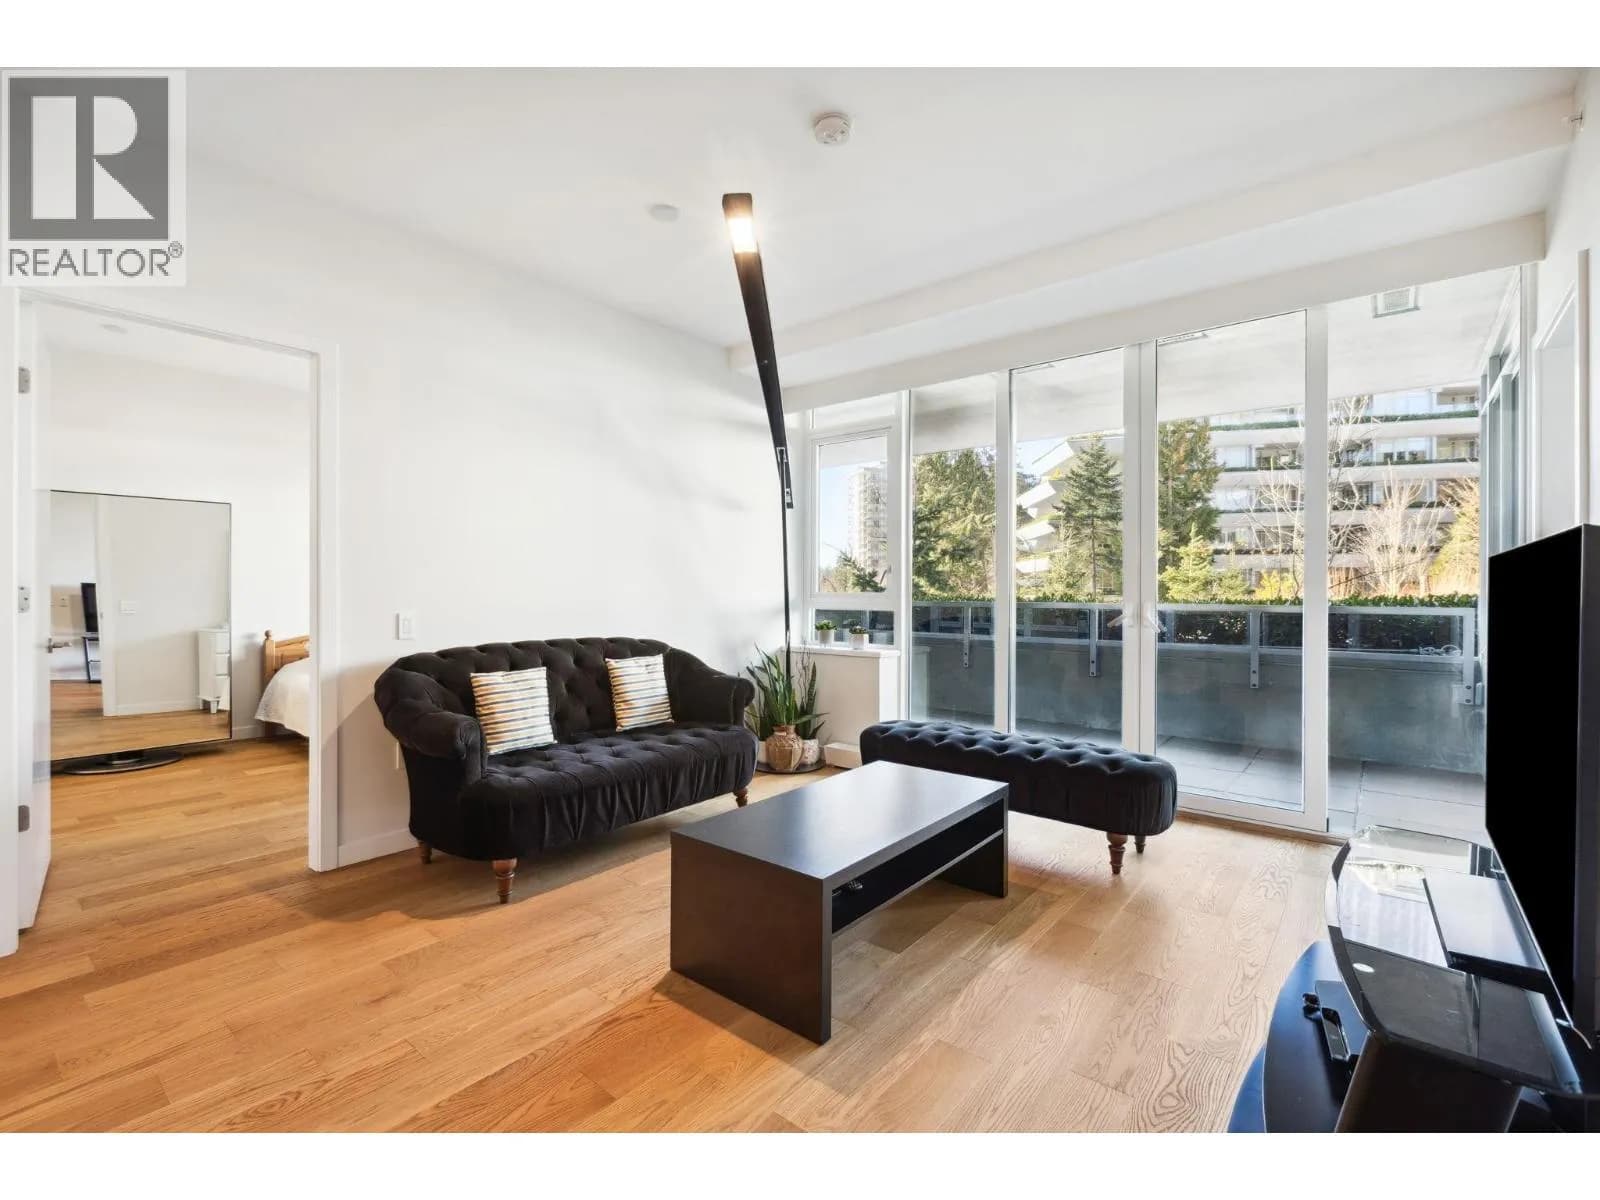
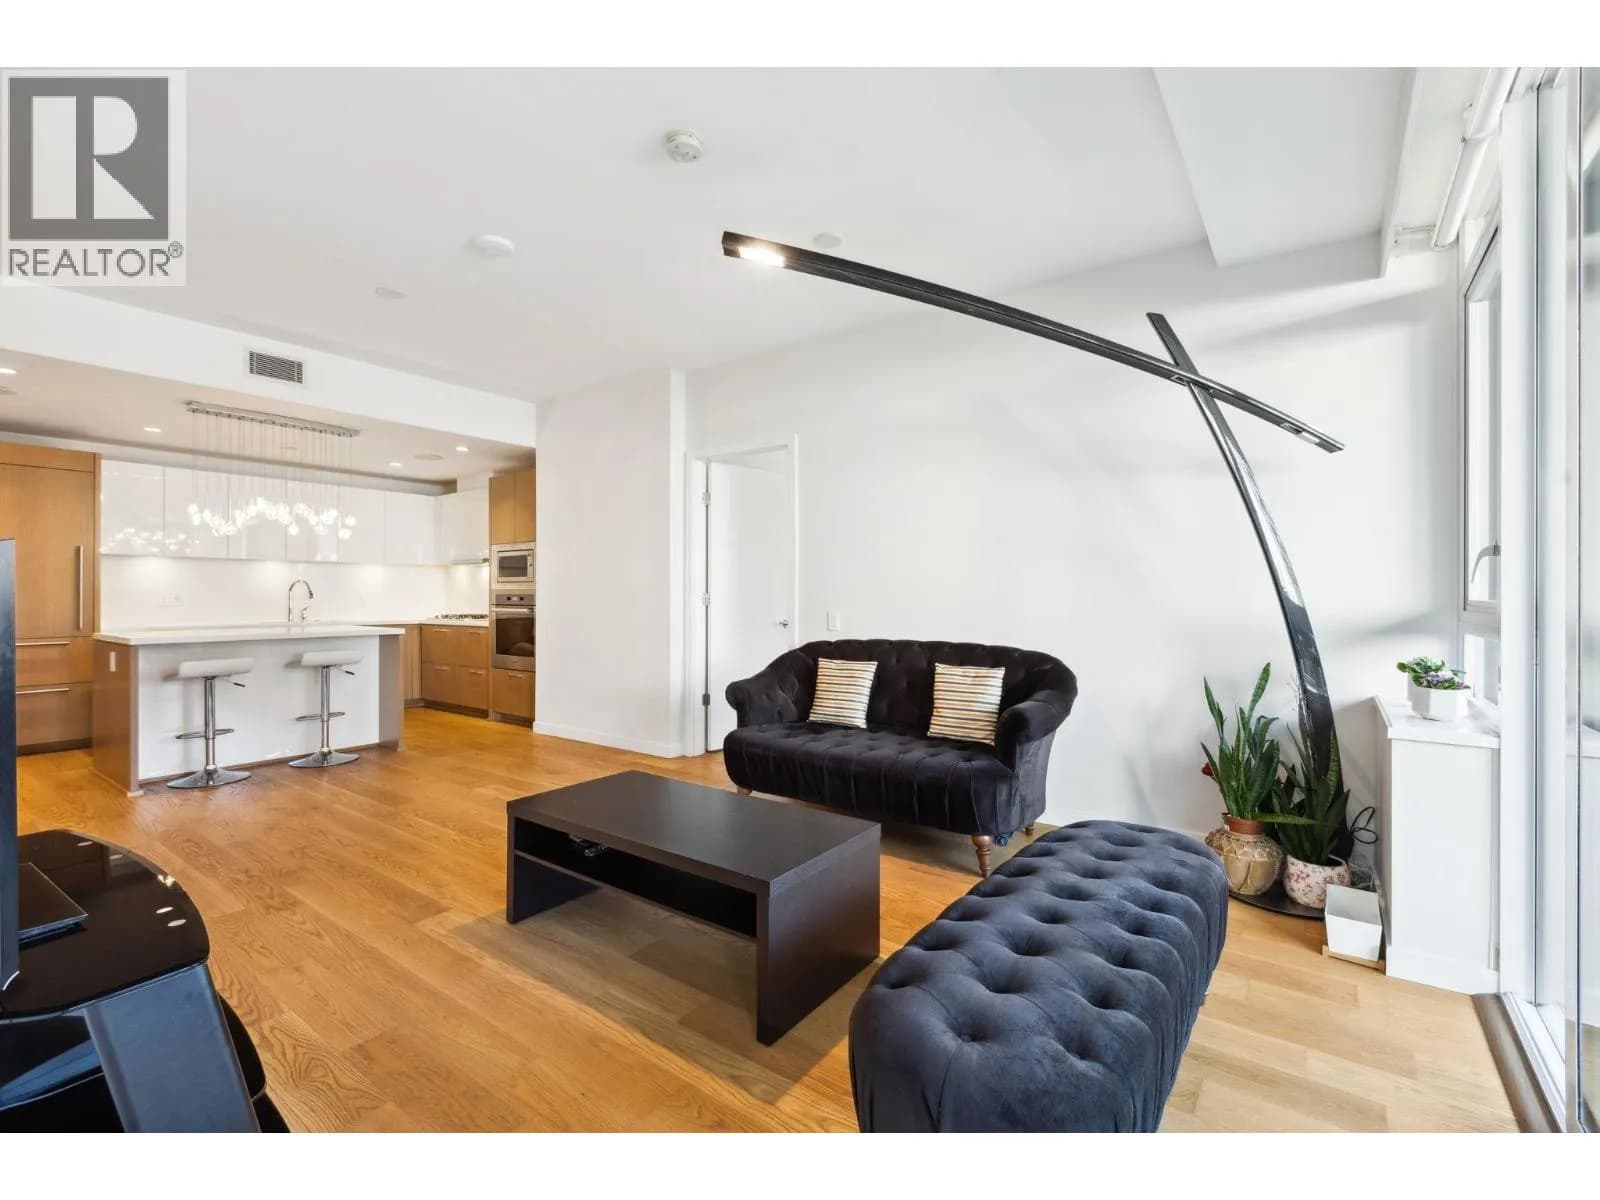
Welcome to this beautiful 2 bedroom + large Den and 2 bath at the Evelyn by the award-winning developer Onni Group. This west-facing home is spacious and features an open-concept floor plan complemented by gorgeous oak hardwood flooring which flows throughout. The kitchen is finished with marble countertops and the boasts tons of storage, a Sub-Zero fridge and a Miele appliance package. The master bedroom includes a walk in closet and a beautiful en-suite 4 piece bathroom. The second bedroom is a great size and has a huge den attached to it making this space perfect for working from home or a growing family. You are minutes away from Park Royal and Ambleside which has everything you need from restaurants to shopping. Transit and access to Lions Gate bridge is a stones throw away.
Details
- MLS® number
- R3115960
- Property type
- Apartment/Condo
- Bedrooms
- 2
- Bathrooms
- 2
- Interior size
- 1,129 sqft
- Year built
- 2019
- Building storeys
- 8
- Strata fee
- $1,023 / month
- Fee per sq ft
- $0.91 / sqft
- Property tax
- $4,261 (2024)
- Ownership
- Condo/Strata
- Parking
- 1
- Parking details
- Garage Under Building
- Heating
- Forced Air
- Cooling
- Air Conditioning
- Appliances
- Washer/Dryer, Dishwasher, Refrigerator, Stove
- Exterior
- Balcony
- Building features
- Exercise Centre, Sauna/Steam Room, Trash, Maintenance Grounds, Gas, Management
- Community features
- Pets Allowed With Restrictions, Rentals Allowed With Restrictions
- Neighbourhood
- Park Royal
- Postal code
- V7T0B6
More details
- Interior Features
- Storage
- Levels
- One
- Area
- West Vancouver
- Garage
- Yes
- Age of Building
- 7 years
- Main Floor Finished Area
- 1,129 sq ft
- Property Sub-Type
- Apartment/Condo
- Listing Board
- Greater Vancouver
- Listing Brokerage
- Oakwyn Realty Ltd.
Nearby
Schools
- St. Anthony'sElementary · Independent School531 m
- Ecole CedardaleElementary · Public School696 m
- Hollyburn ElementaryElementary · Public School1.1 km
- Westcot ElementaryElementary · Public School1.2 km
- Ridgeview ElementaryElementary · Public School1.2 km
- West Vancouver SecondarySecondary · Public School2.0 km
- West Vancouver Inglewood SecondarySecondary · Public School2.0 km
- Sentinel SecondaryElementary · Public School2.0 km
- Capilano ElementaryElementary · Public School2.1 km
- Chartwell ElementaryElementary · Public School2.3 km
Transit stops
- Park Royal @ Bay 1207 m
- Park Royal @ Bay 2216 m
- Park Royal @ Bay 3222 m
- Park Royal @ Bay 5235 m
- Southbound Taylor Way @ Marine Dr240 m
- Eastbound Marine Dr @ 1000 Block251 m
- Southbound Taylor Way @ Keith Rd258 m
- Eastbound Marine Dr @ South Mall Access349 m
Nearby places
Restaurants (5+)
- Pizza Rubato228 m
- The Keg245 m
- Hello Nori277 m
- Tractor328 m
- ZUBU Ramen334 m
Cafes (5+)
- Sharetea334 m
- Starbucks410 m
- Starbucks416 m
- Tim Hortons424 m
- Chatime470 m
Grocery (3)
- Loblaws123 m
- Osaka - Park Royal455 m
- Whole Foods Market506 m
Parks (3)
- Leyland Park476 m
- Klahanie Park758 m
- Ambleside Park780 m
Shopping (4)
- Park Royal North85 m
- Park Royal Shopping Centre275 m
- Park Royal South431 m
- Winners510 m
Gyms (1)
- yyoga274 m
Pharmacies (2)
- London Drugs142 m
- Shoppers Drug Mart359 m
Banks & ATMs (5+)
- RBC Royal Bank188 m
- TD188 m
- CIBC377 m
- Scotiabank384 m
- BlueShore Financial388 m
Healthcare (1)
- Persis Clinic540 m
Nearby places data: © OpenStreetMap contributors. Within about an 800 m walk.
Condo market stats — West Vancouver
Monthly figures published by the Fraser Valley Real Estate Board for all West Vancouver apartments, not specific to this condo.
MLS® HPI Benchmark Price
$1,104,000
Jul 2026
Average Sale Price
$1,436,188
Jul 2026
Monthly Sales
16
Jul 2026
Active Listings
138
Jul 2026
Sales-to-Active Ratio
12.0%
Jul 2026
Median Days to Contract
44 days
Jul 2026
MLS® HPI Benchmark Price
Source: Fraser Valley Real Estate Board.
Who lives in West Vancouver
Statistics Canada 2021 Census figures for the whole city, not this building or street.
- Population
- 44,122
- Change since 2016
- +3.9%
- People per km²
- 506
- Homes
- 18,795
- Median household income
- $104,000
- Median after-tax income
- $90,000
Immigration
45.7% of residents were born outside Canada (19,810 people).
Most common countries of birth, as a share of all residents
- China12.0% · 5,295
- Iran10.0% · 4,405
- United Kingdom4.8% · 2,105
- United States of America2.0% · 880
- Korea, South1.1% · 500
- Hong Kong1.1% · 475
- Germany1.0% · 425
- South Africa, Republic of0.9% · 380
Languages spoken
Mother tongue, as a share of all residents
- English56.1% · 24,445
- Mandarin13.0% · 5,675
- Iranian Persian10.1% · 4,400
- Yue (Cantonese)2.2% · 950
- Korean1.4% · 630
- German1.4% · 615
- Spanish1.2% · 515
- French1.0% · 430
- Russian1.0% · 415
- Japanese0.6% · 250
English and French
Knowledge of official languages
- English only85.8%
- English and French10.5%
- French only0.0%
- Neither English nor French3.7%

Oakwyn Realty Ltd.
MLS® number: R3115960
This representation is based in whole or in part on data generated by the Chilliwack & District Real Estate Board, Fraser Valley Real Estate Board or Greater Vancouver REALTORS® which assume no responsibility for its accuracy.
Copyright © 2026 Chilliwack & District Real Estate Board, Fraser Valley Real Estate Board and/or Greater Vancouver REALTORS®. All rights reserved.
More in this building

Condos for sale nearby



Similar condos in West Vancouver

Condos for sale in nearby cities
Before you make an offer
Curious what your condo at 788 Arthur Erickson Place is worth?
Tell Karan a little about your condo and he will prepare a personal evaluation for you, with no obligation. It is written by a person who looks at your floor plan, your building and the current market. There is no automated estimate.
Get my personal condo evaluation →