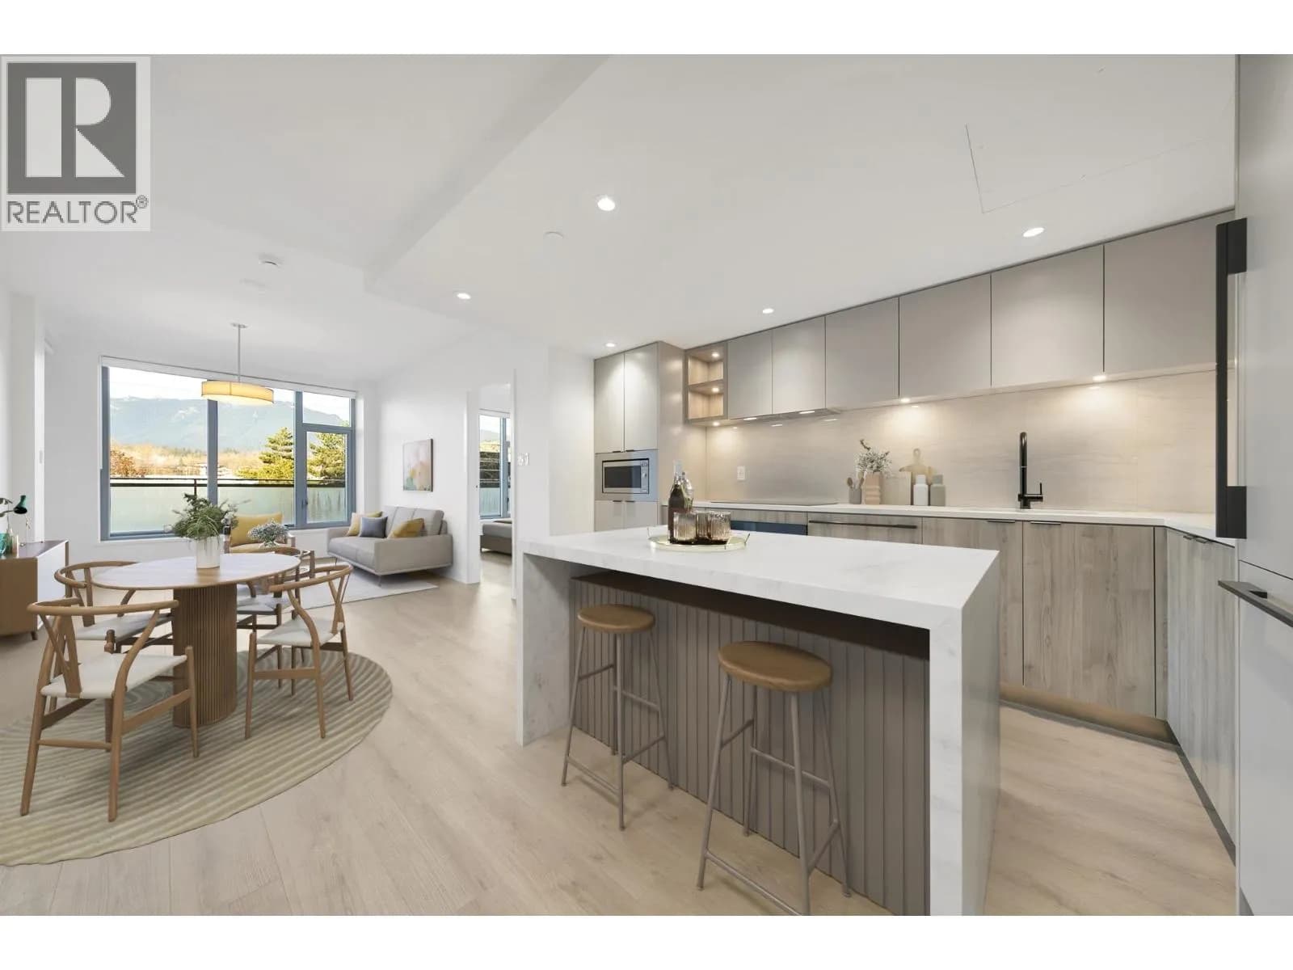

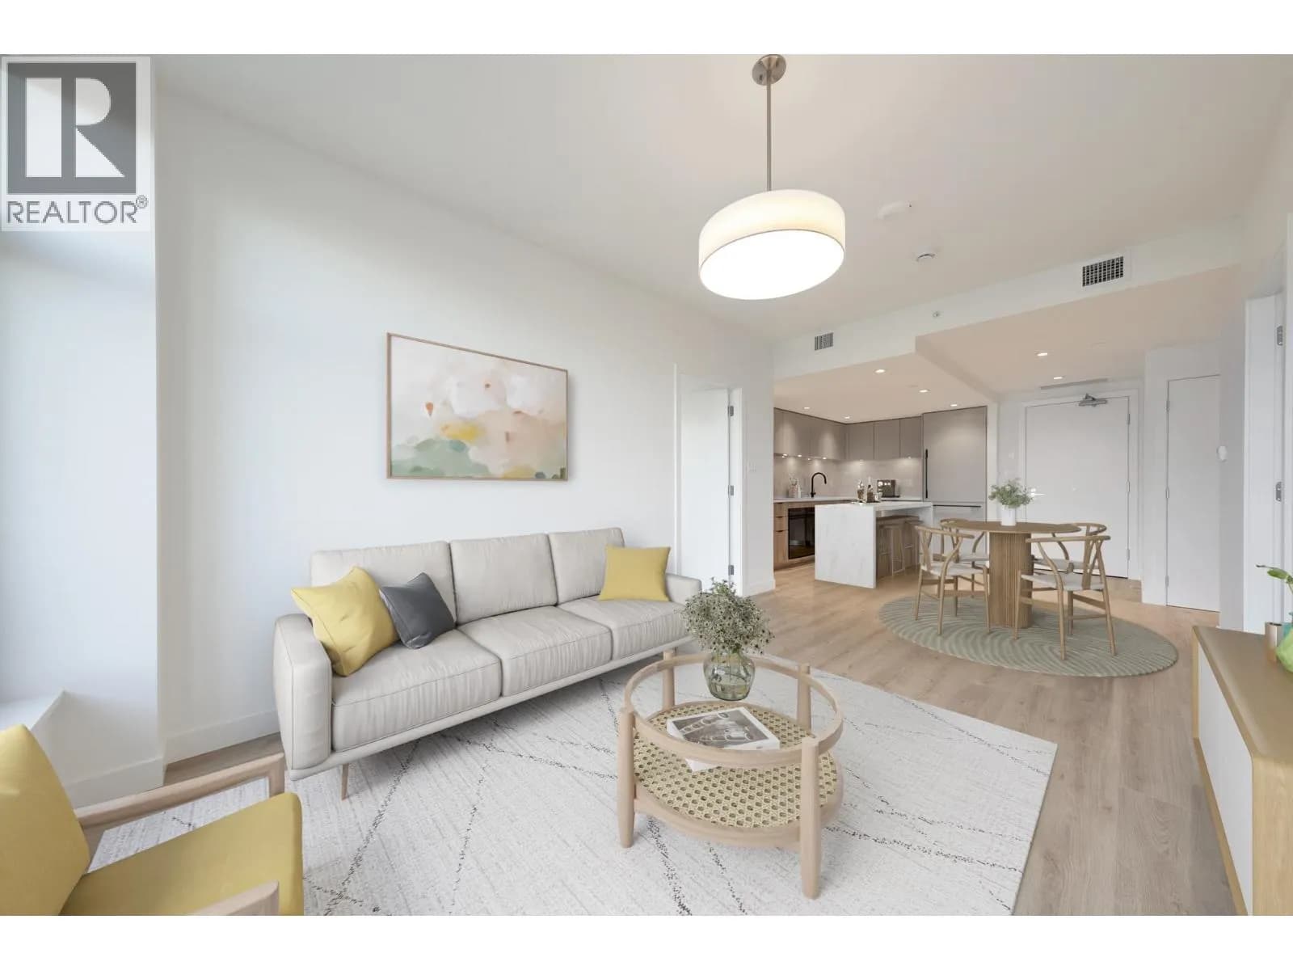
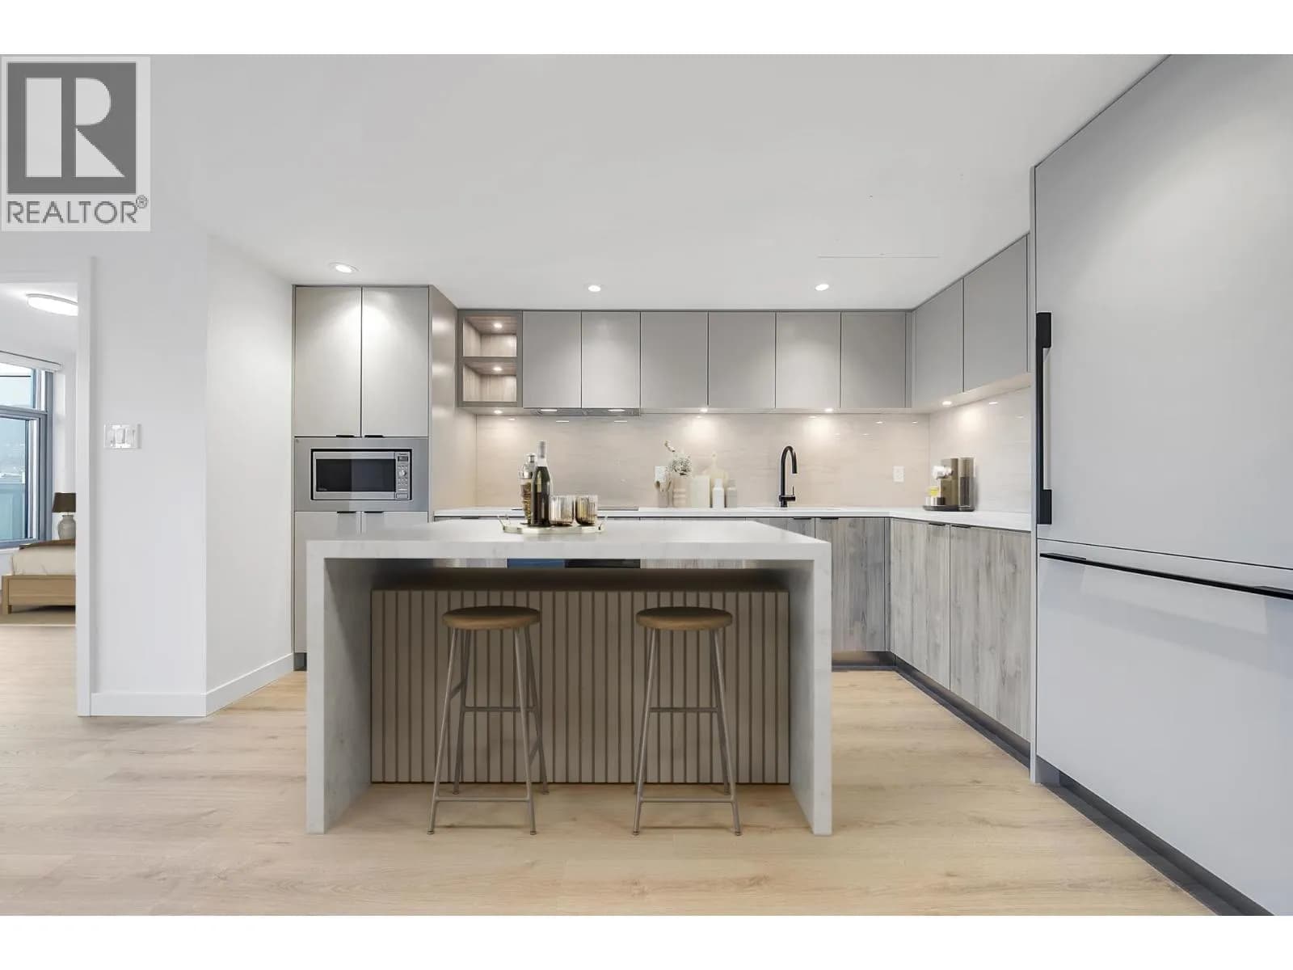
 +32 more photos
$1,099,000
#307 755 HARBOURSIDE DRIVE, West Vancouver, BC
2 bed · 2 bath · 805 sqft
MLS® number: R3109854
Key details
- Property type
- Apartment/Condo
- Beds · baths
- 2 · 2
- Size
- 805 sq ft
- Price per sq ft
- $1,365
- Strata fee
- $425/mo
- Parking
- 1
- Pets
- With restrictions
- Year built
- 2026
About this condo
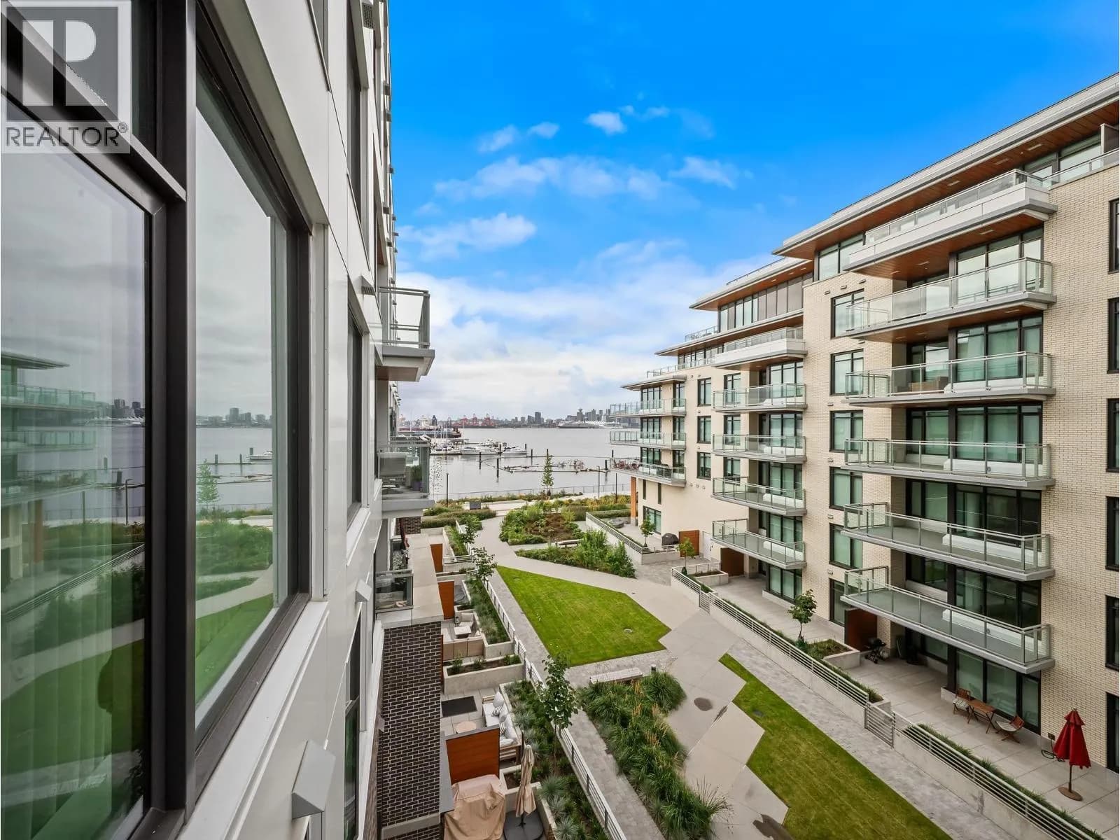
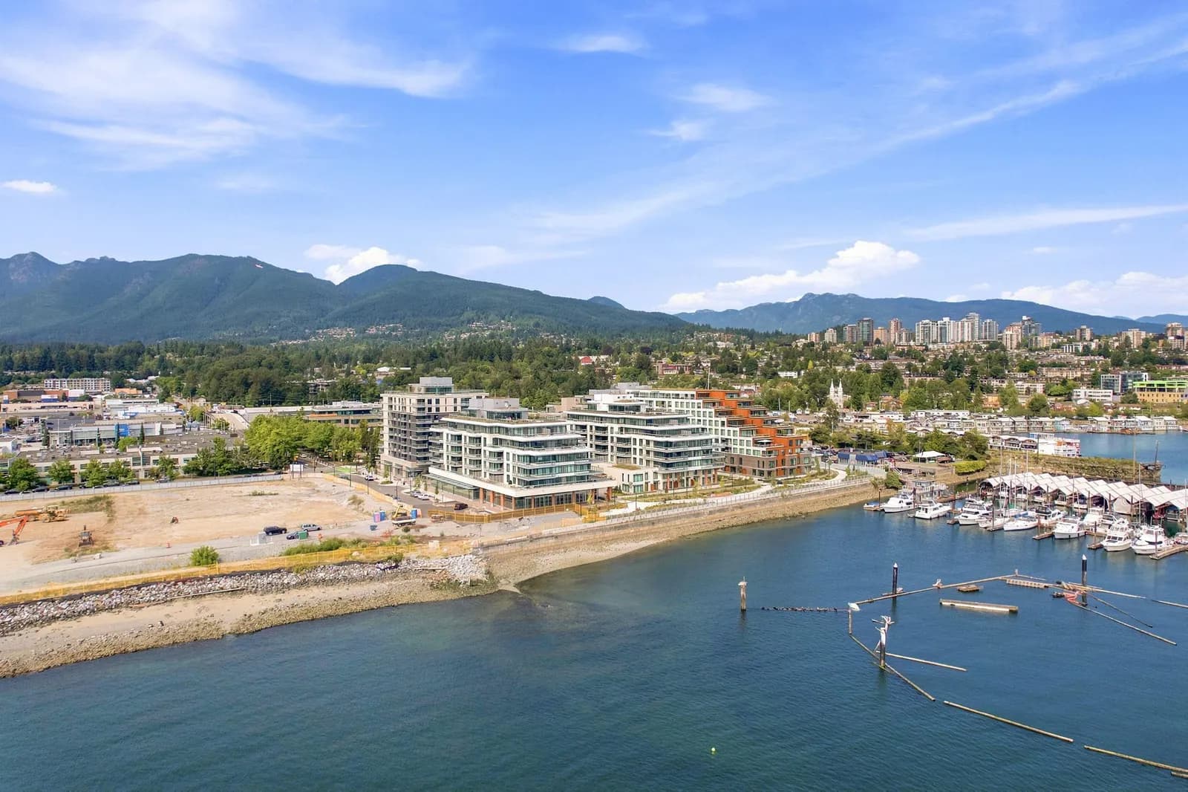
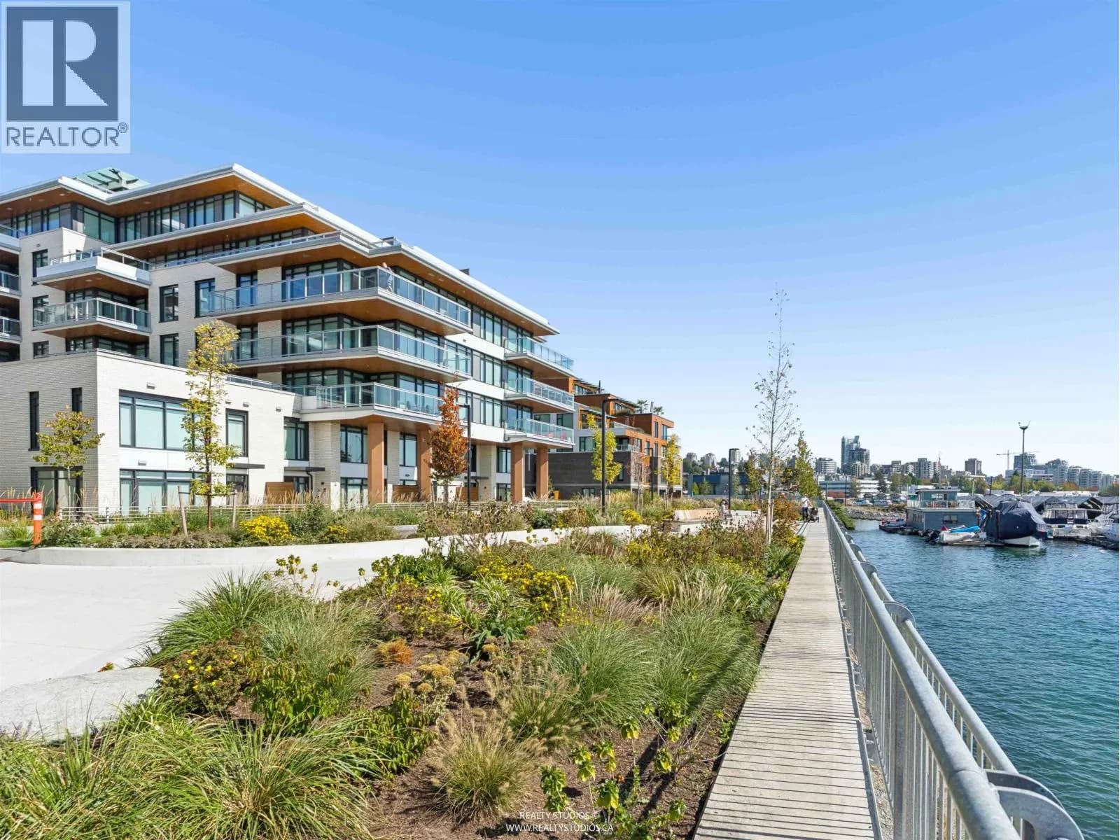
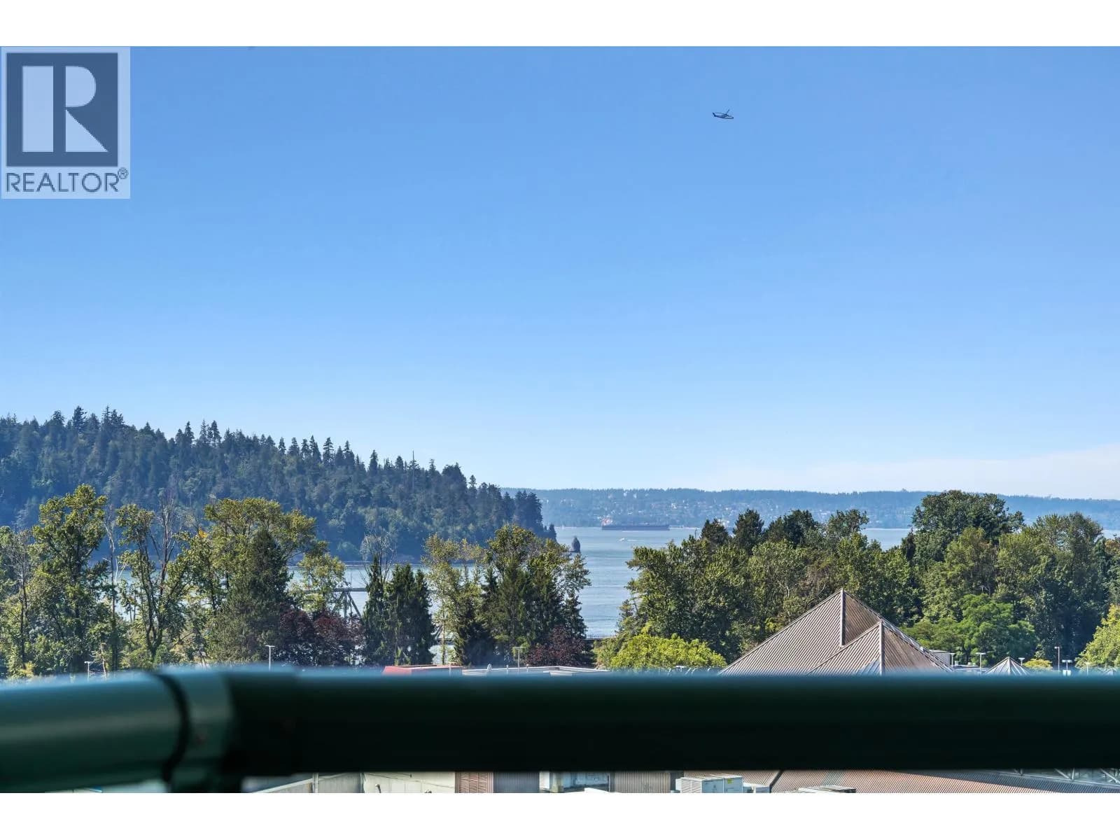
Welcome to DRIFT, part of Concert Properties' waterfront "North Harbour" development. Located on the terrace level, this North facing unit features mountain views from every room & a bright open layout w/ hardwood floors throughout. The kitchen includes Fisher & Paykel appliances & flat-panel cabinetry. The 194 SF private terrace further extends the living space outdoors. Amenities include concierge, fully equipped gym, car wash, study rm, social lounge & an expansive rooftop terrace w/ BBQ, garden space, & sweeping city and water views. Located steps away from the Spirit Trail, and a 15 min walk to Lonsdale Quay, the Shipyards District, the seabus and all that Lower Lonsdale has to offer. Comes with 1 parking stall & 1 storage locker.
Details
- MLS® number
- R3109854
- Property type
- Apartment/Condo
- Bedrooms
- 2
- Bathrooms
- 2
- Interior size
- 805 sqft
- Year built
- 2026
- Building storeys
- 9
- Strata fee
- $425 / month
- Fee per sq ft
- $0.53 / sqft
- Ownership
- Condo/Strata
- Parking
- 1
- Parking details
- Garage Under Building, Guest
- Heating
- Forced Air, Radiant
- Cooling
- Central Air, Air Conditioning
- Appliances
- Washer/Dryer, Dishwasher, Refrigerator, Stove, Microwave
- Exterior
- Garden, Balcony
- Building features
- Bike Room, Clubhouse, Exercise Centre, Recreation Facilities, Concierge, Trash, Maintenance Grounds, Hot Water, Management, Snow Removal
- Community features
- Shopping Nearby, Pets Allowed With Restrictions, Rentals Allowed With Restrictions
- Security
- Smoke Detector(s)
- View
- Mountain view
- Neighbourhood
- Harbourside
- Postal code
- V7P0G1
More details
- Laundry
- In Unit
- Window Features
- Window Coverings
- Common Walls
- No One Above
- Area
- North Vancouver
- Garage
- Yes
- Age of Building
- 0 years
- Main Floor Finished Area
- 805 sq ft
- Property Sub-Type
- Apartment/Condo
- Listing Board
- Greater Vancouver
- Listing Brokerage
- Engel & Volkers Vancouver
- Stories (Unit)
- 1
Nearby
Schools
- Bodwell High SchoolSecondary · Independent School557 m
- St. Thomas AquinasSecondary · Independent School750 m
- St. Edmund'sElementary · Independent School955 m
- Westview ElementaryElementary · Public School1.1 km
- Queen Mary Community ElementaryElementary · Public School1.2 km
- Norgate Community ElementaryElementary · Public School1.4 km
- St. Alcuin College for the Liberal ArtsElementary-Secondary · Independent School1.8 km
- Carson Graham SecondarySecondary · Public School1.8 km
- Capilano ElementaryElementary · Public School1.9 km
- Larson ElementaryElementary · Public School2.2 km
Transit stops
- Southbound Fell Ave @ AutoMall Dr173 m
- Northbound Fell Ave @ AutoMall Dr221 m
- Eastbound Harbourside Dr @ Harbourside Place450 m
- Southbound Forbes Ave @ W 1st St522 m
- Eastbound W 2nd St @ Bewicke Ave530 m
- Westbound W 2nd St @ Bewicke Ave534 m
- Northbound Forbes Ave @ W 1st St550 m
- Eastbound W 3rd St @ Mission Rd565 m
Nearby places
Restaurants (2)
- Yangmara576 m
- Cora765 m
Cafes (3)
- Harbourside Cafe176 m
- High Boat Cafe and Catering371 m
- Thomas Haas Chocolates538 m
Grocery (1)
- Choices Markets705 m
Parks (4)
- Bewicke Park140 m
- Kings Mill Walk Park410 m
- Waterfront Park608 m
- Semisch Park769 m
Gyms (1)
- Anka Pilates714 m
Pharmacies (1)
- Shoppers Drug Mart793 m
Healthcare (2)
- North Vancouver Urgent and Primary Care Centre (UPCC)728 m
- Foundry North Shore776 m
Nearby places data: © OpenStreetMap contributors. Within about an 800 m walk.
Condo market stats — West Vancouver
Monthly figures published by the Fraser Valley Real Estate Board for all West Vancouver apartments, not specific to this condo.
MLS® HPI Benchmark Price
$1,104,000
Jul 2026
Average Sale Price
$1,436,188
Jul 2026
Monthly Sales
16
Jul 2026
Active Listings
138
Jul 2026
Sales-to-Active Ratio
12.0%
Jul 2026
Median Days to Contract
44 days
Jul 2026
MLS® HPI Benchmark Price
Source: Fraser Valley Real Estate Board.
Who lives in West Vancouver
Statistics Canada 2021 Census figures for the whole city, not this building or street.
- Population
- 44,122
- Change since 2016
- +3.9%
- People per km²
- 506
- Homes
- 18,795
- Median household income
- $104,000
- Median after-tax income
- $90,000
Immigration
45.7% of residents were born outside Canada (19,810 people).
Most common countries of birth, as a share of all residents
- China12.0% · 5,295
- Iran10.0% · 4,405
- United Kingdom4.8% · 2,105
- United States of America2.0% · 880
- Korea, South1.1% · 500
- Hong Kong1.1% · 475
- Germany1.0% · 425
- South Africa, Republic of0.9% · 380
Languages spoken
Mother tongue, as a share of all residents
- English56.1% · 24,445
- Mandarin13.0% · 5,675
- Iranian Persian10.1% · 4,400
- Yue (Cantonese)2.2% · 950
- Korean1.4% · 630
- German1.4% · 615
- Spanish1.2% · 515
- French1.0% · 430
- Russian1.0% · 415
- Japanese0.6% · 250
English and French
Knowledge of official languages
- English only85.8%
- English and French10.5%
- French only0.0%
- Neither English nor French3.7%

Engel & Volkers Vancouver
MLS® number: R3109854
This representation is based in whole or in part on data generated by the Chilliwack & District Real Estate Board, Fraser Valley Real Estate Board or Greater Vancouver REALTORS® which assume no responsibility for its accuracy.
Copyright © 2026 Chilliwack & District Real Estate Board, Fraser Valley Real Estate Board and/or Greater Vancouver REALTORS®. All rights reserved.
Condos for sale nearby

Similar condos in West Vancouver
Condos for sale in nearby cities
Before you make an offer
Curious what your condo at 755 Harbourside Drive is worth?
Tell Karan a little about your condo and he will prepare a personal evaluation for you, with no obligation. It is written by a person who looks at your floor plan, your building and the current market. There is no automated estimate.
Get my personal condo evaluation →