

 +25 more photos
$3,998,000
#701 475 13TH STREET, West Vancouver, BC
3 bed · 2.5 bath · 2,273 sqft
MLS® number: R3111989
Key details
- Property type
- Apartment/Condo
- Beds · baths
- 3 · 2.5
- Size
- 2,273 sq ft
- Price per sq ft
- $1,759
- Strata fee
- $1,182/mo
- Parking
- 2
- Year built
- 1974
About this condo
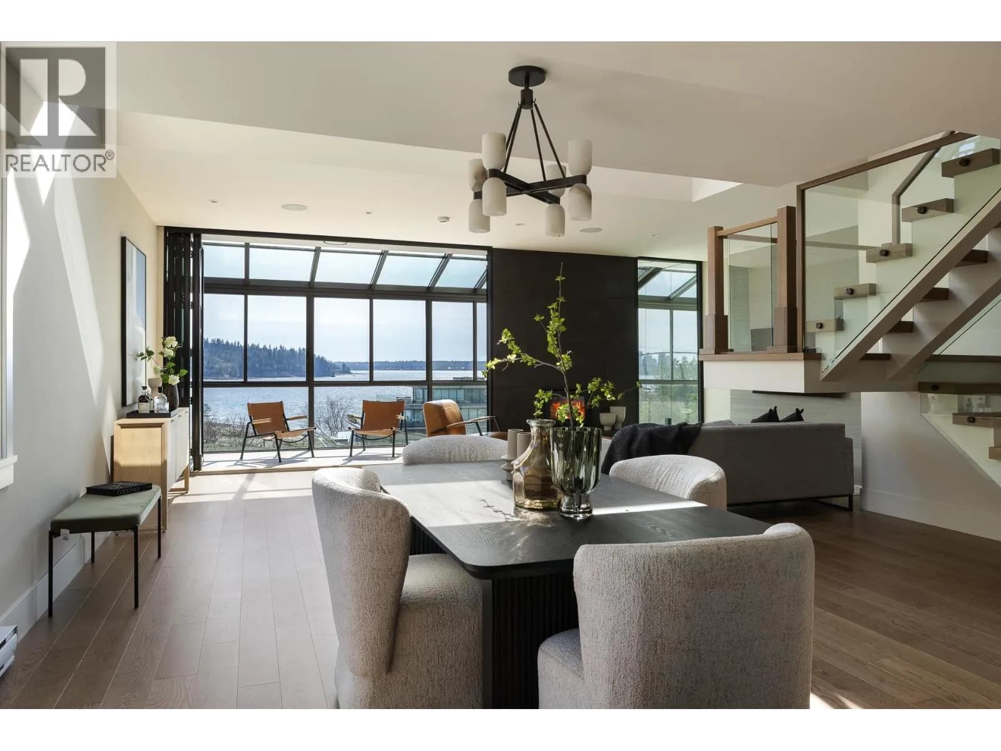
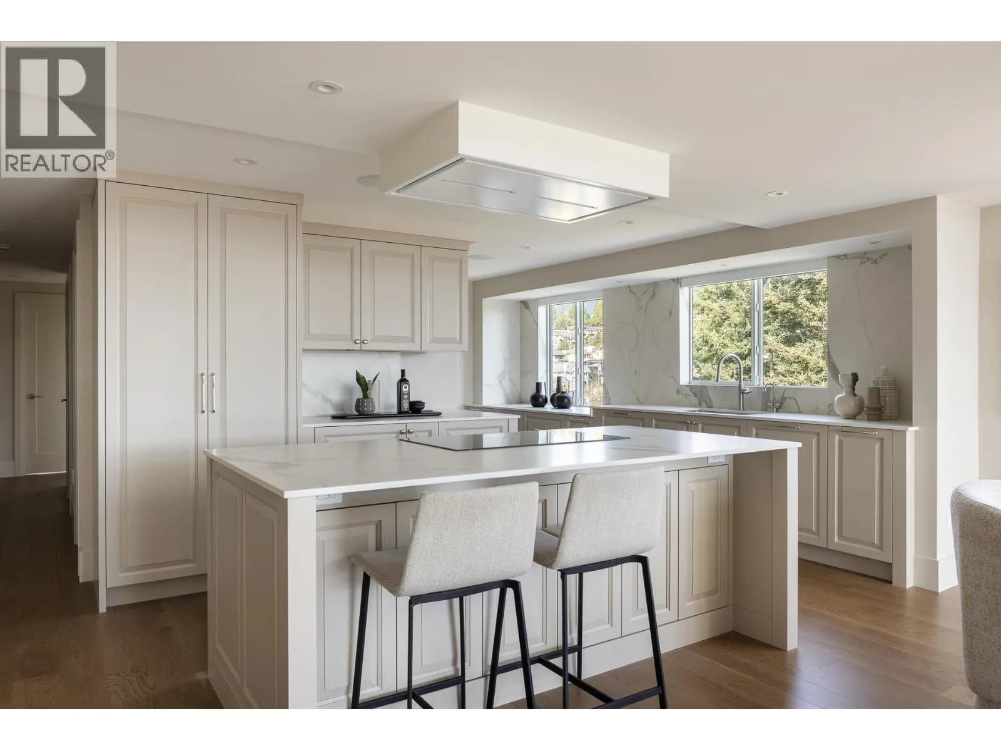
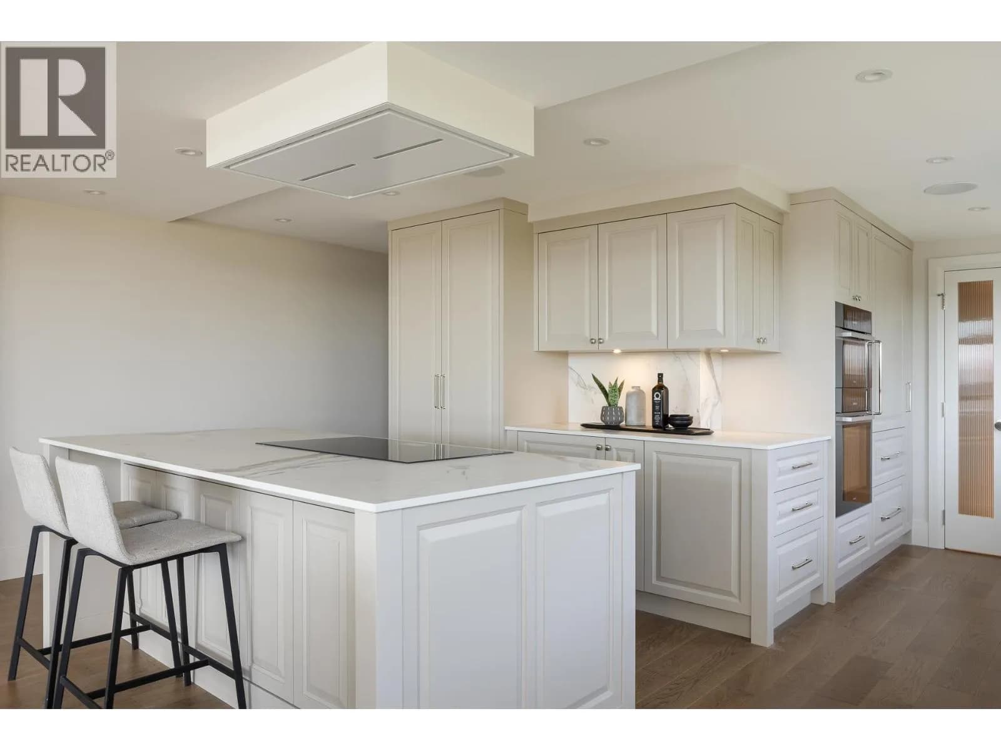
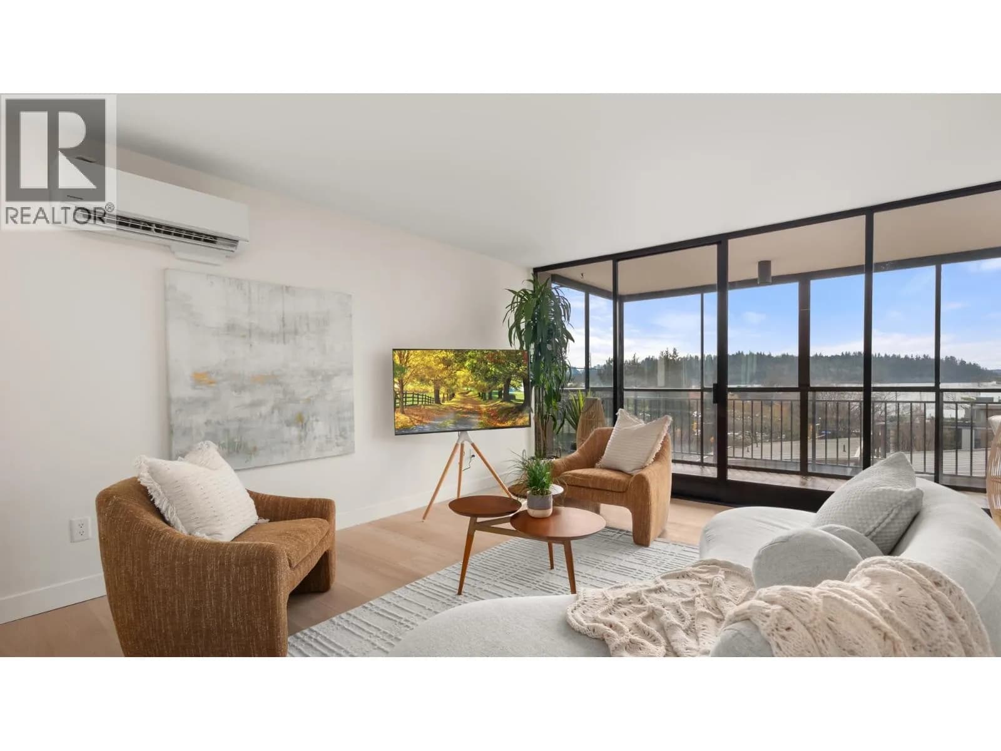
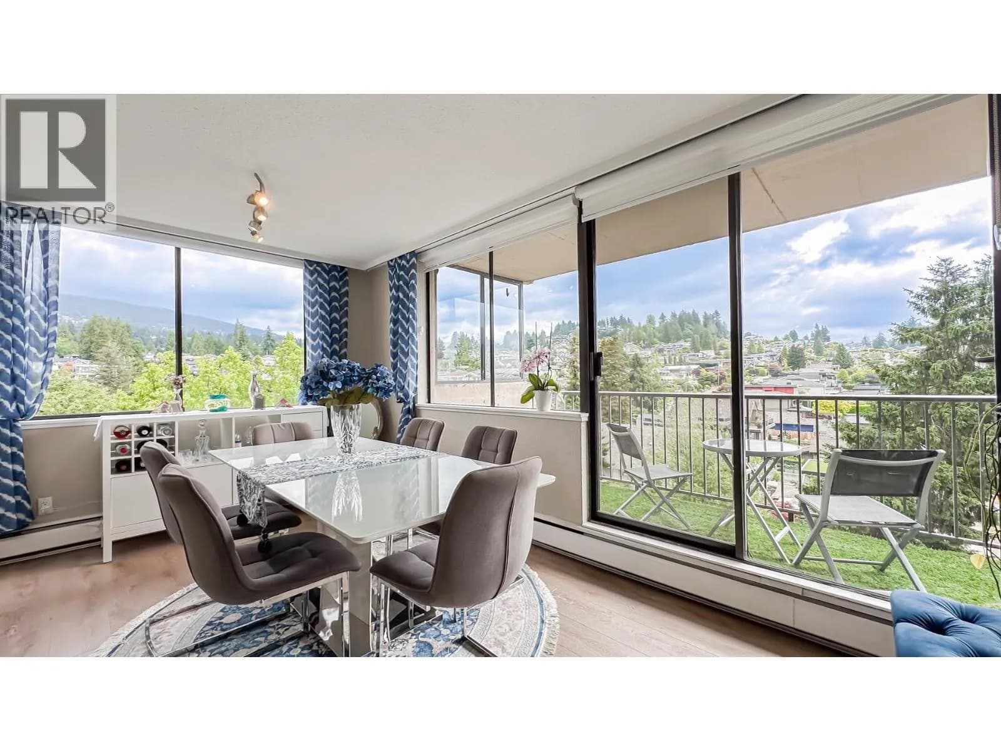
A beautifully reimagined penthouse in the heart of West Vancouver, offering a refined blend of modern design, comfort, and effortless living. Completely transformed by Corbet Homes, this turnkey residence features a bright, open-concept layout with wide-plank flooring, bespoke millwork, and elegant lighting. The stunning kitchen with premium appliances and sleek cabinetry flows seamlessly into the living and dining areas. The two-level floor plan includes two bedrooms on the main and a private upper-level primary retreat with enclosed sunroom, flex space, and den. Expansive windows capture breathtaking city, ocean, and mountain views, while solariums, a wood-burning fireplace, and a private rooftop terrace complete this exceptional home, just steps to Ambleside and Park Royal.
Details
- MLS® number
- R3111989
- Property type
- Apartment/Condo
- Bedrooms
- 3
- Bathrooms
- 2.5
- Interior size
- 2,273 sqft
- Year built
- 1974
- Building storeys
- 8
- Strata fee
- $1,182 / month
- Fee per sq ft
- $0.52 / sqft
- Property tax
- $8,239 (2026)
- Ownership
- Condo/Strata
- Parking
- 2
- Parking details
- Garage Under Building, Lane Access, Rear Access
- Heating
- Baseboard
- Cooling
- Central Air, Air Conditioning
- Appliances
- Washer/Dryer, Dishwasher, Refrigerator, Stove
- Fireplace
- Wood Burning
- Building features
- Caretaker, Trash, Maintenance Grounds, Management, Sewer
- Community features
- Adult Oriented, Shopping Nearby, Pets not Allowed, Rentals Allowed With Restrictions
- Accessibility
- Wheelchair Access
- View
- Mountain view, City view, Ocean view
- Neighbourhood
- Ambleside
- Postal code
- V7T2N7
More details
- Interior Features
- Elevator
- Levels
- Two
- Laundry
- In Unit
- Complex / Subdivision
- Le Marquis
- Area
- West Vancouver
- Garage
- Yes
- Age of Building
- 52 years
- Main Floor Finished Area
- 1,395 sq ft
- Property Sub-Type
- Apartment/Condo
- Listing Board
- Greater Vancouver
- Listing Brokerage
- Royal LePage Sussex
- Stories (Unit)
- 2
Nearby
Schools
- Hollyburn ElementaryElementary · Public School192 m
- Ridgeview ElementaryElementary · Public School999 m
- West Vancouver Inglewood SecondarySecondary · Public School1.2 km
- West Vancouver SecondarySecondary · Public School1.2 km
- Ecole Pauline Johnson ElementaryElementary · Public School1.5 km
- St. Anthony'sElementary · Independent School1.5 km
- Ecole CedardaleElementary · Public School1.6 km
- Westcot ElementaryElementary · Public School1.7 km
- Sentinel SecondaryElementary · Public School1.8 km
- Chartwell ElementaryElementary · Public School2.0 km
Transit stops
- Westbound Marine Dr @ 13 St76 m
- Eastbound Marine Dr @ 14 St162 m
- Westbound Marine Dr @ 14 St205 m
- Eastbound Marine Dr @ 15 St322 m
- Eastbound Fulton Ave @ 13 St340 m
- Westbound Fulton Ave @ 13 St348 m
- Eastbound Fulton Ave @ 14 St360 m
- Westbound Marine Dr @ 11 St362 m
Nearby places
Restaurants (5+)
- Chez Michel127 m
- Ancora154 m
- OEB Breakfast Co.170 m
- Earls181 m
- Wooden Fish194 m
Cafes (5+)
- TSA Bitcoin Shop103 m
- Thierry146 m
- Cafe C'est si bon190 m
- Bubble Tree Cafe268 m
- Crema Cafe & Bar352 m
Grocery (4)
- Mitra's Market287 m
- Farm to Table306 m
- Fresh St. Market555 m
- Whole Foods Market712 m
Parks (5+)
- Ambleside Landing228 m
- Ambleside Waterfront289 m
- Brissenden Waterfront Park315 m
- Ambleside Waterfront460 m
- Ambleside Park608 m
Gyms (4)
- Train West Van235 m
- Freedom Health Studio250 m
- Anytime Fitness376 m
- The Bar Method740 m
Pharmacies (5+)
- Rose Pharmacy308 m
- Shoppers Drug Mart474 m
- Pharmasave496 m
- Hollyburn Pharmacy530 m
- Pure Integrative Pharmacy739 m
Banks & ATMs (5+)
- RBC108 m
- Vancity209 m
- Bitcoin ATM Localcoin284 m
- RBC337 m
- Scotiabank490 m
Healthcare (4)
- Orca Medical Clinic108 m
- Connect Hearing227 m
- Ambleside Medical Centre493 m
- Persis Clinic665 m
Nearby places data: © OpenStreetMap contributors. Within about an 800 m walk.
Condo market stats — West Vancouver
Monthly figures published by the Fraser Valley Real Estate Board for all West Vancouver apartments, not specific to this condo.
MLS® HPI Benchmark Price
$1,104,000
Jul 2026
Average Sale Price
$1,436,188
Jul 2026
Monthly Sales
16
Jul 2026
Active Listings
138
Jul 2026
Sales-to-Active Ratio
12.0%
Jul 2026
Median Days to Contract
44 days
Jul 2026
MLS® HPI Benchmark Price
Source: Fraser Valley Real Estate Board.
Who lives in West Vancouver
Statistics Canada 2021 Census figures for the whole city, not this building or street.
- Population
- 44,122
- Change since 2016
- +3.9%
- People per km²
- 506
- Homes
- 18,795
- Median household income
- $104,000
- Median after-tax income
- $90,000
Immigration
45.7% of residents were born outside Canada (19,810 people).
Most common countries of birth, as a share of all residents
- China12.0% · 5,295
- Iran10.0% · 4,405
- United Kingdom4.8% · 2,105
- United States of America2.0% · 880
- Korea, South1.1% · 500
- Hong Kong1.1% · 475
- Germany1.0% · 425
- South Africa, Republic of0.9% · 380
Languages spoken
Mother tongue, as a share of all residents
- English56.1% · 24,445
- Mandarin13.0% · 5,675
- Iranian Persian10.1% · 4,400
- Yue (Cantonese)2.2% · 950
- Korean1.4% · 630
- German1.4% · 615
- Spanish1.2% · 515
- French1.0% · 430
- Russian1.0% · 415
- Japanese0.6% · 250
English and French
Knowledge of official languages
- English only85.8%
- English and French10.5%
- French only0.0%
- Neither English nor French3.7%

Royal LePage Sussex
MLS® number: R3111989
This representation is based in whole or in part on data generated by the Chilliwack & District Real Estate Board, Fraser Valley Real Estate Board or Greater Vancouver REALTORS® which assume no responsibility for its accuracy.
Copyright © 2026 Chilliwack & District Real Estate Board, Fraser Valley Real Estate Board and/or Greater Vancouver REALTORS®. All rights reserved.
More in this building
Condos for sale nearby


Similar condos in West Vancouver


Condos for sale in nearby cities
Before you make an offer
Curious what your condo at 475 13th Street is worth?
Tell Karan a little about your condo and he will prepare a personal evaluation for you, with no obligation. It is written by a person who looks at your floor plan, your building and the current market. There is no automated estimate.
Get my personal condo evaluation →