

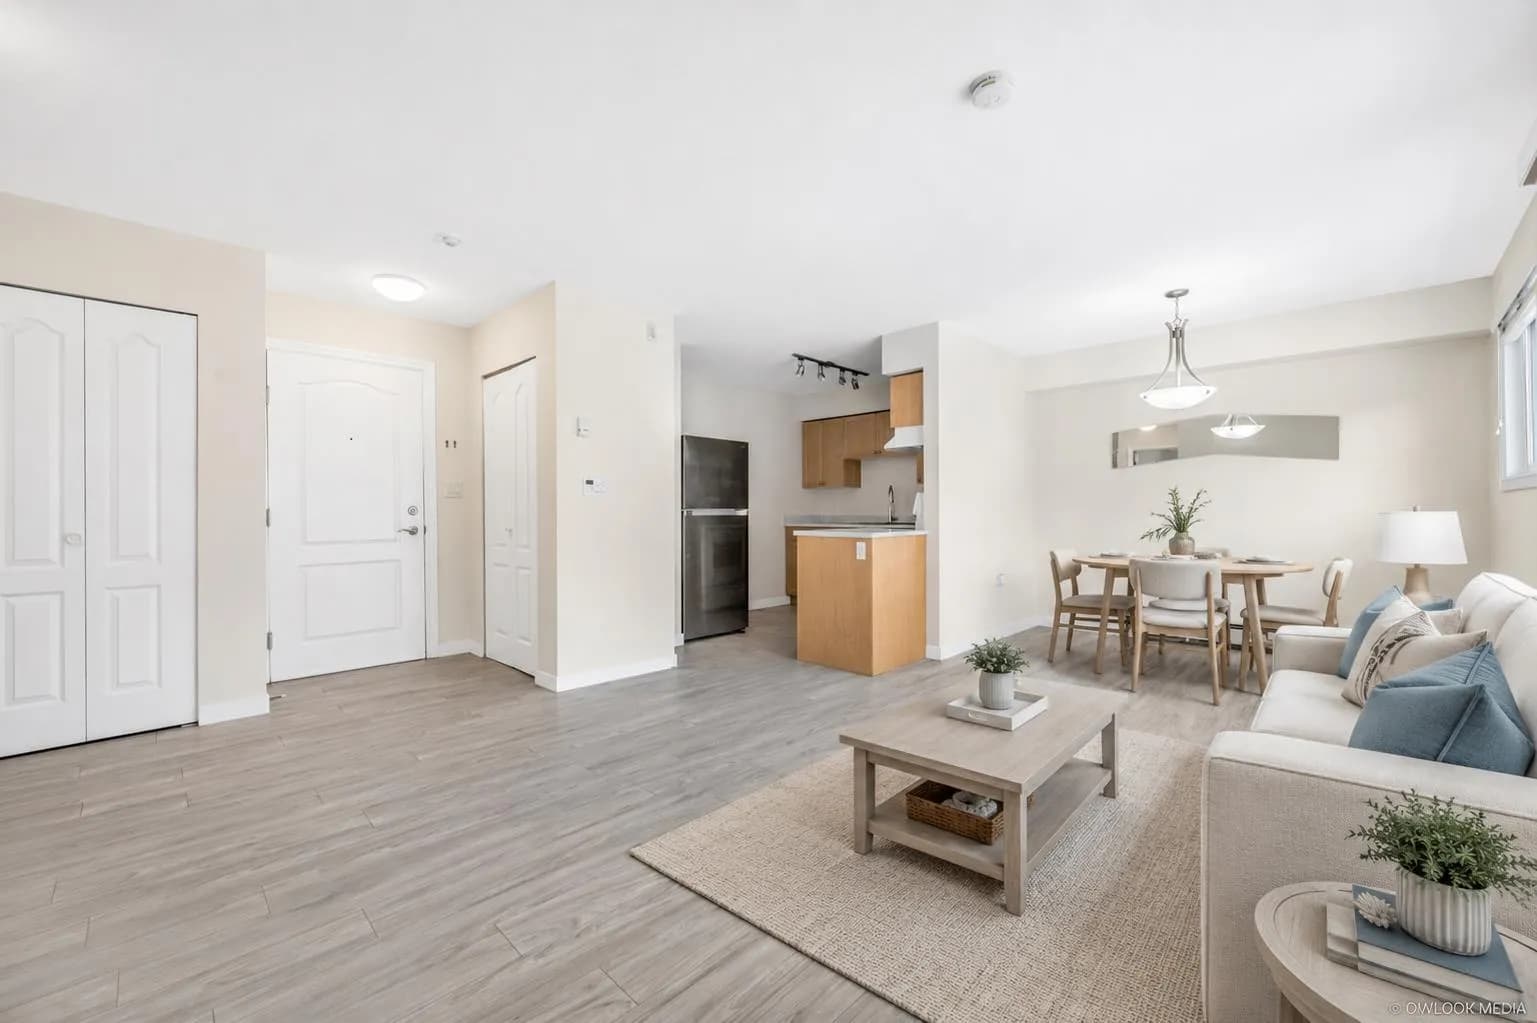

 +20 more photos
$399,000
#103 14881 MARINE DRIVE DRIVE, White Rock, BC
1 bed · 1 bath · 621 sqft
MLS® number: R3158939
Key details
- Property type
- Apartment/Condo
- Beds · baths
- 1 · 1
- Size
- 621 sq ft
- Price per sq ft
- $643
- Strata fee
- $299/mo
- Parking
- 1
- Year built
- 1975
About this condo
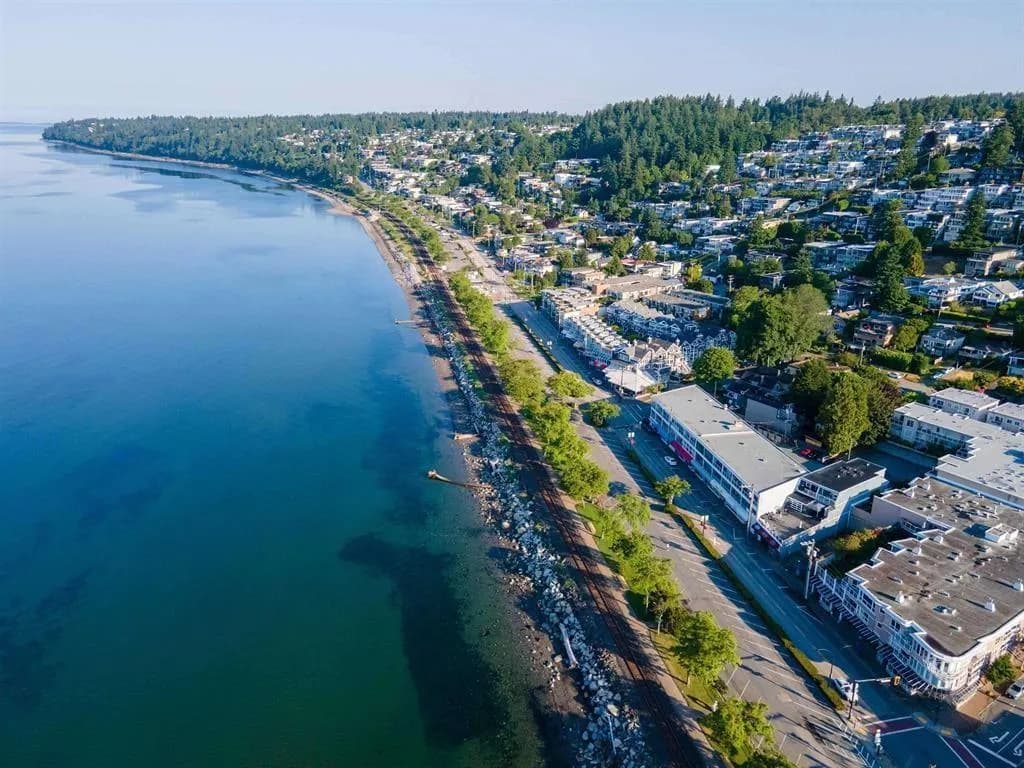
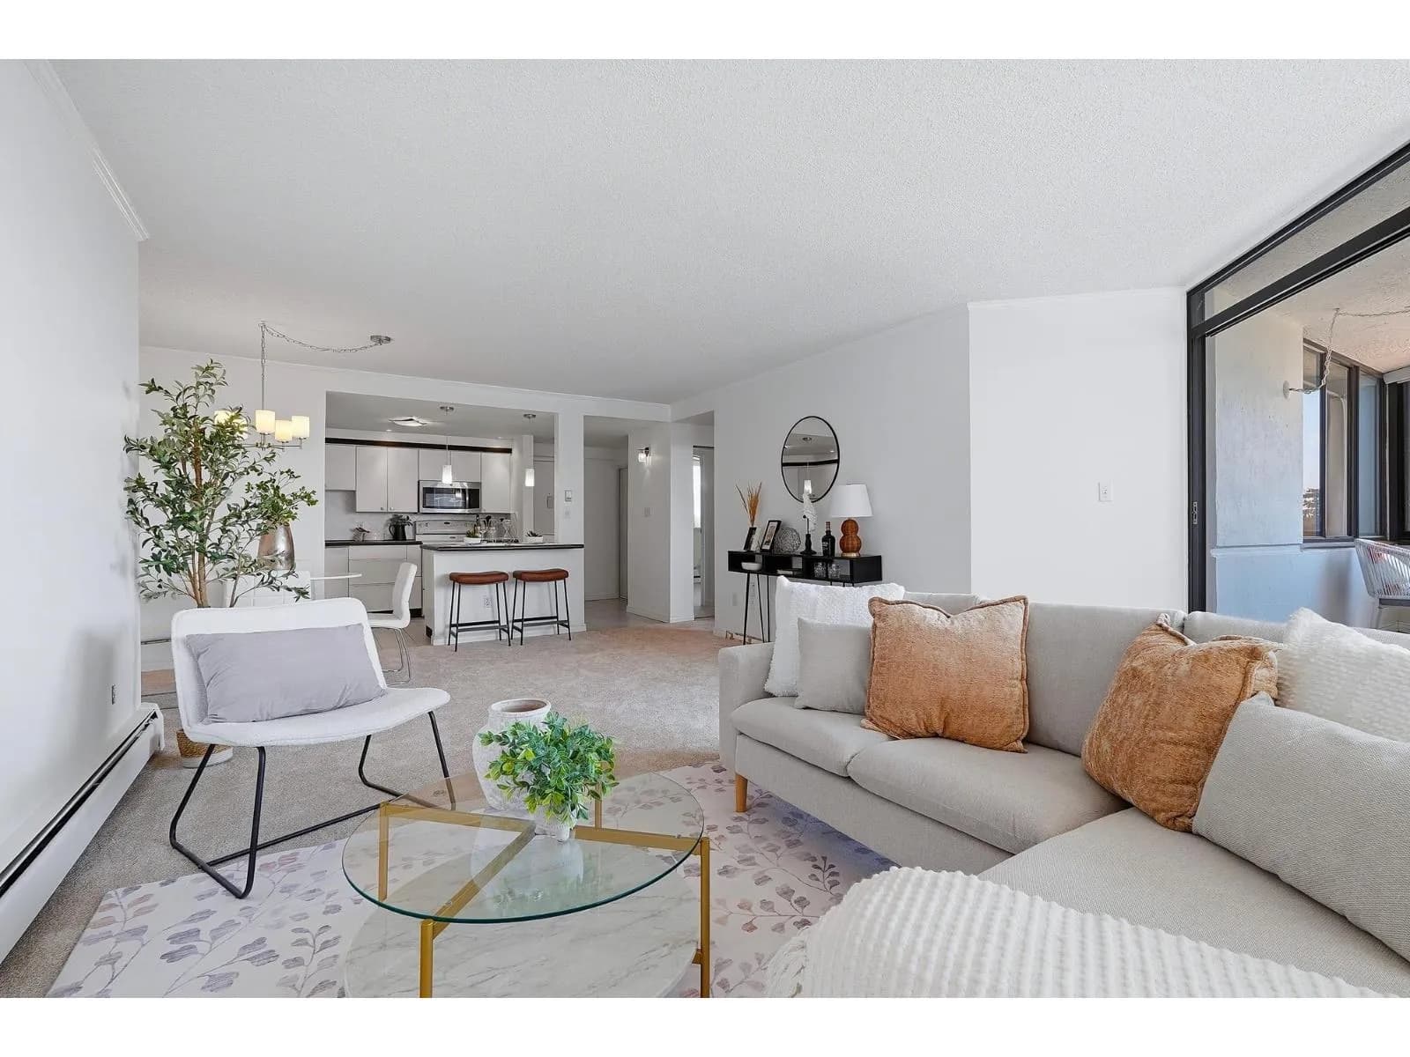
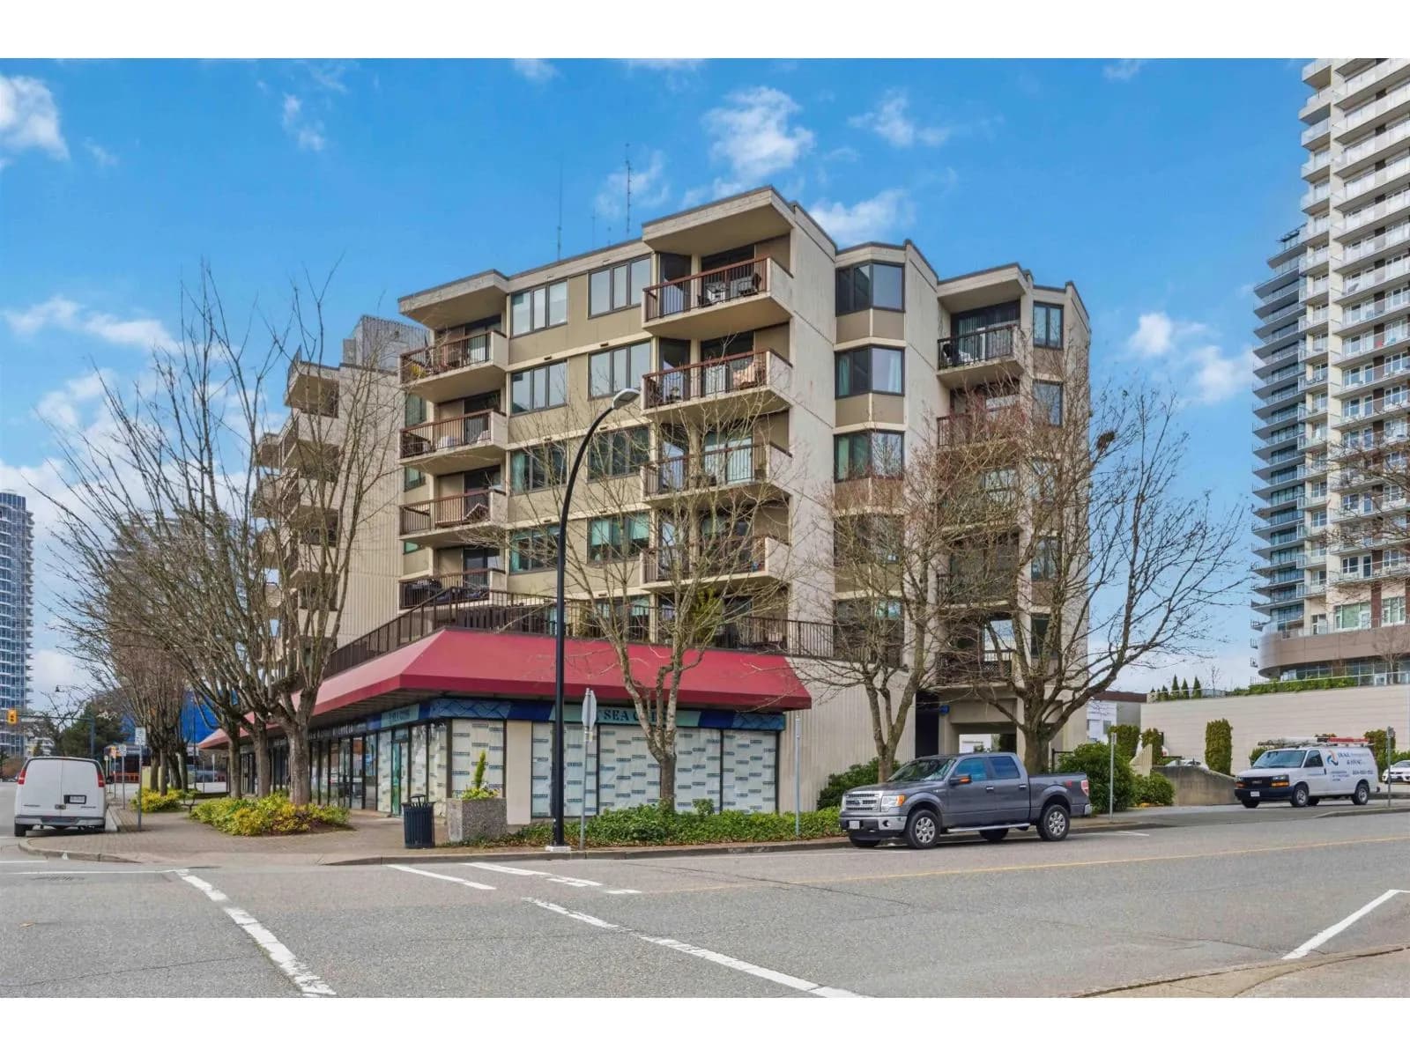
Live the White Rock beach lifestyle in this beautifully updated 1-bedroom, 1-bathroom home at Driftwood Arms. Situated across from the waterfront, this bright residence features an open-concept layout, a modern kitchen with stainless steel appliances, contemporary finishes and a spacious living area opening onto a private covered balcony. Includes shared parking and shared laundry in the building. Step outside and stroll along the promenade to White Rock Pier, the beach, cafés, restaurants and local shops. An excellent opportunity for a first-time buyer, downsizer or investor seeking a move-in-ready home in one of White Rock’s most desirable seaside locations.
Details
- MLS® number
- R3158939
- Property type
- Apartment/Condo
- Bedrooms
- 1
- Bathrooms
- 1
- Interior size
- 621 sqft
- Year built
- 1975
- Building storeys
- 3
- Strata fee
- $299 / month
- Fee per sq ft
- $0.48 / sqft
- Property tax
- $2,471 (2026)
- Ownership
- Condo/Strata
- Parking
- 1
- Parking details
- Open, Guest, Rear Access, Asphalt
- Heating
- Radiant
- Appliances
- Refrigerator, Stove, Oven
- Exterior
- Balcony
- Building features
- Trash, Hot Water, Management, Snow Removal
- Community features
- Shopping Nearby, Pets not Allowed
- Security
- Fire Sprinkler System
- Neighbourhood
- Driftwood Arms
- Postal code
- V4B1C2
More details
- Interior Features
- Elevator
- Levels
- One
- Laundry
- Common Area
- Common Walls
- 2+ Common Walls
- Complex / Subdivision
- Driftwood Arms
- Area
- South Surrey White Rock
- Open Parking
- Yes
- Waterfront
- Yes
- Age of Building
- 51 years
- Main Floor Finished Area
- 621 sq ft
- Property Sub-Type
- Apartment/Condo
- Listing Board
- Fraser Valley
- Listing Brokerage
- Macdonald Realty (Delta)
- Stories (Unit)
- 1
Nearby
Schools
- St John Paul II AcademySecondary · Independent School721 m
- White Rock ElementaryElementary · Public School768 m
- H T Thrift ElementaryElementary · Public School1.2 km
- Semiahmoo SecondaryElementary · Public School1.4 km
- Newbridge AcademyElementary · Independent School1.7 km
- Bayridge ElementaryElementary · Public School1.8 km
- Earl Marriott SecondaryElementary · Public School2.0 km
- Peace Arch ElementaryElementary · Public School2.0 km
- Jessie Lee ElementaryElementary · Public School2.2 km
- White Rock Christian AcademyElementary-Secondary · Independent School2.4 km
Transit stops
- Eastbound Marine Dr @ Elm St29 m
- Westbound Marine Dr @ Vidal St75 m
- Westbound Buena Vista Ave @ Beach View Ave150 m
- Westbound Marine Dr @ 14900 Block192 m
- Westbound Buena Vista Ave @ Oxford St199 m
- Eastbound Marine Dr @ Martin St199 m
- Eastbound Marine Dr @ Oxford St223 m
- Westbound Marine Dr @ Oxford St228 m
Nearby places
Restaurants (5+)
- Cosmos Greek Restaurant22 m
- West Beach Bar & Grill55 m
- Spicy Pier137 m
- Sushi Iwa168 m
- India Chaat House & Restaurant213 m
Cafes (5+)
- The Wafflers66 m
- Sea Side Coffee86 m
- The White Coffee & Ice Cream87 m
- Whitby's Coffee House117 m
- Zen Tea House172 m
Parks (5+)
- Vidal Street Greenbelt130 m
- White Rock Park213 m
- Hughes Park228 m
- Memorial Park283 m
- Memorial Park296 m
Gyms (2)
- West Beach Pilates Studio41 m
- The Beach Club339 m
Nearby places data: © OpenStreetMap contributors. Within about an 800 m walk.
Condo market stats — White Rock
Monthly figures published by the Fraser Valley Real Estate Board for all White Rock apartments, not specific to this condo.
MLS® HPI Benchmark Price
$537,700
Jul 2026
Average Sale Price
$784,779
Jul 2026
Monthly Sales
28
Jul 2026
Active Listings
171
Jul 2026
Sales-to-Active Ratio
16.0%
Jul 2026
Median Days to Contract
35 days
Jul 2026
MLS® HPI Benchmark Price
Source: Fraser Valley Real Estate Board.
Who lives in White Rock
Statistics Canada 2021 Census figures for the whole city, not this building or street.
- Population
- 21,939
- Change since 2016
- +10.0%
- People per km²
- 4,244
- Homes
- 11,541
- Median household income
- $73,000
- Median after-tax income
- $65,000
Immigration
29.0% of residents were born outside Canada (6,005 people).
Most common countries of birth, as a share of all residents
- United Kingdom4.6% · 1,020
- China4.4% · 965
- India3.0% · 650
- United States of America1.8% · 395
- Philippines1.5% · 330
- Germany1.0% · 220
- Taiwan0.6% · 135
- South Africa, Republic of0.5% · 110
Languages spoken
Mother tongue, as a share of all residents
- English74.1% · 15,445
- Mandarin5.1% · 1,065
- Punjabi (Panjabi)3.0% · 625
- German2.0% · 420
- French1.3% · 280
- Tagalog (Pilipino, Filipino)1.0% · 215
- Spanish0.9% · 185
- Yue (Cantonese)0.8% · 175
- Korean0.7% · 150
- Russian0.7% · 140
English and French
Knowledge of official languages
- English only90.0%
- English and French8.1%
- French only0.0%
- Neither English nor French1.9%

Macdonald Realty (Delta)
MLS® number: R3158939
This representation is based in whole or in part on data generated by the Chilliwack & District Real Estate Board, Fraser Valley Real Estate Board or Greater Vancouver REALTORS® which assume no responsibility for its accuracy.
Copyright © 2026 Chilliwack & District Real Estate Board, Fraser Valley Real Estate Board and/or Greater Vancouver REALTORS®. All rights reserved.
Condos for sale nearby


Similar condos in White Rock

Condos for sale in nearby cities
Before you make an offer
Curious what your condo at 14881 Marine Drive Drive is worth?
Tell Karan a little about your condo and he will prepare a personal evaluation for you, with no obligation. It is written by a person who looks at your floor plan, your building and the current market. There is no automated estimate.
Get my personal condo evaluation →