

 +28 more photos
$465,000
#111 1521 BLACKWOOD STREET, White Rock, BC
2 bed · 2 bath · 1,008 sqft
MLS® number: R3149975
Key details
- Property type
- Apartment/Condo
- Beds · baths
- 2 · 2
- Size
- 1,008 sq ft
- Price per sq ft
- $461
- Strata fee
- $411/mo
- Parking
- 1
- Pets
- With restrictions
- Year built
- 1981
About this condo
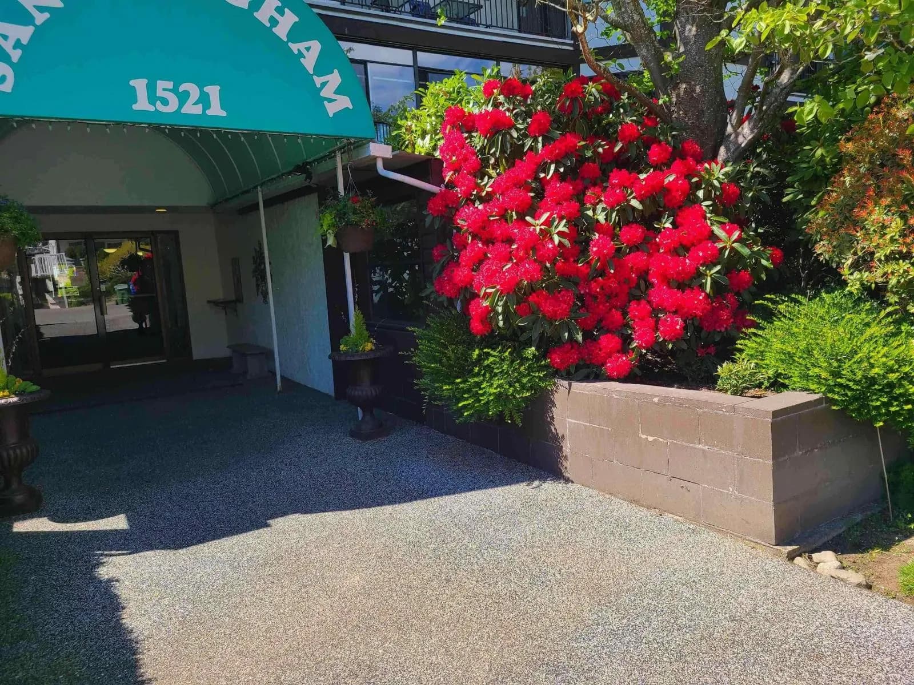
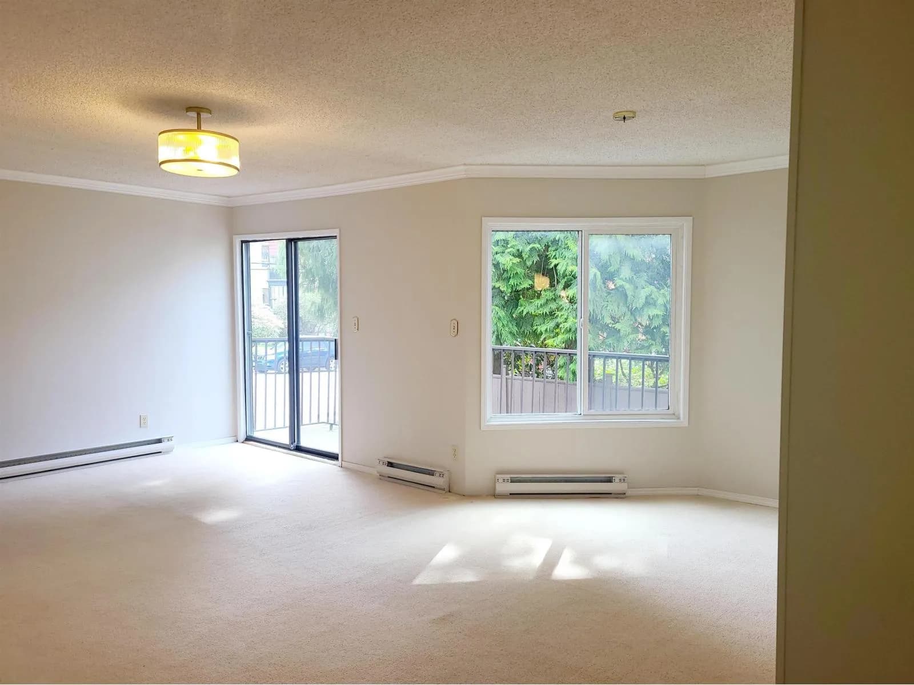
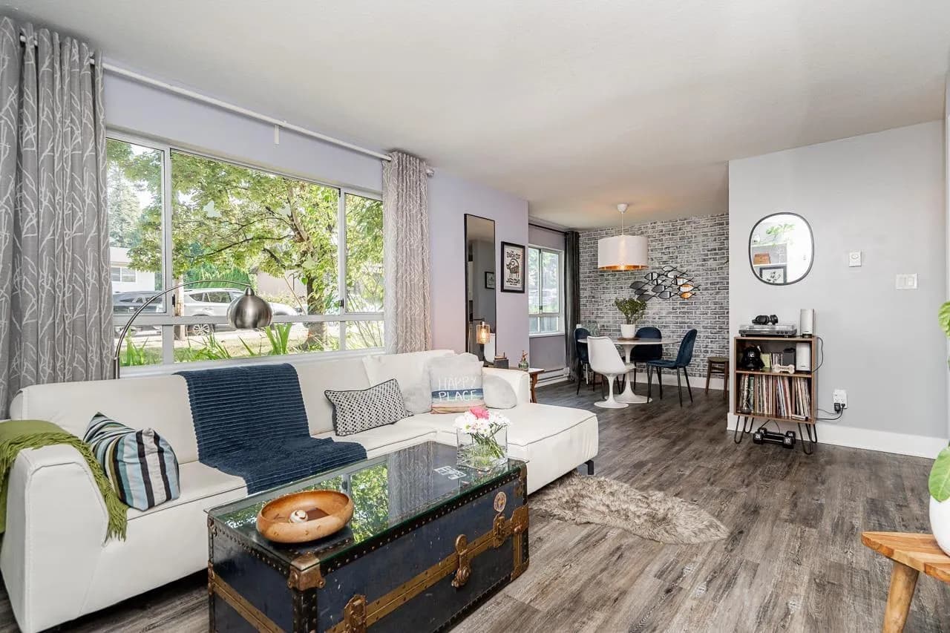
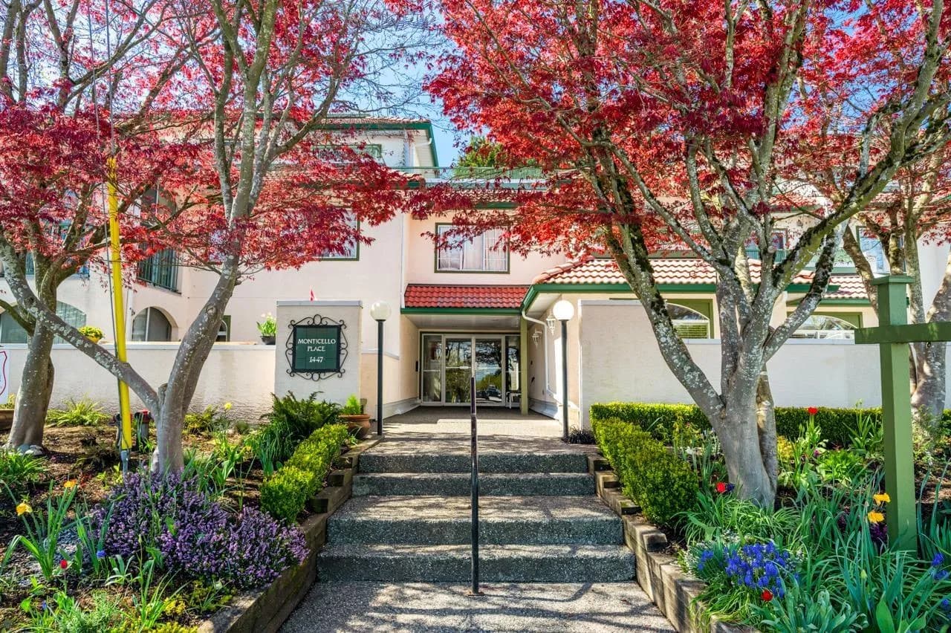
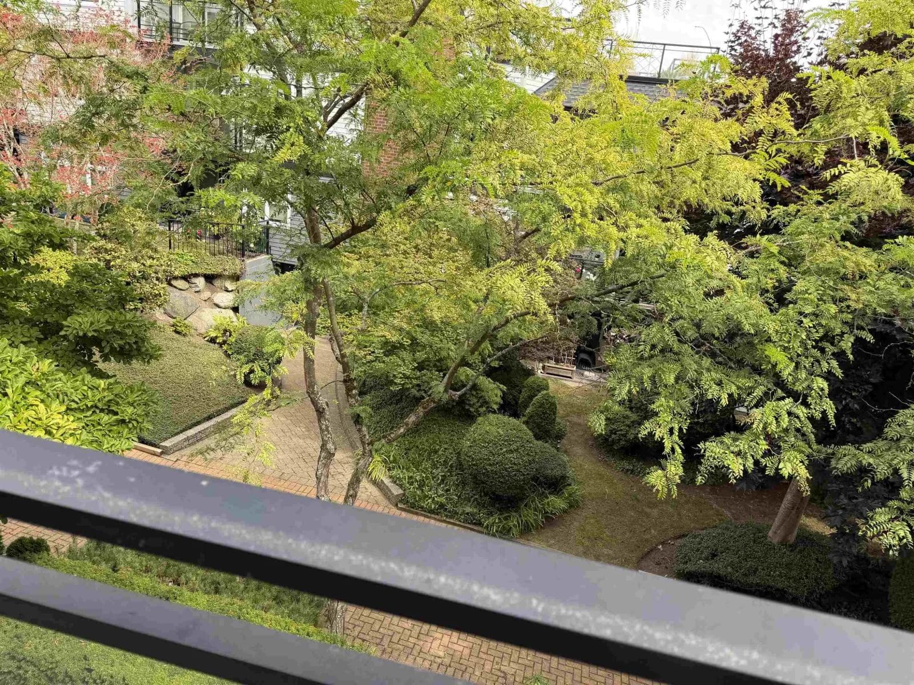
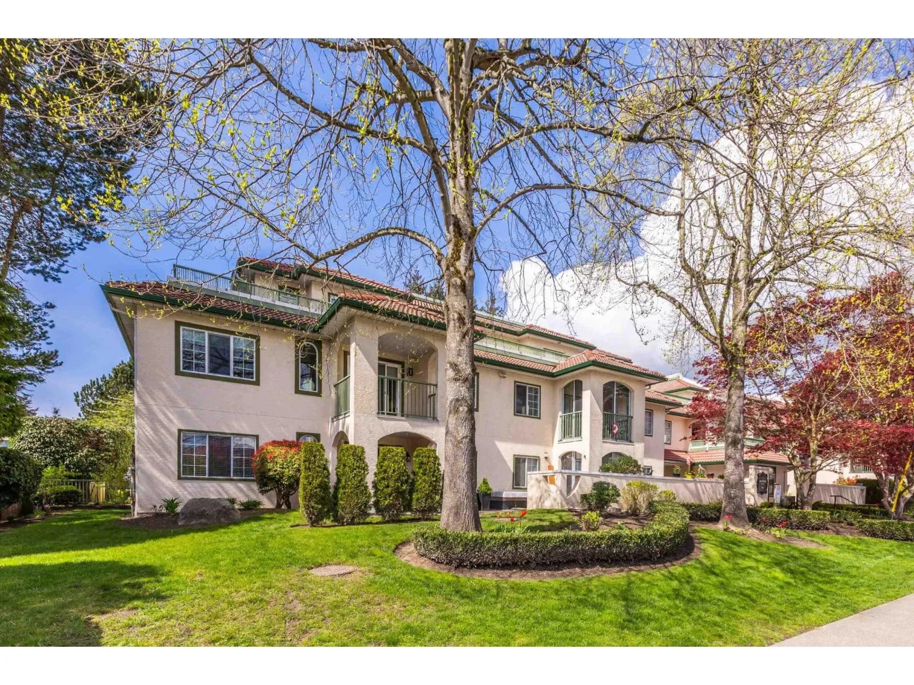
Ready for it's new owner, this unit at The Sandringham on Blackwood provides easy access to bus routes and uptown White Rock/Semiahmoo Mall. 1dog (14"at shoulder), or 2 cats welcome - create their own little spot in the enclosed balcony, to watch the world go by or a quick dog walk straight out to the sidewalk - no hallway or elevator to worry about. Ground floor with two balconies: one open, one enclosed. Good sized kitchen with easy access to the dining/living room area. Corner unit means extra windows, as this one faces S/E so you get lots of light, without the oppressive summer heat. Put your decorator muscles to work here and elevate a very nice unit to fantastic. 55+ building. Photos w/furniture are virtually staged. Quick possession works just fine here. No waiting.
Details
- MLS® number
- R3149975
- Property type
- Apartment/Condo
- Bedrooms
- 2
- Bathrooms
- 2
- Interior size
- 1,008 sqft
- Year built
- 1981
- Building storeys
- 4
- Strata fee
- $411 / month
- Fee per sq ft
- $0.41 / sqft
- Property tax
- $2,601 (2026)
- Ownership
- Condo/Strata
- Parking
- 1
- Parking details
- Garage Under Building, Side Access, Asphalt
- Heating
- Electric
- Appliances
- Washer/Dryer, Dishwasher, Refrigerator, Stove
- Fireplace
- Free Standing, Electric
- Exterior
- Garden, Balcony
- Building features
- Clubhouse, Trash, Hot Water, Management, Recreation Facilities, Snow Removal, Water
- Community features
- Adult Oriented, Shopping Nearby, Pets Allowed With Restrictions
- Neighbourhood
- The Sandringham
- Postal code
- V4B3V6
More details
- Laundry
- In Unit
- Entry Location
- Ground Level Unit
- Common Walls
- Corner Unit
- Complex / Subdivision
- The Sandringham
- Area
- South Surrey White Rock
- Garage
- Yes
- Age of Building
- 45 years
- Main Floor Finished Area
- 1,008 sq ft
- Total Building Area
- 1,113 sq ft
- Property Sub-Type
- Apartment/Condo
- Listing Board
- Fraser Valley
- Listing Brokerage
- Sotheby's International Realty Canada
- Stories (Unit)
- 0
Nearby
Schools
- H T Thrift ElementaryElementary · Public School627 m
- Semiahmoo SecondaryElementary · Public School747 m
- White Rock ElementaryElementary · Public School758 m
- St John Paul II AcademySecondary · Independent School910 m
- Newbridge AcademyElementary · Independent School949 m
- Jessie Lee ElementaryElementary · Public School1.4 km
- White Rock Christian AcademyElementary-Secondary · Independent School1.6 km
- Earl Marriott SecondaryElementary · Public School1.6 km
- Bayridge ElementaryElementary · Public School1.6 km
- Star of the SeaElementary · Independent School1.8 km
Transit stops
- Eastbound North Bluff Rd @ Blackwood St173 m
- Westbound 16 Ave @ Martin Dr193 m
- Eastbound North Bluff Rd @ Everall St214 m
- Westbound Thrift Ave @ Blackwood St216 m
- Eastbound Thrift Ave @ Vidal St246 m
- Westbound Thrift Ave @ Foster St294 m
- Westbound 16 Ave @ Everall St296 m
- Southbound Martin Dr @ W Southmere Cres344 m
Nearby places
Restaurants (5+)
- The Wooden Spoon Brunch & Bistro363 m
- Tacofino422 m
- Fisherman's Chinese Fusion451 m
- Café 8452 m
- One Pot454 m
Cafes (5+)
- Java Express264 m
- Pelican Rouge324 m
- Chez Christophe459 m
- Bean Around the World Coffees503 m
- Leaf Tea Lounge505 m
Grocery (4)
- Nature's Fare Markets388 m
- Save-On-Foods389 m
- Thrifty Foods397 m
- Fruiticana746 m
Parks (5+)
- Beverly Commons121 m
- Hodgson Park217 m
- Bryant Park332 m
- Southmere Village Park366 m
- Centennial Park642 m
Shopping (3)
- Semiahmoo Shopping Centre464 m
- Winners476 m
- Johnston Plaza640 m
Gyms (2)
- PARC Fit & Wellness Centre469 m
- Fitness World483 m
Pharmacies (4)
- Shoppers Drug Mart318 m
- Family Care Pharmacy422 m
- Rexall432 m
- White Rock Pharmacy576 m
Banks & ATMs (5+)
- BMO271 m
- TD303 m
- Scotiabank369 m
- CIBC425 m
- Scotiabank426 m
Nearby places data: © OpenStreetMap contributors. Within about an 800 m walk.
Condo market stats — White Rock
Monthly figures published by the Fraser Valley Real Estate Board for all White Rock apartments, not specific to this condo.
MLS® HPI Benchmark Price
$537,700
Jul 2026
Average Sale Price
$784,779
Jul 2026
Monthly Sales
28
Jul 2026
Active Listings
171
Jul 2026
Sales-to-Active Ratio
16.0%
Jul 2026
Median Days to Contract
35 days
Jul 2026
MLS® HPI Benchmark Price
Source: Fraser Valley Real Estate Board.
Who lives in White Rock
Statistics Canada 2021 Census figures for the whole city, not this building or street.
- Population
- 21,939
- Change since 2016
- +10.0%
- People per km²
- 4,244
- Homes
- 11,541
- Median household income
- $73,000
- Median after-tax income
- $65,000
Immigration
29.0% of residents were born outside Canada (6,005 people).
Most common countries of birth, as a share of all residents
- United Kingdom4.6% · 1,020
- China4.4% · 965
- India3.0% · 650
- United States of America1.8% · 395
- Philippines1.5% · 330
- Germany1.0% · 220
- Taiwan0.6% · 135
- South Africa, Republic of0.5% · 110
Languages spoken
Mother tongue, as a share of all residents
- English74.1% · 15,445
- Mandarin5.1% · 1,065
- Punjabi (Panjabi)3.0% · 625
- German2.0% · 420
- French1.3% · 280
- Tagalog (Pilipino, Filipino)1.0% · 215
- Spanish0.9% · 185
- Yue (Cantonese)0.8% · 175
- Korean0.7% · 150
- Russian0.7% · 140
English and French
Knowledge of official languages
- English only90.0%
- English and French8.1%
- French only0.0%
- Neither English nor French1.9%

Sotheby's International Realty Canada
MLS® number: R3149975
This representation is based in whole or in part on data generated by the Chilliwack & District Real Estate Board, Fraser Valley Real Estate Board or Greater Vancouver REALTORS® which assume no responsibility for its accuracy.
Copyright © 2026 Chilliwack & District Real Estate Board, Fraser Valley Real Estate Board and/or Greater Vancouver REALTORS®. All rights reserved.
More in this building

Condos for sale nearby


Similar condos in White Rock
Condos for sale in nearby cities
Before you make an offer
Curious what your condo at 1521 Blackwood Street is worth?
Tell Karan a little about your condo and he will prepare a personal evaluation for you, with no obligation. It is written by a person who looks at your floor plan, your building and the current market. There is no automated estimate.
Get my personal condo evaluation →