

 +13 more photos
$988,000
#1606 1475 FOSTER STREET, White Rock, BC
1 bed · 1 bath · 753 sqft
MLS® number: R3145041
Open house
- Sat, Oct 3 · 12:00 PM – 4:00 PM
Key details
- Property type
- Apartment/Condo
- Beds · baths
- 1 · 1
- Size
- 753 sq ft
- Price per sq ft
- $1,312
- Strata fee
- $430/mo
- Parking
- 1
- Pets
- With restrictions
- Year built
- 2026
About this condo
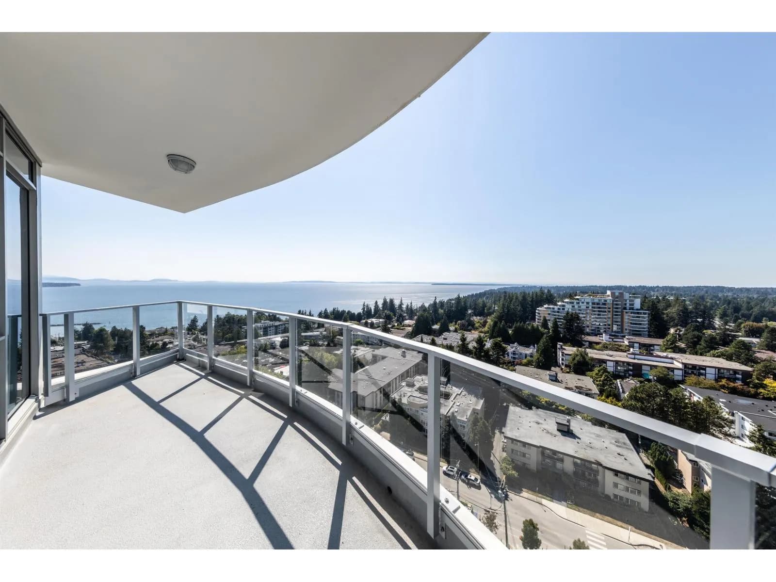
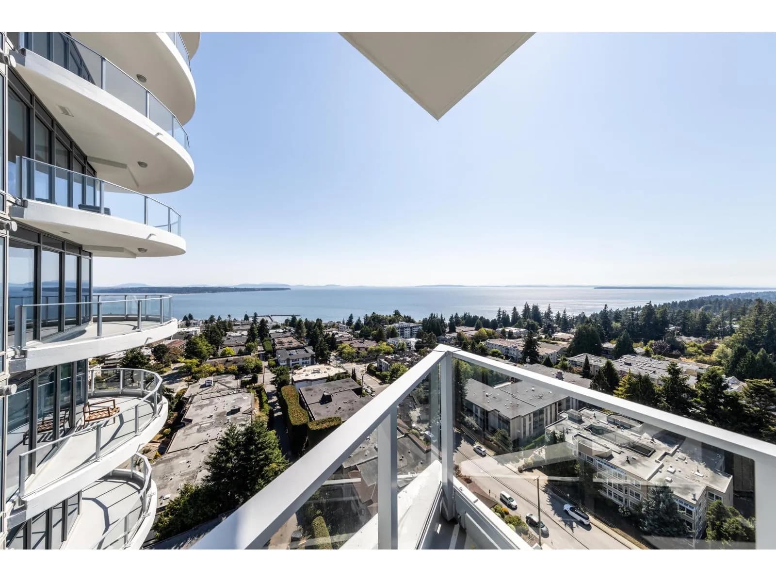
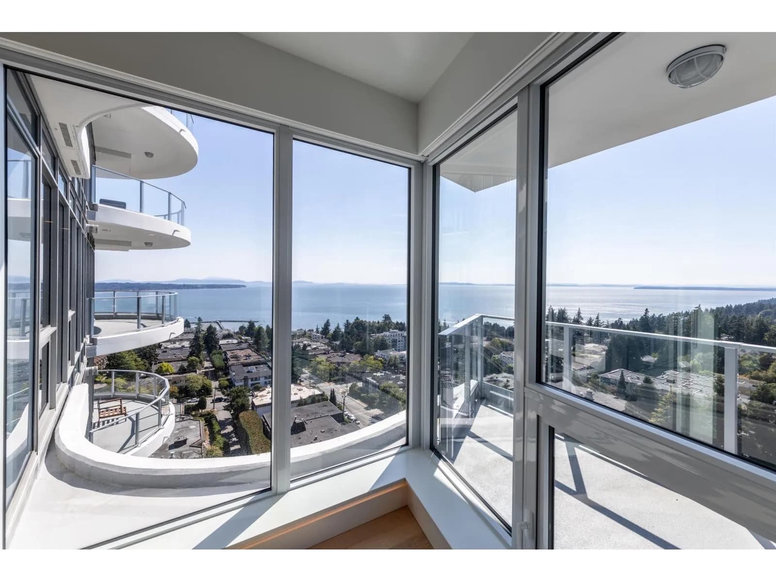
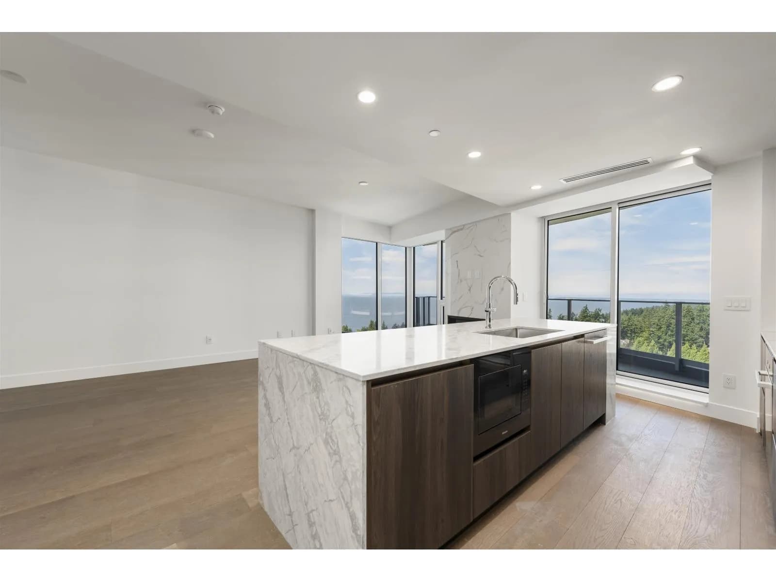
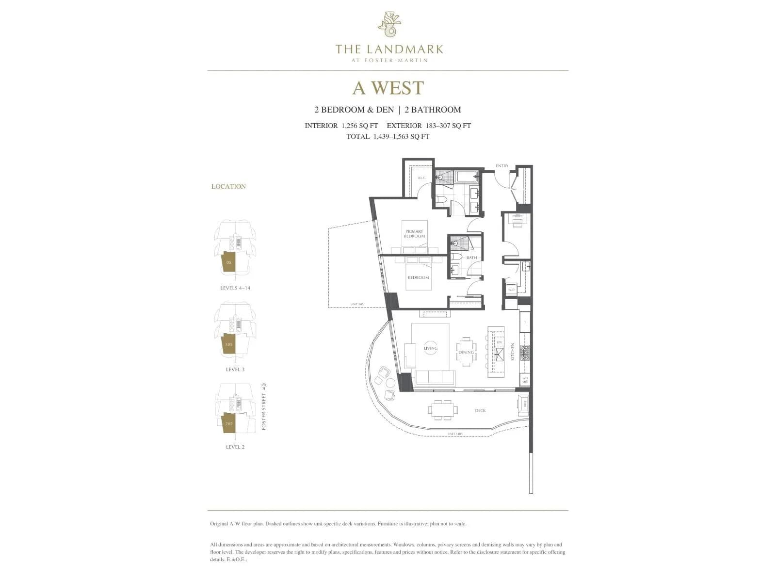
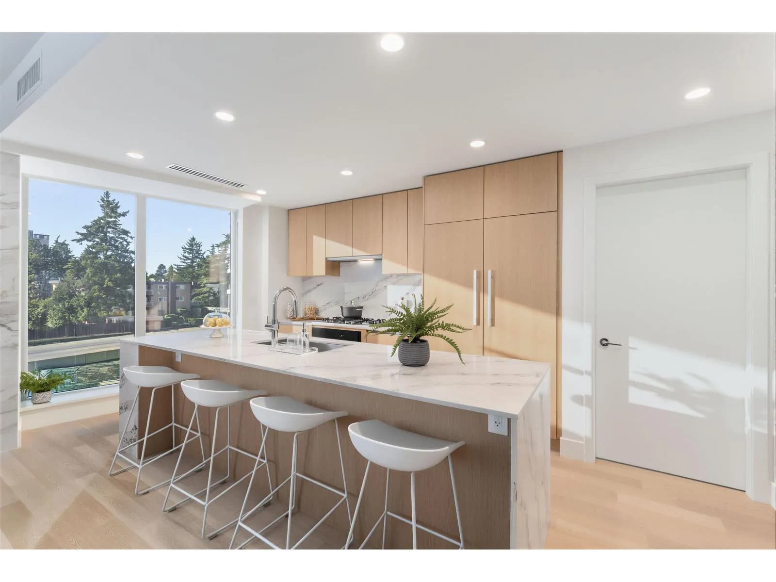
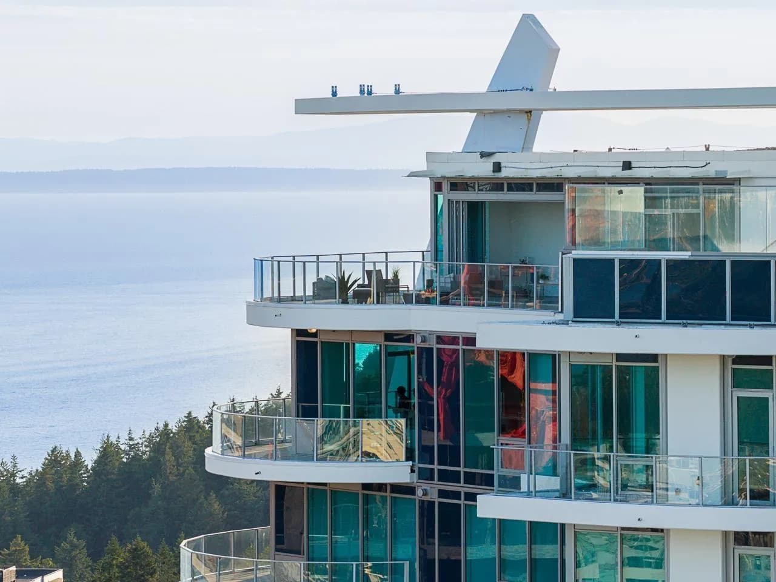
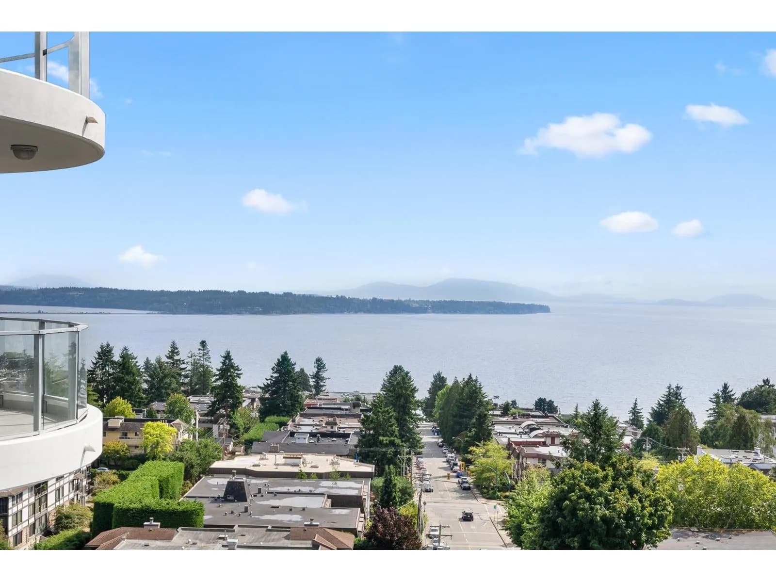
This is the concluding chapter of The Foster Martin Community - the third and final tower - Landmark Tower. This is a west facing B plan unit, with unobstructed ocean view, start living the dream. Bright, natural light will hug all of the corners of your home as you gaze at the view. Functional den can be turned into office, spare guest room or storage room. The kitchen is fully equipped for a master chef with a full size Miele integrated appliance package, more importantly pair your chef experience with all year round sunset view. As a resident of Foster Martin, you will have access to 10,000 square feet of health and wellness amenities including an indoor/outdoor pool, a fully equipped gym and yoga room, full service concierge.
Details
- MLS® number
- R3145041
- Property type
- Apartment/Condo
- Bedrooms
- 1
- Bathrooms
- 1
- Interior size
- 753 sqft
- Year built
- 2026
- Building storeys
- 25
- Strata fee
- $430 / month
- Fee per sq ft
- $0.57 / sqft
- Property tax
- $2,614 (2026)
- Ownership
- Condo/Strata
- Parking
- 1
- Parking details
- Underground
- Heating
- Heat Pump, Radiant
- Cooling
- Air Conditioning
- Appliances
- Washer/Dryer, Trash Compactor, Dishwasher, Refrigerator, Stove, Freezer, Microwave
- Exterior
- Balcony
- Building features
- Exercise Centre, Recreation Facilities, Sauna/Steam Room, Concierge, Trash, Gas, Hot Water, Management, Snow Removal, Water
- Community features
- Shopping Nearby, Pets Allowed With Restrictions, Rentals Allowed
- Security
- Smoke Detector(s), Fire Sprinkler System
- Pool
- Indoor, Outdoor Pool
- View
- Ocean view
- Postal code
- V4B0C9
More details
- Interior Features
- Elevator, Storage
- Levels
- One
- Other Equipment
- Intercom
- Area
- South Surrey White Rock
- Garage
- Yes
- Age of Building
- 0 years
- Main Floor Finished Area
- 753 sq ft
- Property Sub-Type
- Apartment/Condo
- Listing Board
- Fraser Valley
- Listing Brokerage
- Youlive Realty
- Stories (Unit)
- 1
Nearby
Schools
- White Rock ElementaryElementary · Public School566 m
- St John Paul II AcademySecondary · Independent School740 m
- H T Thrift ElementaryElementary · Public School826 m
- Semiahmoo SecondaryElementary · Public School935 m
- Newbridge AcademyElementary · Independent School953 m
- Jessie Lee ElementaryElementary · Public School1.4 km
- Earl Marriott SecondaryElementary · Public School1.4 km
- White Rock Christian AcademyElementary-Secondary · Independent School1.6 km
- Peace Arch ElementaryElementary · Public School1.6 km
- Bayridge ElementaryElementary · Public School1.8 km
Transit stops
- Westbound Thrift Ave @ Foster St141 m
- Eastbound Thrift Ave @ Foster St172 m
- Westbound Thrift Ave @ Johnston Rd190 m
- Southbound Johnston Rd @ Thrift Ave251 m
- Westbound Thrift Ave @ Blackwood St253 m
- Northbound Johnston Rd @ Russell Ave268 m
- Northbound Johnston Rd @ Thrift Ave268 m
- Eastbound North Bluff Rd @ Blackwood St271 m
Nearby places
Restaurants (5+)
- The Wooden Spoon Brunch & Bistro169 m
- Tacofino203 m
- One Pot243 m
- Café 8244 m
- PG's Jamaican Restaurant273 m
Cafes (5+)
- Pelican Rouge208 m
- Java Express220 m
- Bean Around the World Coffees286 m
- Chez Christophe292 m
- Leaf Tea Lounge382 m
Grocery (4)
- Thrifty Foods178 m
- Nature's Fare Markets248 m
- Save-On-Foods354 m
- Fruiticana712 m
Parks (5+)
- Bryant Park114 m
- Hodgson Park221 m
- Beverly Commons305 m
- Southmere Village Park549 m
- Vidal Street Greenbelt668 m
Shopping (3)
- Semiahmoo Shopping Centre423 m
- Winners472 m
- Johnston Plaza574 m
Gyms (2)
- PARC Fit & Wellness Centre309 m
- Fitness World496 m
Pharmacies (4)
- Rexall216 m
- Family Care Pharmacy246 m
- Shoppers Drug Mart299 m
- White Rock Pharmacy358 m
Banks & ATMs (5+)
- TD232 m
- Prospera Credit Union234 m
- BMO283 m
- Scotiabank300 m
- CIBC322 m
Healthcare (1)
- Fraser Health - Diabetes Health Centre773 m
Nearby places data: © OpenStreetMap contributors. Within about an 800 m walk.
Condo market stats — White Rock
Monthly figures published by the Fraser Valley Real Estate Board for all White Rock apartments, not specific to this condo.
MLS® HPI Benchmark Price
$537,700
Jul 2026
Average Sale Price
$784,779
Jul 2026
Monthly Sales
28
Jul 2026
Active Listings
171
Jul 2026
Sales-to-Active Ratio
16.0%
Jul 2026
Median Days to Contract
35 days
Jul 2026
MLS® HPI Benchmark Price
Source: Fraser Valley Real Estate Board.
Who lives in White Rock
Statistics Canada 2021 Census figures for the whole city, not this building or street.
- Population
- 21,939
- Change since 2016
- +10.0%
- People per km²
- 4,244
- Homes
- 11,541
- Median household income
- $73,000
- Median after-tax income
- $65,000
Immigration
29.0% of residents were born outside Canada (6,005 people).
Most common countries of birth, as a share of all residents
- United Kingdom4.6% · 1,020
- China4.4% · 965
- India3.0% · 650
- United States of America1.8% · 395
- Philippines1.5% · 330
- Germany1.0% · 220
- Taiwan0.6% · 135
- South Africa, Republic of0.5% · 110
Languages spoken
Mother tongue, as a share of all residents
- English74.1% · 15,445
- Mandarin5.1% · 1,065
- Punjabi (Panjabi)3.0% · 625
- German2.0% · 420
- French1.3% · 280
- Tagalog (Pilipino, Filipino)1.0% · 215
- Spanish0.9% · 185
- Yue (Cantonese)0.8% · 175
- Korean0.7% · 150
- Russian0.7% · 140
English and French
Knowledge of official languages
- English only90.0%
- English and French8.1%
- French only0.0%
- Neither English nor French1.9%

Youlive Realty
MLS® number: R3145041
This representation is based in whole or in part on data generated by the Chilliwack & District Real Estate Board, Fraser Valley Real Estate Board or Greater Vancouver REALTORS® which assume no responsibility for its accuracy.
Copyright © 2026 Chilliwack & District Real Estate Board, Fraser Valley Real Estate Board and/or Greater Vancouver REALTORS®. All rights reserved.
More in this building
Condos for sale nearby


Similar condos in White Rock

Condos for sale in nearby cities
Before you make an offer
Curious what your condo at 1475 Foster Street is worth?
Tell Karan a little about your condo and he will prepare a personal evaluation for you, with no obligation. It is written by a person who looks at your floor plan, your building and the current market. There is no automated estimate.
Get my personal condo evaluation →