 New
New


 +28 more photosNew
$969,000
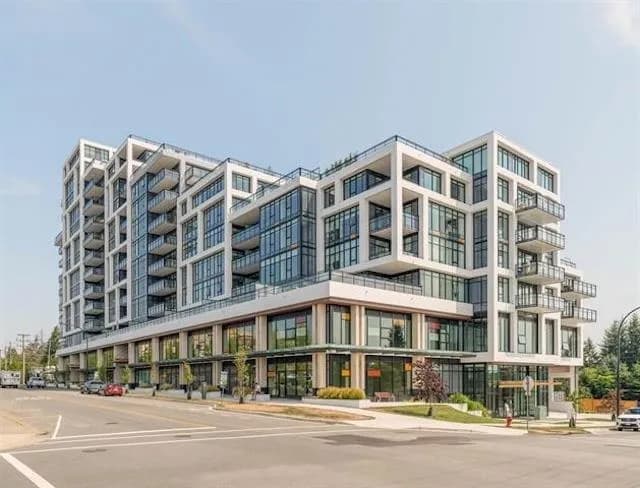
#303 15747 MARINE DRIVE, White Rock, BC
2 bed · 2 bath · 1,200 sqft
MLS® number: R3170360
Key details
- Property type
- Apartment/Condo
- Beds · baths
- 2 · 2
- Size
- 1,200 sq ft
- Price per sq ft
- $808
- Strata fee
- $725/mo
- Parking
- 1
- Pets
- With restrictions
- Year built
- 2013
About this condo
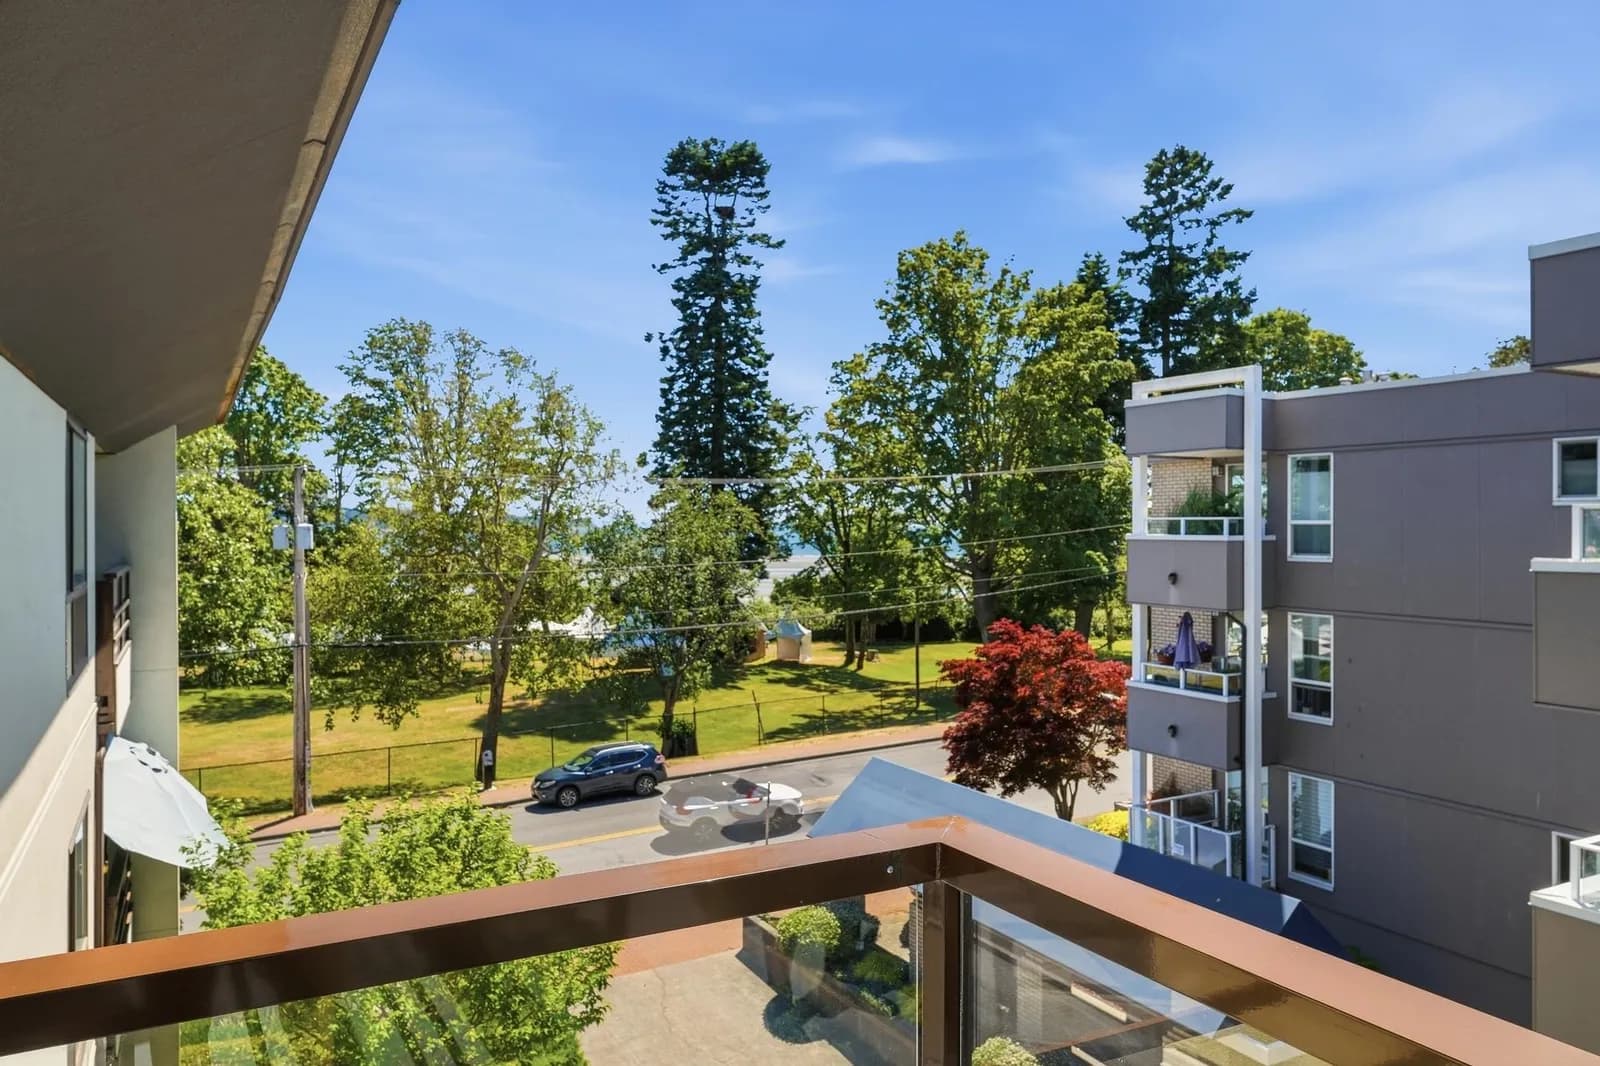
Welcome to Promenade - White Rock Waterfront Living! This stunning top floor, penthouse, corner suite is sure to impress with ocean views! The home features 2 bedrooms plus a den (the den can be used as a small third bedroom) and it offers the perfect blend of luxury, comfort, and coastal living. Situated on the quiet side of the building, the stunning 343 sqft wraparound balcony has sleek glass railings with ocean views; it is the perfect space for entertaining or relaxing. The bright, open-concept floor plan is framed by expansive windows that flood the home with natural light. Meticulously maintained, this home shows beautifully. Complete with air conditioning, one EV ready parking stall and a storage locker. Just steps from restaurants, the beach, promenade and Canada’s Longest Pier!
Details
- MLS® number
- R3170360
- Property type
- Apartment/Condo
- Bedrooms
- 2
- Bathrooms
- 2
- Interior size
- 1,200 sqft
- Year built
- 2013
- Building storeys
- 3
- Strata fee
- $725 / month
- Fee per sq ft
- $0.60 / sqft
- Property tax
- $4,473 (2025)
- Ownership
- Condo/Strata
- Parking
- 1
- Parking details
- Underground
- Heating
- Baseboard, Electric, Heat Pump
- Cooling
- Central Air, Air Conditioning
- Appliances
- Washer/Dryer, Dishwasher, Refrigerator, Stove, Microwave
- Exterior
- Balcony
- Building features
- Bike Room, Trash, Maintenance Grounds, Management, Sewer, Water
- Community features
- Shopping Nearby, Pets Allowed With Restrictions
- View
- Ocean view
- Neighbourhood
- Promenade
- Postal code
- V4B1E4
More details
- Interior Features
- Elevator
- Laundry
- In Unit
- Common Walls
- No One Above
- Complex / Subdivision
- Promenade
- Area
- South Surrey White Rock
- Garage
- Yes
- Age of Building
- 13 years
- Main Floor Finished Area
- 1,200 sq ft
- Property Sub-Type
- Apartment/Condo
- Listing Board
- Fraser Valley
- Listing Brokerage
- Engel & Volkers Vancouver (Branch)
- Stories (Unit)
- 1
Nearby
Schools
- Peace Arch ElementaryElementary · Public School1.0 km
- St John Paul II AcademySecondary · Independent School1.2 km
- White Rock ElementaryElementary · Public School1.3 km
- South Meridian ElementaryElementary · Public School1.4 km
- Earl Marriott SecondaryElementary · Public School1.6 km
- Newbridge AcademyElementary · Independent School2.5 km
- Jessie Lee ElementaryElementary · Public School2.6 km
- H T Thrift ElementaryElementary · Public School2.7 km
- Semiahmoo SecondaryElementary · Public School2.8 km
Transit stops
- Westbound Marine Dr @ Lee St56 m
- Eastbound Marine Dr @ Lee St75 m
- Eastbound Marine Dr @ Kent St161 m
- Westbound Marine Dr @ Keil St195 m
- Westbound Marine Dr @ Maple St205 m
- Eastbound Marine Dr @ Finlay St240 m
- Eastbound Columbia Ave @ Maple St289 m
- Westbound Columbia Ave @ Maple St294 m
Nearby places
Restaurants (5+)
- Washington Avenue Grill91 m
- La Baia Ristorante Italiano103 m
- Montgomery's Cottage Lunch401 m
- Bandra Cafe449 m
- Zapoteca Mexican Grill & Seafood506 m
Cafes (3)
- Verandah Cafe by the Beach103 m
- Finlay's East Beach Café247 m
- Leieve Tea301 m
Parks (5+)
- Semiahmoo Park191 m
- Emerson Park201 m
- Terry Parr Plaza415 m
- Balsam Street Greenbelt553 m
- Cypress Street Greenbelt697 m
Nearby places data: © OpenStreetMap contributors. Within about an 800 m walk.
Condo market stats — White Rock
Monthly figures published by the Fraser Valley Real Estate Board for all White Rock apartments, not specific to this condo.
MLS® HPI Benchmark Price
$537,700
Jul 2026
Average Sale Price
$784,779
Jul 2026
Monthly Sales
28
Jul 2026
Active Listings
171
Jul 2026
Sales-to-Active Ratio
16.0%
Jul 2026
Median Days to Contract
35 days
Jul 2026
MLS® HPI Benchmark Price
Source: Fraser Valley Real Estate Board.
Who lives in White Rock
Statistics Canada 2021 Census figures for the whole city, not this building or street.
- Population
- 21,939
- Change since 2016
- +10.0%
- People per km²
- 4,244
- Homes
- 11,541
- Median household income
- $73,000
- Median after-tax income
- $65,000
Immigration
29.0% of residents were born outside Canada (6,005 people).
Most common countries of birth, as a share of all residents
- United Kingdom4.6% · 1,020
- China4.4% · 965
- India3.0% · 650
- United States of America1.8% · 395
- Philippines1.5% · 330
- Germany1.0% · 220
- Taiwan0.6% · 135
- South Africa, Republic of0.5% · 110
Languages spoken
Mother tongue, as a share of all residents
- English74.1% · 15,445
- Mandarin5.1% · 1,065
- Punjabi (Panjabi)3.0% · 625
- German2.0% · 420
- French1.3% · 280
- Tagalog (Pilipino, Filipino)1.0% · 215
- Spanish0.9% · 185
- Yue (Cantonese)0.8% · 175
- Korean0.7% · 150
- Russian0.7% · 140
English and French
Knowledge of official languages
- English only90.0%
- English and French8.1%
- French only0.0%
- Neither English nor French1.9%

Engel & Volkers Vancouver (Branch)
MLS® number: R3170360
This representation is based in whole or in part on data generated by the Chilliwack & District Real Estate Board, Fraser Valley Real Estate Board or Greater Vancouver REALTORS® which assume no responsibility for its accuracy.
Copyright © 2026 Chilliwack & District Real Estate Board, Fraser Valley Real Estate Board and/or Greater Vancouver REALTORS®. All rights reserved.
Condos for sale nearby


Similar condos in White Rock

Condos for sale in nearby cities
Before you make an offer
Curious what your condo at 15747 Marine Drive is worth?
Tell Karan a little about your condo and he will prepare a personal evaluation for you, with no obligation. It is written by a person who looks at your floor plan, your building and the current market. There is no automated estimate.
Get my personal condo evaluation →