


 +18 more photos
$1,065,000
#415 1526 FINLAY STREET, White Rock, BC
2 bed · 2 bath · 1,199 sqft
MLS® number: R3153673
Key details
- Property type
- Apartment/Condo
- Beds · baths
- 2 · 2
- Size
- 1,199 sq ft
- Price per sq ft
- $888
- Strata fee
- $567/mo
- Parking
- 2
- Pets
- With restrictions
- Year built
- 2022
About this condo
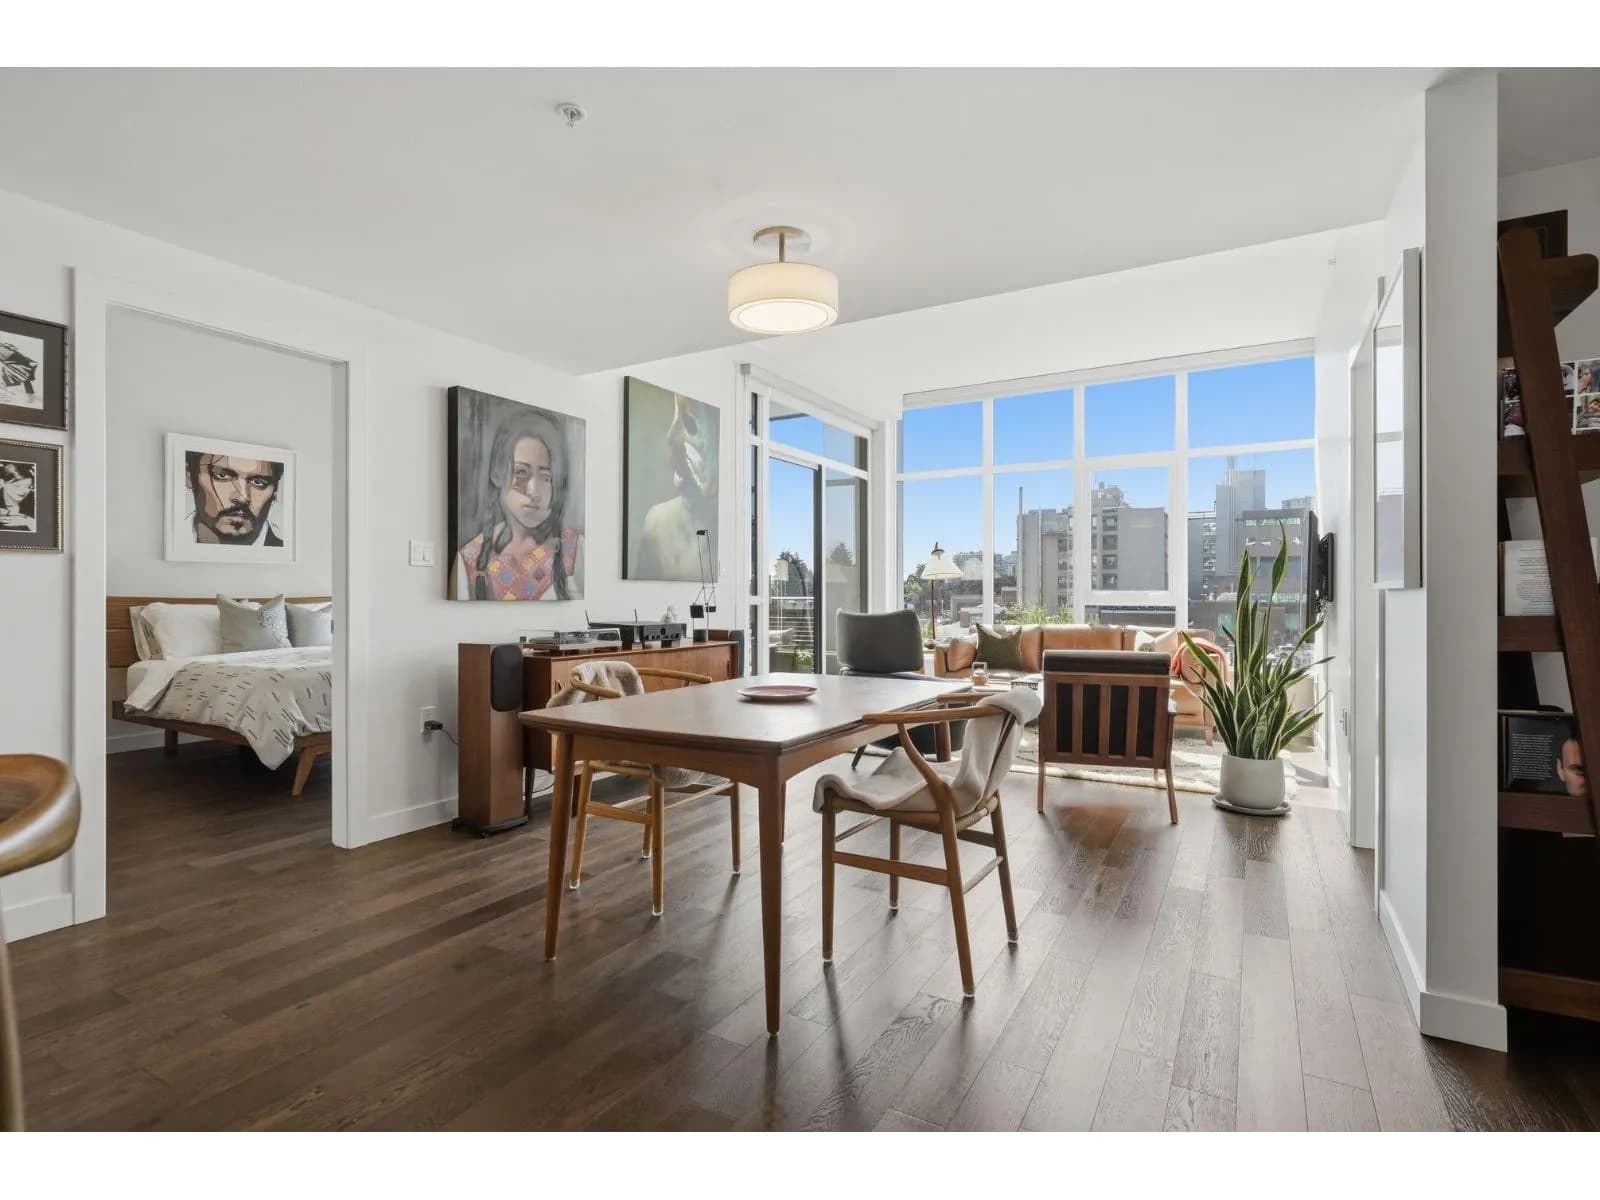
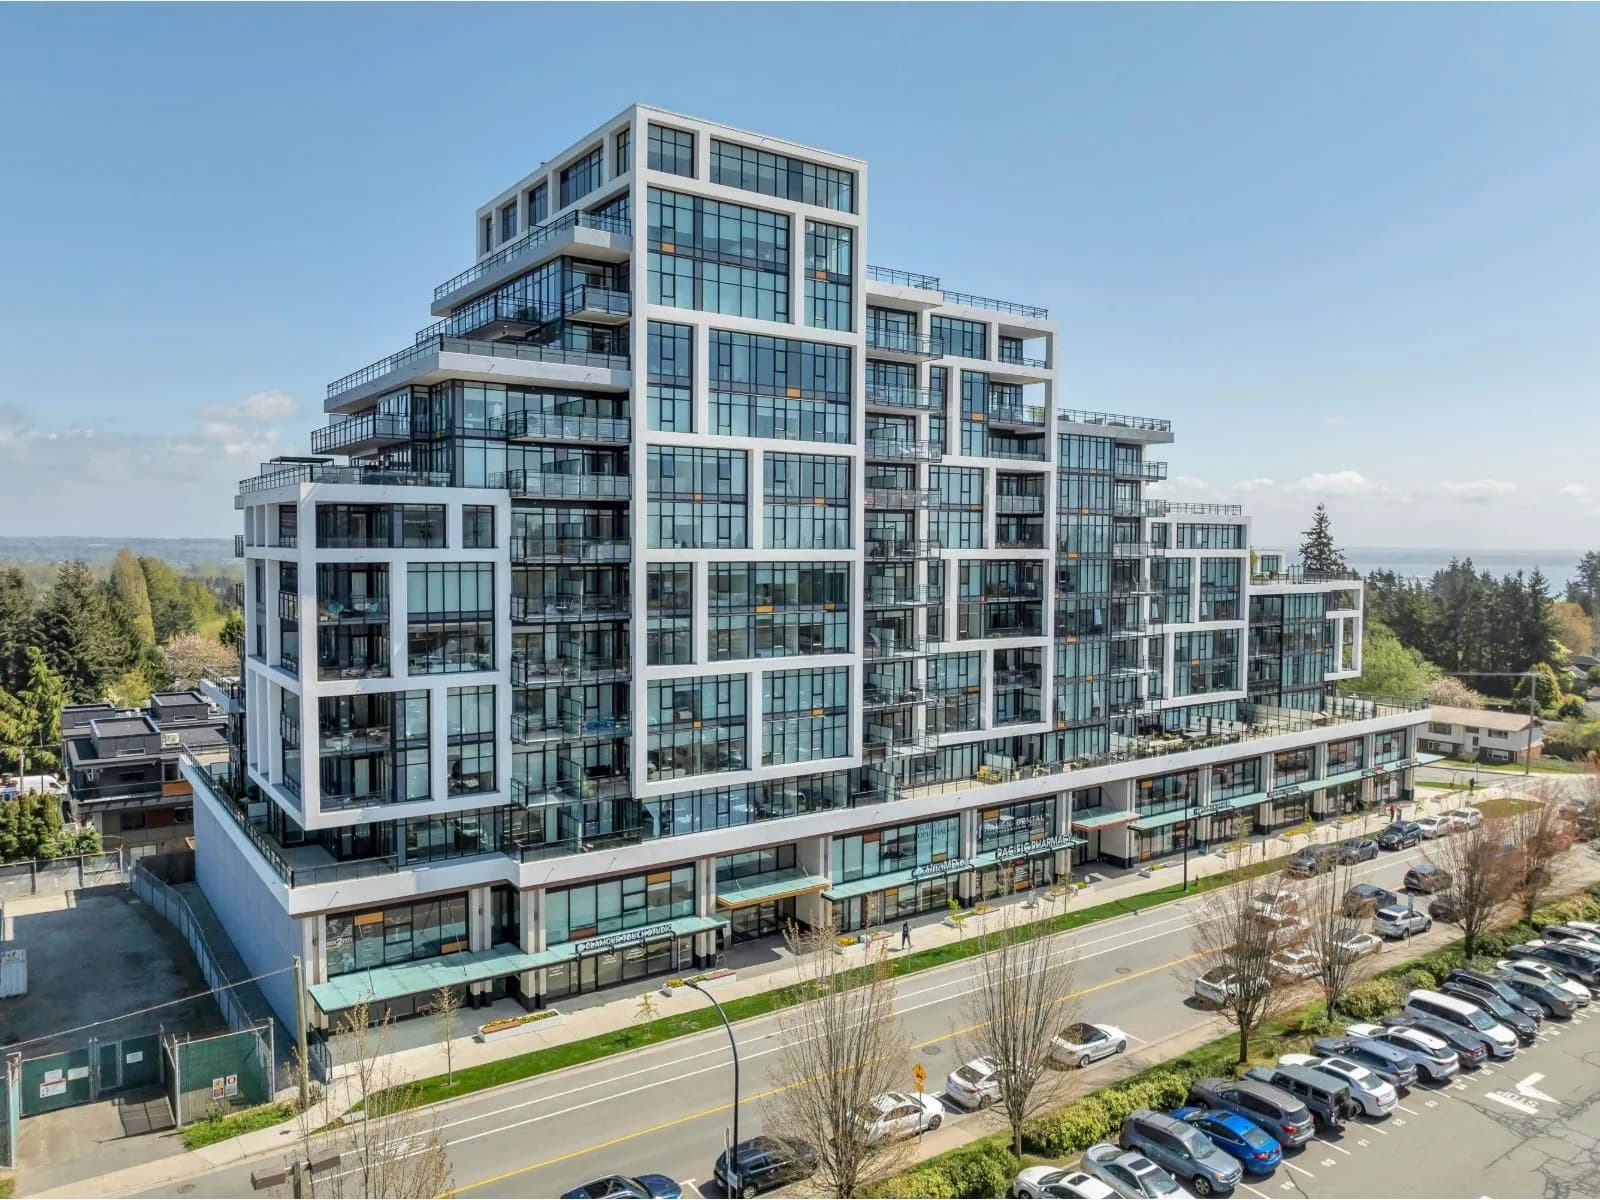
The Altus offers an extra-large two-bedroom home with generous living space. The primary bedroom easily fits a full bedroom suite and features additional closet storage. The spa-inspired ensuite includes a walk-in shower, soaker tub, and heated tile floors. Spacious kitchen with island seating and conveniently located laundry room. Enjoy sunset ocean views from your private patio. Includes two parking stalls, private EV charger, and storage. Residents have access to a 3,000 sq. ft. amenity space with fitness centre, concierge, secure parcel storage, and guest suite. Walking distance to East Beach promenade, White Rock Town Centre, schools, parks, and on site concierge.
Details
- MLS® number
- R3153673
- Property type
- Apartment/Condo
- Bedrooms
- 2
- Bathrooms
- 2
- Interior size
- 1,199 sqft
- Year built
- 2022
- Building storeys
- 13
- Strata fee
- $567 / month
- Fee per sq ft
- $0.47 / sqft
- Property tax
- $4,524 (2025)
- Ownership
- Condo/Strata
- Parking
- 2
- Parking details
- Underground, Guest, Side Access
- Heating
- Forced Air, Heat Pump
- Cooling
- Central Air, Air Conditioning
- Appliances
- Washer/Dryer, Dishwasher, Disposal, Refrigerator, Stove, Microwave, Oven, Wine Cooler
- Exterior
- Balcony
- Building features
- Clubhouse, Exercise Centre, Recreation Facilities, Caretaker, Maintenance Grounds, Gas, Hot Water, Management, Sewer, Water
- Community features
- Shopping Nearby, Pets Allowed With Restrictions, Rentals Allowed
- Security
- Smoke Detector(s), Fire Sprinkler System
- View
- Ocean view
- Neighbourhood
- Altus White Rock
- Postal code
- V4B4L9
More details
- Interior Features
- Elevator, Guest Suite, Storage
- Laundry
- In Unit
- Window Features
- Window Coverings
- Common Walls
- 2+ Common Walls
- Complex / Subdivision
- Altus White Rock
- Area
- South Surrey White Rock
- Garage
- Yes
- Age of Building
- 4 years
- Main Floor Finished Area
- 1,199 sq ft
- Property Sub-Type
- Apartment/Condo
- Listing Board
- Fraser Valley
- Listing Brokerage
- Engel & Volkers Vancouver (Branch)
- Stories (Unit)
- 1
Nearby
Schools
- Earl Marriott SecondaryElementary · Public School353 m
- Peace Arch ElementaryElementary · Public School740 m
- White Rock ElementaryElementary · Public School928 m
- St John Paul II AcademySecondary · Independent School1.1 km
- Jessie Lee ElementaryElementary · Public School1.1 km
- Newbridge AcademyElementary · Independent School1.2 km
- South Meridian ElementaryElementary · Public School1.3 km
- White Rock Christian AcademyElementary-Secondary · Independent School1.7 km
- H T Thrift ElementaryElementary · Public School1.7 km
- Semiahmoo SecondaryElementary · Public School1.8 km
Transit stops
- Eastbound Russell Ave @ Finlay St103 m
- Westbound Russell Ave @ Finlay St107 m
- Eastbound North Bluff Rd @ Finlay St112 m
- Westbound 16 Ave @ 156 St130 m
- Westbound Russell Ave @ Lee St181 m
- Eastbound Russell Ave @ Lee St220 m
- Westbound Russell Ave @ Hospital St253 m
- Eastbound Russell Ave @ Hospital St286 m
Nearby places
Restaurants (5+)
- Punje Spice Indian Restaurant691 m
- Silver Dragon Restaurant694 m
- Kappa Japanese Restaurant723 m
- Dining Wok Shanghai Restaurant743 m
- Pho 777 Vietnamese Restaurant780 m
Cafes (1)
- Tim Hortons157 m
Parks (4)
- Goggs Park283 m
- MacCaud Park367 m
- Dr. R.J. Allan Hogg Rotary Park647 m
- Alderwood Park662 m
Pharmacies (1)
- White Rock Pharmacy741 m
Healthcare (2)
- Peace Arch Hospital175 m
- Fraser Health - Diabetes Health Centre302 m
Nearby places data: © OpenStreetMap contributors. Within about an 800 m walk.
Condo market stats — White Rock
Monthly figures published by the Fraser Valley Real Estate Board for all White Rock apartments, not specific to this condo.
MLS® HPI Benchmark Price
$537,700
Jul 2026
Average Sale Price
$784,779
Jul 2026
Monthly Sales
28
Jul 2026
Active Listings
171
Jul 2026
Sales-to-Active Ratio
16.0%
Jul 2026
Median Days to Contract
35 days
Jul 2026
MLS® HPI Benchmark Price
Source: Fraser Valley Real Estate Board.
Who lives in White Rock
Statistics Canada 2021 Census figures for the whole city, not this building or street.
- Population
- 21,939
- Change since 2016
- +10.0%
- People per km²
- 4,244
- Homes
- 11,541
- Median household income
- $73,000
- Median after-tax income
- $65,000
Immigration
29.0% of residents were born outside Canada (6,005 people).
Most common countries of birth, as a share of all residents
- United Kingdom4.6% · 1,020
- China4.4% · 965
- India3.0% · 650
- United States of America1.8% · 395
- Philippines1.5% · 330
- Germany1.0% · 220
- Taiwan0.6% · 135
- South Africa, Republic of0.5% · 110
Languages spoken
Mother tongue, as a share of all residents
- English74.1% · 15,445
- Mandarin5.1% · 1,065
- Punjabi (Panjabi)3.0% · 625
- German2.0% · 420
- French1.3% · 280
- Tagalog (Pilipino, Filipino)1.0% · 215
- Spanish0.9% · 185
- Yue (Cantonese)0.8% · 175
- Korean0.7% · 150
- Russian0.7% · 140
English and French
Knowledge of official languages
- English only90.0%
- English and French8.1%
- French only0.0%
- Neither English nor French1.9%

Engel & Volkers Vancouver (Branch)
MLS® number: R3153673
This representation is based in whole or in part on data generated by the Chilliwack & District Real Estate Board, Fraser Valley Real Estate Board or Greater Vancouver REALTORS® which assume no responsibility for its accuracy.
Copyright © 2026 Chilliwack & District Real Estate Board, Fraser Valley Real Estate Board and/or Greater Vancouver REALTORS®. All rights reserved.
More in this building

Condos for sale nearby

Similar condos in White Rock


Condos for sale in nearby cities
Before you make an offer
Curious what your condo at 1526 Finlay Street is worth?
Tell Karan a little about your condo and he will prepare a personal evaluation for you, with no obligation. It is written by a person who looks at your floor plan, your building and the current market. There is no automated estimate.
Get my personal condo evaluation →