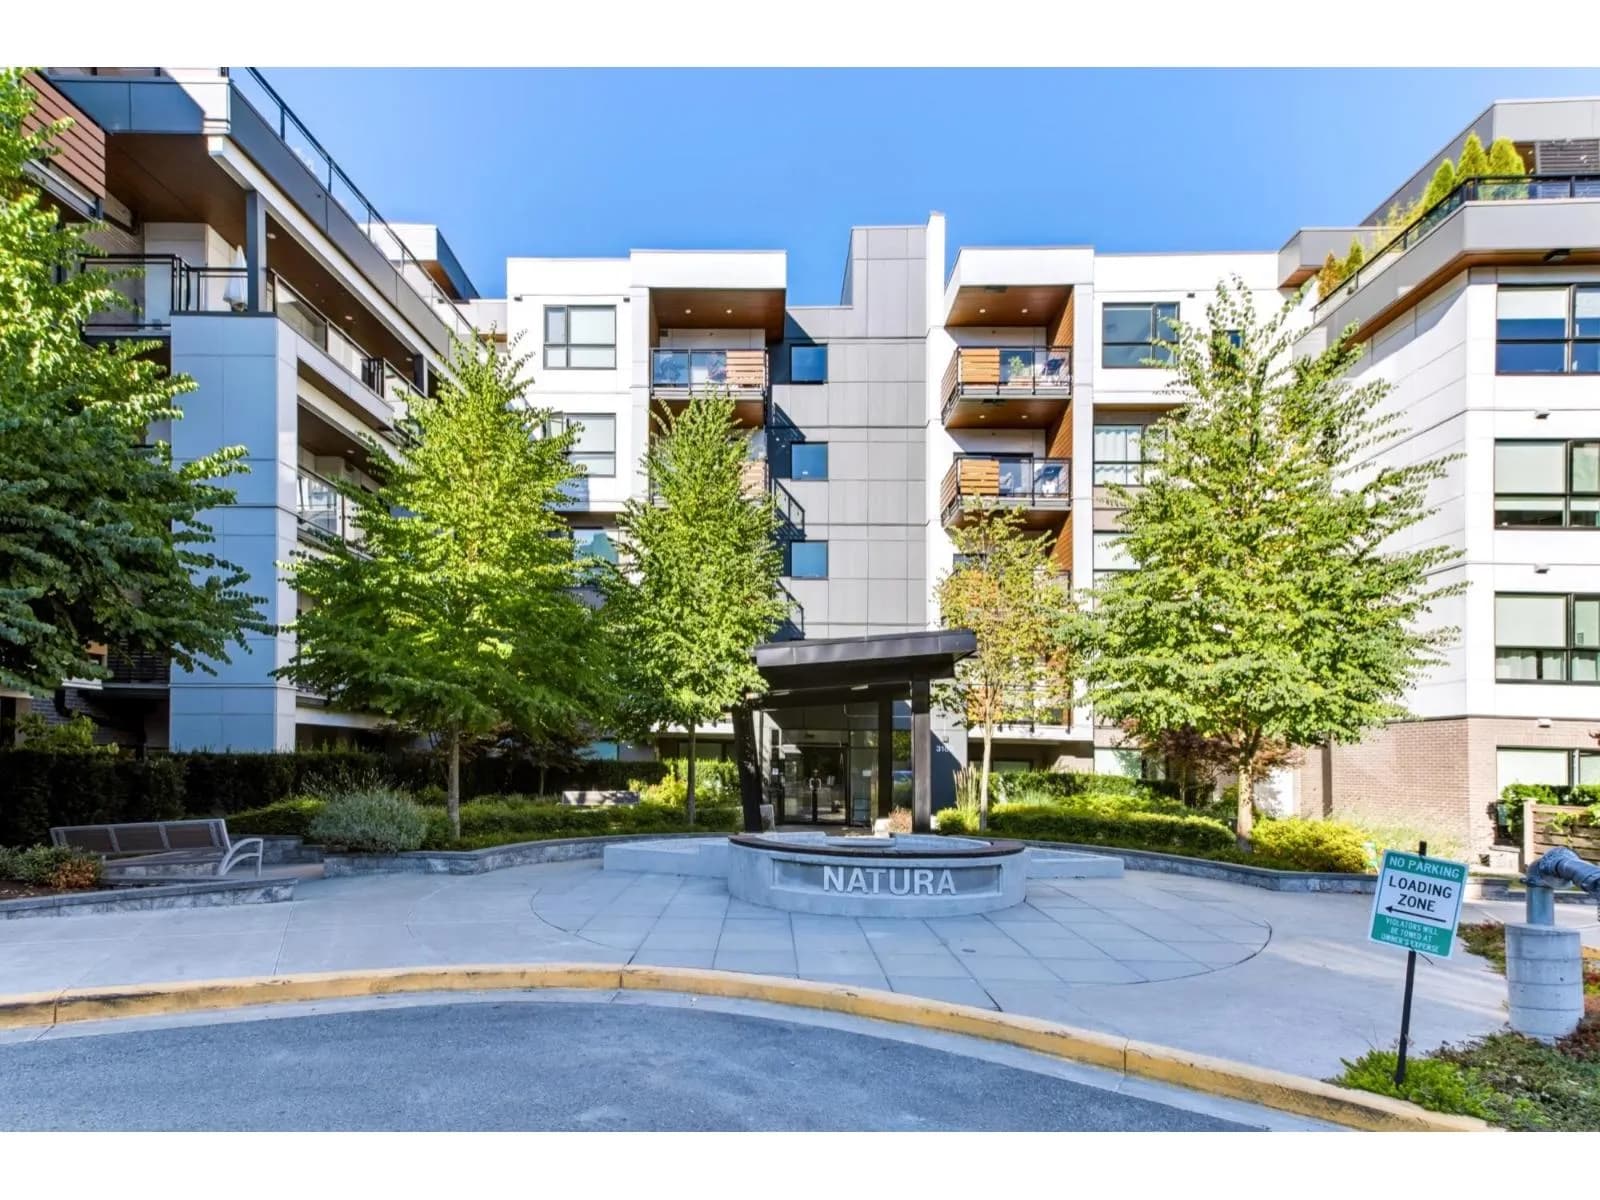


 +35 more photos
$689,900
#102 3182 GLADWIN ROAD, Abbotsford, BC
3 bed · 2 bath · 1,315 sqft
MLS® number: R3154599
Key details
- Property type
- Apartment/Condo
- Beds · baths
- 3 · 2
- Size
- 1,315 sq ft
- Price per sq ft
- $525
- Strata fee
- $598/mo
- Parking
- 2
- Pets
- With restrictions
- Year built
- 2022
About this condo
Introducing Natura a RARE and SPACIOUS ground floor 3 bed+den, 2 bath with over 1,300 sqft of living space, the footprint of a TOWNHOME, with no stairs and elevators between you and your front door. TWO lg private patios extend your living space outdoors, A/C keeps you comfortable through Summers, and two side-by-side underground stalls with EV charging capability are already in place. Step outside and you're surrounded by nature, trails, and green space at every turn. While the building's clubhouse, outdoor terrace, and rooftop lounge with BBQ, firepit, gazebo, and community garden put everything else you need close to home. This is the space growing families and downsizers alike have been waiting for. One of the best-built buildings in Abbotsford, with an on-site caretaker 5 days/week!
Details
- MLS® number
- R3154599
- Property type
- Apartment/Condo
- Bedrooms
- 3
- Bathrooms
- 2
- Interior size
- 1,315 sqft
- Year built
- 2022
- Building storeys
- 5
- Strata fee
- $598 / month
- Fee per sq ft
- $0.46 / sqft
- Property tax
- $3,189 (2026)
- Ownership
- Condo/Strata
- Parking
- 2
- Parking details
- Underground, Guest, Front Access
- Heating
- Baseboard, Electric
- Cooling
- Central Air, Air Conditioning
- Appliances
- Washer/Dryer, Dishwasher, Refrigerator, Stove
- Exterior
- Garden
- Building features
- Bike Room, Clubhouse, Caretaker, Trash, Maintenance Grounds, Hot Water, Management, Recreation Facilities, Snow Removal
- Community features
- Gated, Shopping Nearby, Pets Allowed With Restrictions, Rentals Allowed
- Security
- Smoke Detector(s), Fire Sprinkler System
- Neighbourhood
- Central Abbotsford
- Postal code
- V2T0K8
More details
- Interior Features
- Elevator, Storage
- Laundry
- In Unit
- Entry Location
- Ground Level Unit
- Complex / Subdivision
- Natura On Forest's Edge
- Area
- Abbotsford
- Garage
- Yes
- Age of Building
- 4 years
- Main Floor Finished Area
- 1,315 sq ft
- Property Sub-Type
- Apartment/Condo
- Listing Board
- Fraser Valley
- Listing Brokerage
- Real Broker B.C. Ltd.
- Stories (Unit)
- 0
Nearby
Schools
- John Maclure Community SchoolElementary · Public School640 m
- Terry Fox ElementaryElementary · Public School745 m
- Chief Dan George MiddleMiddle School · Public School851 m
- Centennial Park ElementaryElementary · Public School1.3 km
- W J Mouat SecondarySecondary · Public School1.5 km
- Colleen And Gordie Howe Middle SchoolMiddle School · Public School1.5 km
- Dr Roberta Bondar ElementaryElementary · Public School1.5 km
- Cornerstone Christian SchoolElementary Jr. Secondary · Independent School1.6 km
- Abbotsford Senior Secondary SchoolSecondary · Public School2.0 km
- Abbotsford Middle SchoolMiddle School · Public School2.0 km
Nearby places
Restaurants (5+)
- Sushi Nara300 m
- Cora303 m
- Spice Kitchen The Indian Palette537 m
- Sushiwa619 m
- JoJo's Fish & Chips Bana Restaurant667 m
Cafes (4)
- AfterThoughts257 m
- Afterthoughts268 m
- Cafeatearea Bites605 m
- LITTLE SPROUT café765 m
Grocery (1)
- Real Canadian Superstore718 m
Parks (5+)
- Horn Creek Park121 m
- Garibaldi Park428 m
- Trafalgar Park469 m
- Eastview Park513 m
- Old Riverside Park513 m
Gyms (3)
- Kraft EMS Studio291 m
- Spinco317 m
- The Fitness Lab503 m
Pharmacies (4)
- Pharmasave350 m
- Medicine Centre Pharmacy509 m
- DRUGStore Pharmacy676 m
- Community Pharmacy740 m
Banks & ATMs (1)
- PC Financial706 m
Healthcare (5+)
- Omnicare Medical Clinic342 m
- Dr. Alok Sood504 m
- Pro Motion535 m
- Abbotsford Central Medical & Dental Clinic663 m
- Abbotsford Mental Health Office700 m
Nearby places data: © OpenStreetMap contributors. Within about an 800 m walk.
Condo market stats — Abbotsford
Monthly figures published by the Fraser Valley Real Estate Board for all Abbotsford apartments, not specific to this condo.
MLS® HPI Benchmark Price
$380,900
Jul 2026
Average Sale Price
$384,321
Jul 2026
Monthly Sales
47
Jul 2026
Active Listings
324
Jul 2026
Sales-to-Active Ratio
15.0%
Jul 2026
Median Days to Contract
35 days
Jul 2026
MLS® HPI Benchmark Price
Source: Fraser Valley Real Estate Board.
Who lives in Abbotsford
Statistics Canada 2021 Census figures for the whole city, not this building or street.
- Population
- 153,524
- Change since 2016
- +8.6%
- People per km²
- 409
- Homes
- 55,659
- Median household income
- $90,000
- Median after-tax income
- $81,000
Immigration
28.6% of residents were born outside Canada (43,190 people).
Most common countries of birth, as a share of all residents
- India15.5% · 23,835
- United Kingdom1.5% · 2,315
- Philippines1.1% · 1,730
- United States of America0.9% · 1,395
- Netherlands0.6% · 890
- Viet Nam0.6% · 880
- Korea, South0.6% · 845
- China0.5% · 840
Languages spoken
Mother tongue, as a share of all residents
- English61.0% · 92,460
- Punjabi (Panjabi)22.6% · 34,280
- German2.0% · 3,065
- Spanish0.9% · 1,375
- Korean0.8% · 1,190
- Tagalog (Pilipino, Filipino)0.8% · 1,180
- Vietnamese0.7% · 1,105
- Dutch0.7% · 990
- French0.6% · 955
- Mandarin0.6% · 945
English and French
Knowledge of official languages
- English only89.5%
- English and French4.1%
- French only0.0%
- Neither English nor French6.4%

Real Broker B.C. Ltd.
MLS® number: R3154599
This representation is based in whole or in part on data generated by the Chilliwack & District Real Estate Board, Fraser Valley Real Estate Board or Greater Vancouver REALTORS® which assume no responsibility for its accuracy.
Copyright © 2026 Chilliwack & District Real Estate Board, Fraser Valley Real Estate Board and/or Greater Vancouver REALTORS®. All rights reserved.
More in this building

Condos for sale nearby


Similar condos in Abbotsford

Condos for sale in nearby cities
Before you make an offer
Curious what your condo at 3182 Gladwin Road is worth?
Tell Karan a little about your condo and he will prepare a personal evaluation for you, with no obligation. It is written by a person who looks at your floor plan, your building and the current market. There is no automated estimate.
Get my personal condo evaluation →