
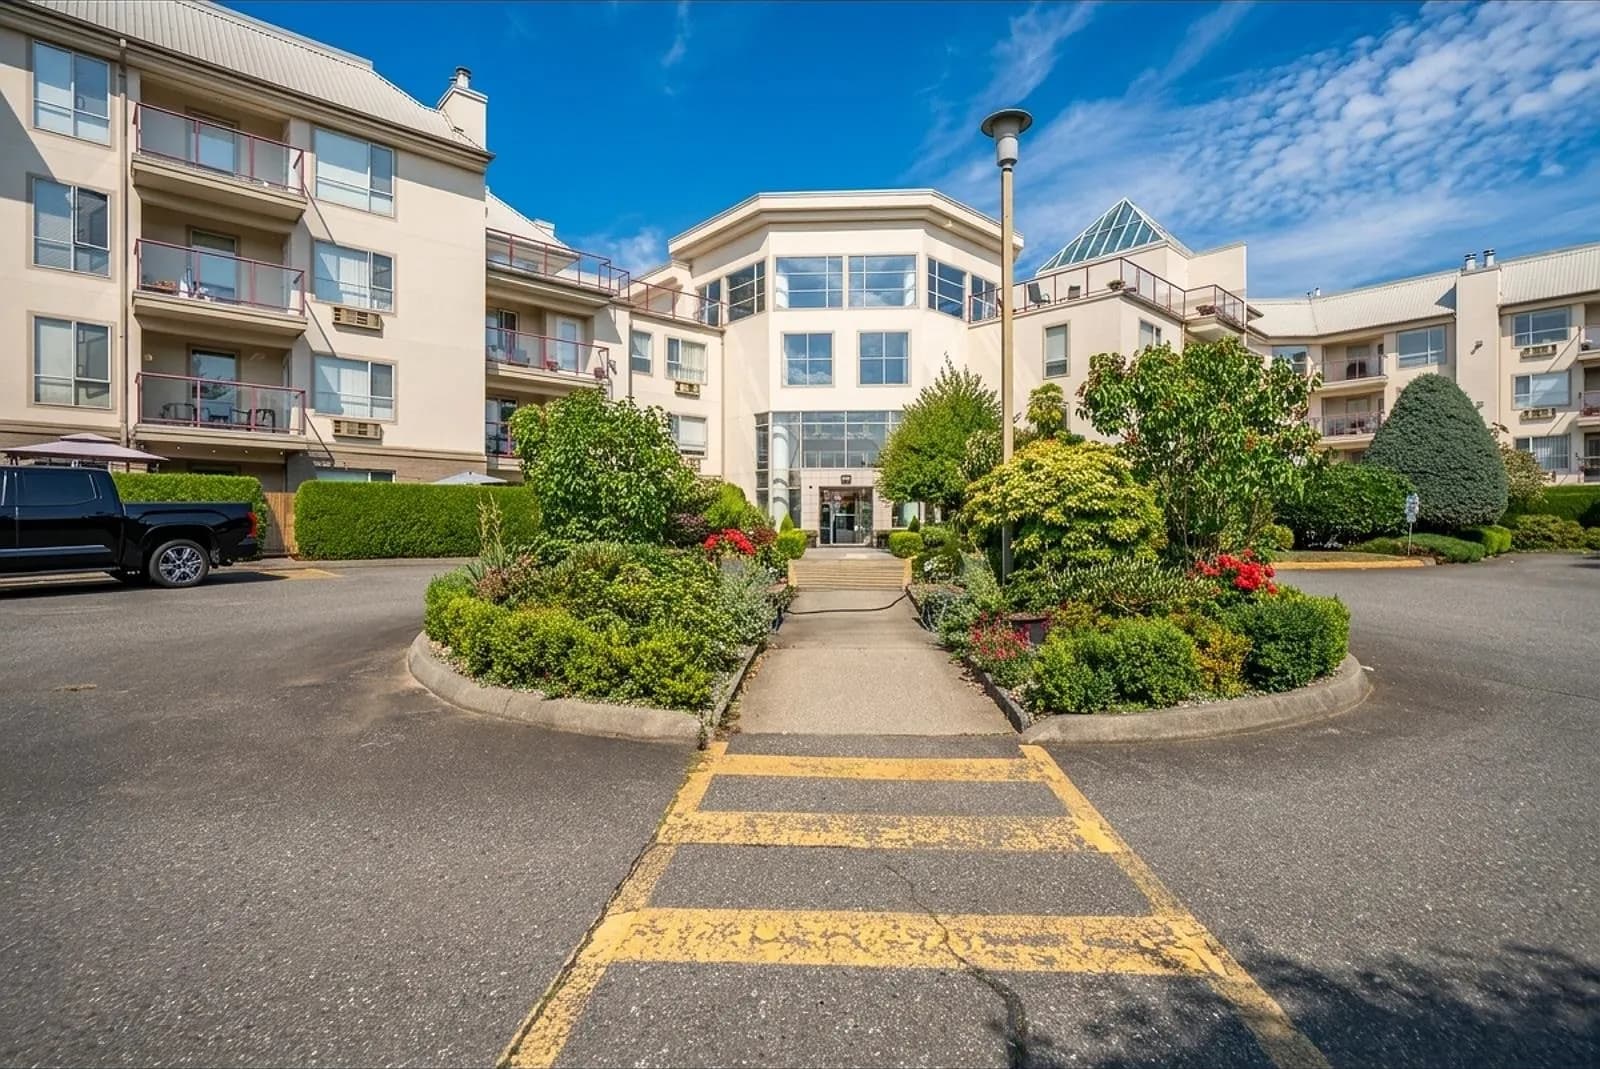


 +35 more photos
$395,900
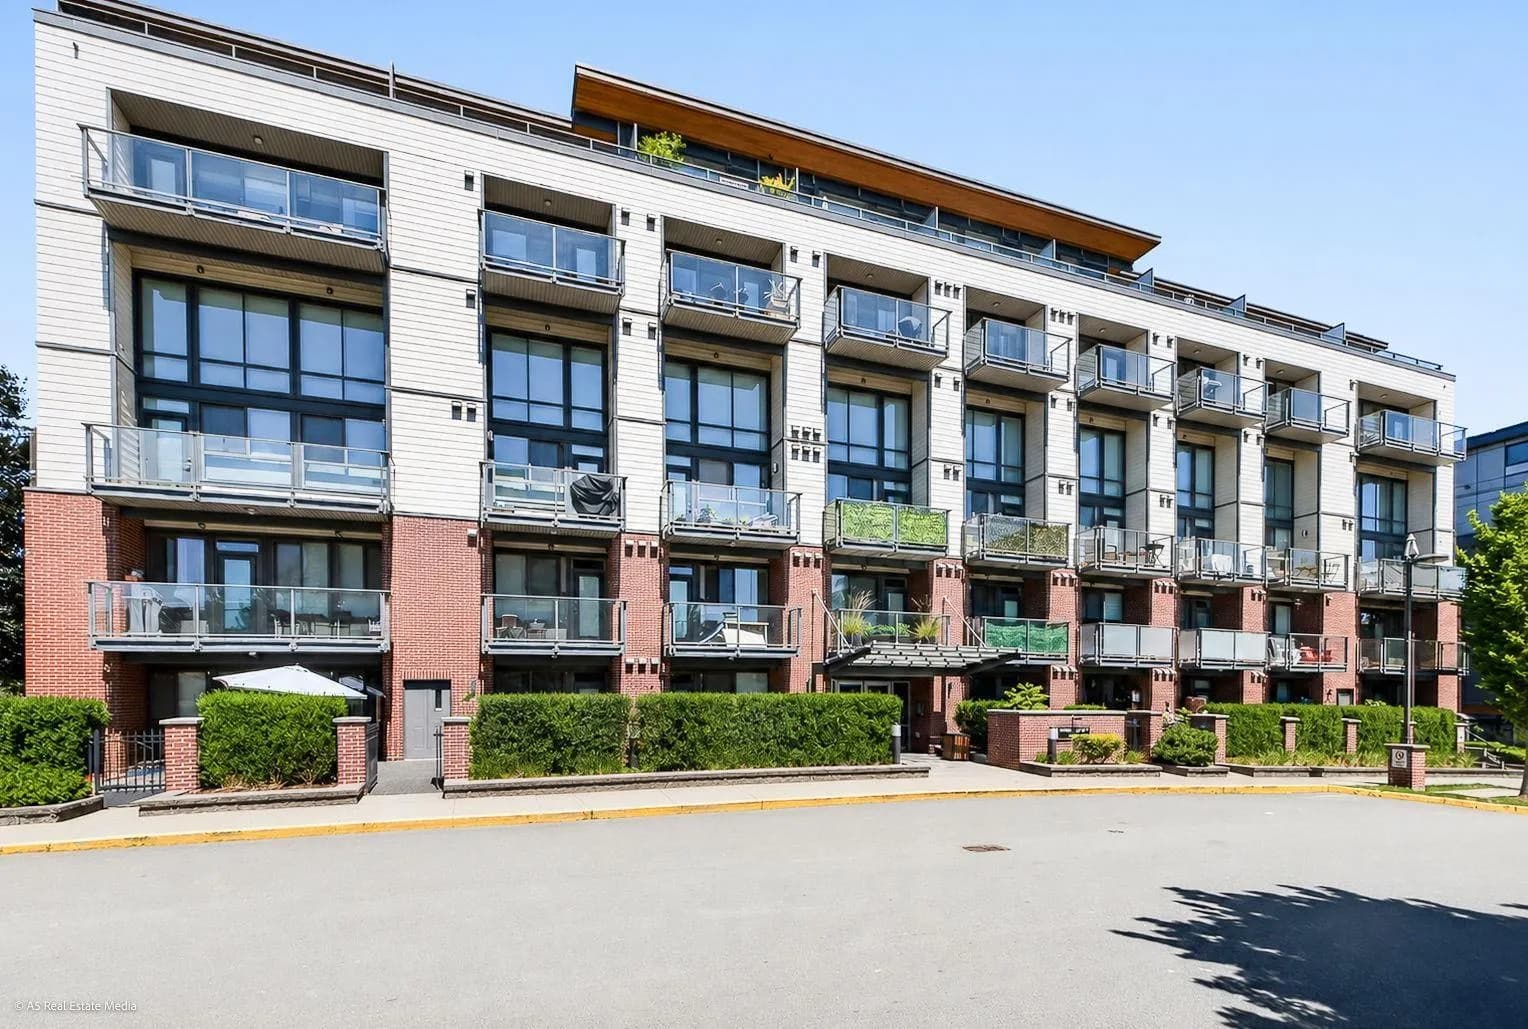
#106 2626 COUNTESS STREET, Abbotsford, BC
2 bed · 2 bath · 1,140 sqft
MLS® number: R3147682
Key details
- Property type
- Apartment/Condo
- Beds · baths
- 2 · 2
- Size
- 1,140 sq ft
- Price per sq ft
- $347
- Strata fee
- $499/mo
- Parking
- 1
- Year built
- 1993
About this condo
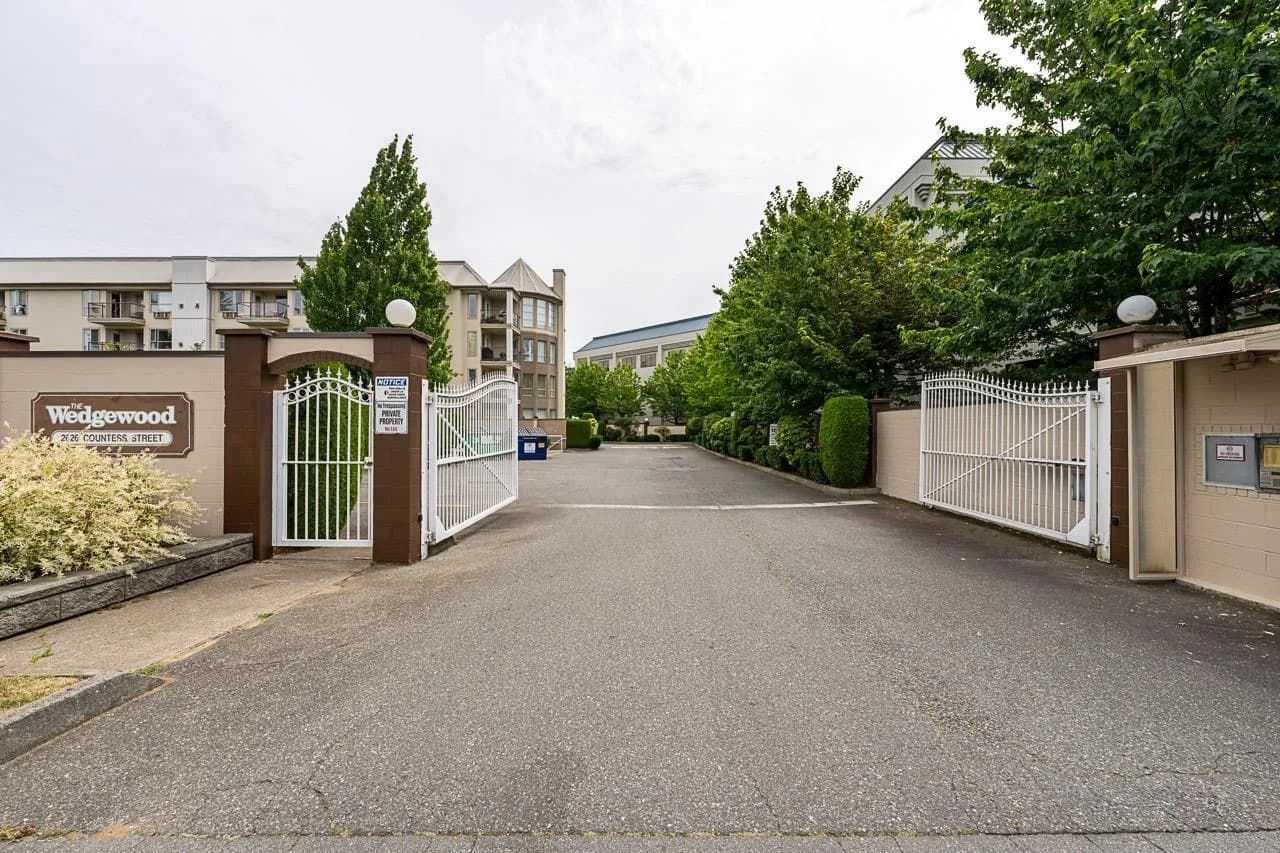
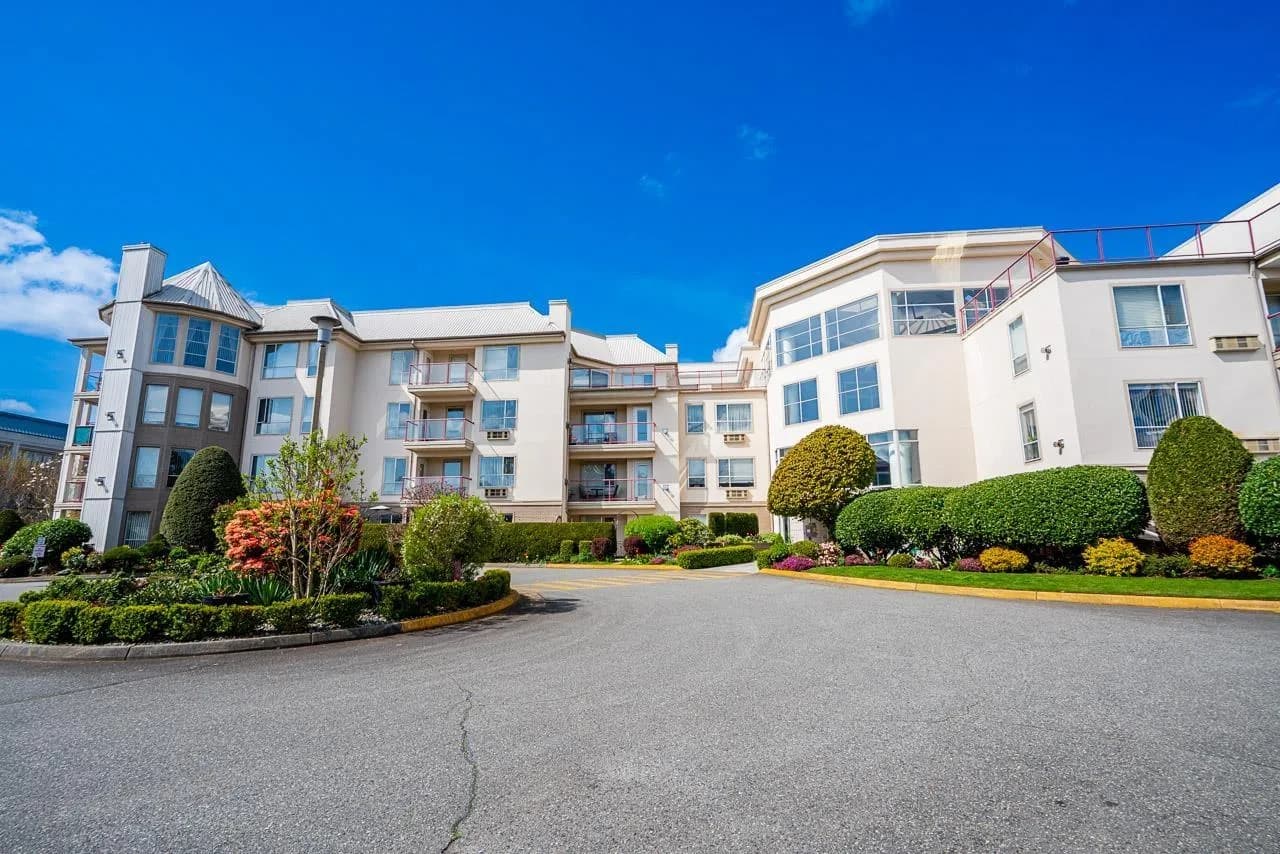
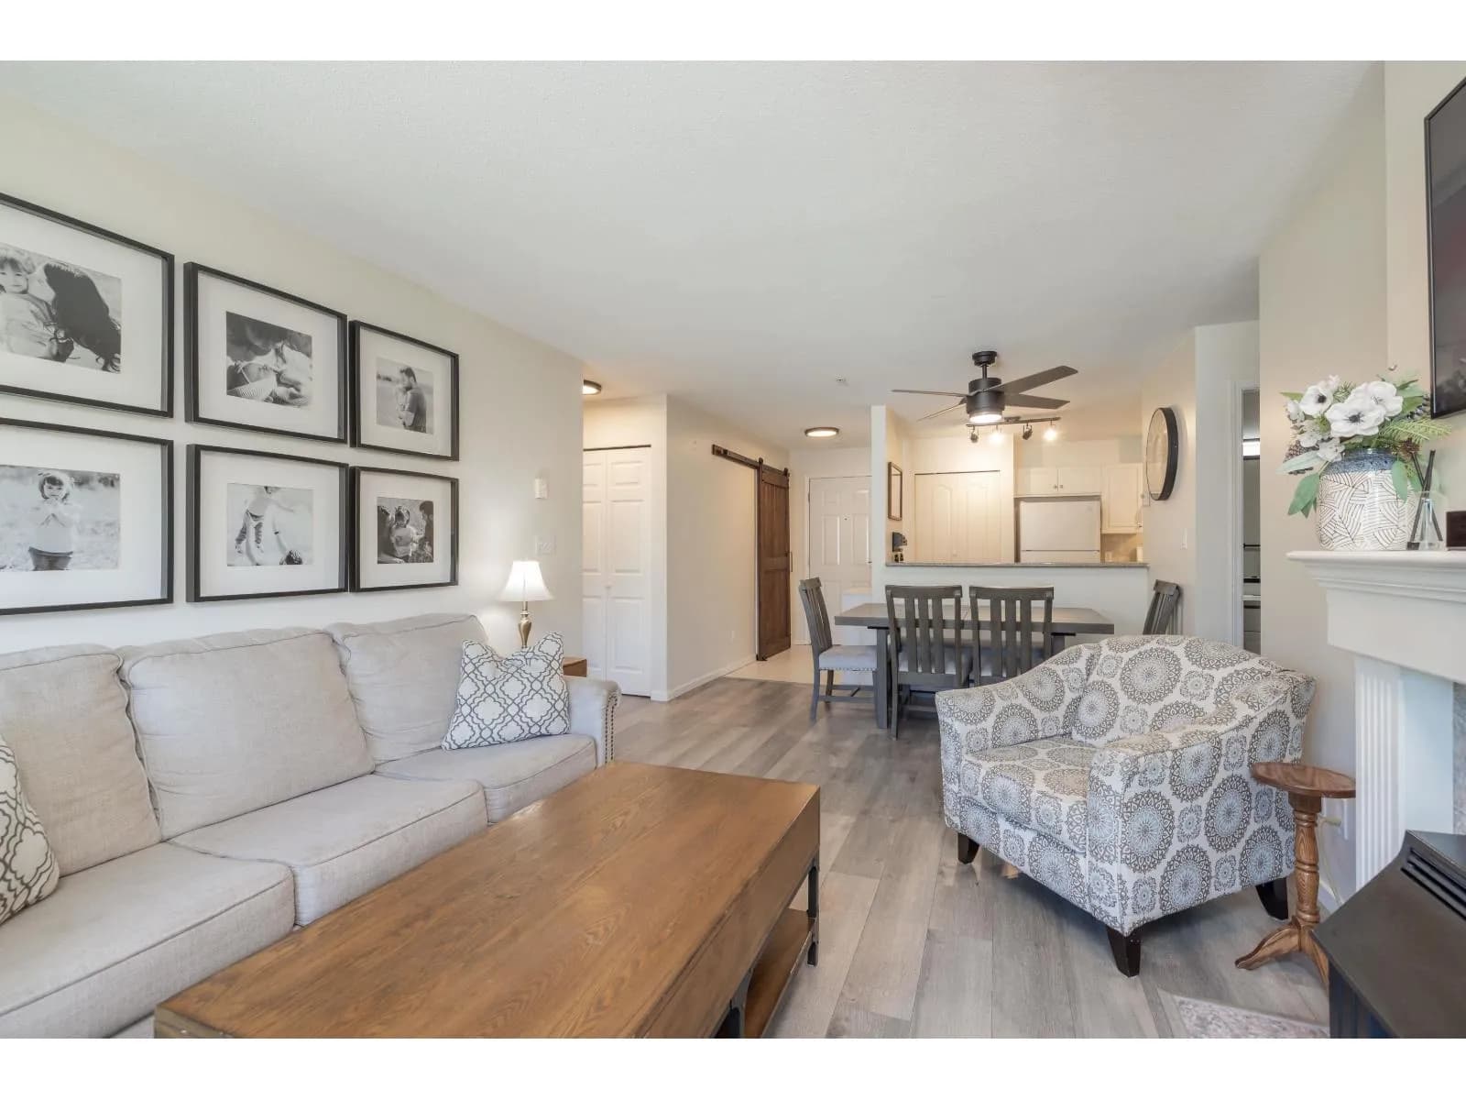
The Wedgewood – Immaculate 2-bedroom, 2-bathroom renovated condo in this highly sought-after 55+ adult-oriented community. Enjoy year-round comfort with air conditioning for the summer and a cozy gas fireplace for the cooler months. The rare, oversized (33'10 x 23'8) patio is perfect for relaxing or entertaining, with access from both the living room and the primary bedroom. Well-managed building with no pets and rentals (55+) permitted. Strata fees include heat, electricity and management. Outstanding amenities include two guest suites, library/lounge, social room, exercise room, and hot tub. Secure underground parking and a storage locker are included. Conveniently located within walking distance to shopping, restaurants, churches, and other amenities.
Details
- MLS® number
- R3147682
- Property type
- Apartment/Condo
- Bedrooms
- 2
- Bathrooms
- 2
- Interior size
- 1,140 sqft
- Year built
- 1993
- Building storeys
- 4
- Strata fee
- $499 / month
- Fee per sq ft
- $0.44 / sqft
- Property tax
- $1,530 (2025)
- Ownership
- Condo/Strata
- Parking
- 1
- Parking details
- Underground, Side Access, Asphalt
- Heating
- Baseboard, Electric
- Cooling
- Central Air, Air Conditioning
- Appliances
- Washer/Dryer, Dishwasher, Refrigerator, Stove
- Fireplace
- Gas
- Building features
- Exercise Centre, Recreation Facilities, Electricity, Trash, Maintenance Grounds, Gas, Heat, Hot Water, Management, Snow Removal, Water
- Community features
- Adult Oriented, Shopping Nearby, Pets not Allowed
- Neighbourhood
- Abbotsford West
- Postal code
- V2T5P3
More details
- Interior Features
- Elevator, Guest Suite
- Laundry
- In Unit
- Window Features
- Window Coverings
- Entry Location
- Ground Level Unit
- Complex / Subdivision
- The Wedgewood
- Area
- Abbotsford
- Garage
- Yes
- Age of Building
- 33 years
- Main Floor Finished Area
- 1,140 sq ft
- Property Sub-Type
- Apartment/Condo
- Listing Board
- Fraser Valley
- Listing Brokerage
- RE/MAX Elevate Realty
- Stories (Unit)
- 0
Nearby
Schools
- Ten Broeck ElementaryElementary · Public School389 m
- Dormick Park ElementaryElementary · Public School814 m
- Colleen And Gordie Howe Middle SchoolMiddle School · Public School1.2 km
- W J Mouat SecondarySecondary · Public School1.2 km
- Abbotsford Traditional SchoolElementary-Secondary · Public School1.2 km
- ASIA - North PoplarElementary · Public School1.3 km
- St. James and St. Ann's ElementaryElementary · Independent School1.6 km
- St. John Brebeuf Regional SecondarySecondary · Independent School1.6 km
- John Maclure Community SchoolElementary · Public School1.7 km
- Centennial Park ElementaryElementary · Public School1.7 km
Nearby places
Restaurants (5+)
- New Saigon Vietnamese Cuisine34 m
- Chalo Momo Nepali Kitchen110 m
- The Spice Route114 m
- Midori Japanese Restaurant167 m
- Mr India Meats & Restaurant232 m
Cafes (5+)
- Sipp Chai Café140 m
- Rose Room Coffee Shop392 m
- Tim Hortons415 m
- Tim Hortons465 m
- Starbucks499 m
Grocery (5+)
- Day to Day Grocery & Produce163 m
- Sabzi Mandi Supermarket236 m
- El Negociante Abbotsford "Mexican & Latin Store"237 m
- Abbotsford Super Market273 m
- al Noor Halal Meat & Grocery344 m
Parks (5+)
- Garden Park358 m
- Peardonville Park532 m
- Charlotte Park624 m
- Monte Vista Park731 m
- J A Spud Murphy Park751 m
Shopping (5+)
- Clearbrook Plaza83 m
- Meadow Fair190 m
- Moga Bazaar337 m
- Cedar Park Place342 m
- Cedar Park Plaza376 m
Gyms (2)
- Kismet Yoga + Fitness150 m
- Yoga and Meditation Studio736 m
Pharmacies (5+)
- I.D.A.132 m
- Matsqui Pharmacy248 m
- Clearbrook Pharmacy323 m
- Cedar Park Pharmacy381 m
- Garden Park Pharmacy398 m
Banks & ATMs (5+)
- RBC124 m
- Coast Capital Savings154 m
- CIBC255 m
- Prospera Credit Union309 m
- Khalsa Credit Union443 m
Healthcare (5+)
- OliveTree Medical Clinic128 m
- Urgent and Primary Care Centre225 m
- Medical Clinic Family Physicians323 m
- Cedar Park Medical Clinic379 m
- Dr Ross Dr Moodley391 m
Nearby places data: © OpenStreetMap contributors. Within about an 800 m walk.
Condo market stats — Abbotsford
Monthly figures published by the Fraser Valley Real Estate Board for all Abbotsford apartments, not specific to this condo.
MLS® HPI Benchmark Price
$380,900
Jul 2026
Average Sale Price
$384,321
Jul 2026
Monthly Sales
47
Jul 2026
Active Listings
324
Jul 2026
Sales-to-Active Ratio
15.0%
Jul 2026
Median Days to Contract
35 days
Jul 2026
MLS® HPI Benchmark Price
Source: Fraser Valley Real Estate Board.
Who lives in Abbotsford
Statistics Canada 2021 Census figures for the whole city, not this building or street.
- Population
- 153,524
- Change since 2016
- +8.6%
- People per km²
- 409
- Homes
- 55,659
- Median household income
- $90,000
- Median after-tax income
- $81,000
Immigration
28.6% of residents were born outside Canada (43,190 people).
Most common countries of birth, as a share of all residents
- India15.5% · 23,835
- United Kingdom1.5% · 2,315
- Philippines1.1% · 1,730
- United States of America0.9% · 1,395
- Netherlands0.6% · 890
- Viet Nam0.6% · 880
- Korea, South0.6% · 845
- China0.5% · 840
Languages spoken
Mother tongue, as a share of all residents
- English61.0% · 92,460
- Punjabi (Panjabi)22.6% · 34,280
- German2.0% · 3,065
- Spanish0.9% · 1,375
- Korean0.8% · 1,190
- Tagalog (Pilipino, Filipino)0.8% · 1,180
- Vietnamese0.7% · 1,105
- Dutch0.7% · 990
- French0.6% · 955
- Mandarin0.6% · 945
English and French
Knowledge of official languages
- English only89.5%
- English and French4.1%
- French only0.0%
- Neither English nor French6.4%

RE/MAX Elevate Realty
MLS® number: R3147682
This representation is based in whole or in part on data generated by the Chilliwack & District Real Estate Board, Fraser Valley Real Estate Board or Greater Vancouver REALTORS® which assume no responsibility for its accuracy.
Copyright © 2026 Chilliwack & District Real Estate Board, Fraser Valley Real Estate Board and/or Greater Vancouver REALTORS®. All rights reserved.
More in this building
Condos for sale nearby


Similar condos in Abbotsford


Condos for sale in nearby cities
Before you make an offer
Curious what your condo at 2626 Countess Street is worth?
Tell Karan a little about your condo and he will prepare a personal evaluation for you, with no obligation. It is written by a person who looks at your floor plan, your building and the current market. There is no automated estimate.
Get my personal condo evaluation →