

 +35 more photos
$325,000
#201 2491 GLADWIN ROAD, Abbotsford, BC
2 bed · 2 bath · 1,109 sqft
MLS® number: R3156544
Key details
- Property type
- Apartment/Condo
- Beds · baths
- 2 · 2
- Size
- 1,109 sq ft
- Price per sq ft
- $293
- Strata fee
- $434/mo
- Parking
- 1
- Year built
- 1989
About this condo
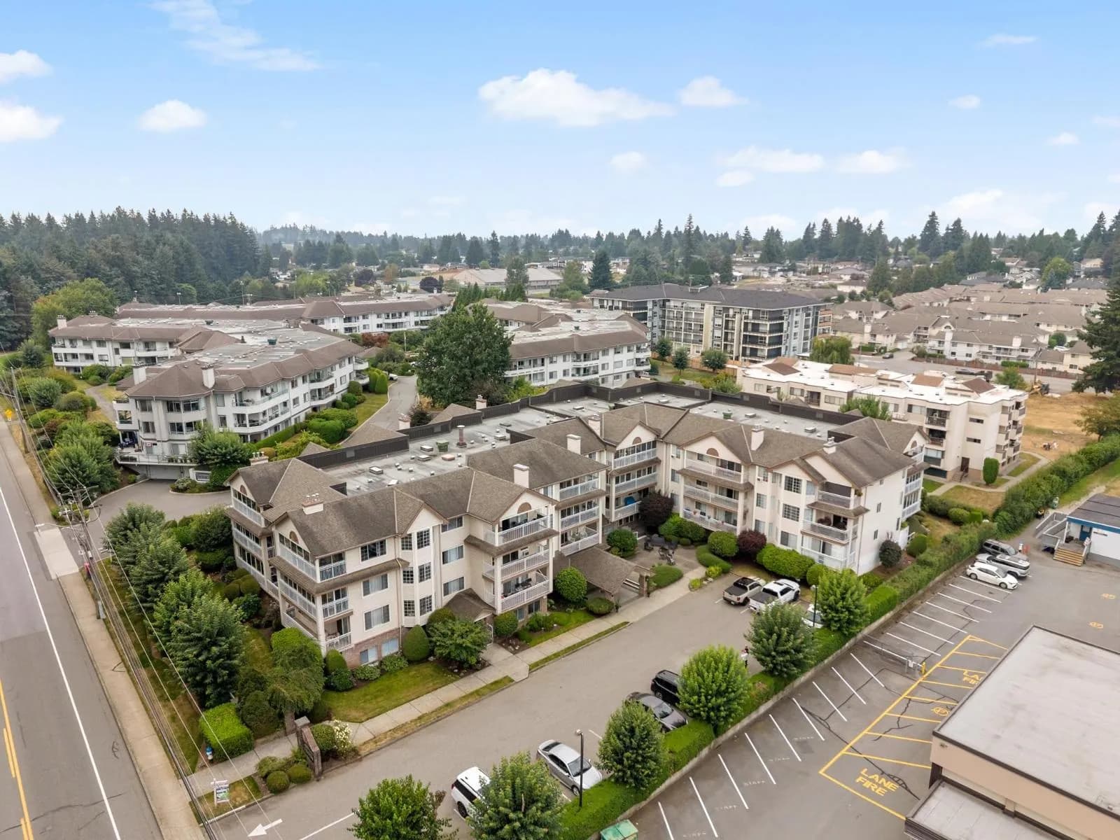
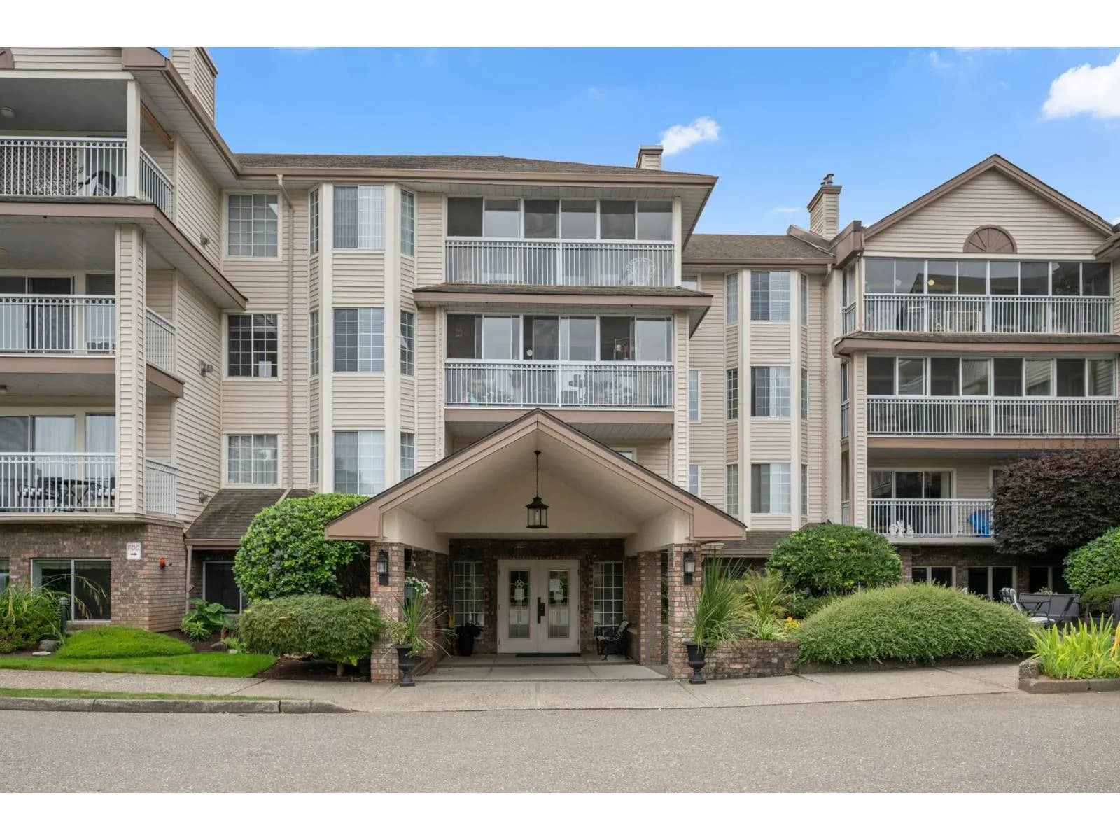
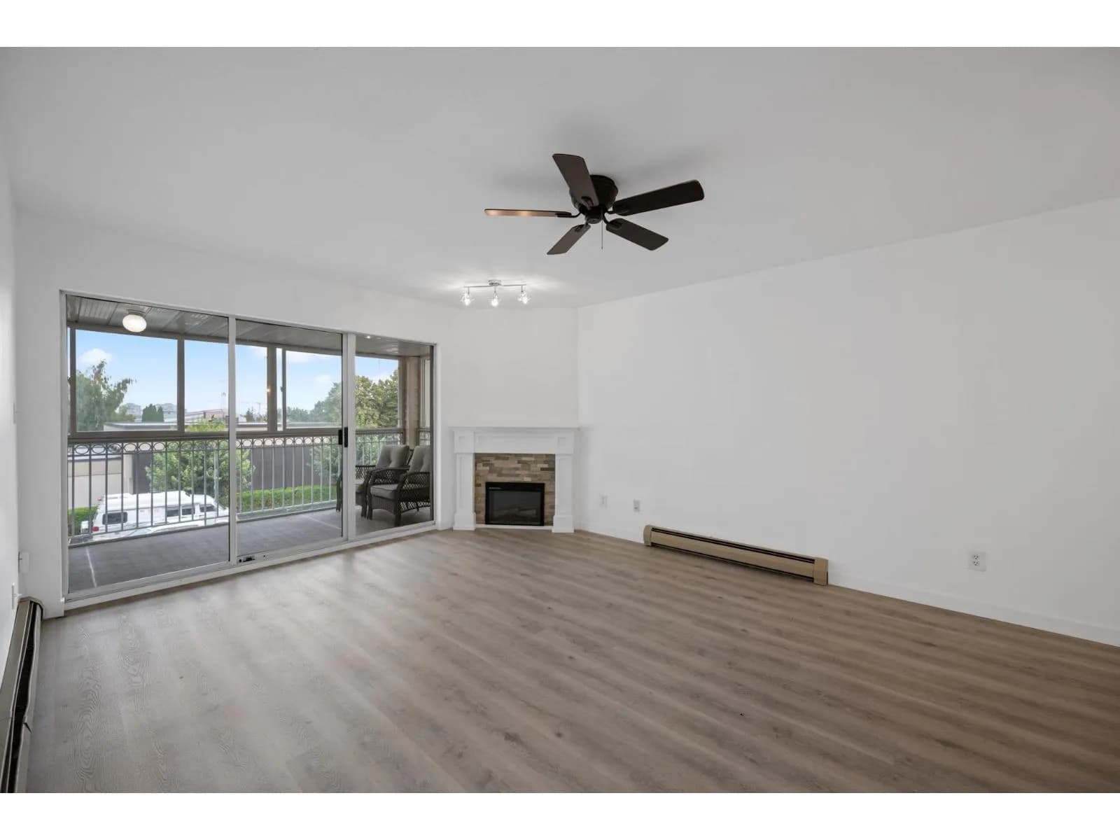
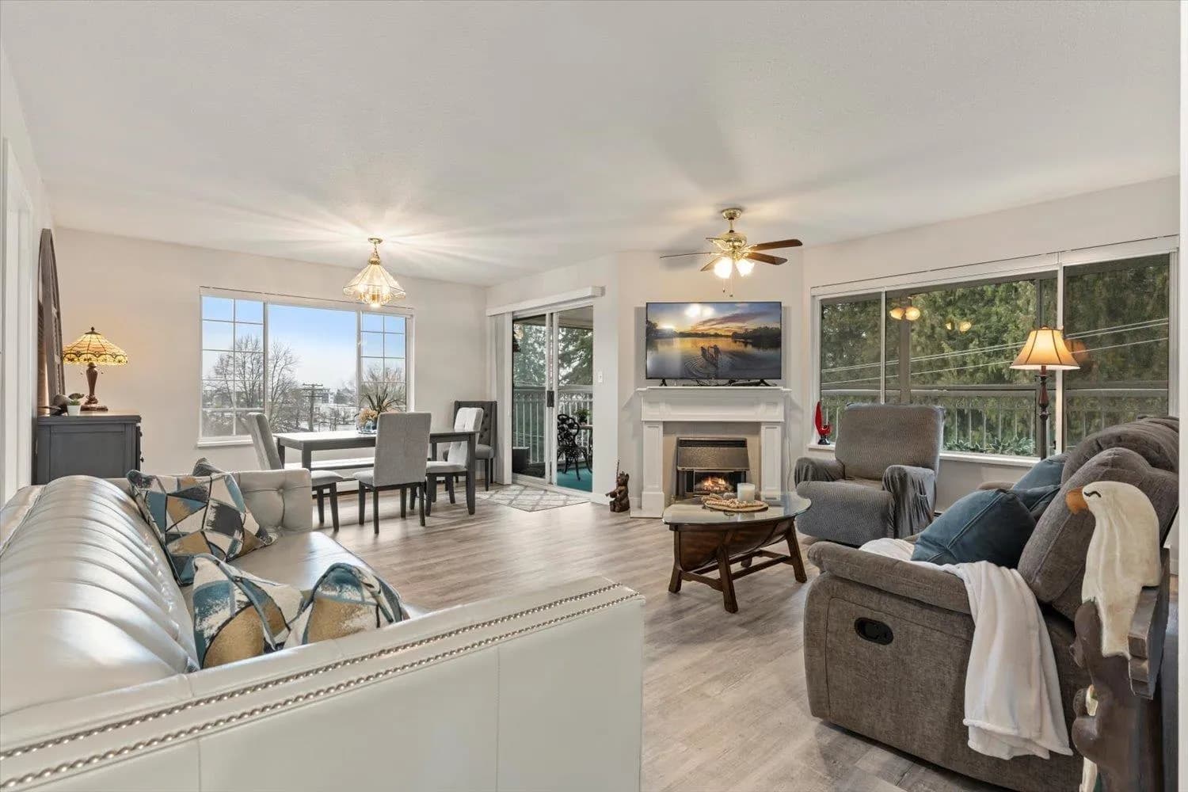
Welcome to Lakewood Gardens, a sought-after 55+ community ideally located across from Sevenoaks Shopping Centre and beautiful Mill Lake Park! This bright and spacious 2-bedroom, 2-bathroom home offers almost 1,100 sq. ft. of comfortable living, plus an extra-large enclosed balcony with sliding windows for fresh air. Enjoy the beautifully updated kitchen with generous cabinetry, ample counter space and newer appliances. Both bathrooms have also been updated. In-suite laundry offers extra shelving, and the cozy gas fireplace adds warmth and comfort. The well-managed building offers a fitness room, workshop, library, community lounge and guest suite. A storage locker conveniently located on the same floor. Heat, hot water & gas fireplace are included in the strata fee. Call to view today!
Details
- MLS® number
- R3156544
- Property type
- Apartment/Condo
- Bedrooms
- 2
- Bathrooms
- 2
- Interior size
- 1,109 sqft
- Year built
- 1989
- Building storeys
- 1
- Strata fee
- $434 / month
- Fee per sq ft
- $0.39 / sqft
- Property tax
- $1,690 (2026)
- Ownership
- Condo/Strata
- Parking
- 1
- Parking details
- Garage Under Building, Rear Access
- Heating
- Baseboard, Electric
- Appliances
- Washer/Dryer, Dishwasher, Refrigerator, Stove
- Fireplace
- Electric
- Exterior
- Balcony
- Building features
- Exercise Centre, Trash, Maintenance Grounds, Heat, Hot Water, Recreation Facilities
- Community features
- Adult Oriented, Shopping Nearby, Pets not Allowed
- Security
- Fire Sprinkler System
- Neighbourhood
- Abbotsford West
- Postal code
- V2T3N8
More details
- Interior Features
- Guest Suite
- Laundry
- In Unit
- Other Structures
- Workshop Attached
- Complex / Subdivision
- Lakewood Gardens
- Area
- Abbotsford
- Garage
- Yes
- Age of Building
- 37 years
- Main Floor Finished Area
- 1,109 sq ft
- Property Sub-Type
- Apartment/Condo
- Listing Board
- Fraser Valley
- Listing Brokerage
- RE/MAX Treeland Realty
Nearby
Schools
- Centennial Park ElementaryElementary · Public School96 m
- Godson ElementaryElementary · Public School973 m
- John Maclure Community SchoolElementary · Public School1.0 km
- Abbotsford Middle SchoolMiddle School · Public School1.1 km
- Bakerview Centre for LearningSecondary · Public School1.1 km
- Dormick Park ElementaryElementary · Public School1.2 km
- Abbotsford Senior Secondary SchoolSecondary · Public School1.3 km
- Terry Fox ElementaryElementary · Public School1.6 km
- ASIA - North PoplarElementary · Public School1.8 km
- Colleen And Gordie Howe Middle SchoolMiddle School · Public School1.8 km
Nearby places
Restaurants (5+)
- Nando's360 m
- OPA! of Greece417 m
- Chi Linh Vietnamese Foods511 m
- Pizza Hut512 m
- Donairo"s516 m
Cafes (5+)
- Mükasi Coffee Roasters315 m
- Bubble TastyTea321 m
- Tim Hortons408 m
- Chaiiwala of London468 m
- Starbucks473 m
Grocery (4)
- Save-On-Foods462 m
- Sabzi Mandi Supermarket568 m
- FreshCo736 m
- Real Canadian Superstore767 m
Parks (2)
- Mill Lake Park436 m
- Inspiration Park645 m
Shopping (5+)
- Sevenoaks Shopping Centre337 m
- West Oaks Mall390 m
- Little Oak Mall566 m
- Plaza 154589 m
- Ventura Station609 m
Gyms (3)
- GoodLife Fitness568 m
- Club 16 Trevor Linden Fitness788 m
- She's Fit800 m
Pharmacies (5+)
- London Drugs337 m
- Shoppers Drug Mart394 m
- Save On Foods478 m
- PharmaChoice530 m
- Pharmacity605 m
Banks & ATMs (5+)
- RBC370 m
- Prospera Credit Union390 m
- Scotiabank458 m
- TD Canada Trust465 m
- TD473 m
Healthcare (5+)
- West Oaks Medical Centre495 m
- Emerald Clinic519 m
- Abbotsford Community Hub Centre541 m
- Vrabec Urology562 m
- Prajna Medical Clinic579 m
Nearby places data: © OpenStreetMap contributors. Within about an 800 m walk.
Condo market stats — Abbotsford
Monthly figures published by the Fraser Valley Real Estate Board for all Abbotsford apartments, not specific to this condo.
MLS® HPI Benchmark Price
$380,900
Jul 2026
Average Sale Price
$384,321
Jul 2026
Monthly Sales
47
Jul 2026
Active Listings
324
Jul 2026
Sales-to-Active Ratio
15.0%
Jul 2026
Median Days to Contract
35 days
Jul 2026
MLS® HPI Benchmark Price
Source: Fraser Valley Real Estate Board.
Who lives in Abbotsford
Statistics Canada 2021 Census figures for the whole city, not this building or street.
- Population
- 153,524
- Change since 2016
- +8.6%
- People per km²
- 409
- Homes
- 55,659
- Median household income
- $90,000
- Median after-tax income
- $81,000
Immigration
28.6% of residents were born outside Canada (43,190 people).
Most common countries of birth, as a share of all residents
- India15.5% · 23,835
- United Kingdom1.5% · 2,315
- Philippines1.1% · 1,730
- United States of America0.9% · 1,395
- Netherlands0.6% · 890
- Viet Nam0.6% · 880
- Korea, South0.6% · 845
- China0.5% · 840
Languages spoken
Mother tongue, as a share of all residents
- English61.0% · 92,460
- Punjabi (Panjabi)22.6% · 34,280
- German2.0% · 3,065
- Spanish0.9% · 1,375
- Korean0.8% · 1,190
- Tagalog (Pilipino, Filipino)0.8% · 1,180
- Vietnamese0.7% · 1,105
- Dutch0.7% · 990
- French0.6% · 955
- Mandarin0.6% · 945
English and French
Knowledge of official languages
- English only89.5%
- English and French4.1%
- French only0.0%
- Neither English nor French6.4%

RE/MAX Treeland Realty
MLS® number: R3156544
This representation is based in whole or in part on data generated by the Chilliwack & District Real Estate Board, Fraser Valley Real Estate Board or Greater Vancouver REALTORS® which assume no responsibility for its accuracy.
Copyright © 2026 Chilliwack & District Real Estate Board, Fraser Valley Real Estate Board and/or Greater Vancouver REALTORS®. All rights reserved.
More in this building

Condos for sale nearby


Similar condos in Abbotsford



Condos for sale in nearby cities
Before you make an offer
Curious what your condo at 2491 Gladwin Road is worth?
Tell Karan a little about your condo and he will prepare a personal evaluation for you, with no obligation. It is written by a person who looks at your floor plan, your building and the current market. There is no automated estimate.
Get my personal condo evaluation →