

 +35 more photos
$424,900
#307 2491 GLADWIN ROAD, Abbotsford, BC
2 bed · 2 bath · 1,251 sqft
MLS® number: R3149029
Key details
- Property type
- Apartment/Condo
- Beds · baths
- 2 · 2
- Size
- 1,251 sq ft
- Price per sq ft
- $340
- Strata fee
- $504/mo
- Parking
- 1
- Year built
- 1989
About this condo
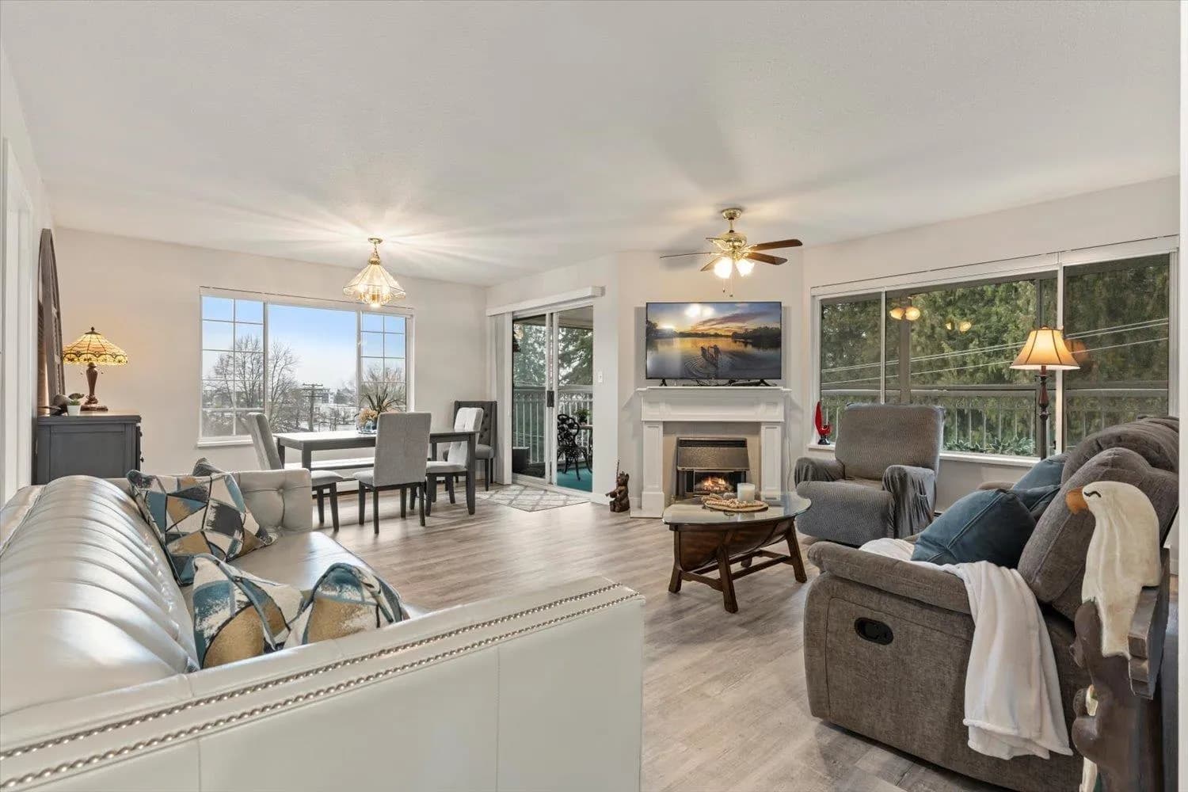
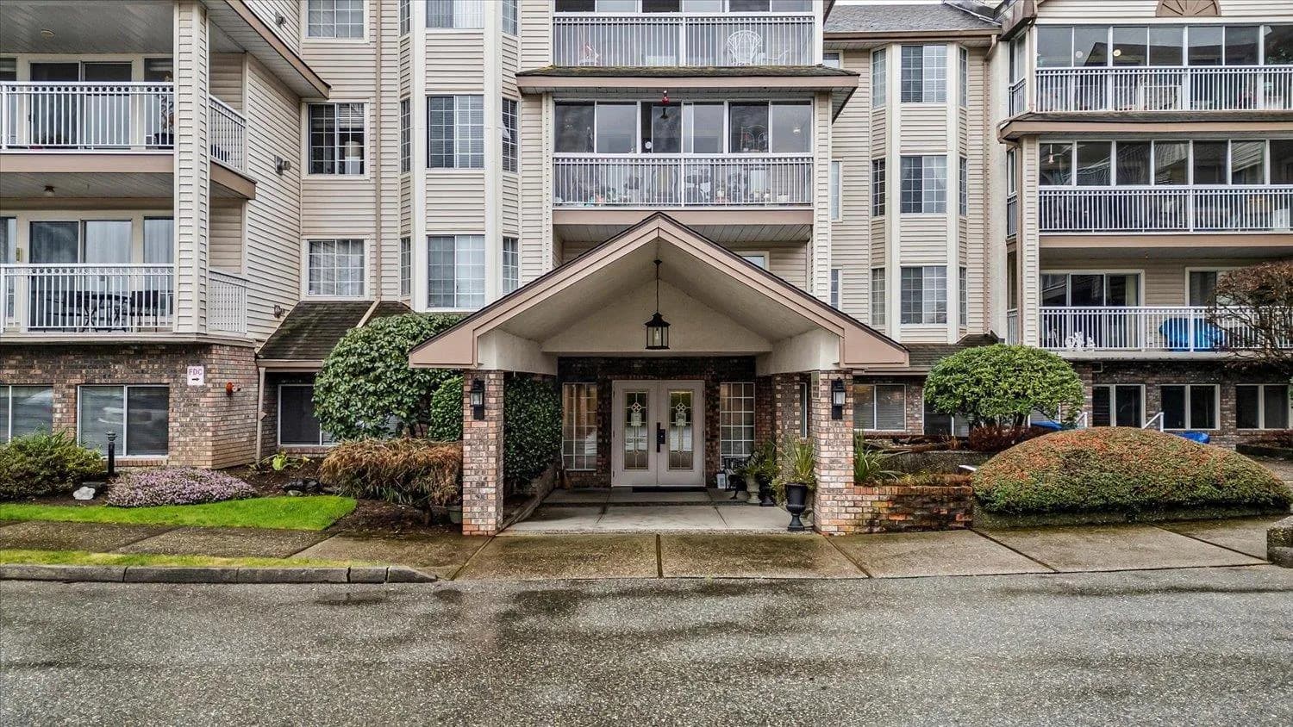
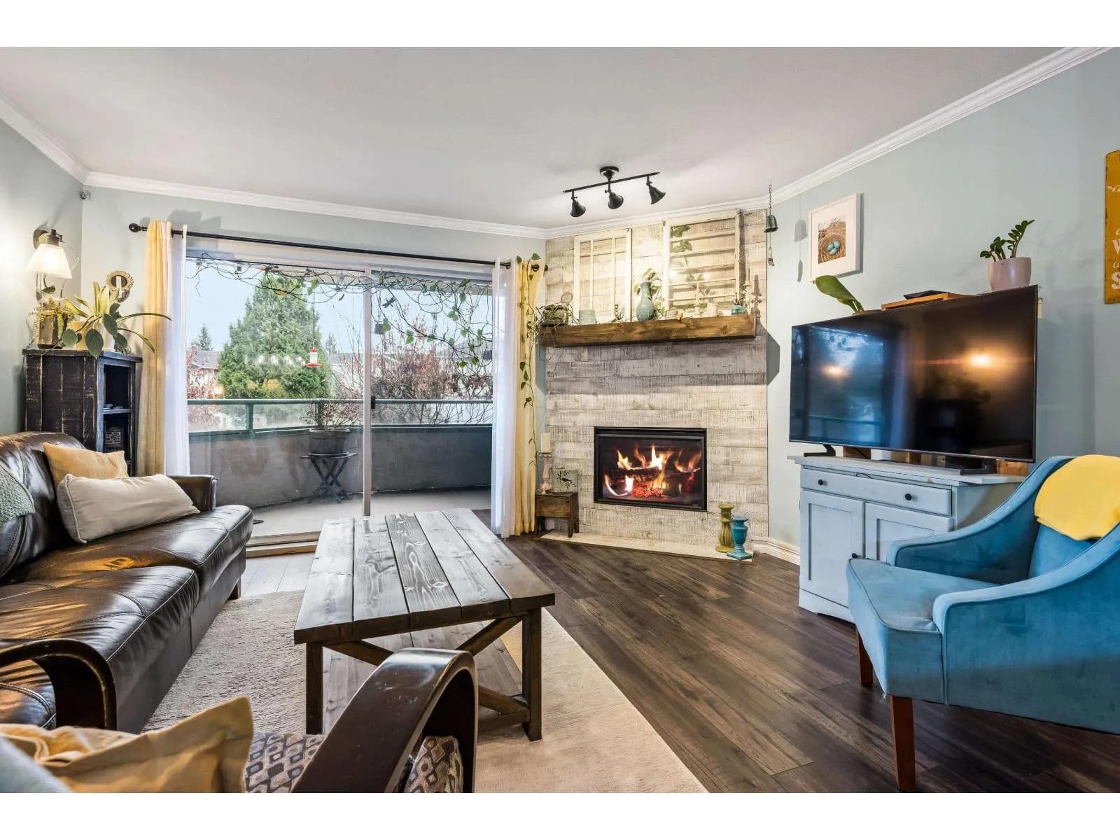
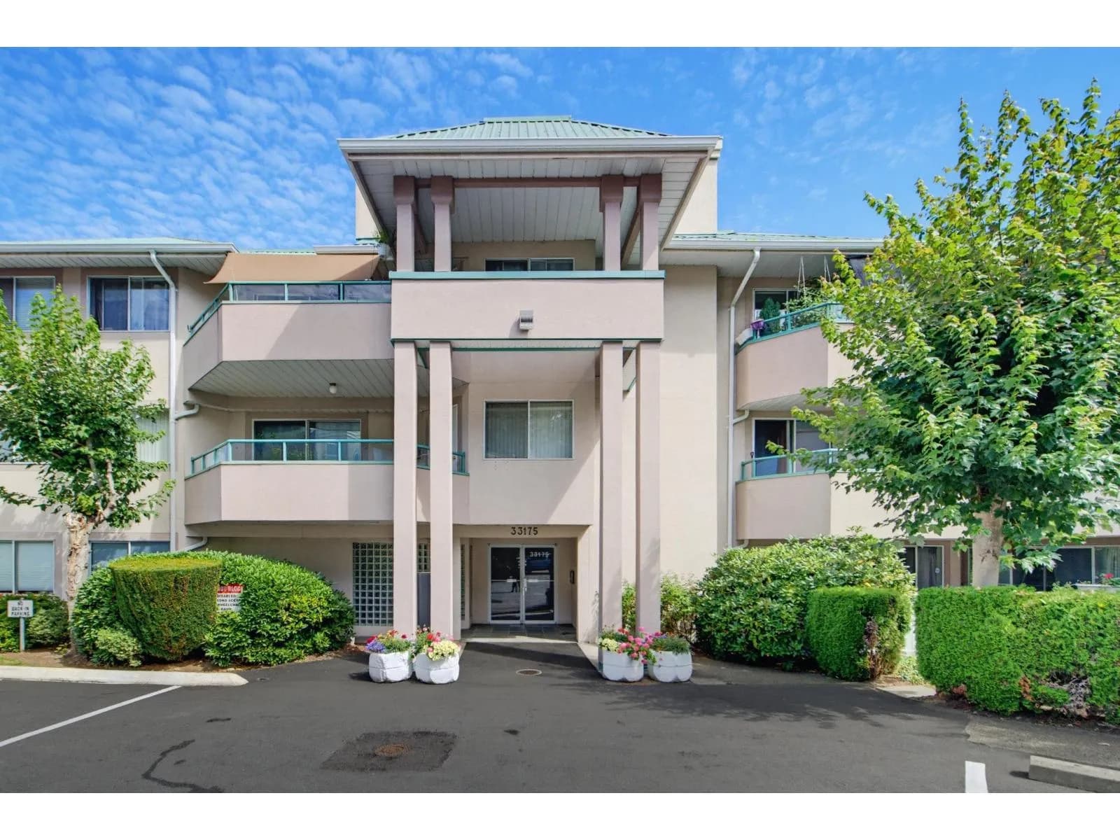
Welcome to Lakewood Gardens, a highly sought-after 55+ building ideally located across from the Seven oaks mall and Mill lake. This very bright, top floor end unit offers 1,251 sq ft of spacious living with beautiful park and mountain views from every room, and including the enclosed solarium. This 2 bed, 2 bath layout is open and inviting with neutral paint throughout and tasteful renovations that make it move-in ready. The generously sized laundry room has space for an extra fridge or freezer. Great sized storage locker on the same floor. Set in a well-managed complex offering ample visitor parking and an impressive selection of amenities, including a workshop, exercise area, library, clubhouse with full kitchen, guest suite. HEAT, HOT WATER AND GAS included in strata fees.
Details
- MLS® number
- R3149029
- Property type
- Apartment/Condo
- Bedrooms
- 2
- Bathrooms
- 2
- Interior size
- 1,251 sqft
- Year built
- 1989
- Building storeys
- 1
- Strata fee
- $504 / month
- Fee per sq ft
- $0.40 / sqft
- Property tax
- $1,769 (2025)
- Ownership
- Condo/Strata
- Parking
- 1
- Parking details
- Underground, Guest, Rear Access
- Heating
- Baseboard, Hot Water, Natural Gas
- Appliances
- Washer/Dryer, Dishwasher, Refrigerator, Stove
- Fireplace
- Gas
- Exterior
- Balcony
- Building features
- Clubhouse, Exercise Centre, Trash, Maintenance Grounds, Gas, Heat, Hot Water, Management, Recreation Facilities, Sewer, Snow Removal, Water
- Community features
- Adult Oriented, Shopping Nearby, Pets not Allowed
- Accessibility
- Wheelchair Access
- View
- Mountain view, City view
- Neighbourhood
- Abbotsford West
- Postal code
- V2T3N8
More details
- Interior Features
- Elevator, Guest Suite, Storage
- Levels
- One
- Laundry
- In Unit
- Other Structures
- Workshop Attached
- Road Surface
- Paved
- Complex / Subdivision
- Lakewood Gardens
- Area
- Abbotsford
- Garage
- Yes
- Age of Building
- 37 years
- Main Floor Finished Area
- 1,251 sq ft
- Property Sub-Type
- Apartment/Condo
- Listing Board
- Fraser Valley
- Listing Brokerage
- Century 21 Creekside Realty
Nearby
Schools
- Centennial Park ElementaryElementary · Public School107 m
- Godson ElementaryElementary · Public School957 m
- John Maclure Community SchoolElementary · Public School1.0 km
- Abbotsford Middle SchoolMiddle School · Public School1.1 km
- Bakerview Centre for LearningSecondary · Public School1.1 km
- Abbotsford Senior Secondary SchoolSecondary · Public School1.3 km
- Dormick Park ElementaryElementary · Public School1.3 km
- Terry Fox ElementaryElementary · Public School1.5 km
- ASIA - North PoplarElementary · Public School1.8 km
- Colleen And Gordie Howe Middle SchoolMiddle School · Public School1.8 km
Nearby places
Restaurants (5+)
- Nando's363 m
- OPA! of Greece389 m
- Donairo"s497 m
- Chi Linh Vietnamese Foods500 m
- Super India Sweets & Restaurant506 m
Cafes (5+)
- Mükasi Coffee Roasters284 m
- Bubble TastyTea290 m
- Tim Hortons399 m
- Starbucks444 m
- Chaiiwala of London458 m
Grocery (4)
- Save-On-Foods479 m
- Sabzi Mandi Supermarket558 m
- FreshCo762 m
- Real Canadian Superstore764 m
Parks (2)
- Mill Lake Park416 m
- Inspiration Park644 m
Shopping (5+)
- Sevenoaks Shopping Centre308 m
- West Oaks Mall399 m
- Little Oak Mall535 m
- Plaza 154571 m
- Ventura Station588 m
Gyms (2)
- GoodLife Fitness592 m
- Club 16 Trevor Linden Fitness799 m
Pharmacies (5+)
- London Drugs316 m
- Shoppers Drug Mart369 m
- Save On Foods496 m
- PharmaChoice520 m
- Pharmacity611 m
Banks & ATMs (5+)
- RBC348 m
- Prospera Credit Union399 m
- Scotiabank449 m
- TD Canada Trust451 m
- TD459 m
Healthcare (5+)
- Emerald Clinic509 m
- West Oaks Medical Centre513 m
- Abbotsford Community Hub Centre522 m
- Vrabec Urology572 m
- Prajna Medical Clinic591 m
Nearby places data: © OpenStreetMap contributors. Within about an 800 m walk.
Condo market stats — Abbotsford
Monthly figures published by the Fraser Valley Real Estate Board for all Abbotsford apartments, not specific to this condo.
MLS® HPI Benchmark Price
$380,900
Jul 2026
Average Sale Price
$384,321
Jul 2026
Monthly Sales
47
Jul 2026
Active Listings
324
Jul 2026
Sales-to-Active Ratio
15.0%
Jul 2026
Median Days to Contract
35 days
Jul 2026
MLS® HPI Benchmark Price
Source: Fraser Valley Real Estate Board.
Who lives in Abbotsford
Statistics Canada 2021 Census figures for the whole city, not this building or street.
- Population
- 153,524
- Change since 2016
- +8.6%
- People per km²
- 409
- Homes
- 55,659
- Median household income
- $90,000
- Median after-tax income
- $81,000
Immigration
28.6% of residents were born outside Canada (43,190 people).
Most common countries of birth, as a share of all residents
- India15.5% · 23,835
- United Kingdom1.5% · 2,315
- Philippines1.1% · 1,730
- United States of America0.9% · 1,395
- Netherlands0.6% · 890
- Viet Nam0.6% · 880
- Korea, South0.6% · 845
- China0.5% · 840
Languages spoken
Mother tongue, as a share of all residents
- English61.0% · 92,460
- Punjabi (Panjabi)22.6% · 34,280
- German2.0% · 3,065
- Spanish0.9% · 1,375
- Korean0.8% · 1,190
- Tagalog (Pilipino, Filipino)0.8% · 1,180
- Vietnamese0.7% · 1,105
- Dutch0.7% · 990
- French0.6% · 955
- Mandarin0.6% · 945
English and French
Knowledge of official languages
- English only89.5%
- English and French4.1%
- French only0.0%
- Neither English nor French6.4%

Century 21 Creekside Realty
MLS® number: R3149029
This representation is based in whole or in part on data generated by the Chilliwack & District Real Estate Board, Fraser Valley Real Estate Board or Greater Vancouver REALTORS® which assume no responsibility for its accuracy.
Copyright © 2026 Chilliwack & District Real Estate Board, Fraser Valley Real Estate Board and/or Greater Vancouver REALTORS®. All rights reserved.
More in this building
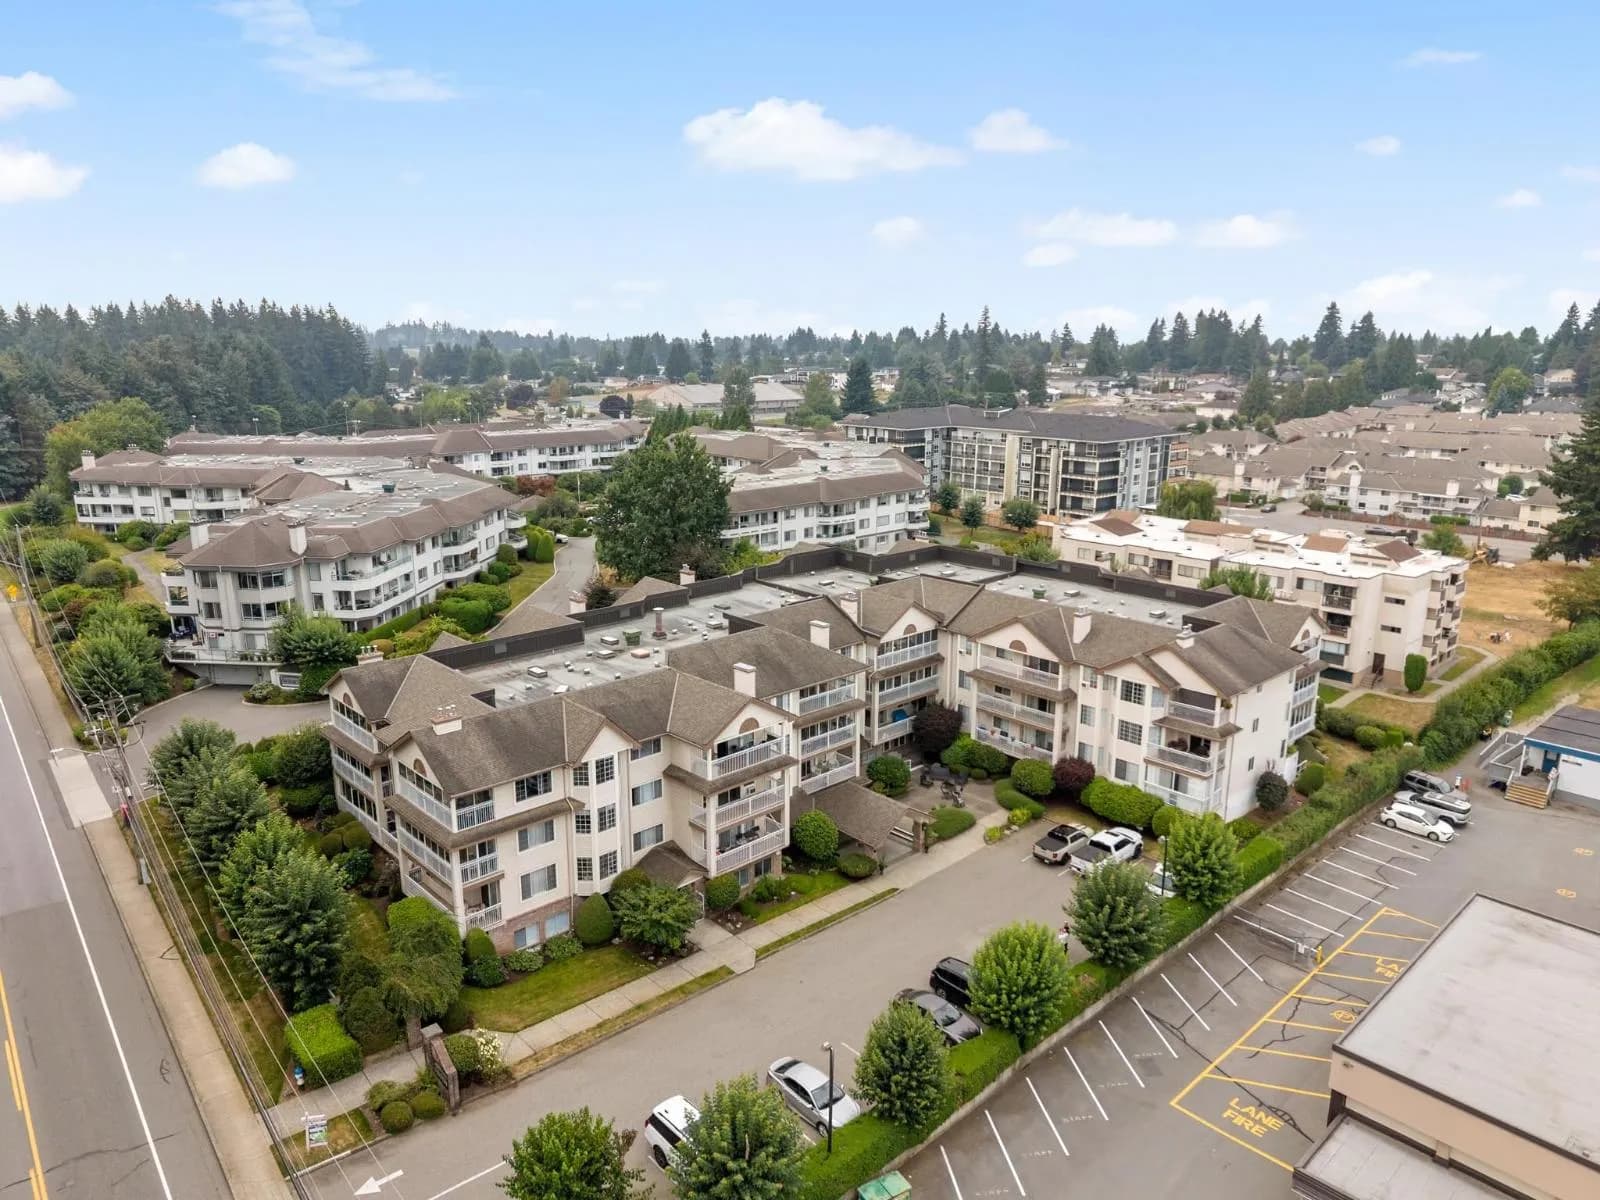

Condos for sale nearby


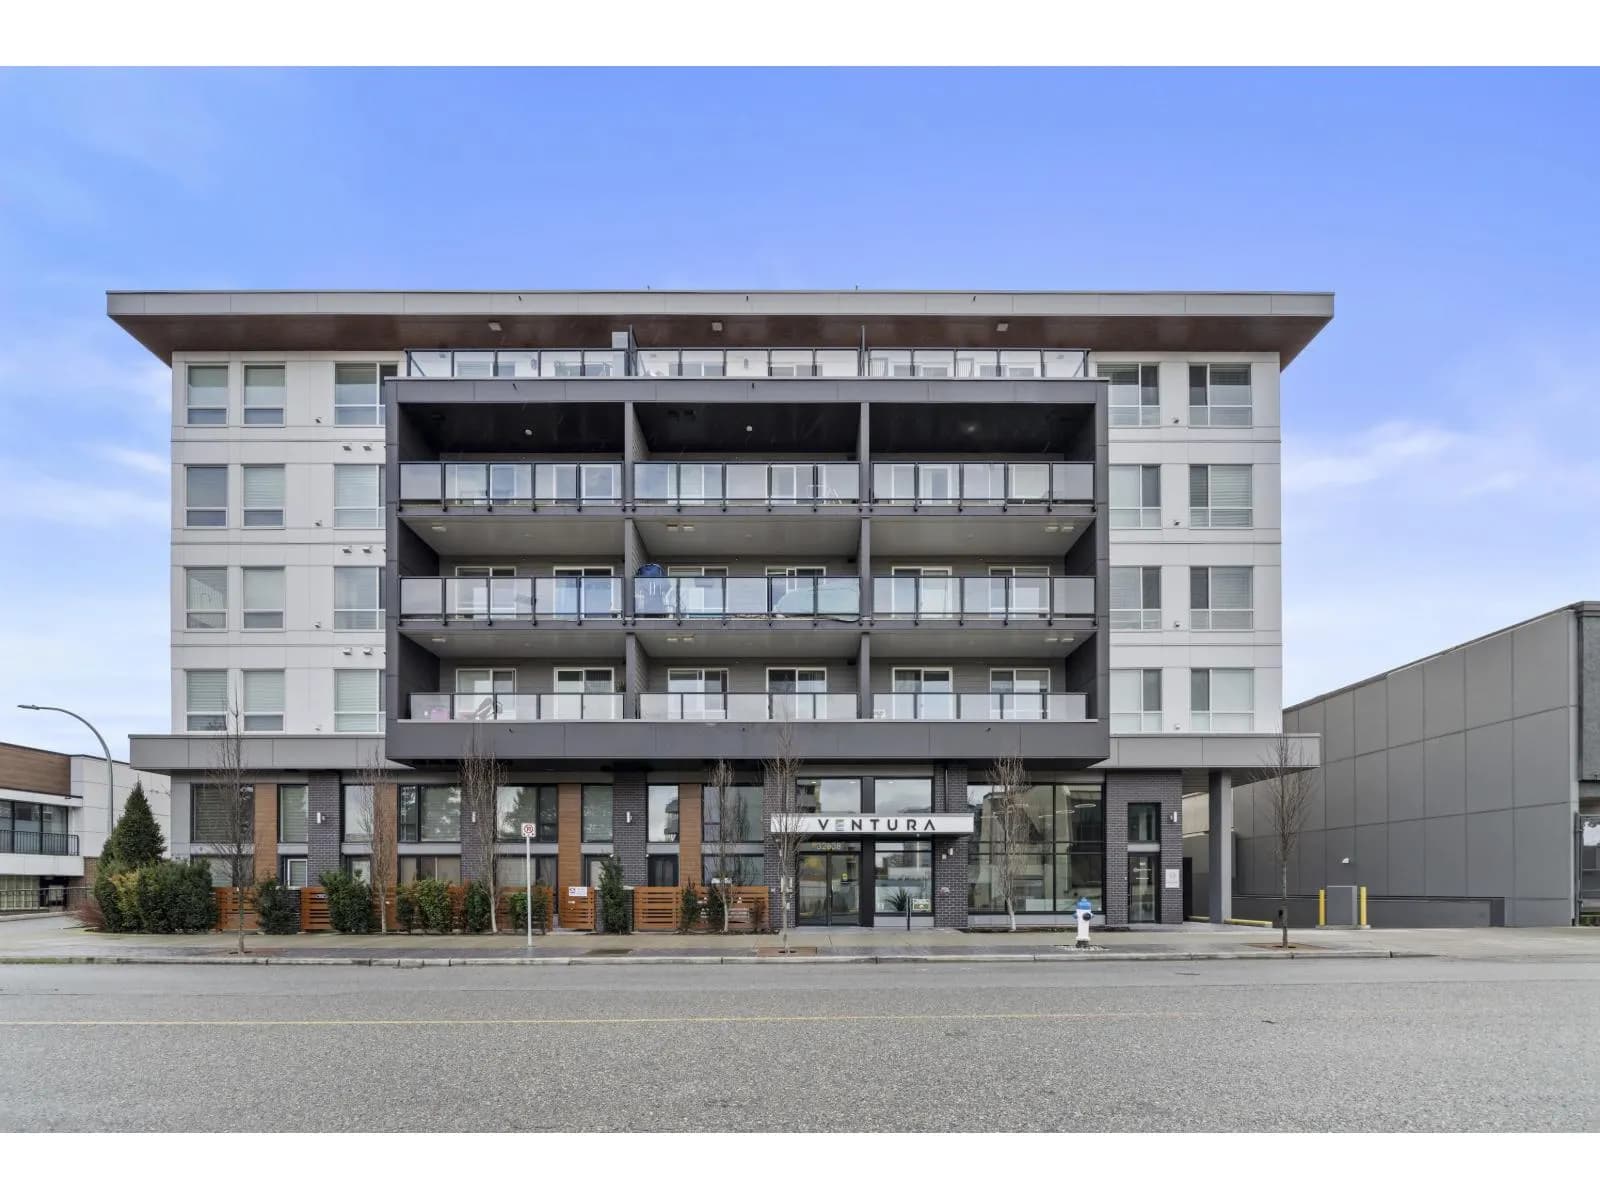

Similar condos in Abbotsford


Condos for sale in nearby cities
Before you make an offer
Curious what your condo at 2491 Gladwin Road is worth?
Tell Karan a little about your condo and he will prepare a personal evaluation for you, with no obligation. It is written by a person who looks at your floor plan, your building and the current market. There is no automated estimate.
Get my personal condo evaluation →