
 +19 more photos
$398,000
#216 2632 PAULINE STREET, Abbotsford, BC
1 bed · 1 bath · 800 sqft
MLS® number: R3135772
Key details
- Property type
- Apartment/Condo
- Beds · baths
- 1 · 1
- Size
- 800 sq ft
- Price per sq ft
- $498
- Strata fee
- $295/mo
- Parking
- 1
- Pets
- With restrictions
- Year built
- 2009
About this condo
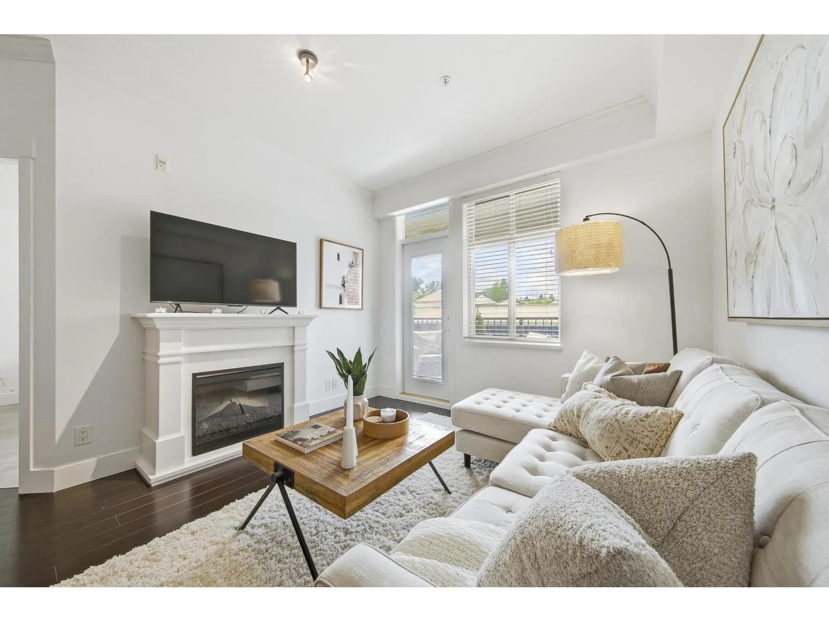
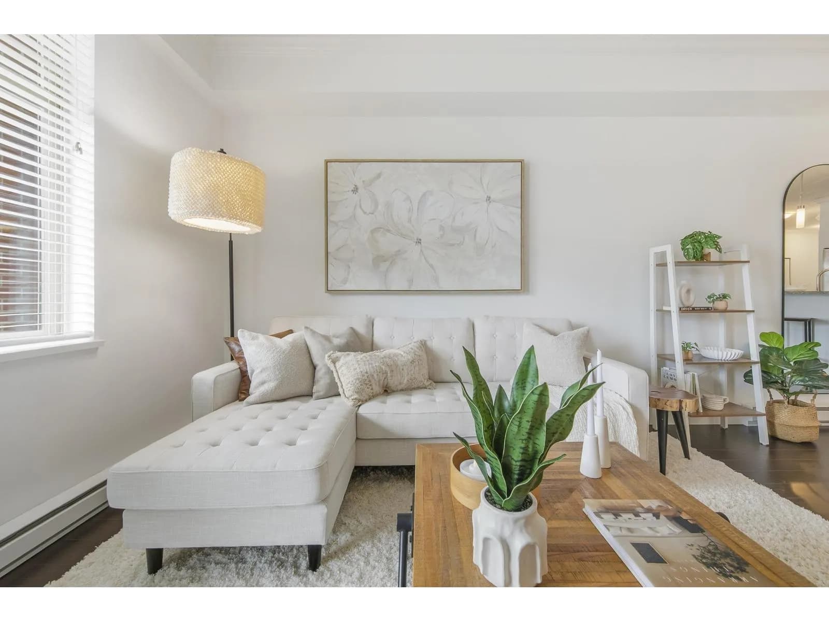
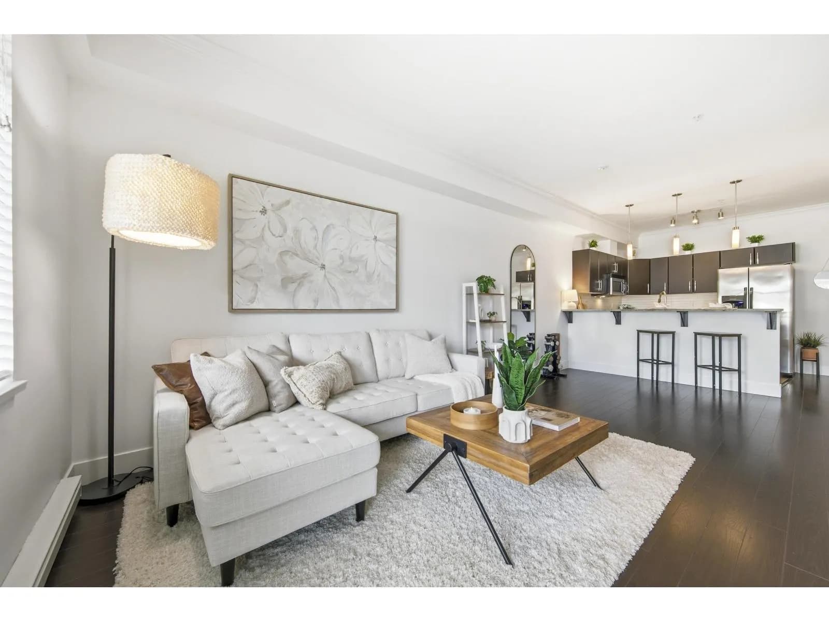
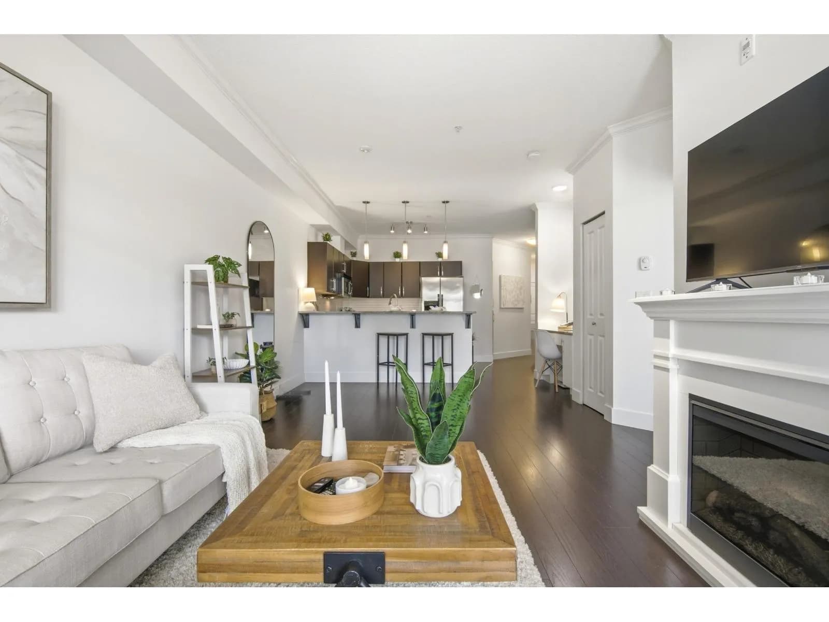
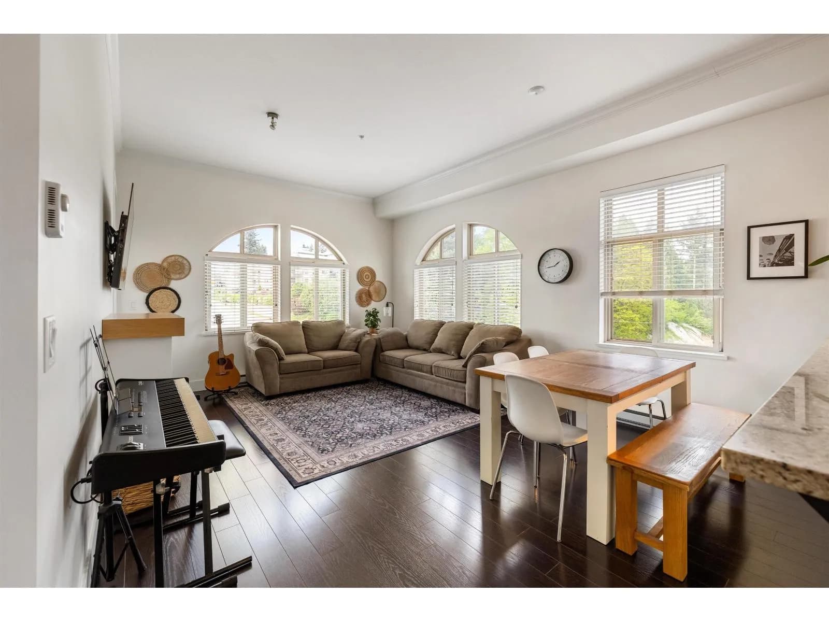
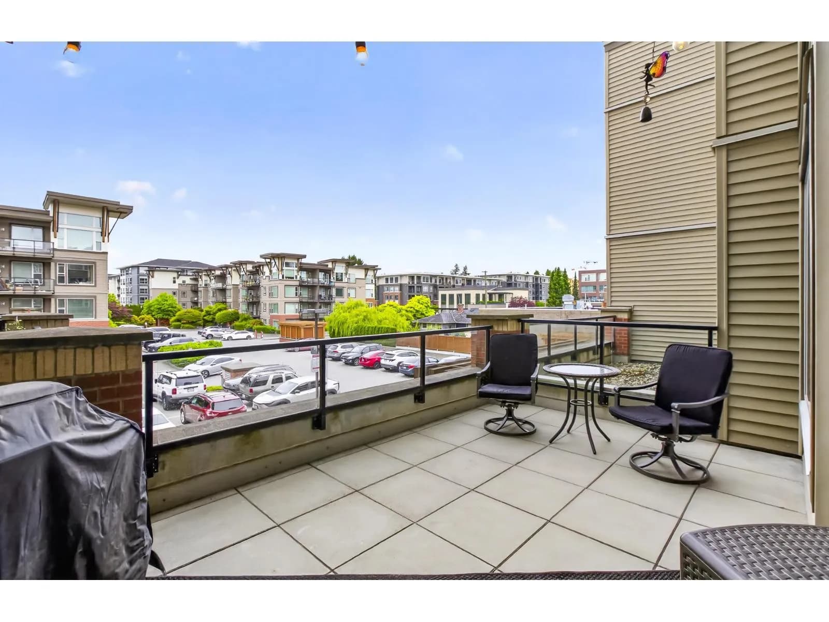
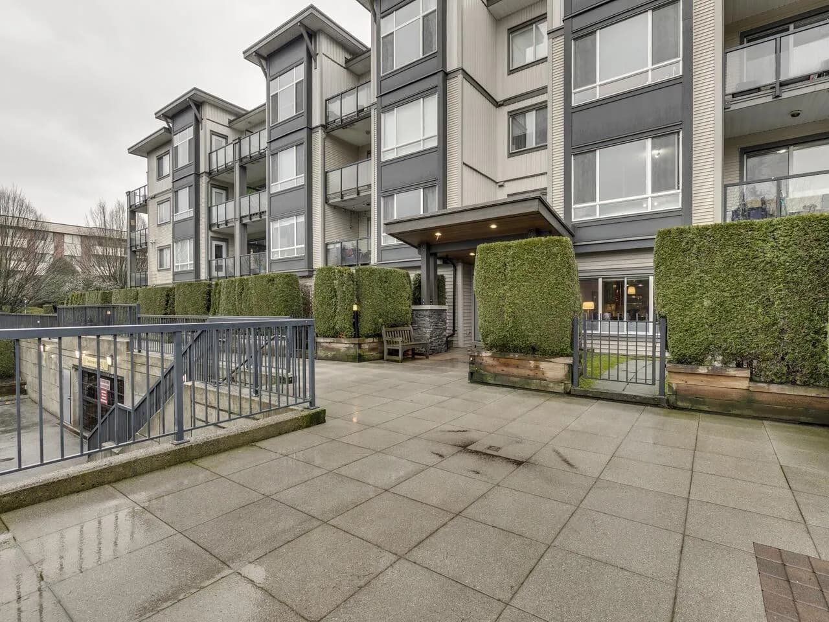
EXCELLENT starter home or SMART investment at HISTORIC DOWNTOWN ABBOTSFORD! This MASSIVE 800 sqft 1 BED + STORAGE home offers exceptional SPACE, COMFORT, & VALUE. METICULOUSLY maintained with 9’ CEILINGS, NEW A/C, newer washer/dryer, granite countertops, under-mount sinks, electric fireplace, stainless steel appliances, & in-suite laundry. The functional kitchen with BREAKFAST BAR is perfect for entertaining, while the bonus OFFICE NOOK makes an ideal workspace, coffee, or wine bar. Unwind in the hotel-inspired 5-PIECE BATHROOM & enjoy a large private partially COVERED BALCONY stretching nearly the entire width of the home. RENTALS & PET friendly. Includes 1 secured underground parking. Steps to cafés, pubs, restaurants, outdoor farmer’s market, & transit.
Details
- MLS® number
- R3135772
- Property type
- Apartment/Condo
- Bedrooms
- 1
- Bathrooms
- 1
- Interior size
- 800 sqft
- Year built
- 2009
- Building storeys
- 4
- Strata fee
- $295 / month
- Fee per sq ft
- $0.37 / sqft
- Property tax
- $1,709 (2025)
- Ownership
- Condo/Strata
- Parking
- 1
- Parking details
- Garage Single, Underground, Guest, Front Access, Rear Access
- Heating
- Baseboard, Electric
- Cooling
- Central Air
- Appliances
- Washer/Dryer, Dishwasher, Refrigerator, Stove
- Fireplace
- Electric
- Exterior
- Balcony
- Building features
- Bike Room, Trash, Maintenance Grounds, Hot Water, Management, Sewer, Snow Removal
- Community features
- Shopping Nearby, Pets Allowed With Restrictions, Rentals Allowed
- Security
- Fire Sprinkler System
- Accessibility
- Wheelchair Access
- Neighbourhood
- Central Abbotsford
- Postal code
- V2S0C9
More details
- Interior Features
- Elevator
- Laundry
- In Unit
- Common Walls
- 2+ Common Walls
- Complex / Subdivision
- Yale Crossing
- Area
- Abbotsford
- Garage
- 1 space
- Age of Building
- 17 years
- Main Floor Finished Area
- 800 sq ft
- Property Sub-Type
- Apartment/Condo
- Listing Board
- Fraser Valley
- Listing Brokerage
- Oakwyn Realty Ltd.
- Stories (Unit)
- 1
Nearby
Schools
- Alexander ElementaryElementary · Public School857 m
- Abbotsford Senior Secondary SchoolSecondary · Public School938 m
- Terry Fox ElementaryElementary · Public School1.2 km
- Abbotsford Middle SchoolMiddle School · Public School1.2 km
- Godson ElementaryElementary · Public School1.5 km
- Margaret Stenersen ElementaryElementary · Public School1.8 km
- Centennial Park ElementaryElementary · Public School1.9 km
- Yale SecondarySecondary · Public School2.0 km
- William A. Fraser Middle SchoolMiddle School · Public School2.1 km
- John Maclure Community SchoolElementary · Public School2.2 km
Nearby places
Restaurants (5+)
- Sushi Parlor Japanese restaurant32 m
- La Reina DT61 m
- Amici Wine Bar Osteria & Enoteca100 m
- Anne Maries Cafe128 m
- BRGRS BRGR130 m
Cafes (5+)
- Oldhand Cafe and Bakery40 m
- The Knotty Brew Crochet Cafe73 m
- Aurora Café + Roastery75 m
- duft & co. bakehouse90 m
- Tracy Cakes93 m
Grocery (1)
- Triple D&O African and Caribbean Store308 m
Parks (5+)
- Arbour Park206 m
- Christmas Tree Park230 m
- Jubilee Park251 m
- Switzer Park437 m
- Silvertree Park687 m
Shopping (5+)
- Abbotsford Centre Mall95 m
- Five Corners258 m
- South Fraser Plaza287 m
- Dragon Fort Centre409 m
- McCallum Centre Mall606 m
Gyms (5+)
- Core Fitness & Rehab76 m
- reset. Yoga & Therapy150 m
- Iron Cycle Club204 m
- Abby Yoga Studio220 m
- Art of Fitness393 m
Pharmacies (4)
- Montrose Pharmacy294 m
- McCallum Pharmacy331 m
- The Medicine Shoppe502 m
- Abbotsford Care Pharmacy & Compounding706 m
Banks & ATMs (2)
- Gulf & Fraser294 m
- ICICI Bank760 m
Healthcare (5+)
- Abbotsford Community Renal Services62 m
- Valley Laser Eye Centre238 m
- Newgen Medical286 m
- McCallum Care Clinic327 m
- LifeLabs646 m
Nearby places data: © OpenStreetMap contributors. Within about an 800 m walk.
Condo market stats — Abbotsford
Monthly figures published by the Fraser Valley Real Estate Board for all Abbotsford apartments, not specific to this condo.
MLS® HPI Benchmark Price
$380,900
Jul 2026
Average Sale Price
$384,321
Jul 2026
Monthly Sales
47
Jul 2026
Active Listings
324
Jul 2026
Sales-to-Active Ratio
15.0%
Jul 2026
Median Days to Contract
35 days
Jul 2026
MLS® HPI Benchmark Price
Source: Fraser Valley Real Estate Board.
Who lives in Abbotsford
Statistics Canada 2021 Census figures for the whole city, not this building or street.
- Population
- 153,524
- Change since 2016
- +8.6%
- People per km²
- 409
- Homes
- 55,659
- Median household income
- $90,000
- Median after-tax income
- $81,000
Immigration
28.6% of residents were born outside Canada (43,190 people).
Most common countries of birth, as a share of all residents
- India15.5% · 23,835
- United Kingdom1.5% · 2,315
- Philippines1.1% · 1,730
- United States of America0.9% · 1,395
- Netherlands0.6% · 890
- Viet Nam0.6% · 880
- Korea, South0.6% · 845
- China0.5% · 840
Languages spoken
Mother tongue, as a share of all residents
- English61.0% · 92,460
- Punjabi (Panjabi)22.6% · 34,280
- German2.0% · 3,065
- Spanish0.9% · 1,375
- Korean0.8% · 1,190
- Tagalog (Pilipino, Filipino)0.8% · 1,180
- Vietnamese0.7% · 1,105
- Dutch0.7% · 990
- French0.6% · 955
- Mandarin0.6% · 945
English and French
Knowledge of official languages
- English only89.5%
- English and French4.1%
- French only0.0%
- Neither English nor French6.4%

Oakwyn Realty Ltd.
MLS® number: R3135772
This representation is based in whole or in part on data generated by the Chilliwack & District Real Estate Board, Fraser Valley Real Estate Board or Greater Vancouver REALTORS® which assume no responsibility for its accuracy.
Copyright © 2026 Chilliwack & District Real Estate Board, Fraser Valley Real Estate Board and/or Greater Vancouver REALTORS®. All rights reserved.
More in this building

Condos for sale nearby



Similar condos in Abbotsford

Condos for sale in nearby cities
Before you make an offer
Curious what your condo at 2632 Pauline Street is worth?
Tell Karan a little about your condo and he will prepare a personal evaluation for you, with no obligation. It is written by a person who looks at your floor plan, your building and the current market. There is no automated estimate.
Get my personal condo evaluation →