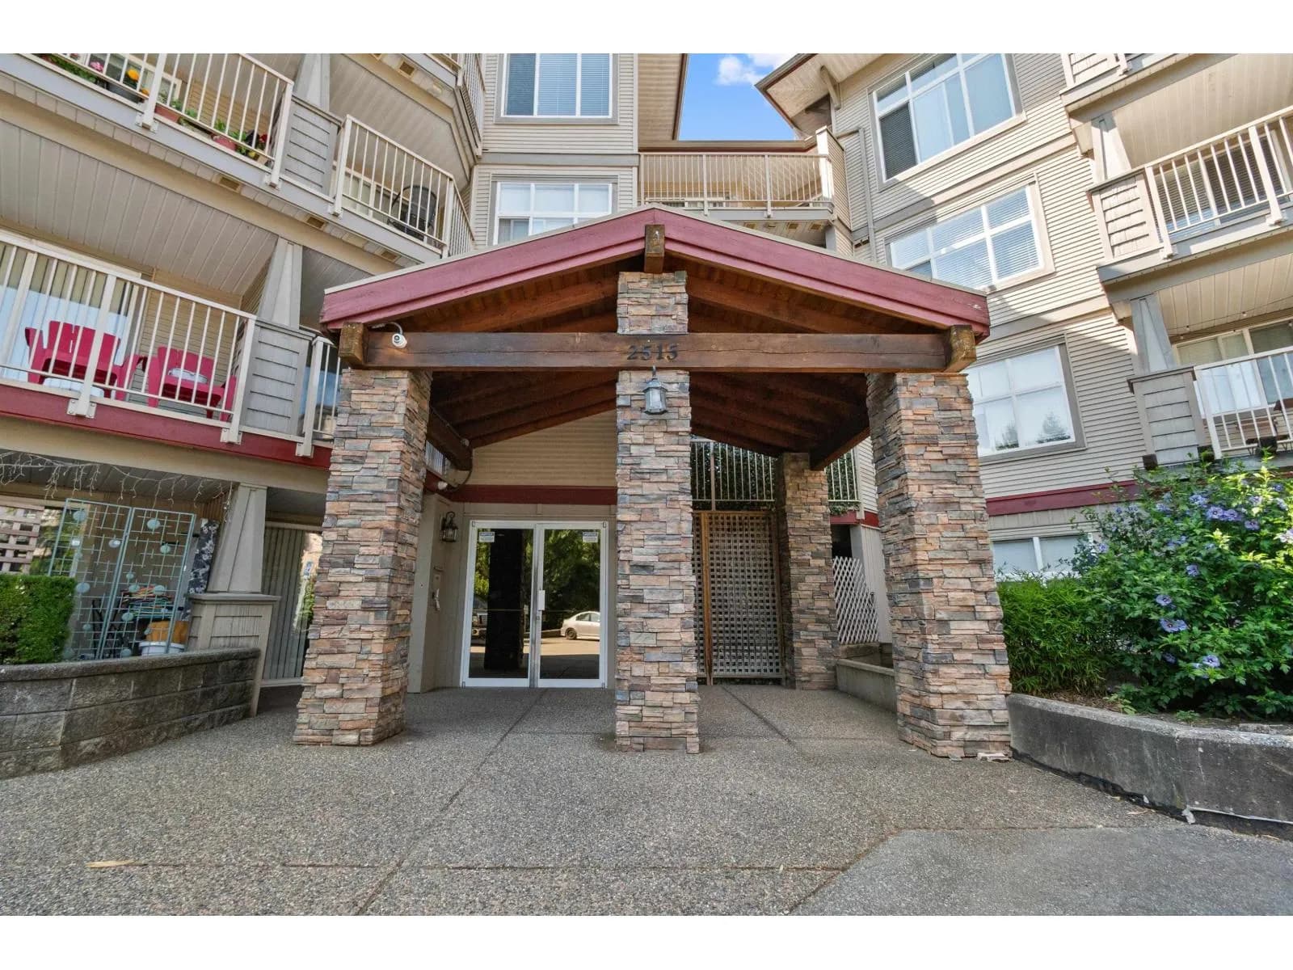
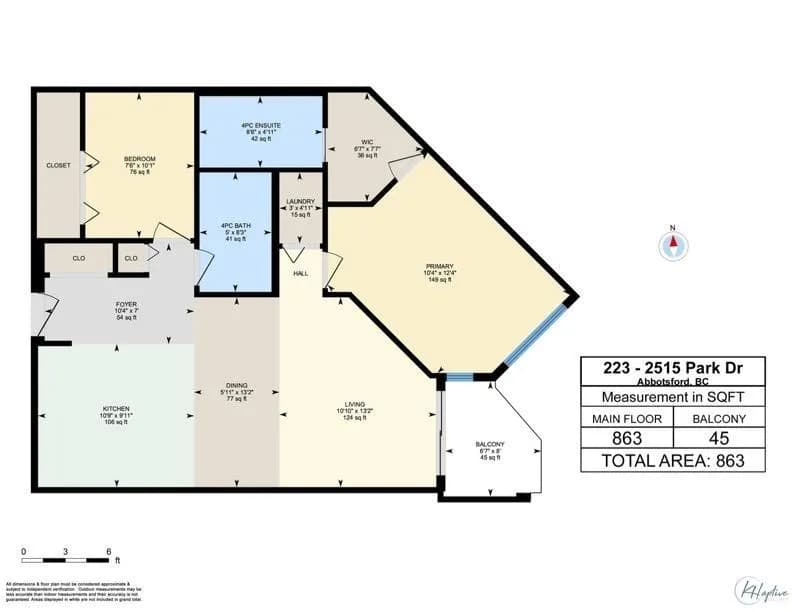
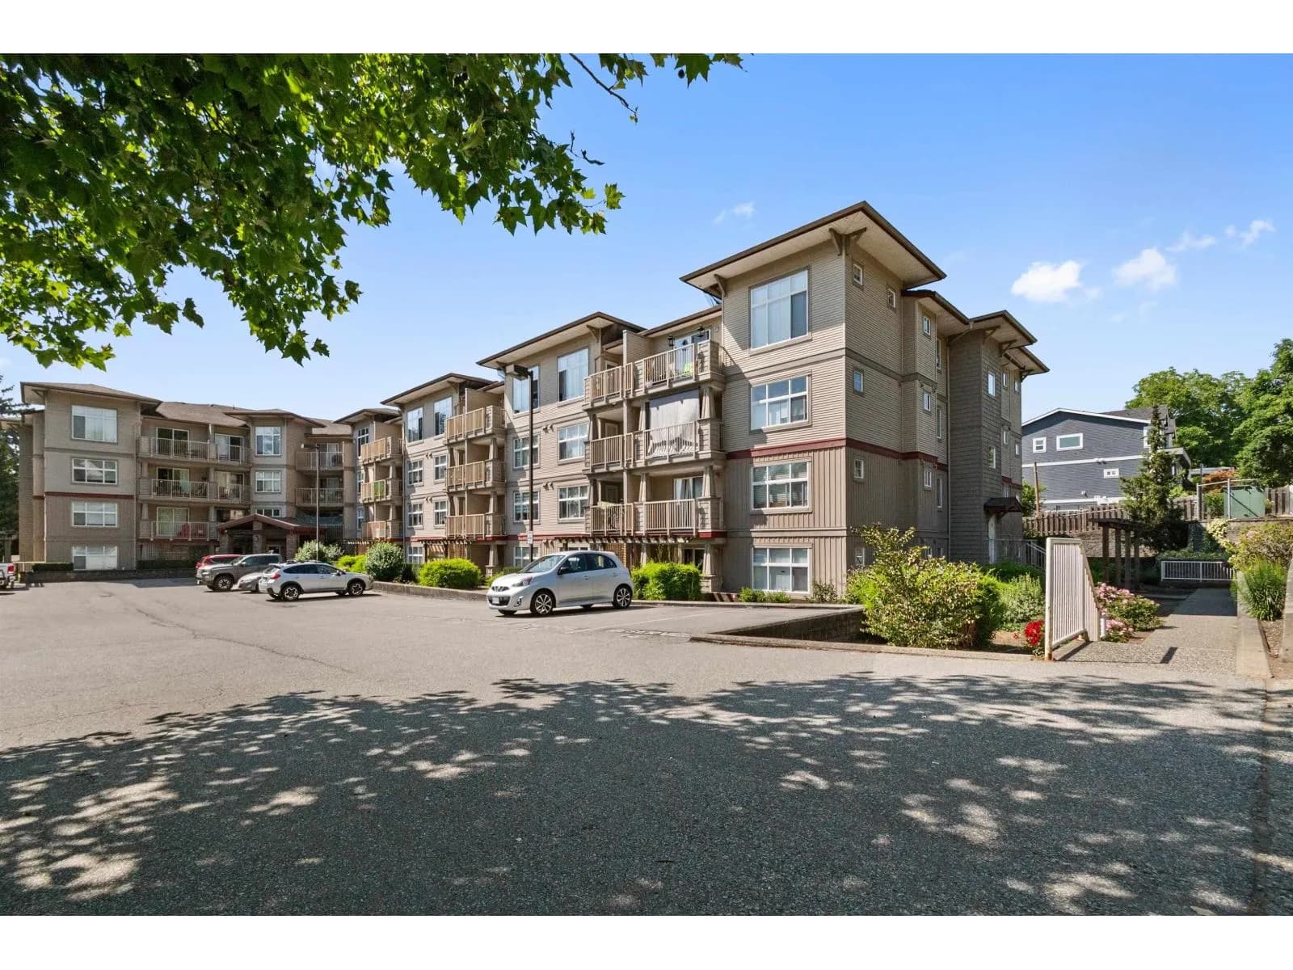
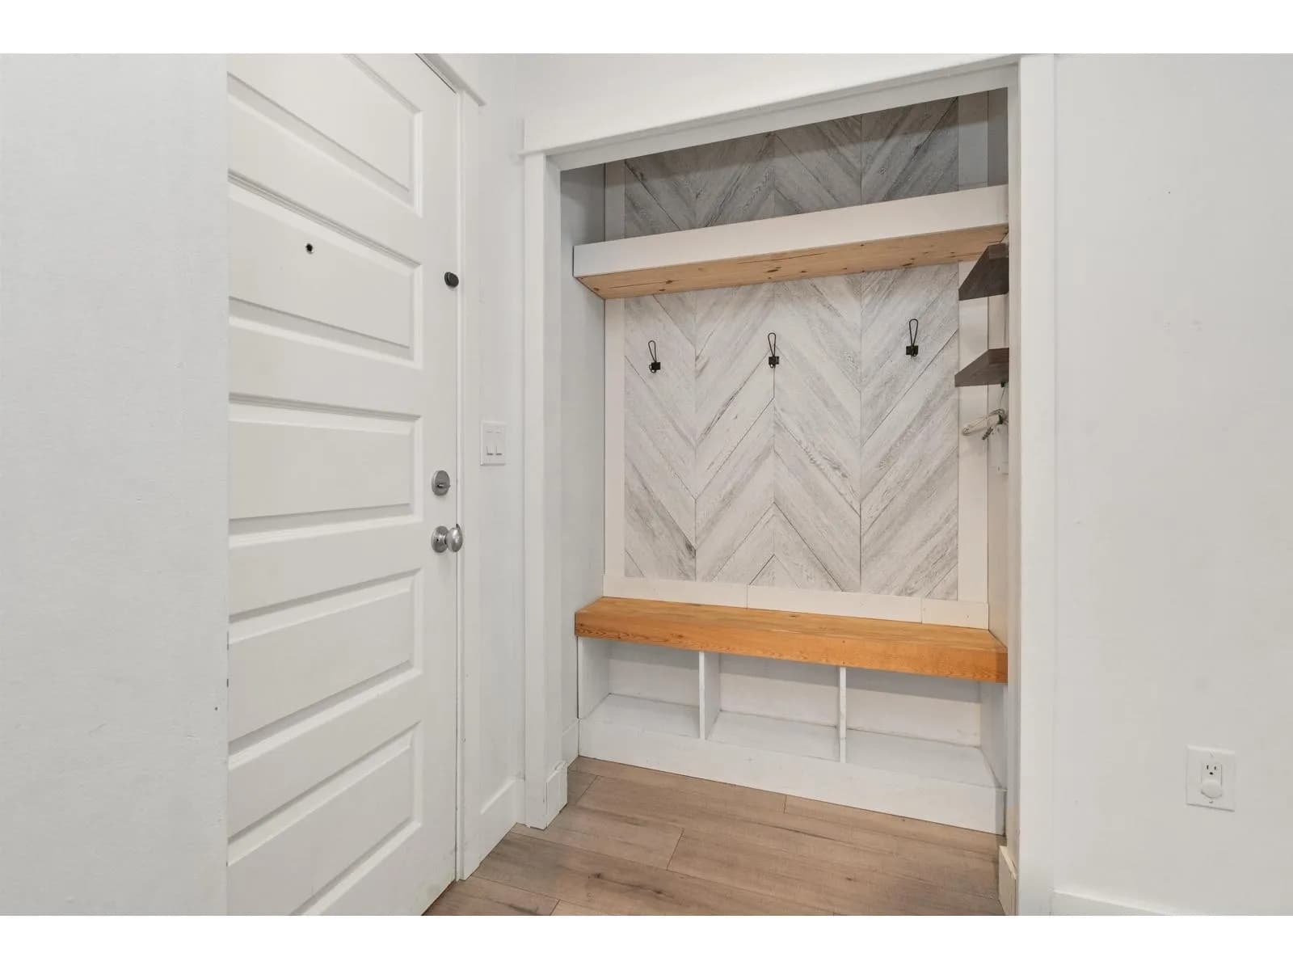
 +19 more photos
$375,000
#223 2515 PARK DRIVE, Abbotsford, BC
2 bed · 2 bath · 863 sqft
MLS® number: R3146617
Key details
- Property type
- Apartment/Condo
- Beds · baths
- 2 · 2
- Size
- 863 sq ft
- Price per sq ft
- $435
- Strata fee
- $442/mo
- Parking
- 2
- Pets
- With restrictions
- Year built
- 2007
About this condo
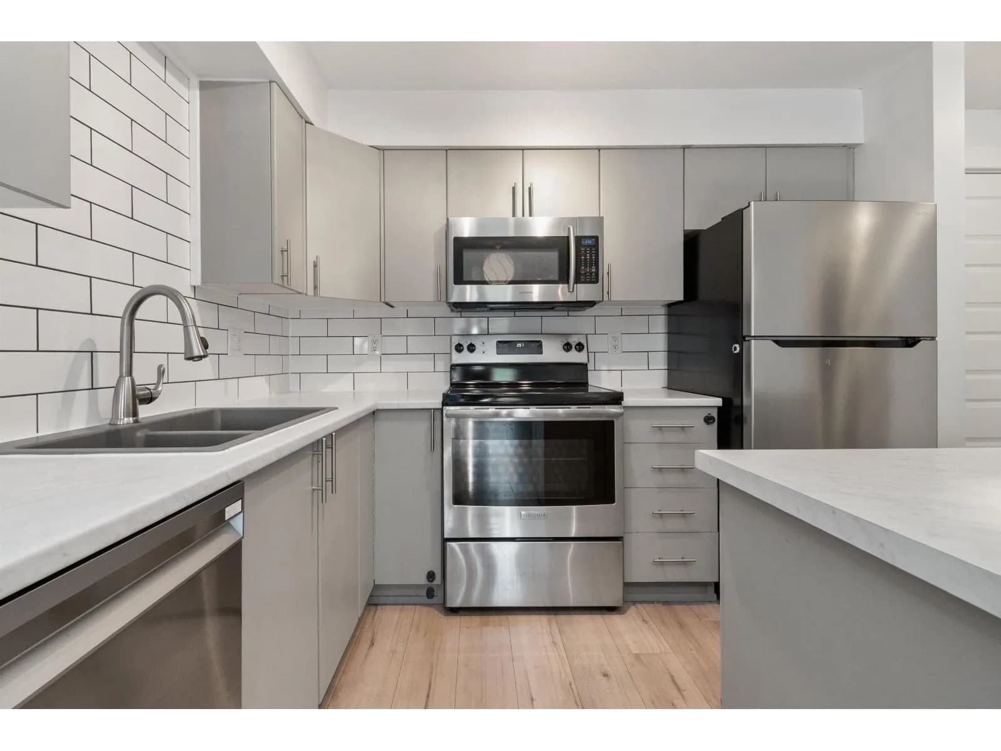
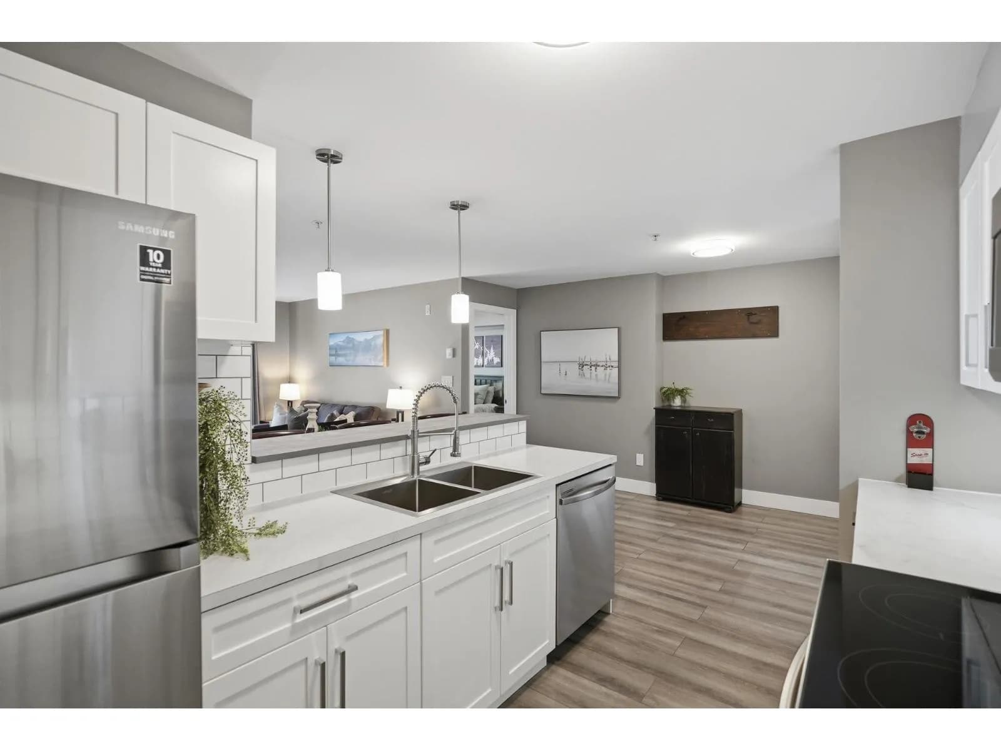
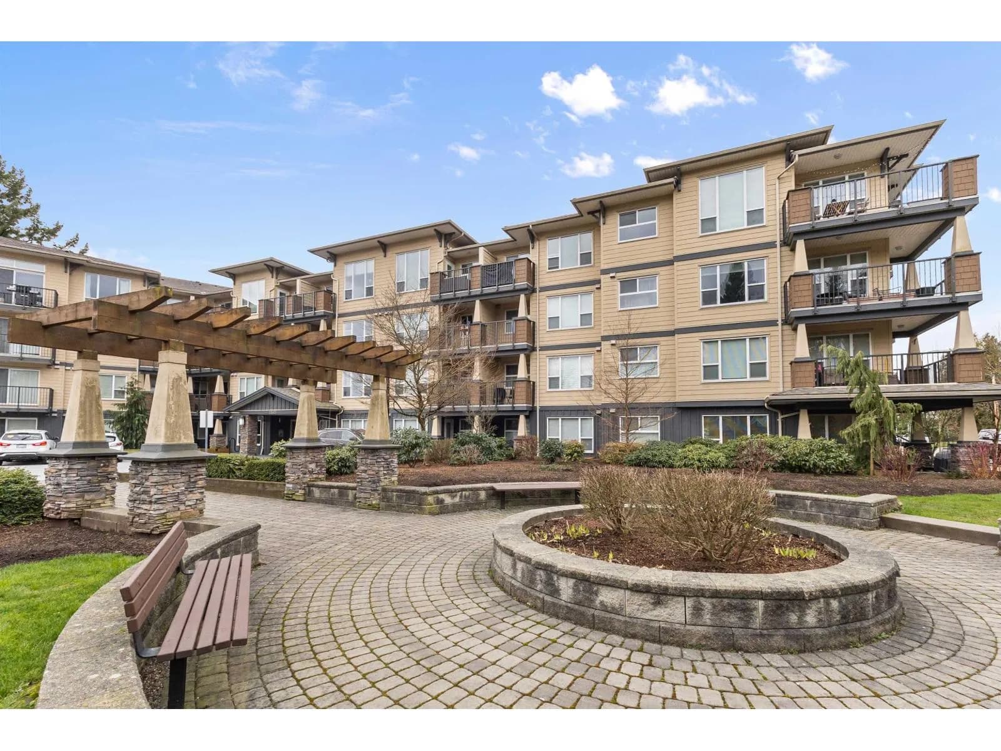
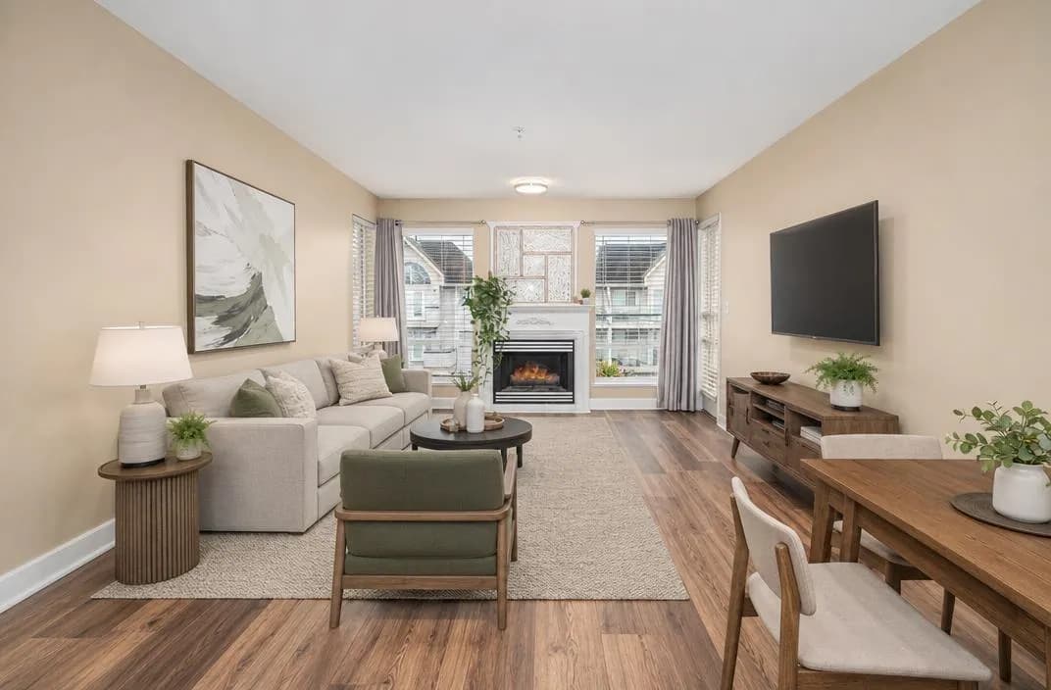
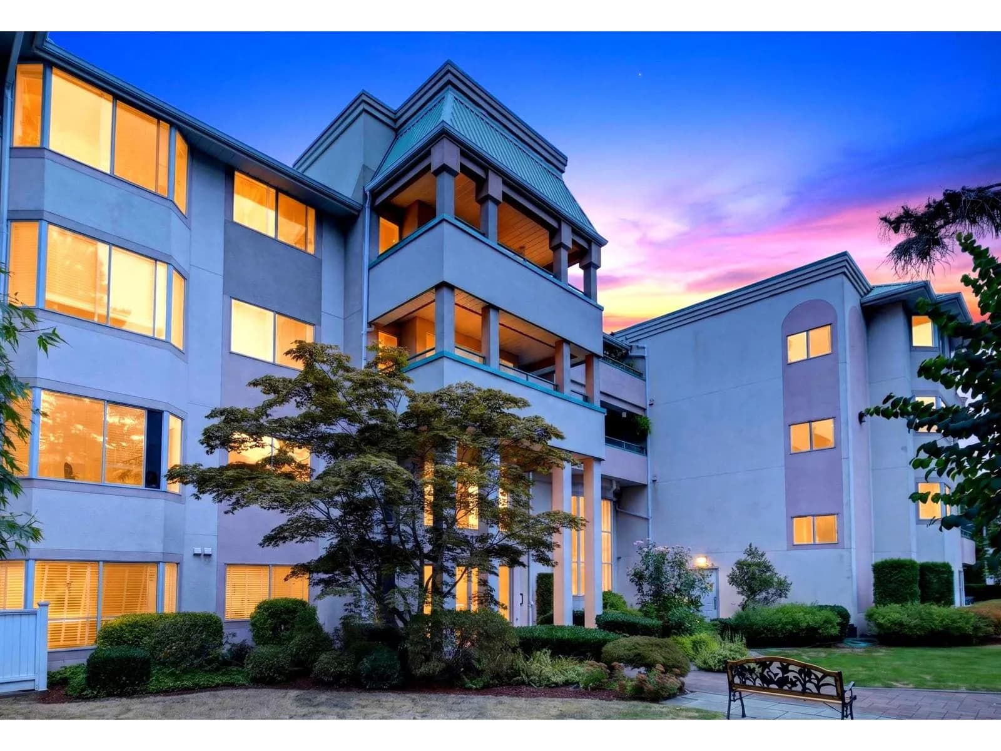
Your home search ends at Viva on Park. Perfect for first-time home buyers, downsizers, or investors, this unit features 863 sq/ft of living space, including 2 bedrooms and 2 full baths. Inside, you will find an open floor plan with a modern kitchen that features a large island. The large primary bedroom features a walk-in closet and a 4-piece ensuite. Conveniently located, you are close to historic downtown, where you can enjoy restaurants, shops, and cafés. You are in close proximity to parks, recreation, transit, and schools. Pet restrictions are as follows: one dog or two cats.
Details
- MLS® number
- R3146617
- Property type
- Apartment/Condo
- Bedrooms
- 2
- Bathrooms
- 2
- Interior size
- 863 sqft
- Year built
- 2007
- Building storeys
- 4
- Strata fee
- $442 / month
- Fee per sq ft
- $0.51 / sqft
- Property tax
- $1,867 (2026)
- Ownership
- Condo/Strata
- Parking
- 2
- Parking details
- Underground, Rear Access
- Heating
- Electric
- Appliances
- Washer/Dryer, Dishwasher, Refrigerator, Stove
- Exterior
- Balcony
- Building features
- Trash, Maintenance Grounds, Management, Snow Removal, Water
- Community features
- Shopping Nearby, Pets Allowed With Restrictions, Rentals Allowed
- Neighbourhood
- Central Abbotsford
- Postal code
- V2S0B2
More details
- Interior Features
- Elevator
- Laundry
- In Unit
- Common Walls
- 2+ Common Walls, No One Above
- Complex / Subdivision
- Viva On Park
- Area
- Abbotsford
- Garage
- Yes
- Age of Building
- 19 years
- Main Floor Finished Area
- 863 sq ft
- Property Sub-Type
- Apartment/Condo
- Listing Board
- Fraser Valley
- Listing Brokerage
- Vybe Realty
- Stories (Unit)
- 1
Nearby
Schools
- Alexander ElementaryElementary · Public School695 m
- Yale SecondarySecondary · Public School1.3 km
- William A. Fraser Middle SchoolMiddle School · Public School1.4 km
- Abbotsford Senior Secondary SchoolSecondary · Public School1.4 km
- Margaret Stenersen ElementaryElementary · Public School1.5 km
- Abbotsford Middle SchoolMiddle School · Public School1.7 km
- McMillan ElementaryElementary · Public School1.7 km
- Terry Fox ElementaryElementary · Public School1.9 km
- Godson ElementaryElementary · Public School2.0 km
- Jackson ElementaryElementary · Public School2.5 km
Nearby places
Restaurants (5+)
- Paliotti's Italian Restaurants411 m
- Noodlebox416 m
- Meat & Bread Test Kitchen422 m
- New Passage To India581 m
- Once Upon @ Thai591 m
Cafes (5+)
- Common Place Café298 m
- Lepp's Bakehouse455 m
- Crimson Café578 m
- Vicinity Cafe & Lounge590 m
- Reddy Made Cakes625 m
Grocery (1)
- Triple D&O African and Caribbean Store530 m
Parks (5+)
- Glenwood Meadows Private Park455 m
- Jacobsen Park490 m
- Christmas Tree Park528 m
- Grosvenor Park576 m
- Walnut Park634 m
Shopping (1)
- Dragon Fort Centre789 m
Gyms (5+)
- Movement Society304 m
- reset. Yoga & Therapy607 m
- Iron Cycle Club653 m
- Core Fitness & Rehab707 m
- Art of Fitness765 m
Pharmacies (1)
- Montrose Pharmacy658 m
Banks & ATMs (1)
- Gulf & Fraser466 m
Healthcare (5+)
- Fraser Valley Cataract & Laser316 m
- SPORTS & SPINE CENTRE Abbotsford Railway341 m
- GABRIEL CHU605 m
- Obstetrics & Gynecology612 m
- Dr. Christopher S. Neville617 m
Nearby places data: © OpenStreetMap contributors. Within about an 800 m walk.
Condo market stats — Abbotsford
Monthly figures published by the Fraser Valley Real Estate Board for all Abbotsford apartments, not specific to this condo.
MLS® HPI Benchmark Price
$380,900
Jul 2026
Average Sale Price
$384,321
Jul 2026
Monthly Sales
47
Jul 2026
Active Listings
324
Jul 2026
Sales-to-Active Ratio
15.0%
Jul 2026
Median Days to Contract
35 days
Jul 2026
MLS® HPI Benchmark Price
Source: Fraser Valley Real Estate Board.
Who lives in Abbotsford
Statistics Canada 2021 Census figures for the whole city, not this building or street.
- Population
- 153,524
- Change since 2016
- +8.6%
- People per km²
- 409
- Homes
- 55,659
- Median household income
- $90,000
- Median after-tax income
- $81,000
Immigration
28.6% of residents were born outside Canada (43,190 people).
Most common countries of birth, as a share of all residents
- India15.5% · 23,835
- United Kingdom1.5% · 2,315
- Philippines1.1% · 1,730
- United States of America0.9% · 1,395
- Netherlands0.6% · 890
- Viet Nam0.6% · 880
- Korea, South0.6% · 845
- China0.5% · 840
Languages spoken
Mother tongue, as a share of all residents
- English61.0% · 92,460
- Punjabi (Panjabi)22.6% · 34,280
- German2.0% · 3,065
- Spanish0.9% · 1,375
- Korean0.8% · 1,190
- Tagalog (Pilipino, Filipino)0.8% · 1,180
- Vietnamese0.7% · 1,105
- Dutch0.7% · 990
- French0.6% · 955
- Mandarin0.6% · 945
English and French
Knowledge of official languages
- English only89.5%
- English and French4.1%
- French only0.0%
- Neither English nor French6.4%

Vybe Realty
MLS® number: R3146617
This representation is based in whole or in part on data generated by the Chilliwack & District Real Estate Board, Fraser Valley Real Estate Board or Greater Vancouver REALTORS® which assume no responsibility for its accuracy.
Copyright © 2026 Chilliwack & District Real Estate Board, Fraser Valley Real Estate Board and/or Greater Vancouver REALTORS®. All rights reserved.
Condos for sale nearby


Similar condos in Abbotsford

Condos for sale in nearby cities
Before you make an offer
Curious what your condo at 2515 Park Drive is worth?
Tell Karan a little about your condo and he will prepare a personal evaluation for you, with no obligation. It is written by a person who looks at your floor plan, your building and the current market. There is no automated estimate.
Get my personal condo evaluation →