

 +35 more photos
$549,999
#314 2860 TRETHEWEY STREET, Abbotsford, BC
2 bed · 2 bath · 1,066 sqft
MLS® number: R3147351
Key details
- Property type
- Apartment/Condo
- Beds · baths
- 2 · 2
- Size
- 1,066 sq ft
- Price per sq ft
- $516
- Strata fee
- $515/mo
- Parking
- 2
- Pets
- With restrictions
- Year built
- 2017
About this condo
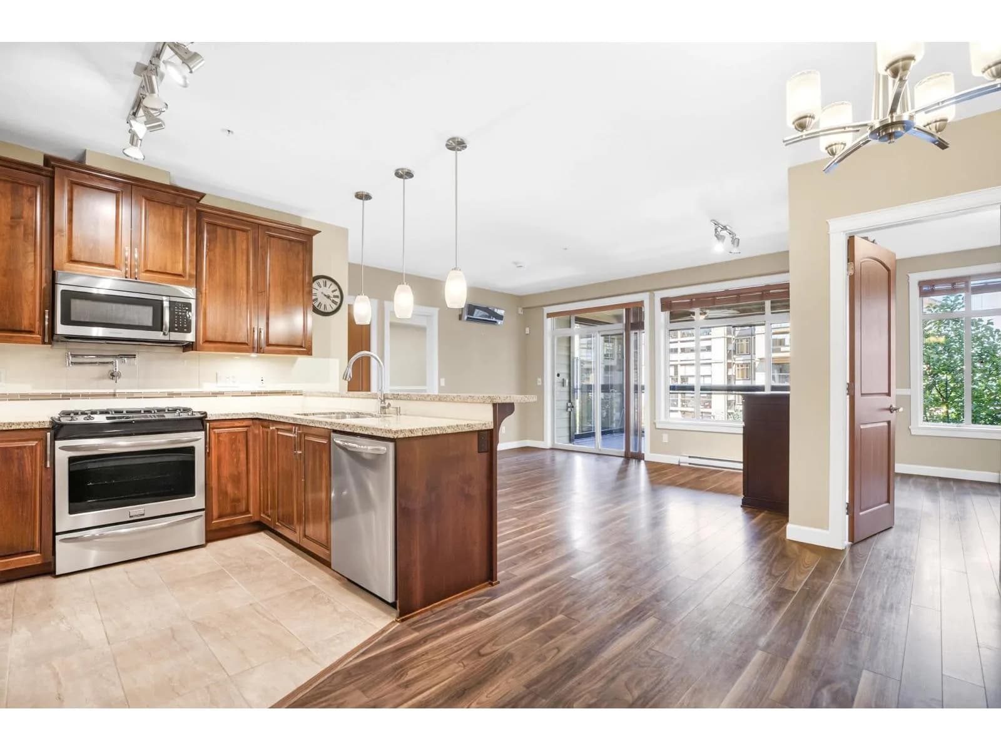
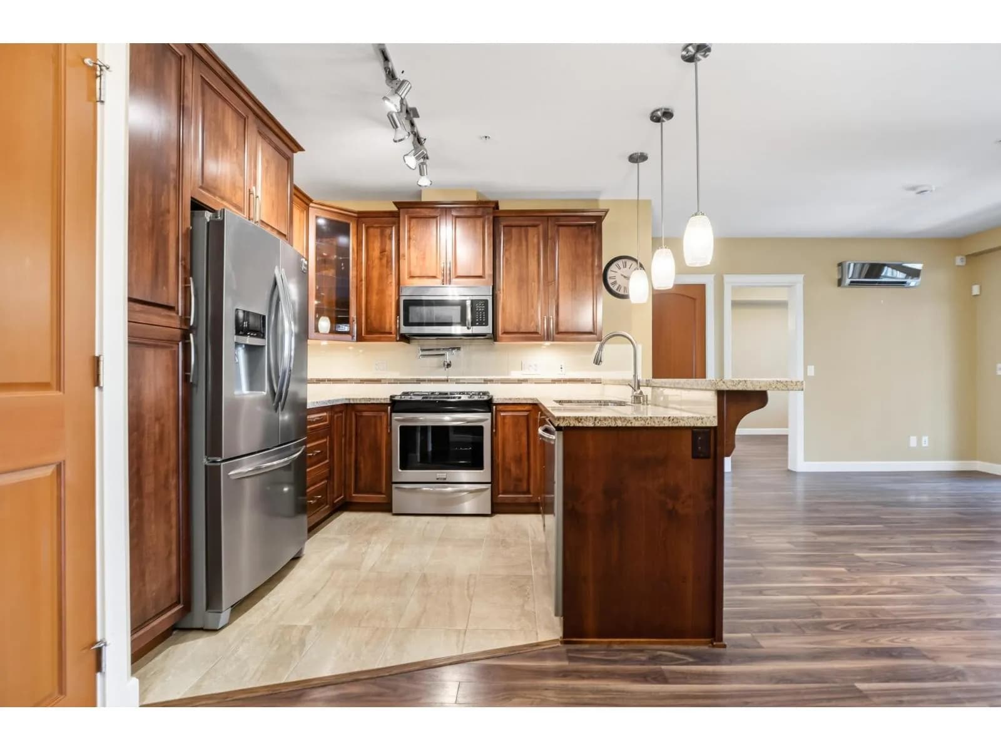
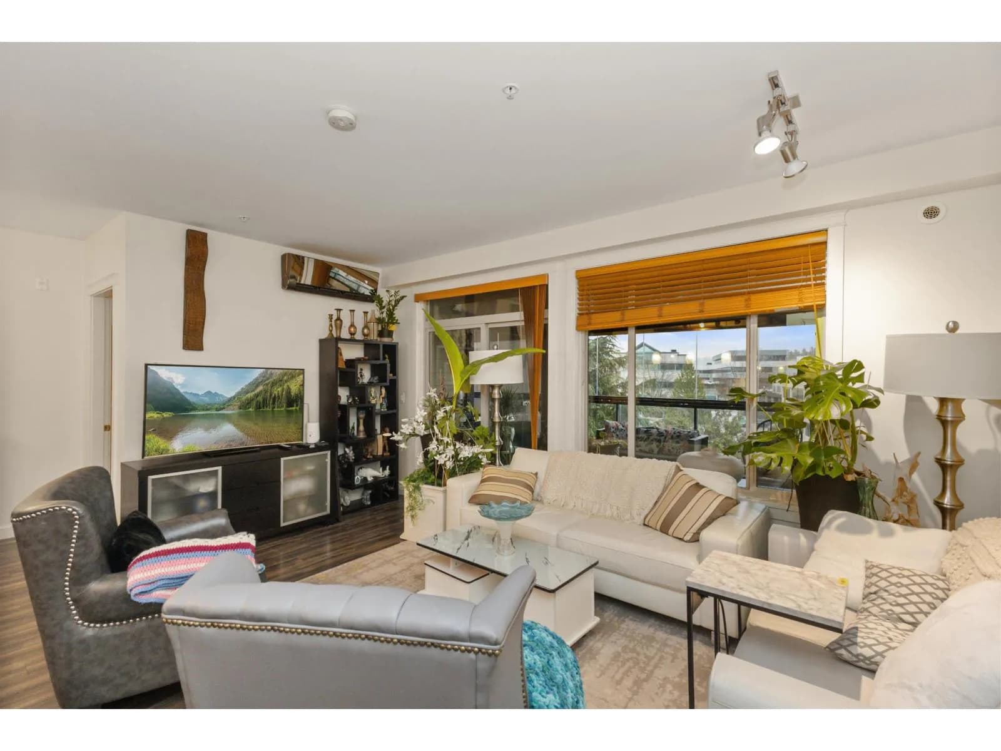
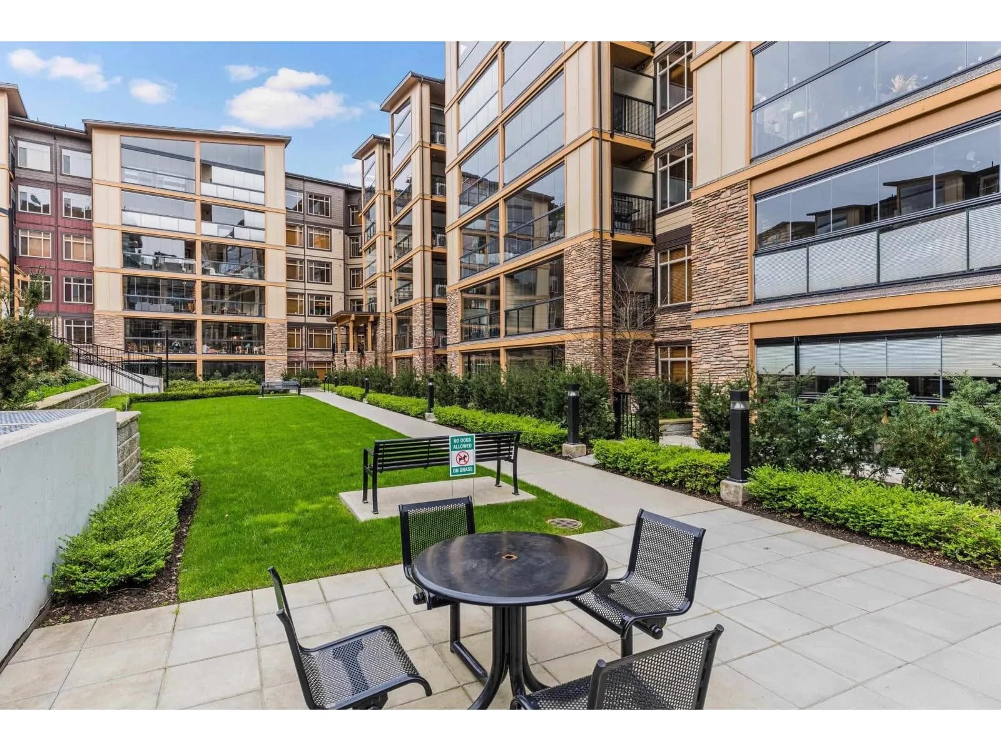
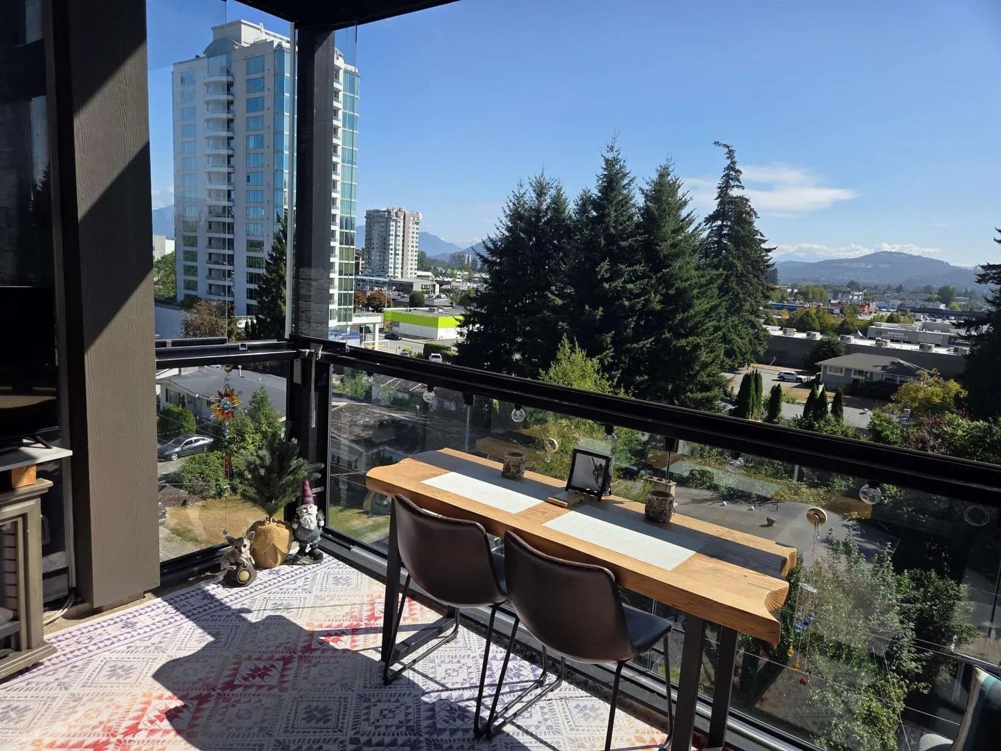
One of La Galleria's FINEST!!! This beautifully kept 2 bed/2bath with den unit, overlooking the court yard, shows like new. This unit showcases an open floor plan, S/S appliances, gas cook top, A/C, storage locker with electricity, 2 walk-in closets & a fully en-closable solarium which can be enjoyed all year round!! Perfect for 1st time buyer's or down-sizers this home boasts over 1000sqf of living space PLUS a 220sqft solarium...on the QUIET side of the building! Not to mention the 2 parking spots and the ample storage locker....Don't wait on this one and call for your private showing today!
Details
- MLS® number
- R3147351
- Property type
- Apartment/Condo
- Bedrooms
- 2
- Bathrooms
- 2
- Interior size
- 1,066 sqft
- Year built
- 2017
- Building storeys
- 6
- Strata fee
- $515 / month
- Fee per sq ft
- $0.48 / sqft
- Property tax
- $2,707 (2026)
- Ownership
- Condo/Strata
- Parking
- 2
- Parking details
- Additional Parking, Garage Under Building, Guest, Side Access, Garage Door Opener
- Heating
- Electric, Heat Pump, Radiant
- Cooling
- Air Conditioning
- Appliances
- Washer/Dryer, Dishwasher, Refrigerator, Stove, Microwave
- Fireplace
- Electric
- Exterior
- Balcony
- Building features
- Bike Room, Exercise Centre, Trash, Maintenance Grounds, Management, Snow Removal
- Community features
- Shopping Nearby, Pets Allowed With Restrictions, Rentals Allowed
- View
- Mountain view
- Neighbourhood
- Abbotsford West
- Postal code
- V2T0G5
More details
- Interior Features
- Elevator, Storage
- Levels
- One
- Laundry
- In Unit
- Window Features
- Window Coverings
- Common Walls
- 2+ Common Walls
- Complex / Subdivision
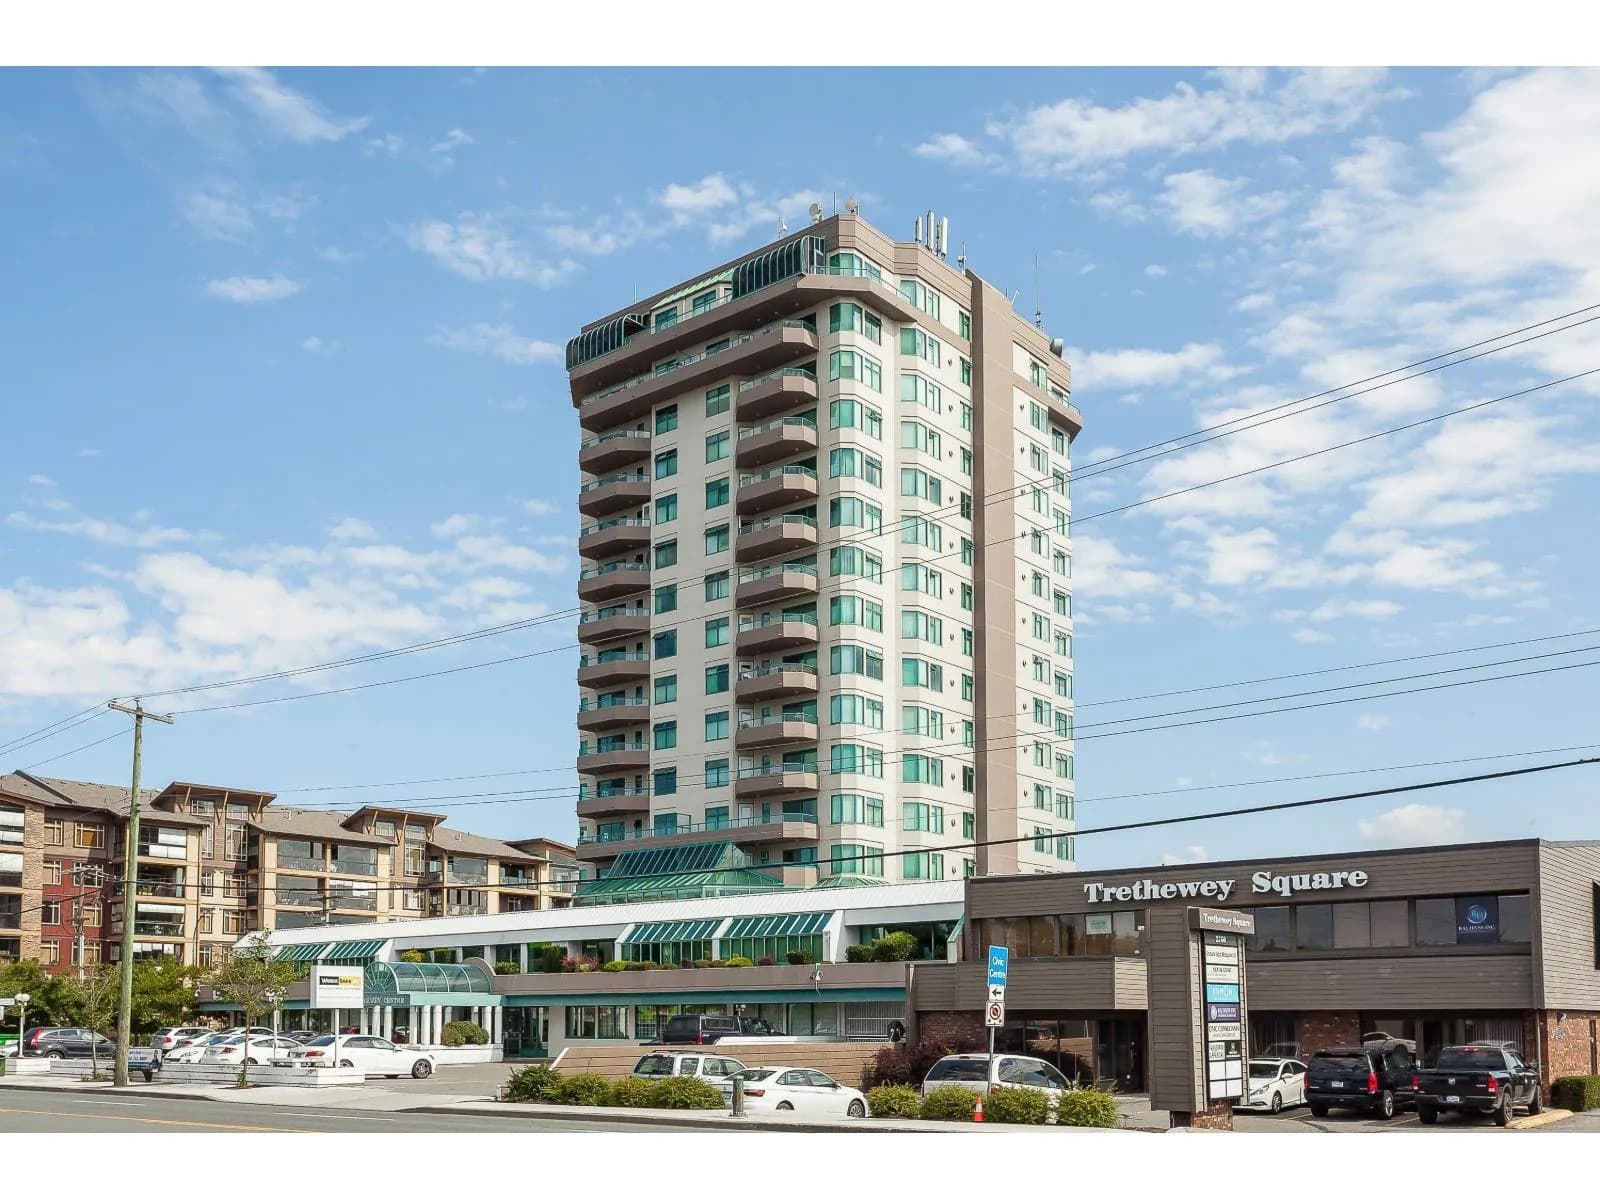
- La Galleria
- Area
- Abbotsford
- Garage
- Yes
- Age of Building
- 9 years
- Main Floor Finished Area
- 1,066 sq ft
- Property Sub-Type
- Apartment/Condo
- Listing Board
- Fraser Valley
- Listing Brokerage
- Sutton Premier Realty
- Stories (Unit)
- 1
Nearby
Schools
- John Maclure Community SchoolElementary · Public School534 m
- Colleen And Gordie Howe Middle SchoolMiddle School · Public School837 m
- W J Mouat SecondarySecondary · Public School837 m
- Centennial Park ElementaryElementary · Public School882 m
- Dormick Park ElementaryElementary · Public School1.1 km
- Ten Broeck ElementaryElementary · Public School1.5 km
- Chief Dan George MiddleMiddle School · Public School1.7 km
- Terry Fox ElementaryElementary · Public School1.8 km
- Clearbrook ElementaryElementary · Public School1.8 km
- Bakerview Centre for LearningSecondary · Public School1.8 km
Nearby places
Restaurants (5+)
- C-Lovers143 m
- King Kabob172 m
- Boston Pizza319 m
- Lully's331 m
- Sahota's Live Grill356 m
Cafes (5+)
- City Cafe330 m
- House of James503 m
- Cafeatearea Bites642 m
- Starbucks648 m
- Chaiiwala of London767 m
Grocery (5+)
- Bulk Barn190 m
- A&G Supermarket319 m
- FreshCo414 m
- Guru Nanak Market506 m
- Save-On-Foods511 m
Parks (5+)
- Civic Plaza274 m
- Oriole Park326 m
- Inspiration Park561 m
- J A Spud Murphy Park674 m
- Garibaldi Park760 m
Shopping (5+)
- Fraserway Place174 m
- Canadian Tire211 m
- South Fraser Gate349 m
- Clearbrook Town Square357 m
- West Oaks Mall612 m
Gyms (4)
- She's Fit220 m
- Club 16 Trevor Linden Fitness239 m
- GoodLife Fitness453 m
- The Fitness Lab718 m
Pharmacies (5+)
- Abby Pharmacy82 m
- Silvermere Pharmacy130 m
- Versa Pharmachoice166 m
- PharmaChoice191 m
- Shoppers Drug Mart293 m
Banks & ATMs (5+)
- Bitcoin ATM Coinsite140 m
- TD204 m
- RBC266 m
- Vancity529 m
- Vancity542 m
Healthcare (5+)
- Kaizen Medical Inc.73 m
- Windermere Medical Clinic83 m
- Dr. S.N. Jaffri84 m
- Family Health Centre86 m
- Dr. Debbie Hewes92 m
Nearby places data: © OpenStreetMap contributors. Within about an 800 m walk.
Condo market stats — Abbotsford
Monthly figures published by the Fraser Valley Real Estate Board for all Abbotsford apartments, not specific to this condo.
MLS® HPI Benchmark Price
$380,900
Jul 2026
Average Sale Price
$384,321
Jul 2026
Monthly Sales
47
Jul 2026
Active Listings
324
Jul 2026
Sales-to-Active Ratio
15.0%
Jul 2026
Median Days to Contract
35 days
Jul 2026
MLS® HPI Benchmark Price
Source: Fraser Valley Real Estate Board.
Who lives in Abbotsford
Statistics Canada 2021 Census figures for the whole city, not this building or street.
- Population
- 153,524
- Change since 2016
- +8.6%
- People per km²
- 409
- Homes
- 55,659
- Median household income
- $90,000
- Median after-tax income
- $81,000
Immigration
28.6% of residents were born outside Canada (43,190 people).
Most common countries of birth, as a share of all residents
- India15.5% · 23,835
- United Kingdom1.5% · 2,315
- Philippines1.1% · 1,730
- United States of America0.9% · 1,395
- Netherlands0.6% · 890
- Viet Nam0.6% · 880
- Korea, South0.6% · 845
- China0.5% · 840
Languages spoken
Mother tongue, as a share of all residents
- English61.0% · 92,460
- Punjabi (Panjabi)22.6% · 34,280
- German2.0% · 3,065
- Spanish0.9% · 1,375
- Korean0.8% · 1,190
- Tagalog (Pilipino, Filipino)0.8% · 1,180
- Vietnamese0.7% · 1,105
- Dutch0.7% · 990
- French0.6% · 955
- Mandarin0.6% · 945
English and French
Knowledge of official languages
- English only89.5%
- English and French4.1%
- French only0.0%
- Neither English nor French6.4%

Sutton Premier Realty
MLS® number: R3147351
This representation is based in whole or in part on data generated by the Chilliwack & District Real Estate Board, Fraser Valley Real Estate Board or Greater Vancouver REALTORS® which assume no responsibility for its accuracy.
Copyright © 2026 Chilliwack & District Real Estate Board, Fraser Valley Real Estate Board and/or Greater Vancouver REALTORS®. All rights reserved.
More in this building

Condos for sale nearby

Similar condos in Abbotsford


Condos for sale in nearby cities
Before you make an offer
Curious what your condo at 2860 Trethewey Street is worth?
Tell Karan a little about your condo and he will prepare a personal evaluation for you, with no obligation. It is written by a person who looks at your floor plan, your building and the current market. There is no automated estimate.
Get my personal condo evaluation →