

 +33 more photos
$670,000
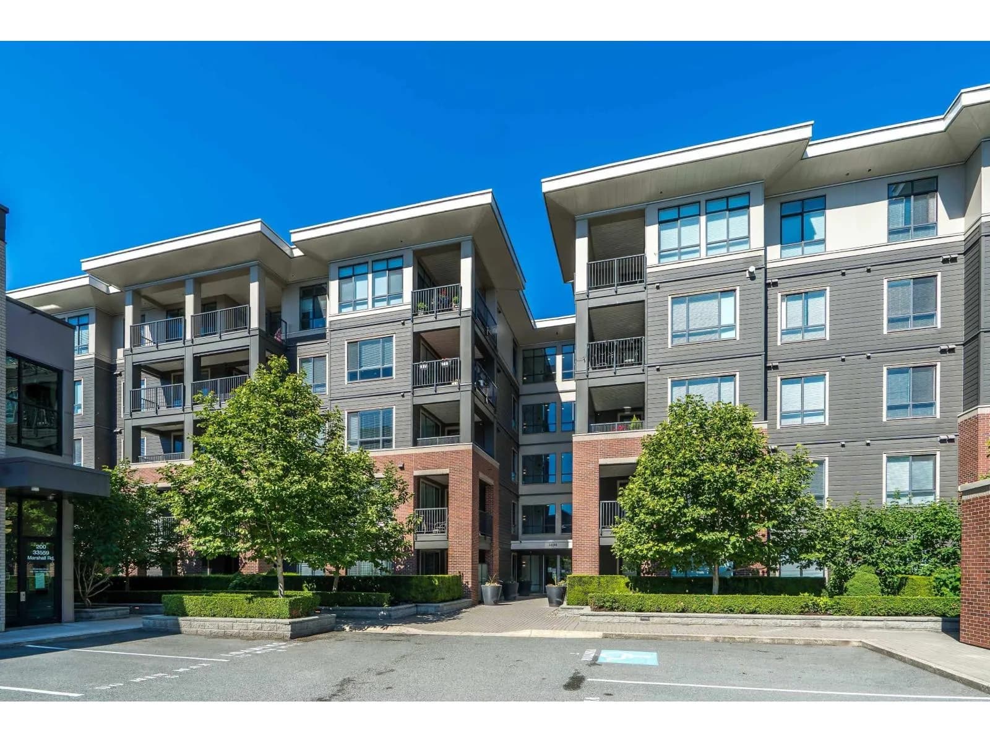
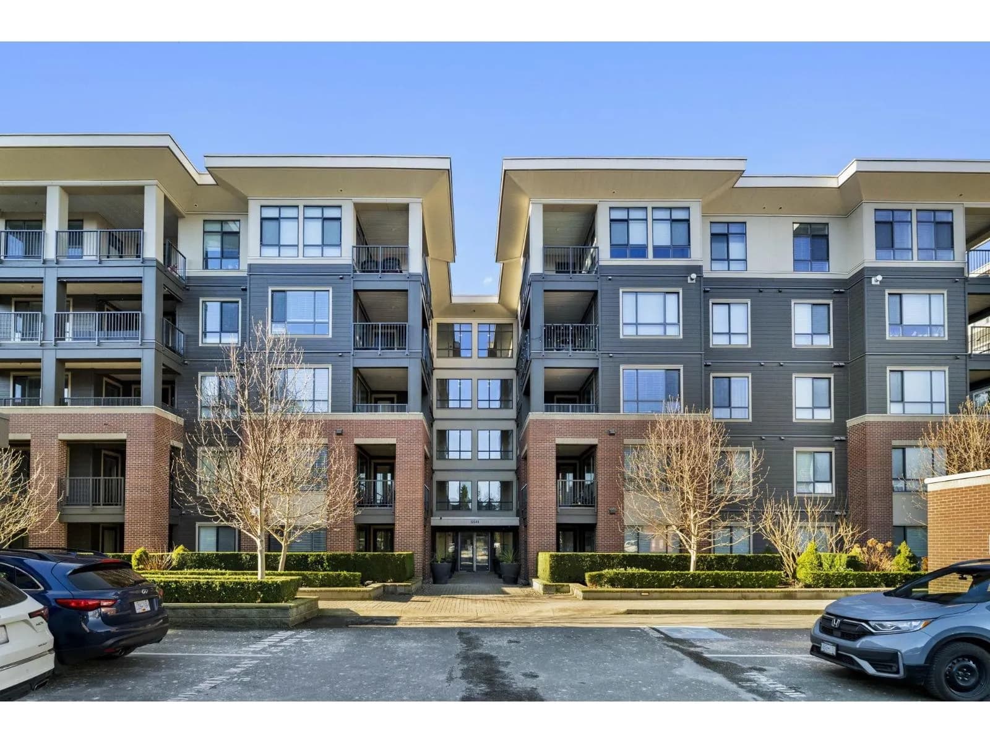
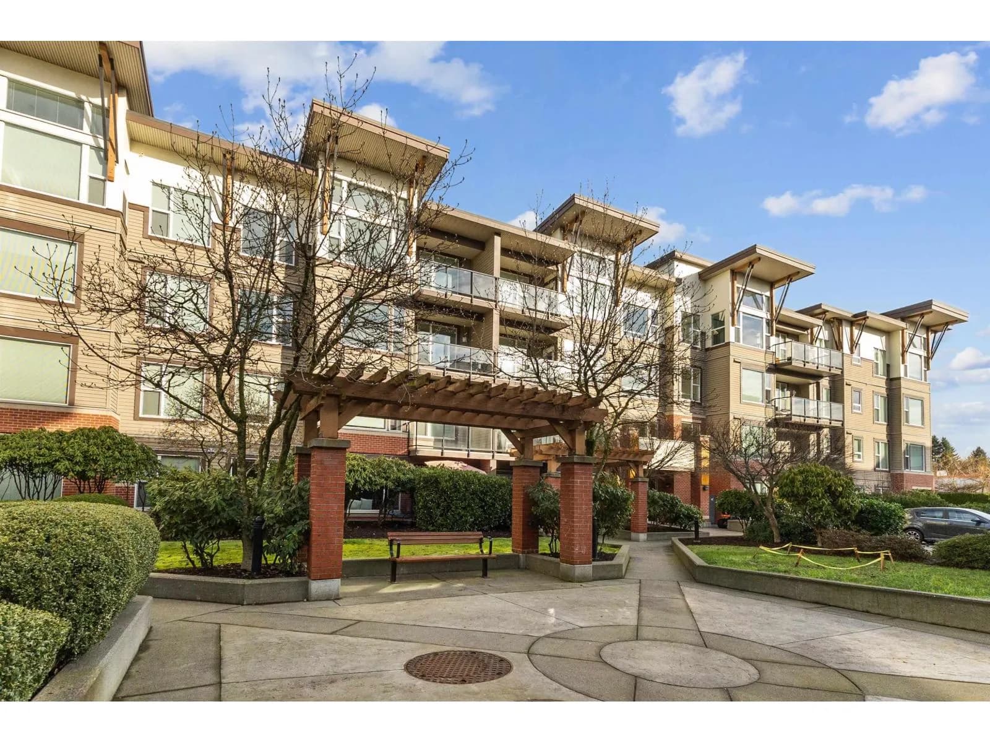
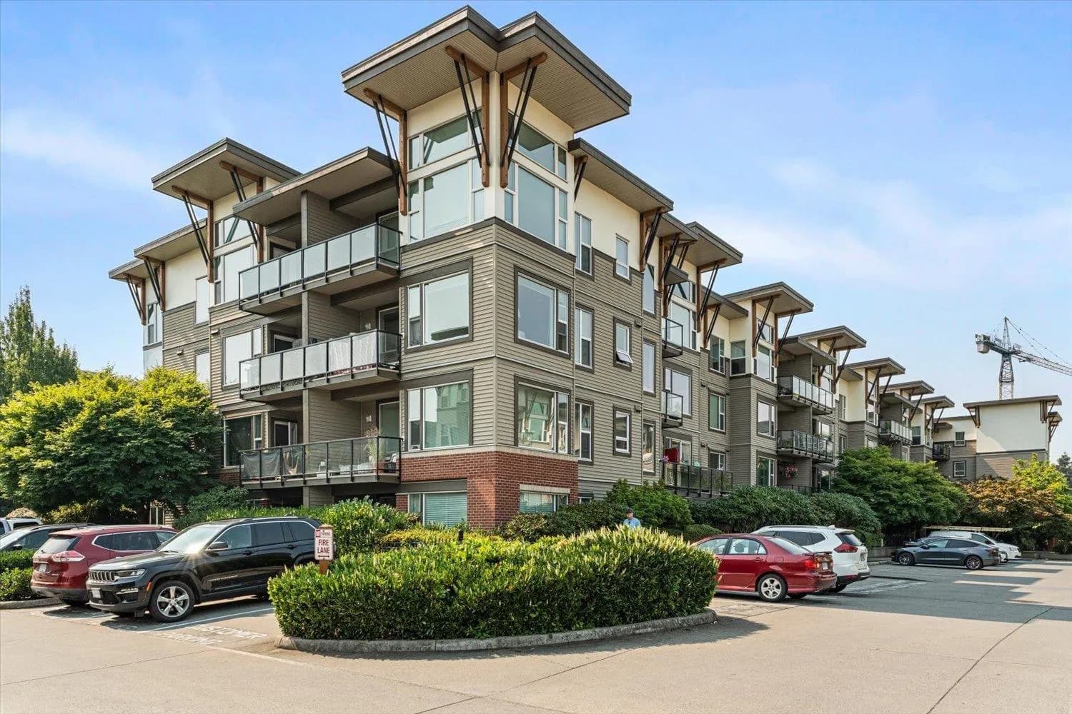
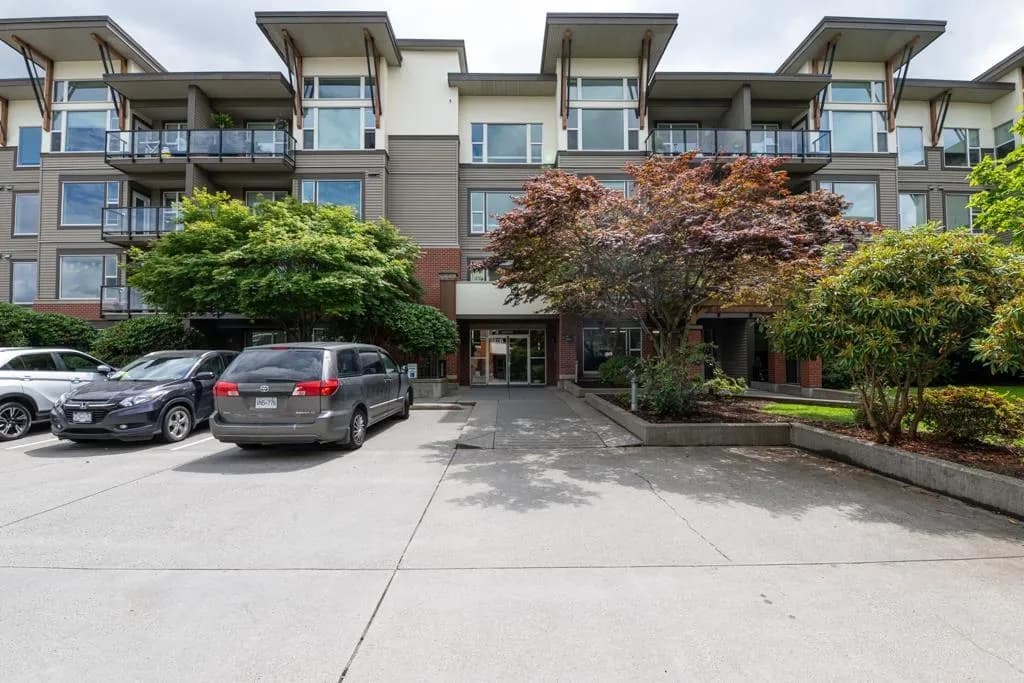
#502 33540 MAYFAIR AVENUE, Abbotsford, BC
2 bed · 2.5 bath · 1,238 sqft
MLS® number: R3133334
Key details
- Property type
- Apartment/Condo
- Beds · baths
- 2 · 2.5
- Size
- 1,238 sq ft
- Price per sq ft
- $541
- Strata fee
- $501/mo
- Parking
- 2
- Pets
- With restrictions
- Year built
- 2018
About this condo
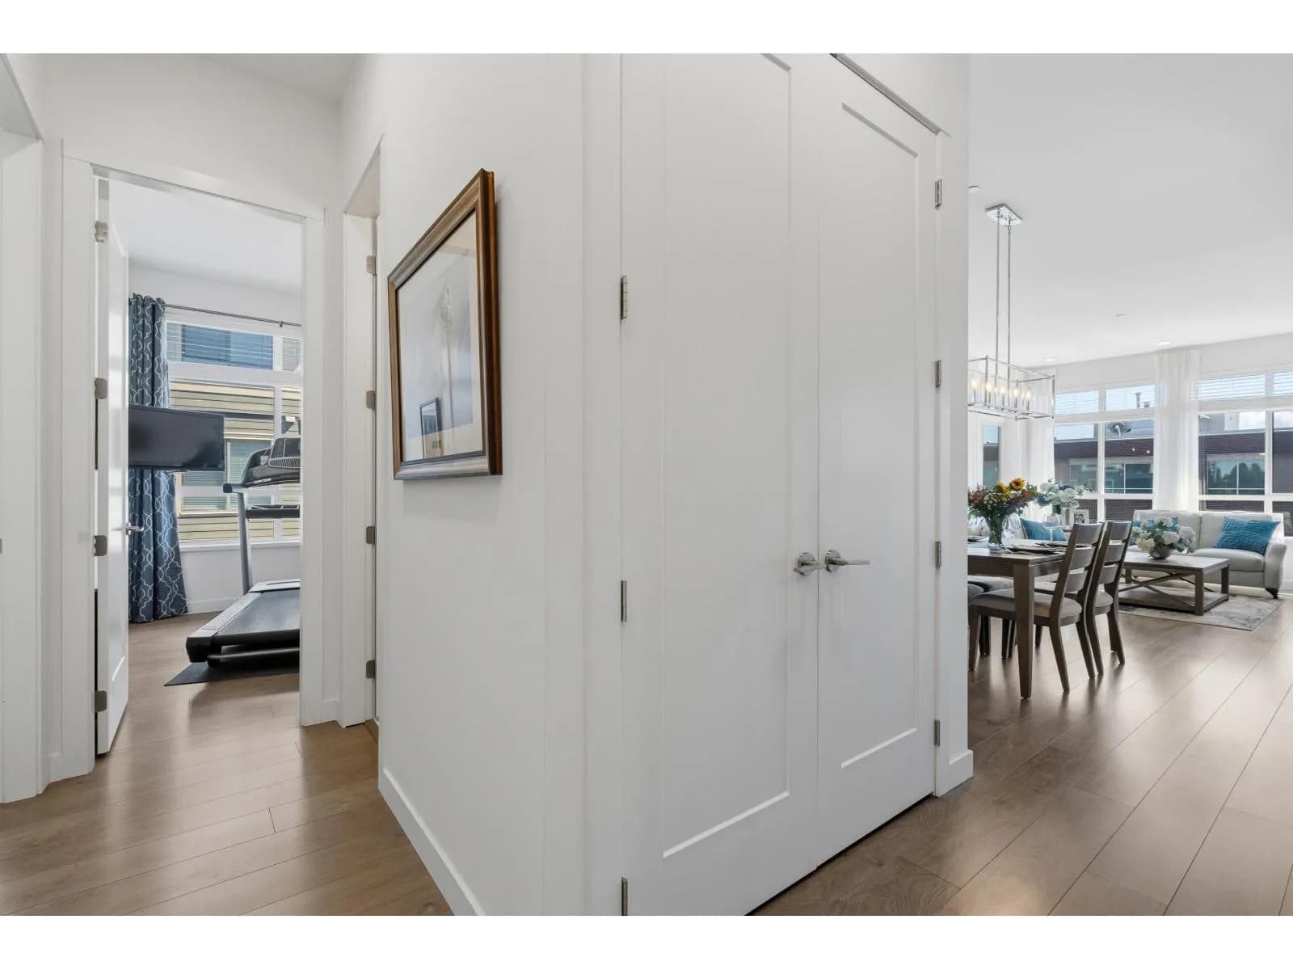
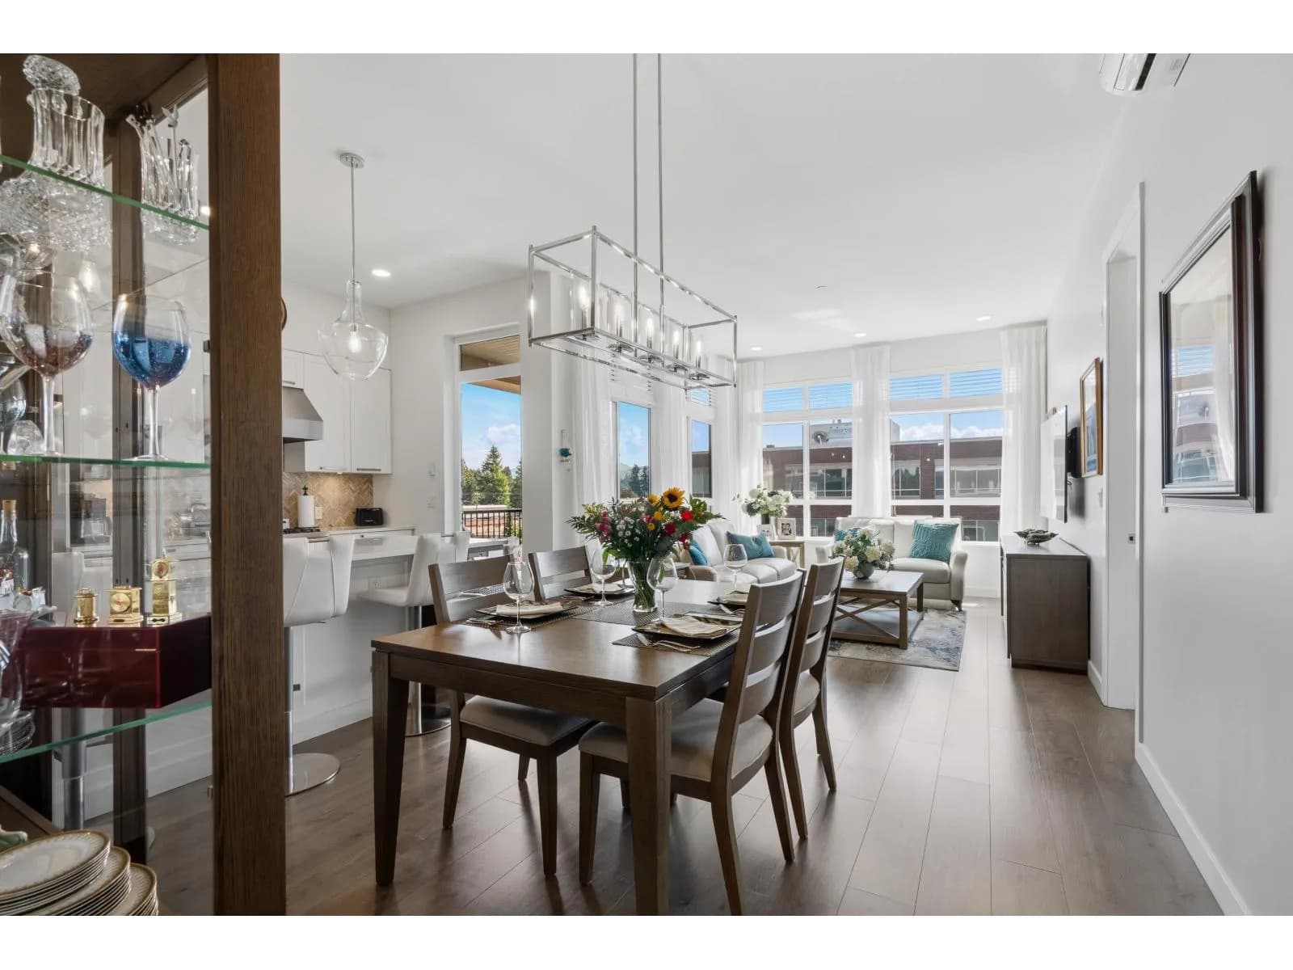
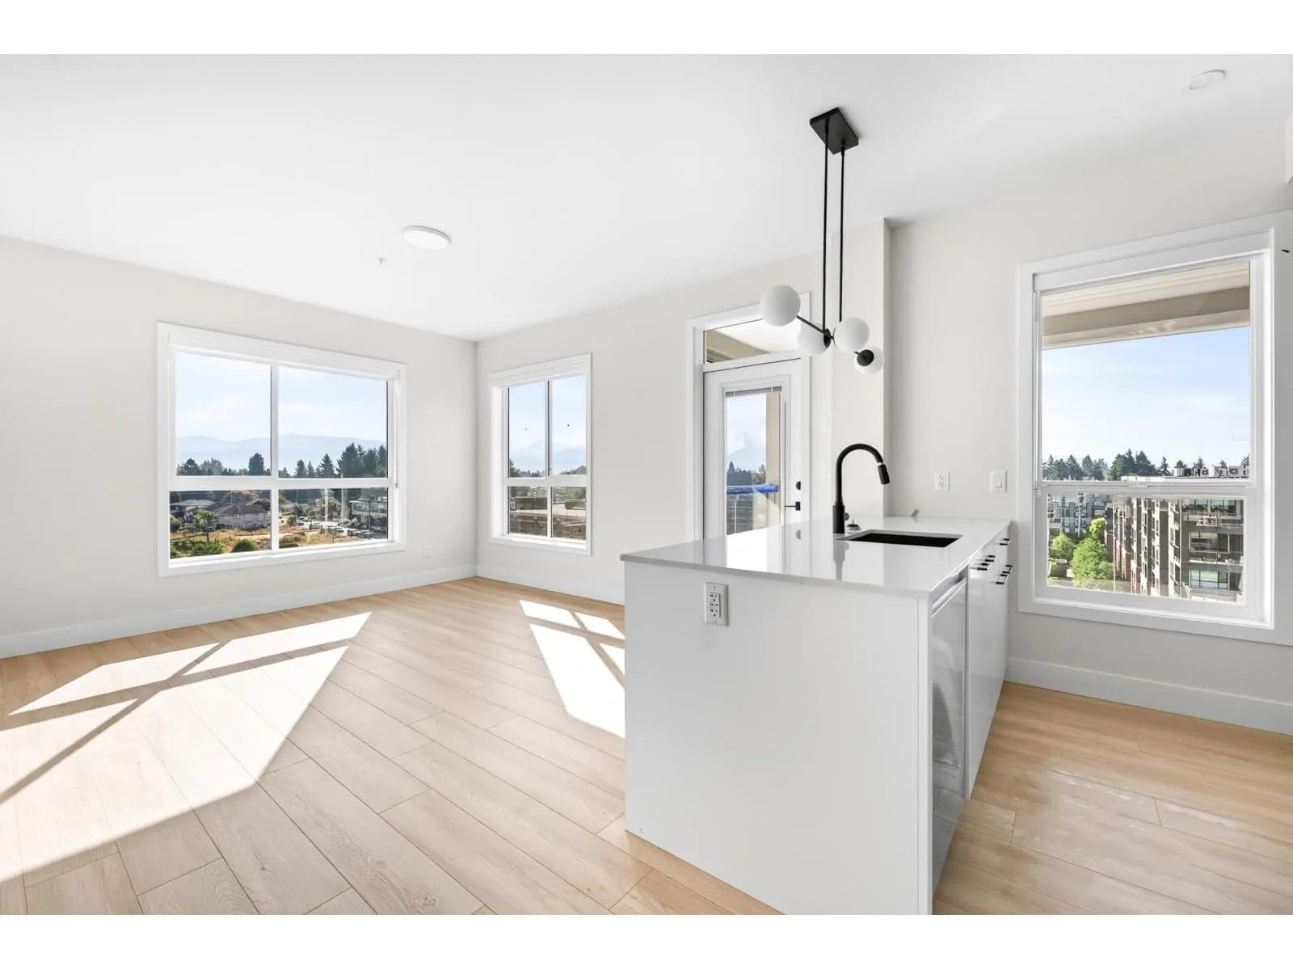
Rare top-floor corner penthouse with breathtaking Mt. Baker views. One of the largest floor plans in the building, this exceptional home offers 2 bedrooms plus a spacious den. Both bedrooms feature private ensuites, with all bathrooms boasting heated floors, complemented by a convenient powder room for guests. Soaring 10-foot ceilings, oversized windows, and an open-concept layout create a bright, elegant living space. The gourmet kitchen showcases quartz countertops, premium stainless steel appliances, and a Bertazzoni gas stove. Enjoy year-round outdoor living on the covered deck with gas hookup and water bib. Includes 2 parking stalls and a over 12' x 5' secure storage unit. Ideally located steps from shopping, dining, UFV, Abbotsford Regional Hospital, and easy Highway 1 access.
Details
- MLS® number
- R3133334
- Property type
- Apartment/Condo
- Bedrooms
- 2
- Bathrooms
- 2.5
- Interior size
- 1,238 sqft
- Year built
- 2018
- Building storeys
- 5
- Strata fee
- $501 / month
- Fee per sq ft
- $0.40 / sqft
- Property tax
- $2,922 (2025)
- Ownership
- Condo/Strata
- Parking
- 2
- Parking details
- Garage Double, Underground, Guest, Front Access, Concrete
- Heating
- Heat Pump, Radiant
- Cooling
- Central Air, Air Conditioning
- Appliances
- Dishwasher
- Fireplace
- Electric
- Exterior
- Balcony
- Building features
- Bike Room, Trash, Maintenance Grounds, Hot Water, Sewer, Snow Removal, Water
- Community features
- Pets Allowed With Restrictions
- Security
- Fire Sprinkler System
- View
- Mountain view
- Neighbourhood
- Central Abbotsford
- Postal code
- V2S0J3
More details
- Interior Features
- Elevator, Storage
- Other Equipment
- Intercom
- Common Walls
- Corner Unit, No One Above
- Complex / Subdivision
- The Residences At Gateway
- Area
- Abbotsford
- Garage
- 2 spaces
- Age of Building
- 8 years
- Main Floor Finished Area
- 1,238 sq ft
- Property Sub-Type
- Apartment/Condo
- Listing Board
- Fraser Valley
- Listing Brokerage
- Sutton Group-West Coast Realty (Abbotsford)
- Stories (Unit)
- 1
Nearby
Schools
- Abbotsford Senior Secondary SchoolSecondary · Public School537 m
- Abbotsford Middle SchoolMiddle School · Public School637 m
- Alexander ElementaryElementary · Public School650 m
- Godson ElementaryElementary · Public School848 m
- Jackson ElementaryElementary · Public School1.1 km
- Centennial Park ElementaryElementary · Public School1.8 km
- Bakerview Centre for LearningSecondary · Public School1.9 km
- Terry Fox ElementaryElementary · Public School2.1 km
- William A. Fraser Middle SchoolMiddle School · Public School2.4 km
- Yale SecondarySecondary · Public School2.5 km
Nearby places
Restaurants (5+)
- Restaurant 6248 m
- Hot Chili House242 m
- Little Japan Sushi248 m
- Ra Sushi464 m
- Freshii472 m
Cafes (5+)
- Towers Cafe & Bake Shop177 m
- Good Kid Coffee178 m
- Tim Hortons334 m
- Starbucks444 m
- Sprouted Oven by Silver Hills Bakery526 m
Parks (3)
- Hoon Park577 m
- Shore Park698 m
- Ravine Park762 m
Shopping (5+)
- Onyx Plaza242 m
- Newgen Professional Centre244 m
- McCallum Junction548 m
- McCallum Centre Mall596 m
- Dragon Fort Centre772 m
Gyms (3)
- Oxygen Yoga Mccallum Abbotsford494 m
- Planet Fitness581 m
- Art of Fitness791 m
Pharmacies (5+)
- Shoppers Simply Pharmacy121 m
- Medical Tower Drugs190 m
- Newgen Pharmachoice210 m
- Lincoln Wholehealth Pharmacy265 m
- Marshall Pharmacy492 m
Banks & ATMs (1)
- Canadian Western Bank432 m
Healthcare (5+)
- Abbotsford Medical Centre126 m
- Mayfair Ophthalmology150 m
- Retina Surgical Associates166 m
- Dr. Damien Byrne168 m
- LifeLabs169 m
Nearby places data: © OpenStreetMap contributors. Within about an 800 m walk.
Condo market stats — Abbotsford
Monthly figures published by the Fraser Valley Real Estate Board for all Abbotsford apartments, not specific to this condo.
MLS® HPI Benchmark Price
$380,900
Jul 2026
Average Sale Price
$384,321
Jul 2026
Monthly Sales
47
Jul 2026
Active Listings
324
Jul 2026
Sales-to-Active Ratio
15.0%
Jul 2026
Median Days to Contract
35 days
Jul 2026
MLS® HPI Benchmark Price
Source: Fraser Valley Real Estate Board.
Who lives in Abbotsford
Statistics Canada 2021 Census figures for the whole city, not this building or street.
- Population
- 153,524
- Change since 2016
- +8.6%
- People per km²
- 409
- Homes
- 55,659
- Median household income
- $90,000
- Median after-tax income
- $81,000
Immigration
28.6% of residents were born outside Canada (43,190 people).
Most common countries of birth, as a share of all residents
- India15.5% · 23,835
- United Kingdom1.5% · 2,315
- Philippines1.1% · 1,730
- United States of America0.9% · 1,395
- Netherlands0.6% · 890
- Viet Nam0.6% · 880
- Korea, South0.6% · 845
- China0.5% · 840
Languages spoken
Mother tongue, as a share of all residents
- English61.0% · 92,460
- Punjabi (Panjabi)22.6% · 34,280
- German2.0% · 3,065
- Spanish0.9% · 1,375
- Korean0.8% · 1,190
- Tagalog (Pilipino, Filipino)0.8% · 1,180
- Vietnamese0.7% · 1,105
- Dutch0.7% · 990
- French0.6% · 955
- Mandarin0.6% · 945
English and French
Knowledge of official languages
- English only89.5%
- English and French4.1%
- French only0.0%
- Neither English nor French6.4%

Sutton Group-West Coast Realty (Abbotsford)
MLS® number: R3133334
This representation is based in whole or in part on data generated by the Chilliwack & District Real Estate Board, Fraser Valley Real Estate Board or Greater Vancouver REALTORS® which assume no responsibility for its accuracy.
Copyright © 2026 Chilliwack & District Real Estate Board, Fraser Valley Real Estate Board and/or Greater Vancouver REALTORS®. All rights reserved.
More in this building
Condos for sale nearby
Similar condos in Abbotsford
Condos for sale in nearby cities
Before you make an offer
Curious what your condo at 33540 Mayfair Avenue is worth?
Tell Karan a little about your condo and he will prepare a personal evaluation for you, with no obligation. It is written by a person who looks at your floor plan, your building and the current market. There is no automated estimate.
Get my personal condo evaluation →