
 +14 more photos
$669,900
#201 33160 PLAXTON CRESCENT, Abbotsford, BC
2 bed · 2 bath · 1,088 sqft
MLS® number: R3165607
Open house
- Tue, Oct 6 · 4:00 PM – 6:00 PM
- Tue, Oct 13 · 4:00 PM – 6:00 PM
- Tue, Oct 20 · 4:00 PM – 6:00 PM
- Tue, Oct 27 · 4:00 PM – 6:00 PM
Key details
- Property type
- Apartment/Condo
- Beds · baths
- 2 · 2
- Size
- 1,088 sq ft
- Price per sq ft
- $616
- Strata fee
- $479/mo
- Parking
- 1
- Pets
- With restrictions
- Year built
- 2024
About this condo
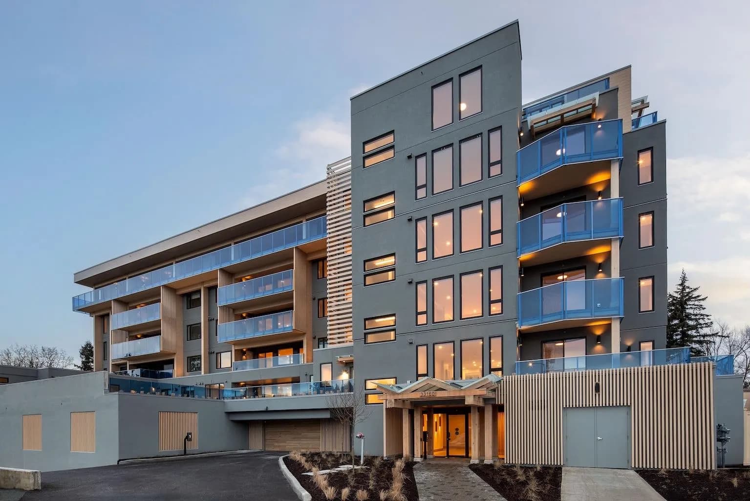
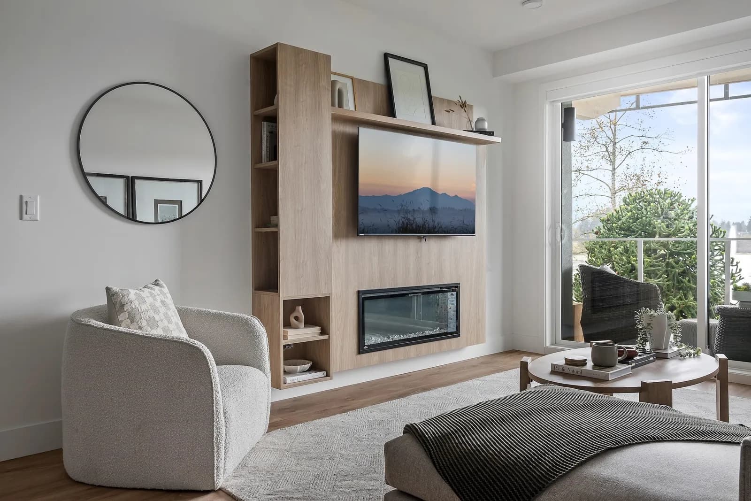
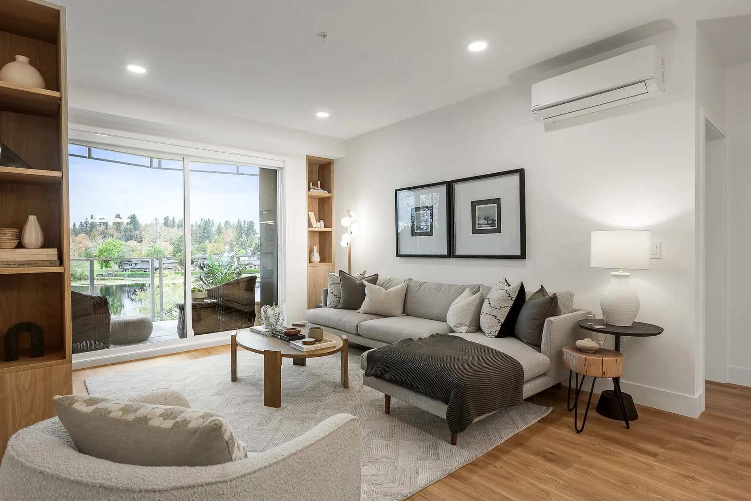
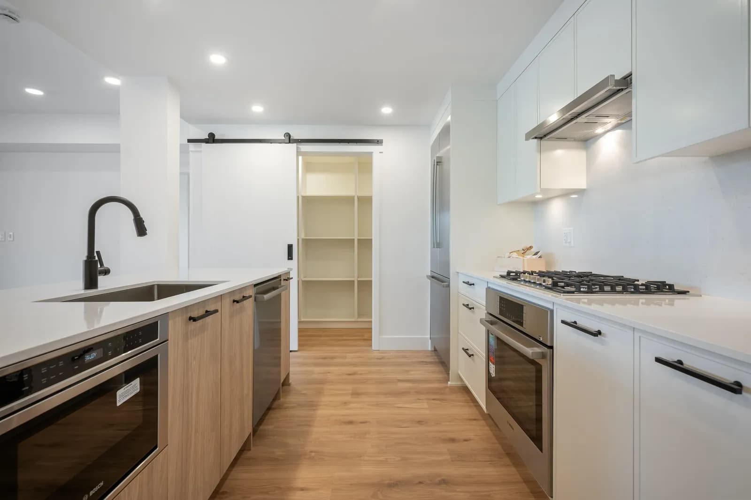
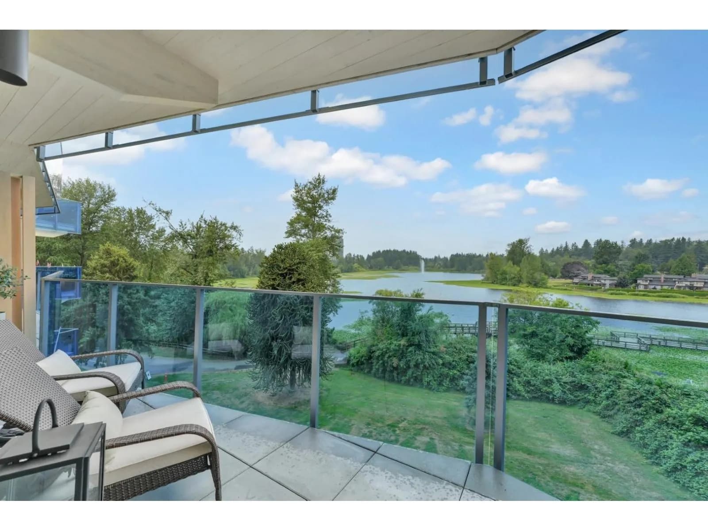
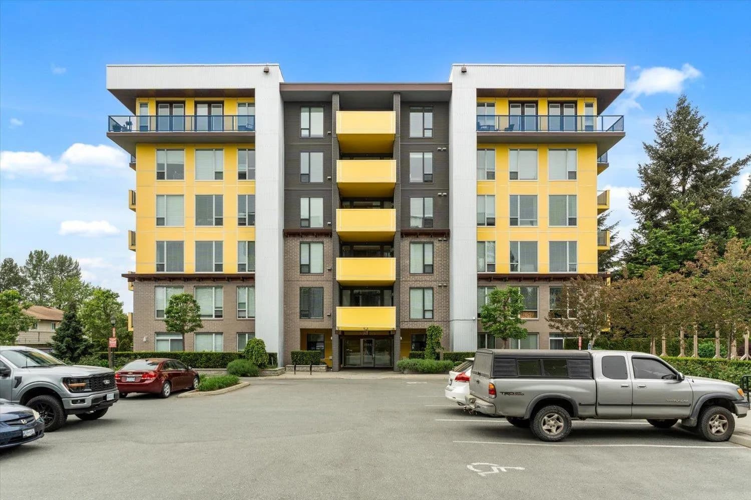
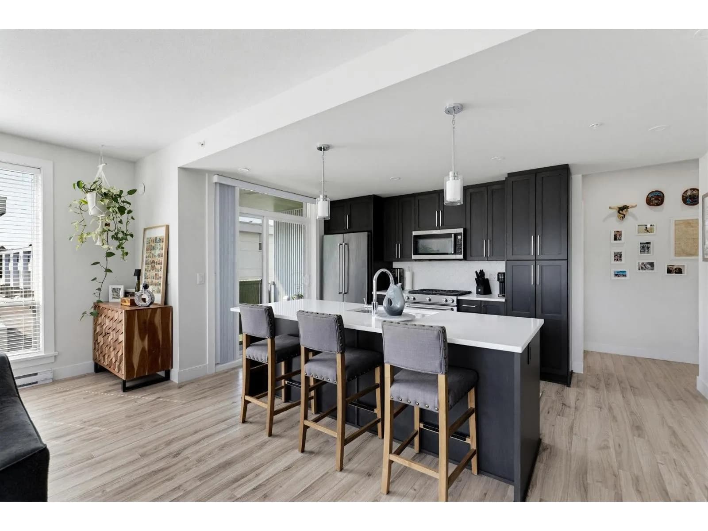
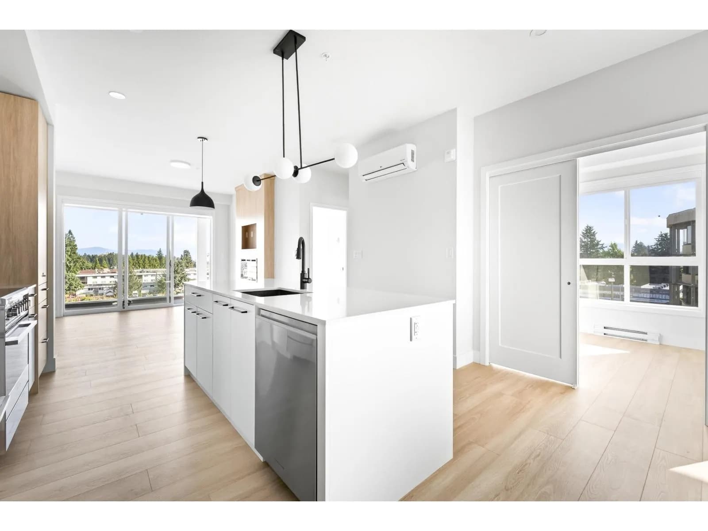
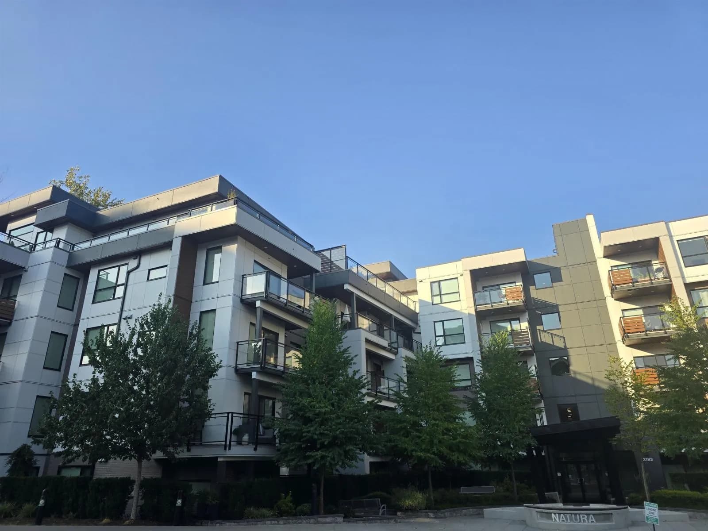
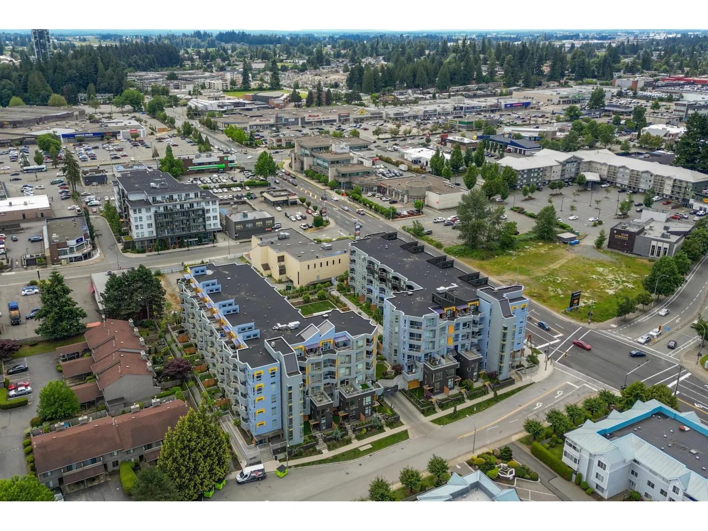
ELEVATED LAKE FRONT LIVING ON MILL LAKE! It is a rare opportunity to live on the shores of Mill Lake, minutes away from Abbotsford's essential shopping amenities. Built by reputable local Fraser Valley developer and builder Heinrichs Developments with over 30 years of experience in creating exceptional homes. This TWO bed TWO bath home offers 1088 sqft of indoor living space & 602 sqft of outdoor space with views of Mt Baker. This home features AC, a stylish modern kitchen with quartz countertops and Bosch appliances. Elegant finishes throughout and a collection of optional features will heighten your living experience even more Move in ready! Book your preview today!
Details
- MLS® number
- R3165607
- Property type
- Apartment/Condo
- Bedrooms
- 2
- Bathrooms
- 2
- Interior size
- 1,088 sqft
- Year built
- 2024
- Building storeys
- 6
- Strata fee
- $479 / month
- Fee per sq ft
- $0.44 / sqft
- Property tax
- $3,415 (2026)
- Ownership
- Condo/Strata
- Parking
- 1
- Parking details
- Garage Under Building, Underground, Front Access, Side Access, Garage Door Opener
- Heating
- Heat Pump
- Cooling
- Central Air, Air Conditioning
- Appliances
- Washer/Dryer, Dishwasher, Refrigerator, Stove, Microwave
- Exterior
- Garden, Balcony
- Building features
- Bike Room, Caretaker, Trash, Maintenance Grounds, Gas, Hot Water, Management, Snow Removal
- Community features
- Shopping Nearby, Pets Allowed With Restrictions
- Security
- Smoke Detector(s)
- View
- Mountain view
- Neighbourhood
- Central Abbotsford
- Postal code
- V2S0N6
More details
- Interior Features
- Elevator, Pantry
- Levels
- One
- Laundry
- In Unit
- Window Features
- Window Coverings
- Other Equipment
- Heat Recov. Vent., Intercom
- Common Walls
- Corner Unit
- Complex / Subdivision
- Laurel On Mill Lake By Heinrichs Development
- Area
- Abbotsford
- Garage
- Yes
- Waterfront
- Yes
- Age of Building
- 2 years
- Main Floor Finished Area
- 1,088 sq ft
- Property Sub-Type
- Apartment/Condo
- Listing Board
- Fraser Valley
- Listing Brokerage
- MLA Fraser Valley Realty
- Stories (Unit)
- 1
Nearby
Schools
- Abbotsford Middle SchoolMiddle School · Public School473 m
- Abbotsford Senior Secondary SchoolSecondary · Public School516 m
- Godson ElementaryElementary · Public School548 m
- Centennial Park ElementaryElementary · Public School849 m
- Terry Fox ElementaryElementary · Public School1.3 km
- Alexander ElementaryElementary · Public School1.4 km
- Bakerview Centre for LearningSecondary · Public School1.4 km
- John Maclure Community SchoolElementary · Public School1.5 km
- Jackson ElementaryElementary · Public School1.6 km
- Dormick Park ElementaryElementary · Public School2.0 km
Nearby places
Restaurants (5+)
- Sky Space Indian Cuisine346 m
- Himalaya Indian Cuisine371 m
- Bavaria Restaurant438 m
- Greek Islands III482 m
- Schnitzelz483 m
Cafes (5+)
- Habitual Wellness Club & Café45 m
- Mükasi Coffee Roasters563 m
- Bubble TastyTea579 m
- Starbucks599 m
- LITTLE SPROUT café797 m
Parks (4)
- Mill Lake Park444 m
- Ravine Park470 m
- Switzer Park688 m
- Allen Park749 m
Shopping (5+)
- Ware Street Plaza358 m
- Little Oak Mall475 m
- M-L Plaza506 m
- Sevenoaks Shopping Centre595 m
- McCallum Centre Mall789 m
Pharmacies (3)
- Abbotsford Care Pharmacy & Compounding497 m
- Shoppers Drug Mart682 m
- London Drugs758 m
Banks & ATMs (5+)
- ICICI Bank515 m
- BMO591 m
- CIBC618 m
- CIBC626 m
- RBC725 m
Healthcare (3)
- Dr Shavinder Singh Gill; Dr Mark Ballard49 m
- Big Feet Reflexogy & Acupressure592 m
- LifeLabs732 m
Nearby places data: © OpenStreetMap contributors. Within about an 800 m walk.
Condo market stats — Abbotsford
Monthly figures published by the Fraser Valley Real Estate Board for all Abbotsford apartments, not specific to this condo.
MLS® HPI Benchmark Price
$380,900
Jul 2026
Average Sale Price
$384,321
Jul 2026
Monthly Sales
47
Jul 2026
Active Listings
324
Jul 2026
Sales-to-Active Ratio
15.0%
Jul 2026
Median Days to Contract
35 days
Jul 2026
MLS® HPI Benchmark Price
Source: Fraser Valley Real Estate Board.
Who lives in Abbotsford
Statistics Canada 2021 Census figures for the whole city, not this building or street.
- Population
- 153,524
- Change since 2016
- +8.6%
- People per km²
- 409
- Homes
- 55,659
- Median household income
- $90,000
- Median after-tax income
- $81,000
Immigration
28.6% of residents were born outside Canada (43,190 people).
Most common countries of birth, as a share of all residents
- India15.5% · 23,835
- United Kingdom1.5% · 2,315
- Philippines1.1% · 1,730
- United States of America0.9% · 1,395
- Netherlands0.6% · 890
- Viet Nam0.6% · 880
- Korea, South0.6% · 845
- China0.5% · 840
Languages spoken
Mother tongue, as a share of all residents
- English61.0% · 92,460
- Punjabi (Panjabi)22.6% · 34,280
- German2.0% · 3,065
- Spanish0.9% · 1,375
- Korean0.8% · 1,190
- Tagalog (Pilipino, Filipino)0.8% · 1,180
- Vietnamese0.7% · 1,105
- Dutch0.7% · 990
- French0.6% · 955
- Mandarin0.6% · 945
English and French
Knowledge of official languages
- English only89.5%
- English and French4.1%
- French only0.0%
- Neither English nor French6.4%

MLA Fraser Valley Realty
MLS® number: R3165607
This representation is based in whole or in part on data generated by the Chilliwack & District Real Estate Board, Fraser Valley Real Estate Board or Greater Vancouver REALTORS® which assume no responsibility for its accuracy.
Copyright © 2026 Chilliwack & District Real Estate Board, Fraser Valley Real Estate Board and/or Greater Vancouver REALTORS®. All rights reserved.
More in this building


Condos for sale nearby


Similar condos in Abbotsford
Condos for sale in nearby cities
Before you make an offer
Curious what your condo at 33160 Plaxton Crescent is worth?
Tell Karan a little about your condo and he will prepare a personal evaluation for you, with no obligation. It is written by a person who looks at your floor plan, your building and the current market. There is no automated estimate.
Get my personal condo evaluation →