

 +43 more photos
$784,900
#203 315 Whitehorse Lane, Big White, BC
2 bed · 2 bath · 1,143 sqft
MLS® number: 10378674
Key details
- Property type
- Single Family
- Beds · baths
- 2 · 2
- Size
- 1,143 sq ft
- Price per sq ft
- $687
- Strata fee
- $666/mo
- Parking
- 1
- Year built
- 2006
About this condo
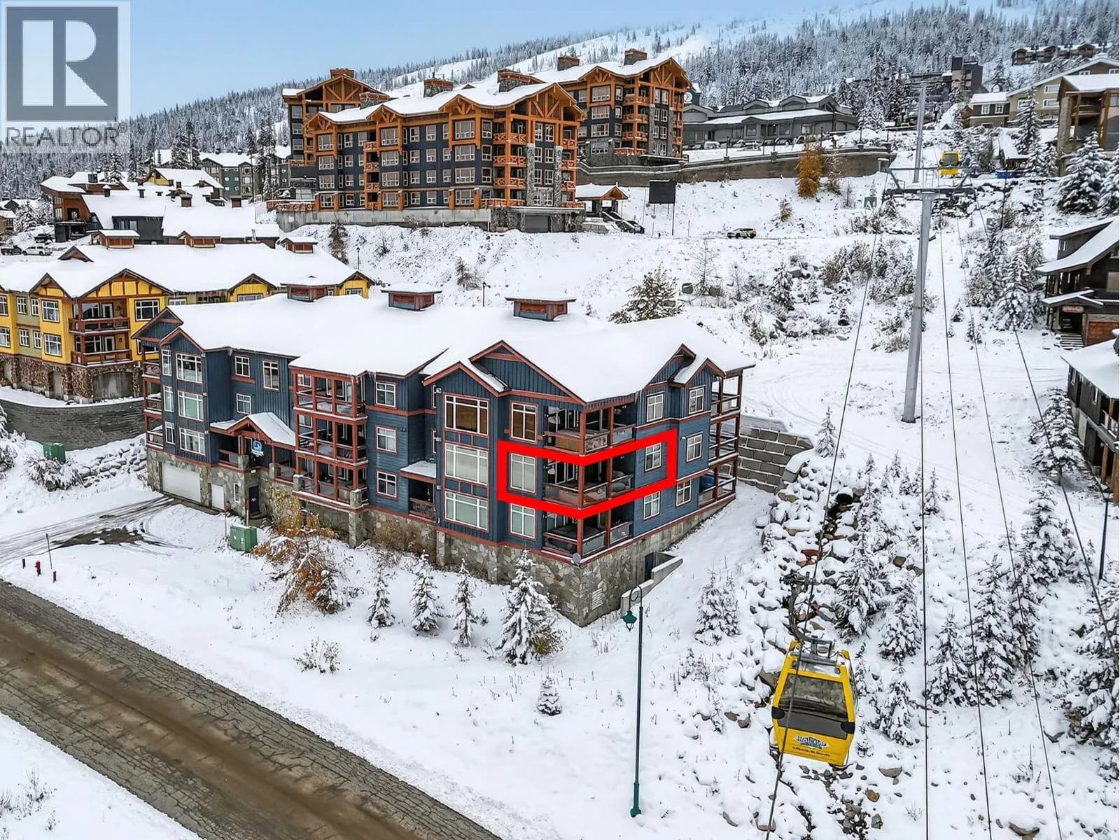
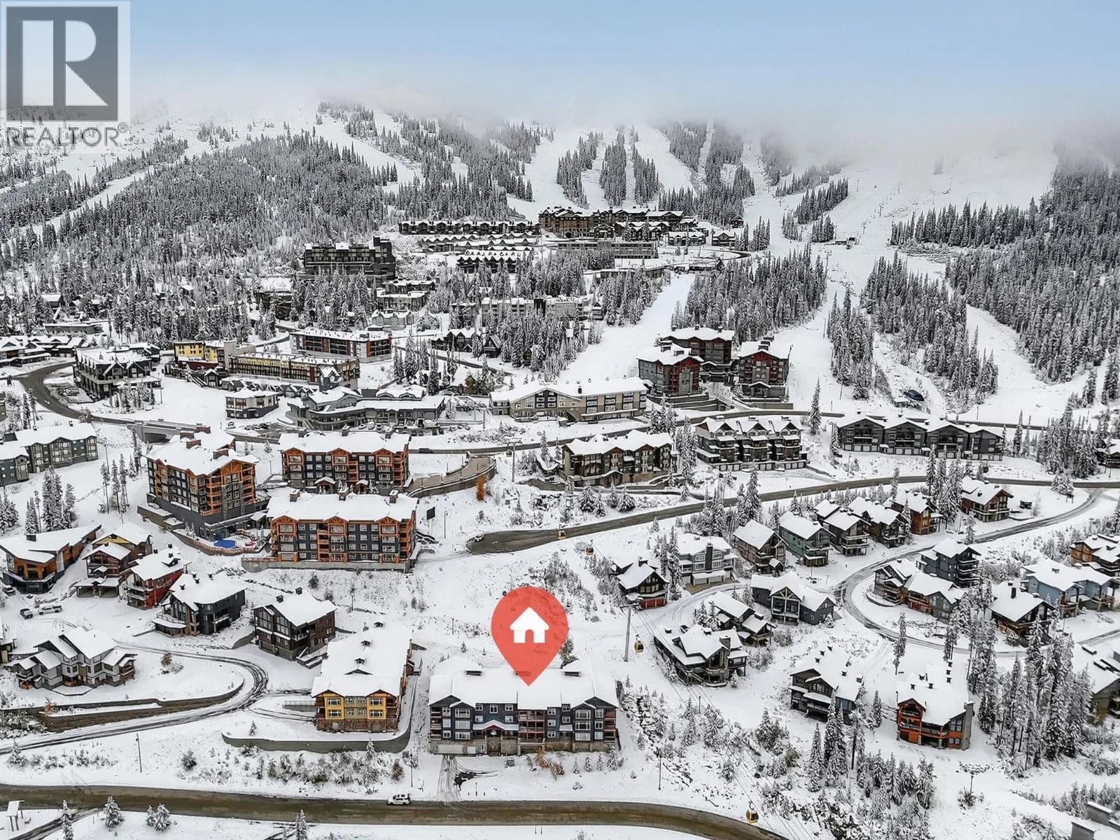
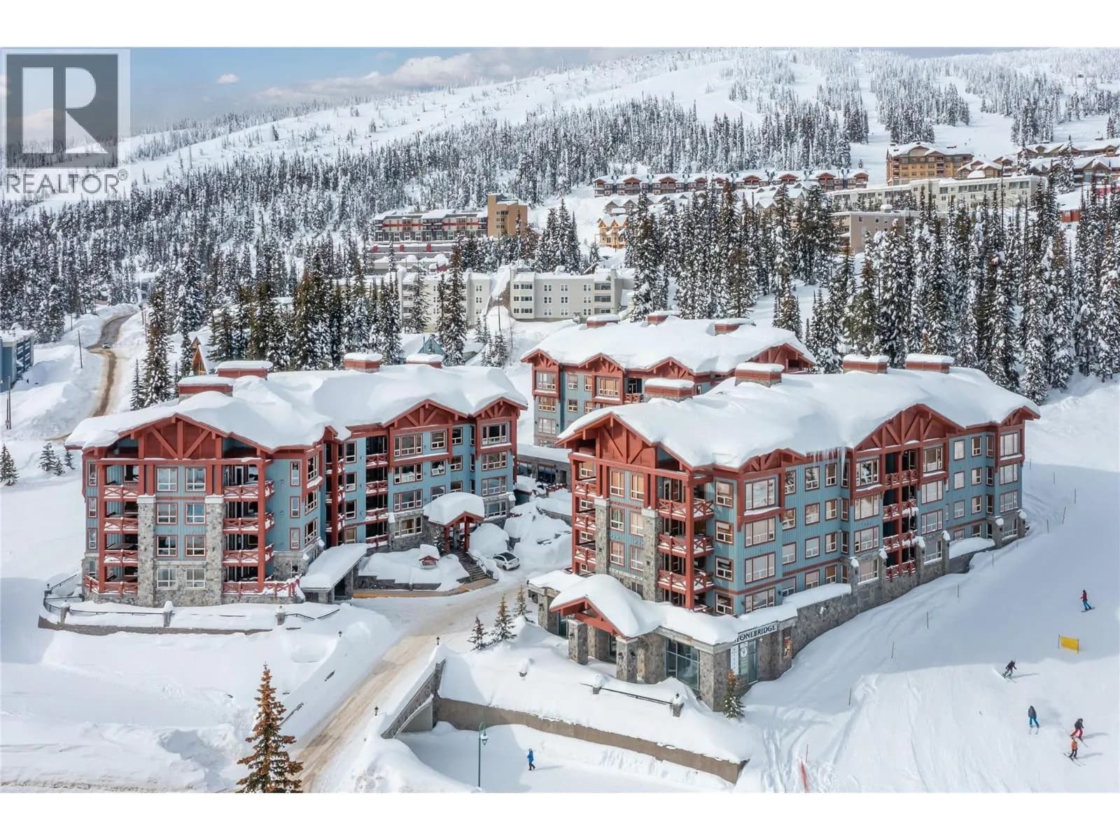
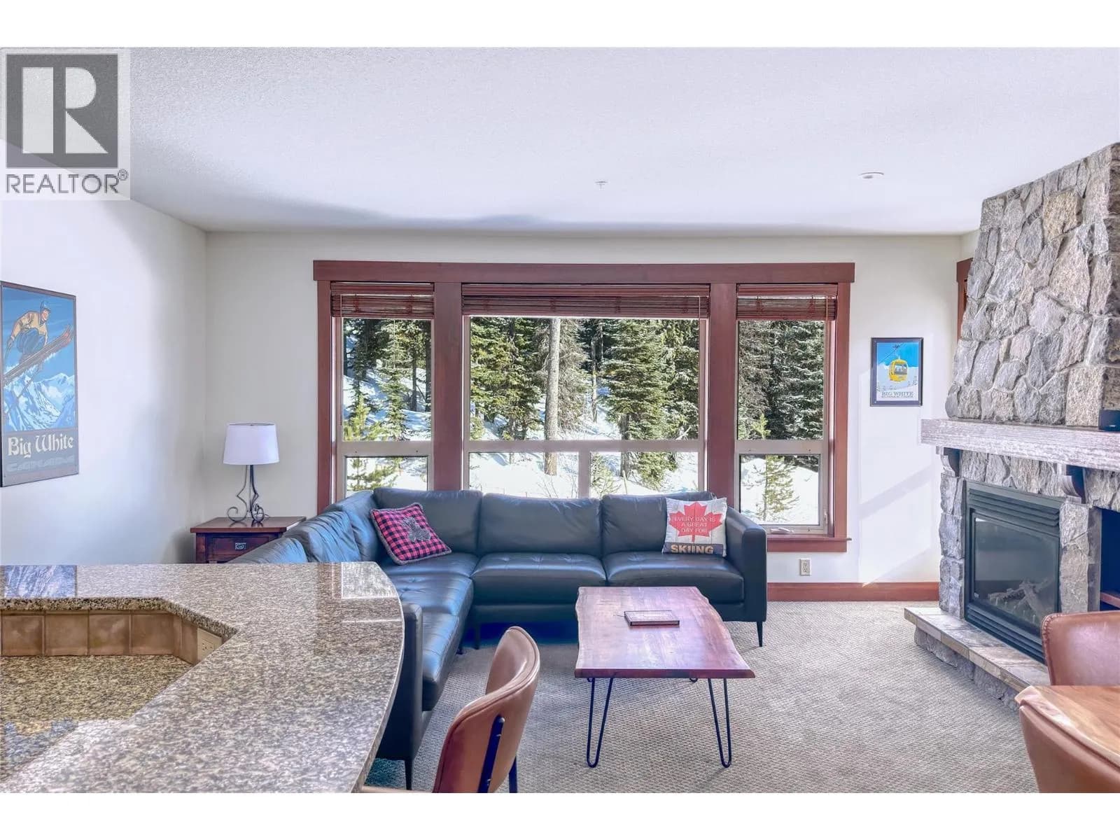
Big White Ski Resort! Come visit the mountain and take in these views! This 2nd level, corner unit has floor to ceiling windows to look out over the Monashee mountain range, the Valley and the Big White Gondola. Enjoy it all from any room in the condo or your private hot tub. A true ski in/ski out building you can jump right onto the track to Happy Valley. Over 1100sq feet of living space, the open concept living area has a great entertaining space for you & your family or guests. A full kitchen with SS appliances & island for anyone who wants to cook great meals. The gas fireplace is the focal point of the living room to gather around for Apres Ski or games night. A large primary bedroom w/ direct access to the covered patio & hot tub. The ensuite has a tiled steam shower with bench. Additional windows because of the corner unit allows lots for natural light. A great sized second bedroom has a bunk bed to maximize sleeping capacity. The unit has new washer & dryer. Lots of storage in the unit along with 2 ski lockers on the same floor as the home. Big White Ski Resort is a family friendly resort that is open year for skiing & snowboarding in the winter and hiking and mountain biking in the summer. Big white also offers a tube town, outdoor skating rink with rentals, cross country skiing, dog sledding, weekly Fireworks and so much more! Come and check out this turn key unit! No short term rental restrictions and not a part of Central Reservations. No spec tax! (id:63159)
Details
- MLS® number
- 10378674
- Property type
- Single Family
- Bedrooms
- 2
- Bathrooms
- 2
- Interior size
- 1,143 sqft
- Year built
- 2006
- Building storeys
- 1
- Strata fee
- $666 / month
- Fee per sq ft
- $0.58 / sqft
- Property tax
- $3,297
- Ownership
- Condo/Strata
- Parking
- 1
- Parking details
- Underground
- Heating
- Baseboard heaters, Electric
- Flooring
- Tile, Hardwood, Carpeted
- Appliances
- Washer, Refrigerator, Range - Electric, Dishwasher, Dryer, Microwave
- Fireplace
- Gas, Unknown
- Exterior
- Stone, Vinyl siding
- Building features
- Cable TV
- Community features
- Rentals Allowed
- Security
- Smoke Detector Only
- View
- Mountain view, Valley view, View (panoramic)
- Postal code
- V1P1P3
Rooms
| Other | Main level | 17'11'' x 8'5'' |
| Bedroom | Main level | 10'4'' x 9'11'' |
| Dining room | Main level | 8'7'' x 13'0'' |
| 4pc Bathroom | Main level | |
| 3pc Ensuite bath | Main level | |
| Primary Bedroom | Main level | 11'8'' x 19'9'' |
| Kitchen | Main level | 11'6'' x 13'0'' |
| Living room | Main level | 20'1'' x 11'6'' |
Nearby
Schools
- Big White Community SchoolElementary Jr. Secondary · Public School521 m
Nearby places
Restaurants (5+)
- Bull Wheel204 m
- The Woods248 m
- Black Diamond313 m
- Happy Valley Lodge347 m
- Fourth Ace Bar & Smokehouse522 m
Cafes (1)
- Toasty369 m
Nearby places data: © OpenStreetMap contributors. Within about an 800 m walk.

Royal LePage Kelowna
MLS® number: 10378674
This representation is based in whole or in part on data generated by the Chilliwack & District Real Estate Board, Fraser Valley Real Estate Board or Greater Vancouver REALTORS® which assume no responsibility for its accuracy.
Copyright © 2026 Chilliwack & District Real Estate Board, Fraser Valley Real Estate Board and/or Greater Vancouver REALTORS®. All rights reserved.
Condos for sale nearby


Similar condos in Big White

Before you make an offer
Curious what your condo at 315 Whitehorse Lane is worth?
Tell Karan a little about your condo and he will prepare a personal evaluation for you, with no obligation. It is written by a person who looks at your floor plan, your building and the current market. There is no automated estimate.
Get my personal condo evaluation →