
 +49 more photos
$798,000
#101 5300 Big White Road, Big White, BC
2 bed · 2 bath · 1,161 sqft
MLS® number: 10394370
Key details
- Property type
- Single Family
- Beds · baths
- 2 · 2
- Size
- 1,161 sq ft
- Price per sq ft
- $687
- Strata fee
- $1,234/mo
- Parking
- 1
- Year built
- 2007
About this condo
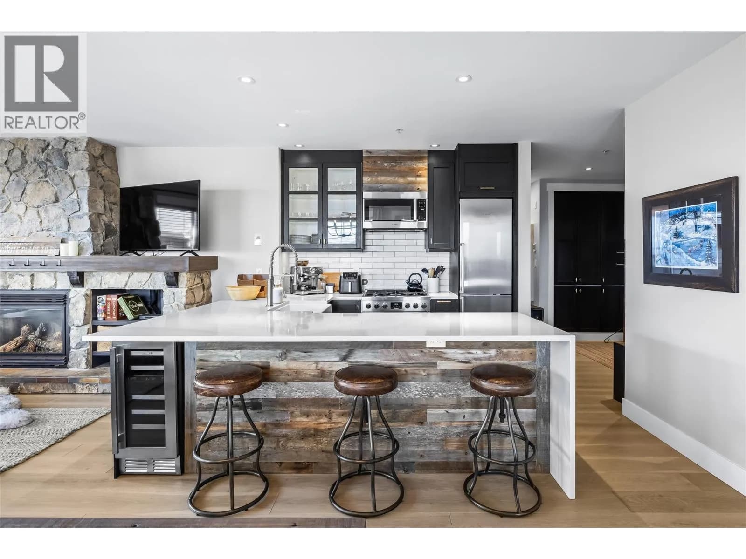
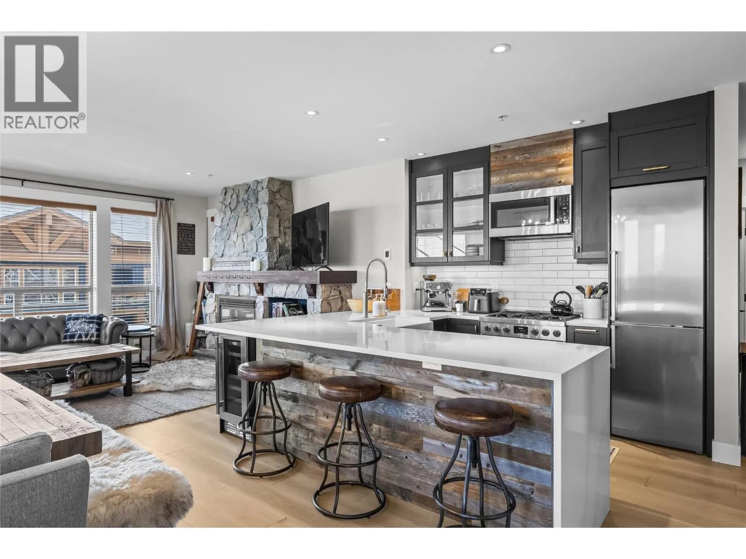
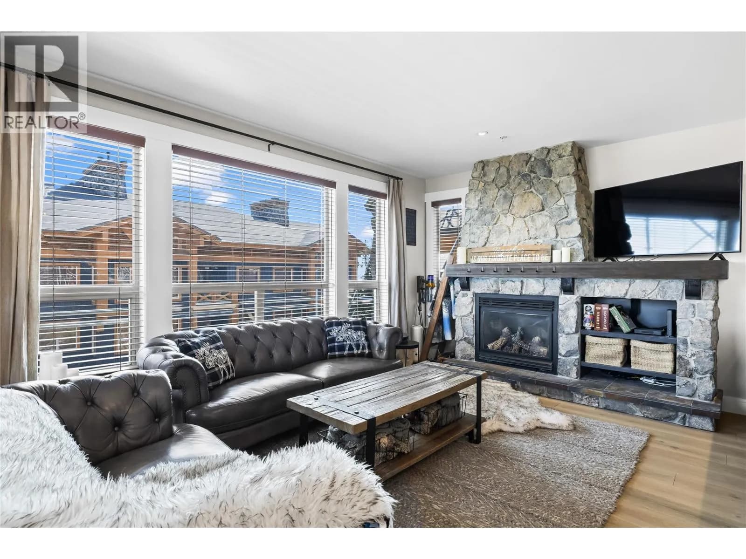
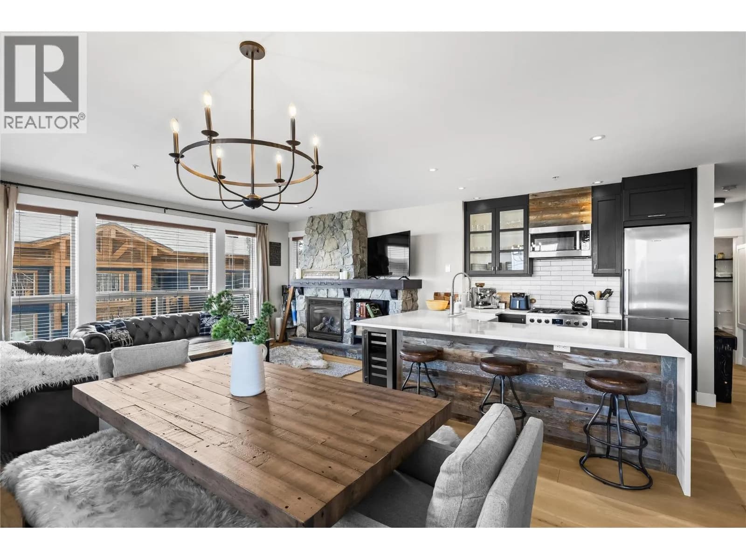
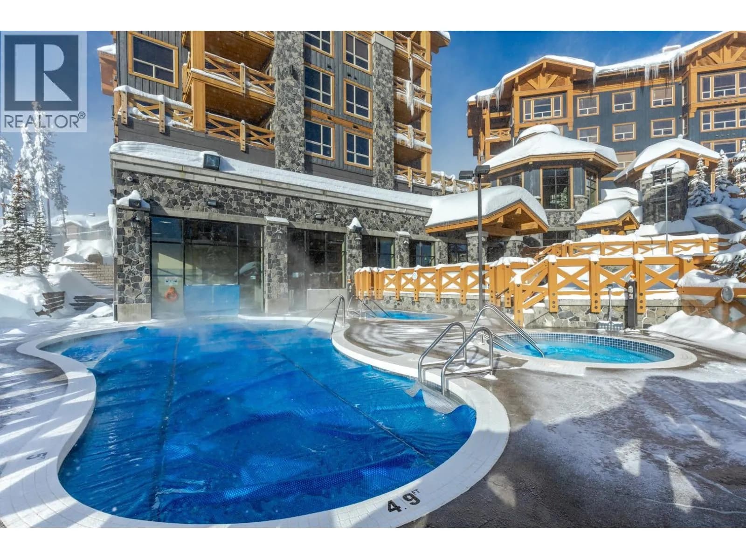
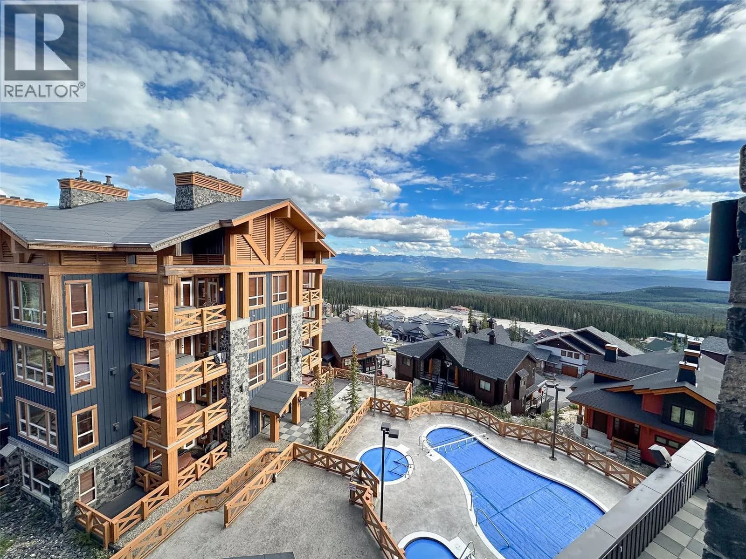
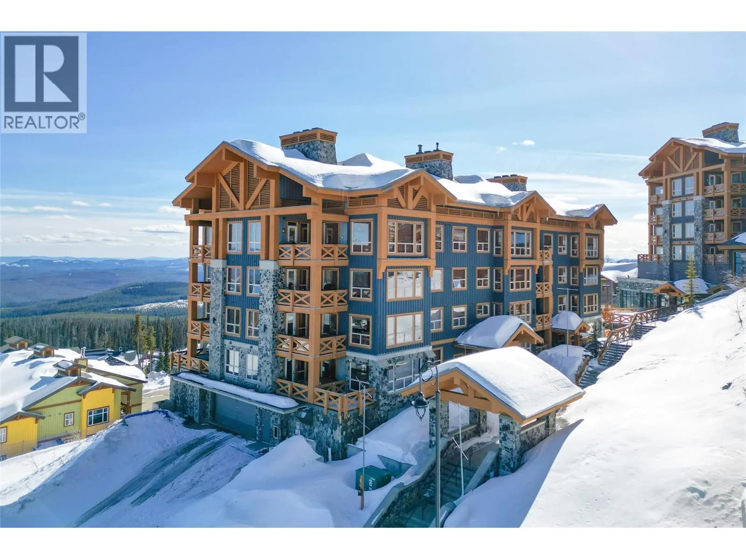
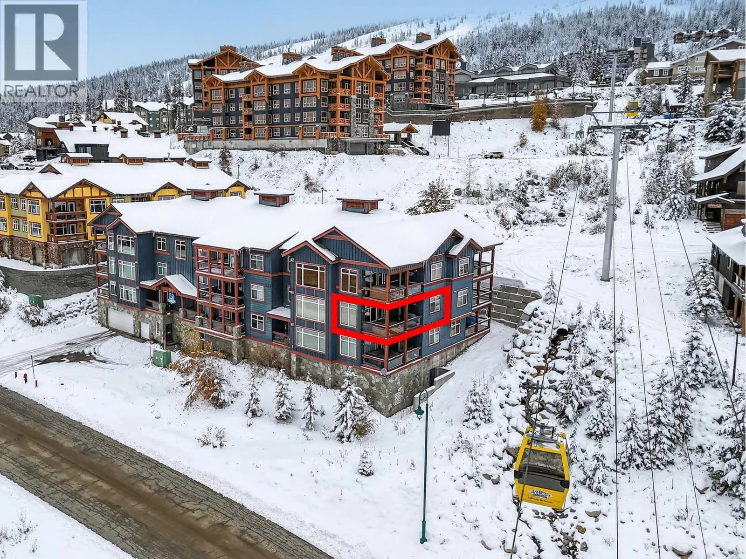
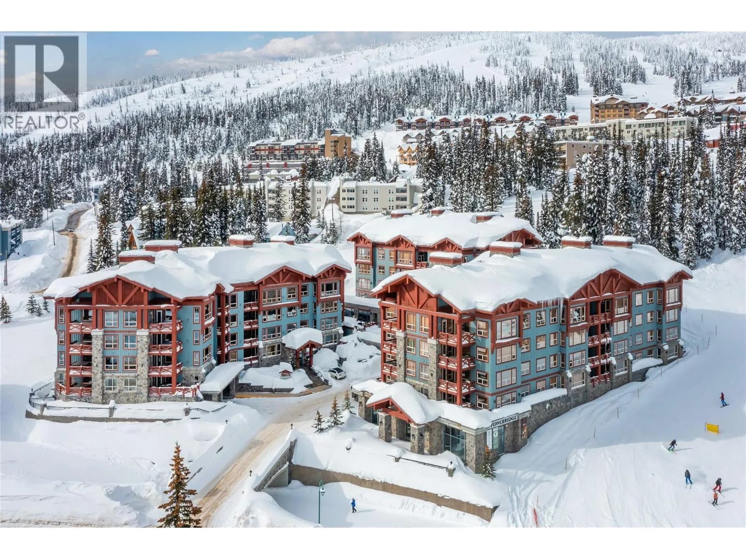
Experience the best of Big White in this luxury mountain retreat at Stonegate Resort. This gorgeously decorated, fully renovated two-bedroom, two-bathroom residence offers the perfect blend of mountain elegance, comfort, and family fun. With prime ski-in, ski-out access off Hummingbird, you’re steps from the Village and seamlessly connected to the slopes. Every detail has been meticulously upgraded—from Raintree waterproof hardwood flooring with in-floor heating to custom lighting, designer trim, and smart home features that enhance convenience and efficiency. The chef-inspired kitchen impresses with quartz waterfall countertops, Bosch appliances, a propane cooktop, dual-zone wine fridge, and real barnwood accents that create a warm, inviting atmosphere. Spa-inspired bathrooms feature luxury showers, custom cabinetry, heated towel racks, and motion-sensor lighting for added comfort. The primary bedroom includes a barnwood feature wall and custom wardrobe, while the spacious bunk room sleeps six, making it perfect for family gatherings or rentals. After a day on the mountain, relax in your private hot tub, surrounded by high-end furnishings and Big White artwork. Enjoy the resort amenities including a heated pool, multiple hot tubs, fitness center, theater, games rooms, and kids’ play area. Whether for personal enjoyment or as a high-performing investment, this turn-key residence delivers the ultimate Big White lifestyle—elevated, effortless, and ready to enjoy. (id:63159)
Details
- MLS® number
- 10394370
- Property type
- Single Family
- Bedrooms
- 2
- Bathrooms
- 2
- Interior size
- 1,161 sqft
- Year built
- 2007
- Building storeys
- 1
- Strata fee
- $1,234 / month
- Fee per sq ft
- $1.06 / sqft
- Property tax
- $3,331
- Ownership
- Condo/Strata
- Parking
- 1
- Parking details
- Underground
- Heating
- Baseboard heaters, Electric
- Pool
- Inground pool, Outdoor pool
- Postal code
- V1P1P3
Rooms
| Primary Bedroom | Main level | 13'9'' x 11'7'' |
| Living room | Main level | 17'6'' x 13'1'' |
| Kitchen | Main level | 9'4'' x 10'11'' |
| Dining room | Main level | 9'9'' x 10'11'' |
| Bedroom | Main level | 13'8'' x 18'5'' |
| Full ensuite bathroom | Main level | 8'0'' x 8'11'' |
| Full bathroom | Main level | 5'1'' x 8'7'' |
Nearby
Schools
- Big White Community SchoolElementary Jr. Secondary · Public School619 m
Nearby places
Restaurants (5+)
- Bull Wheel112 m
- The Woods144 m
- Black Diamond196 m
- Fourth Ace Bar & Smokehouse412 m
- Happy Valley Lodge463 m
Cafes (1)
- Toasty252 m
Nearby places data: © OpenStreetMap contributors. Within about an 800 m walk.

Sotheby's International Realty Canada
MLS® number: 10394370
This representation is based in whole or in part on data generated by the Chilliwack & District Real Estate Board, Fraser Valley Real Estate Board or Greater Vancouver REALTORS® which assume no responsibility for its accuracy.
Copyright © 2026 Chilliwack & District Real Estate Board, Fraser Valley Real Estate Board and/or Greater Vancouver REALTORS®. All rights reserved.
More in this building
Condos for sale nearby


Similar condos in Big White
Before you make an offer
Curious what your condo at 5300 Big White Road is worth?
Tell Karan a little about your condo and he will prepare a personal evaluation for you, with no obligation. It is written by a person who looks at your floor plan, your building and the current market. There is no automated estimate.
Get my personal condo evaluation →