

 +35 more photos
$799,000
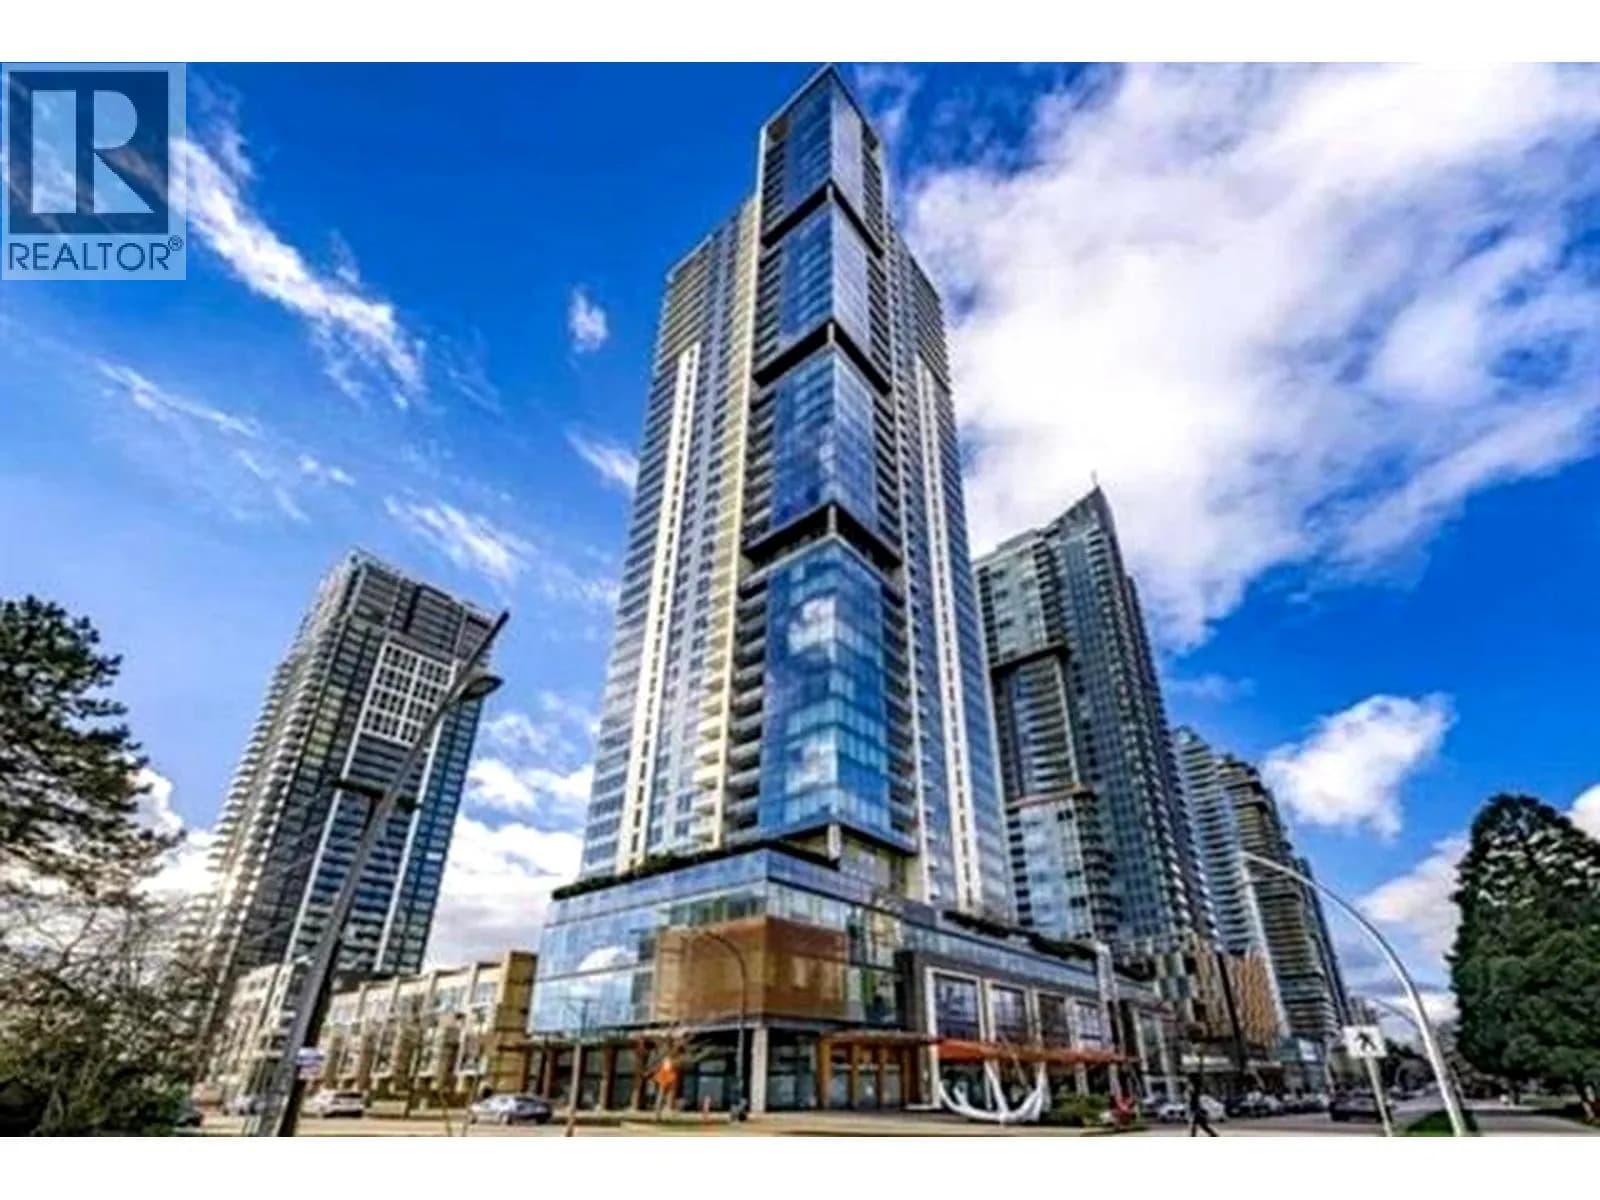
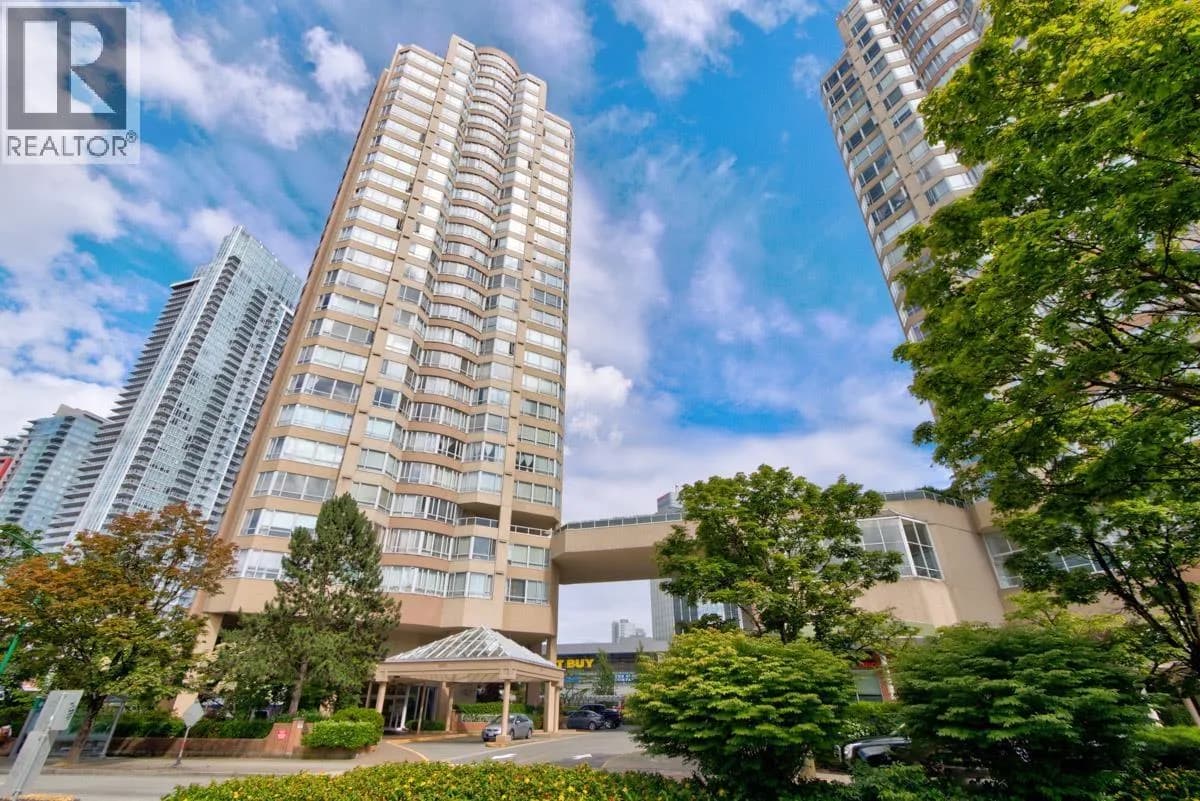
#1702 6461 TELFORD AVENUE, Burnaby, BC
2 bed · 2 bath · 889 sqft
MLS® number: R3137352
Open house
- Sun, Oct 4 · 2:00 PM – 4:00 PM
Key details
- Property type
- Apartment/Condo
- Beds · baths
- 2 · 2
- Size
- 889 sq ft
- Price per sq ft
- $899
- Strata fee
- $386/mo
- Parking
- 1
- Year built
- 2014
About this condo
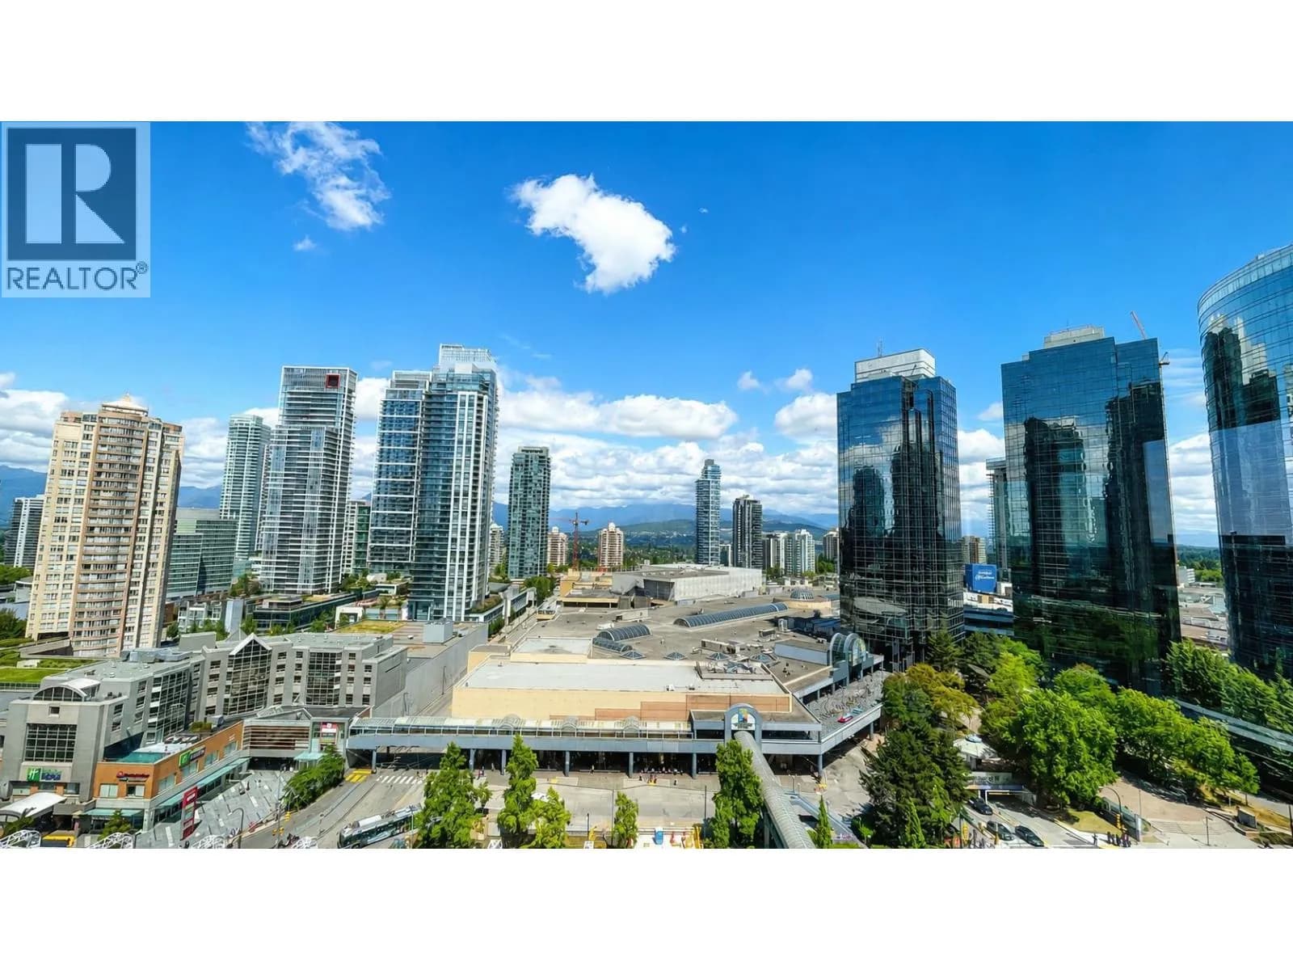
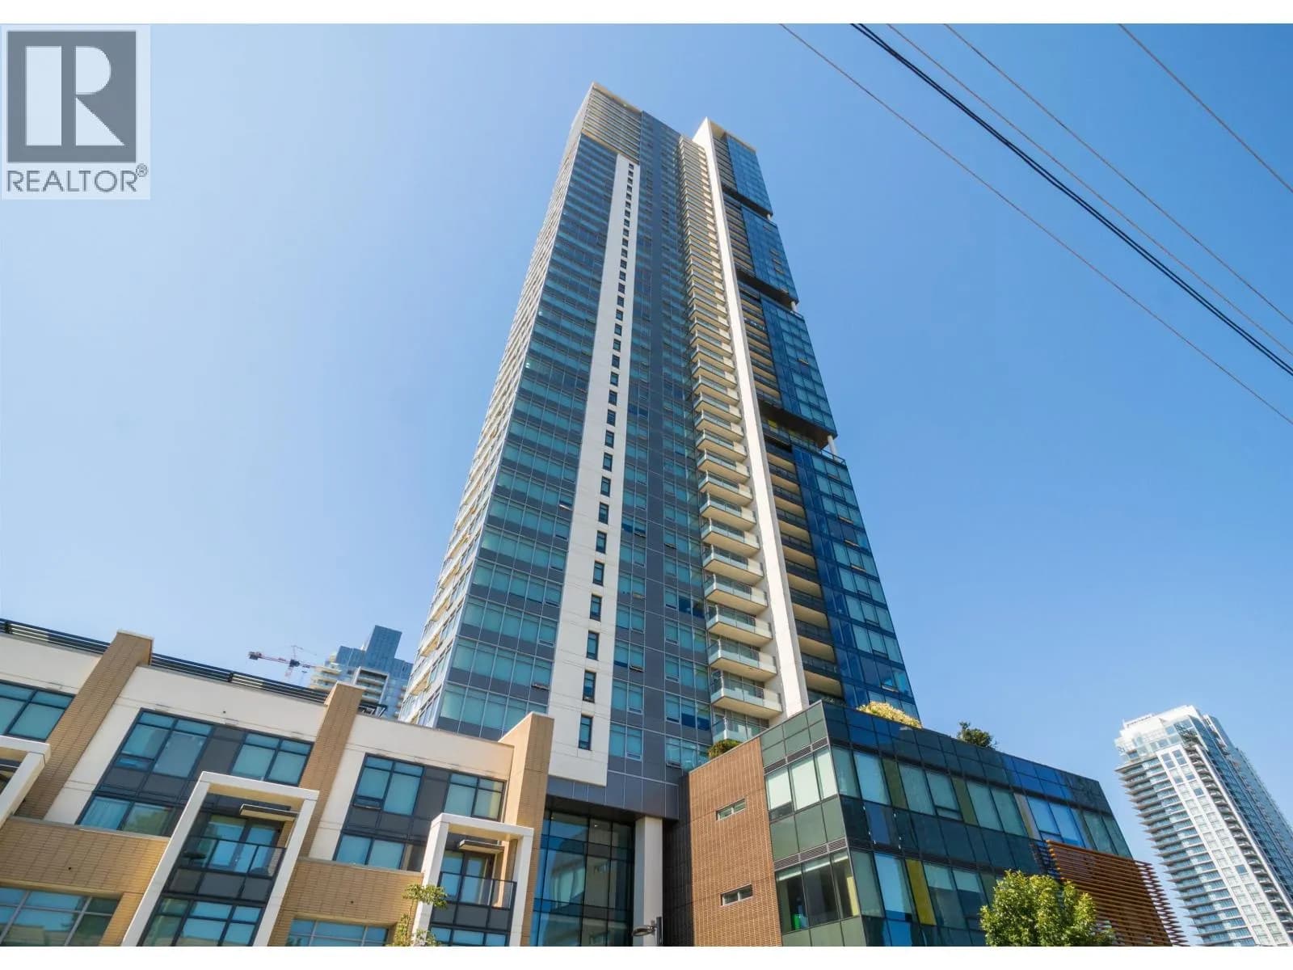
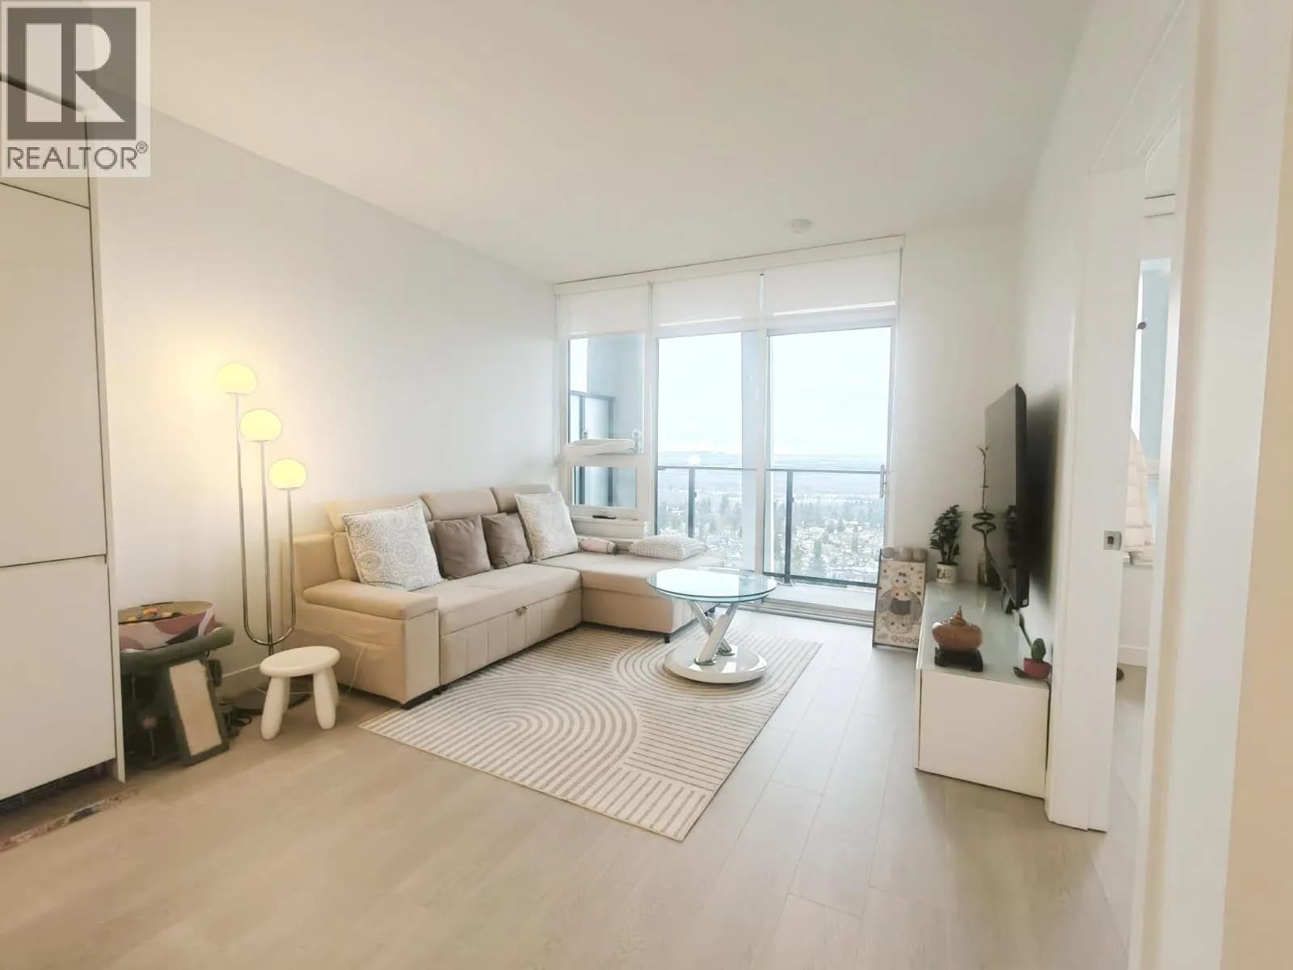
Rare northeast corner home with TWO private balconies and spectacular North Shore mountain and city views in the heart of Metrotown. This bright 889 sq.ft. 2-bedroom, 2-bathroom home features floor-to-ceiling windows, a functional open-concept layout, brand-new flooring, and fresh paint throughout. Move-in ready. Includes 1 parking+1 locker. Heat pump/AC permitted with strata approval. Enjoy premium amenities including a fitness centre, yoga studio, party lounge, EV charging, and car wash stations. Just steps to Metrotown SkyTrain, Metropolis, Crystal Mall, Station Square, Central Park, restaurants, cafés, and everyday conveniences, with easy access to Downtown, BCIT, SFU, and beyond. Some photos have been virtually staged.
Details
- MLS® number
- R3137352
- Property type
- Apartment/Condo
- Bedrooms
- 2
- Bathrooms
- 2
- Interior size
- 889 sqft
- Year built
- 2014
- Building storeys
- 45
- Strata fee
- $386 / month
- Fee per sq ft
- $0.43 / sqft
- Property tax
- $2,571 (2025)
- Ownership
- Condo/Strata
- Parking
- 1
- Parking details
- Underground, Lane Access, Rear Access, Garage Door Opener
- Heating
- Baseboard
- Appliances
- Washer/Dryer, Dishwasher, Refrigerator, Stove
- Exterior
- Garden, Balcony
- Building features
- Clubhouse, Exercise Centre, Trash, Maintenance Grounds, Hot Water, Management, Recreation Facilities
- Community features
- Shopping Nearby, Rentals Allowed With Restrictions
- View
- Mountain view, City view
- Neighbourhood
- Metrotown
- Postal code
- V5H0B7
More details
- Interior Features
- Elevator
- Laundry
- In Unit
- Window Features
- Window Coverings
- Common Walls
- Corner Unit
- Area
- Burnaby South
- Garage
- Yes
- Age of Building
- 12 years
- Main Floor Finished Area
- 889 sq ft
- Property Sub-Type
- Apartment/Condo
- Listing Board
- Greater Vancouver
- Listing Brokerage
- Nu Stream Realty Inc.
- Stories (Unit)
- 1
Nearby
Schools
- Maywood Community ElementaryElementary · Public School404 m
- Burnaby Youth Hub Secondary ProgramElementary · Public School644 m
- South Slope ElementaryElementary · Public School993 m
- Chaffey-Burke ElementaryElementary · Public School1.0 km
- École Marlborough ElementaryElementary · Public School1.1 km
- Nelson ElementaryElementary · Public School1.3 km
- Suncrest ElementaryElementary · Public School1.5 km
- Burnaby South SecondarySecondary · Public School1.7 km
- Champlain Heights Community ElementaryElementary · Public School1.8 km
- École Inman ElementaryElementary · Public School1.8 km
Transit stops
- Metrotown Station @ Platform 275 m
- Metrotown Station @ Bay 1280 m
- Metrotown Station @ Platform 183 m
- Metrotown Station @ Bay 1396 m
- Metrotown Station @ Bay 1599 m
- Metrotown Station @ Bay 11103 m
- Metrotown Station @ Bay 7125 m
- Metrotown Station @ Bay 6126 m
Nearby places
Restaurants (5+)
- bb.q Chicken96 m
- SoBu98 m
- Neptune Seafood Restaurant132 m
- Neptune Noodle Bar138 m
- Freshii147 m
Cafes (5+)
- Estea Cafe17 m
- Coffee Loft21 m
- Hey I am Yogost76 m
- Starbucks131 m
- Chatime179 m
Grocery (5+)
- 大統華 T&T Supermarket295 m
- Walmart Supercentre299 m
- Real Canadian Superstore335 m
- PriceSmart Foods448 m
- Save-On-Foods674 m
Parks (4)
- Maywood Park295 m
- Burnaby Civic Square334 m
- Kinnee Park424 m
- Bonsor Park586 m
Shopping (2)
- Metropolis at Metrotown377 m
- Muji474 m
Gyms (5+)
- Physio Collective350 m
- Vivian Beauty Spa380 m
- Orangetheory Fitness383 m
- Lin Spa466 m
- Crystal Point477 m
Pharmacies (5+)
- Pharmasave167 m
- Rexall216 m
- Walmart Pharmacy305 m
- Shoppers Drug Mart328 m
- Innwell Pharmacy387 m
Banks & ATMs (5+)
- Beem Credit Union159 m
- CIBC180 m
- CIBC339 m
- CIBC341 m
- BMO395 m
Healthcare (5+)
- J-Von Medical Centre19 m
- Burnaby ENT Associates23 m
- CanSleep29 m
- Mango Medical Clinic160 m
- Metropolis Eyecare Centre206 m
Nearby places data: © OpenStreetMap contributors. Within about an 800 m walk.
Condo market stats — Burnaby
Monthly figures published by the Fraser Valley Real Estate Board for all Burnaby apartments, not specific to this condo.
MLS® HPI Benchmark Price
$704,600
Jul 2026
Average Sale Price
$660,187
Jul 2026
Monthly Sales
170
Jul 2026
Active Listings
1,097
Jul 2026
Sales-to-Active Ratio
16.0%
Jul 2026
Median Days to Contract
30 days
Jul 2026
MLS® HPI Benchmark Price
Source: Fraser Valley Real Estate Board.
Who lives in Burnaby
Statistics Canada 2021 Census figures for the whole city, not this building or street.
- Population
- 249,125
- Change since 2016
- +7.0%
- People per km²
- 2,751
- Homes
- 107,046
- Median household income
- $83,000
- Median after-tax income
- $73,500
Immigration
50.4% of residents were born outside Canada (123,795 people).
Most common countries of birth, as a share of all residents
- China12.4% · 30,860
- Philippines4.5% · 11,235
- Hong Kong4.4% · 11,010
- Taiwan3.1% · 7,750
- India3.0% · 7,540
- Korea, South2.6% · 6,380
- Viet Nam1.4% · 3,380
- Iran1.3% · 3,210
Languages spoken
Mother tongue, as a share of all residents
- English38.9% · 95,955
- Mandarin12.8% · 31,710
- Yue (Cantonese)11.4% · 28,060
- Korean3.1% · 7,690
- Tagalog (Pilipino, Filipino)2.8% · 7,020
- Spanish2.2% · 5,360
- Punjabi (Panjabi)2.0% · 4,980
- Iranian Persian1.5% · 3,665
- Italian1.4% · 3,380
- Vietnamese1.3% · 3,205
English and French
Knowledge of official languages
- English only88.6%
- English and French4.9%
- French only0.0%
- Neither English nor French6.5%

Nu Stream Realty Inc.
MLS® number: R3137352
This representation is based in whole or in part on data generated by the Chilliwack & District Real Estate Board, Fraser Valley Real Estate Board or Greater Vancouver REALTORS® which assume no responsibility for its accuracy.
Copyright © 2026 Chilliwack & District Real Estate Board, Fraser Valley Real Estate Board and/or Greater Vancouver REALTORS®. All rights reserved.
More in this building
Condos for sale nearby


Similar condos in Burnaby


Condos for sale in nearby cities
Before you make an offer
Curious what your condo at 6461 Telford Avenue is worth?
Tell Karan a little about your condo and he will prepare a personal evaluation for you, with no obligation. It is written by a person who looks at your floor plan, your building and the current market. There is no automated estimate.
Get my personal condo evaluation →