

 +15 more photos
$738,000
#1706 5885 OLIVE AVENUE, Burnaby, BC
2 bed · 2 bath · 1,178 sqft
MLS® number: R3158907
Key details
- Property type
- Apartment/Condo
- Beds · baths
- 2 · 2
- Size
- 1,178 sq ft
- Price per sq ft
- $626
- Strata fee
- $609/mo
- Parking
- 2
- Pets
- With restrictions
- Year built
- 1990
About this condo
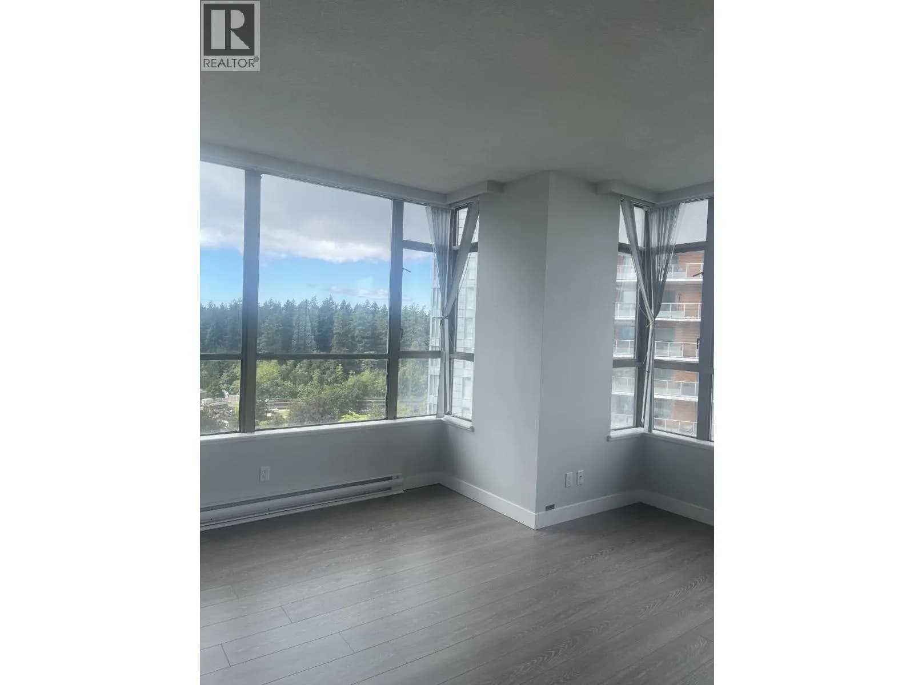
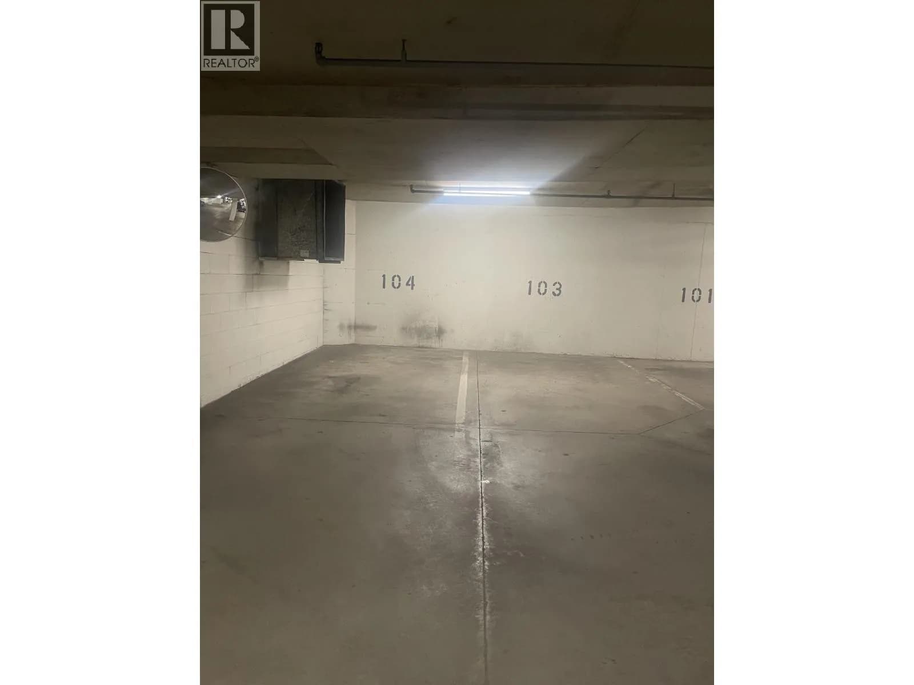
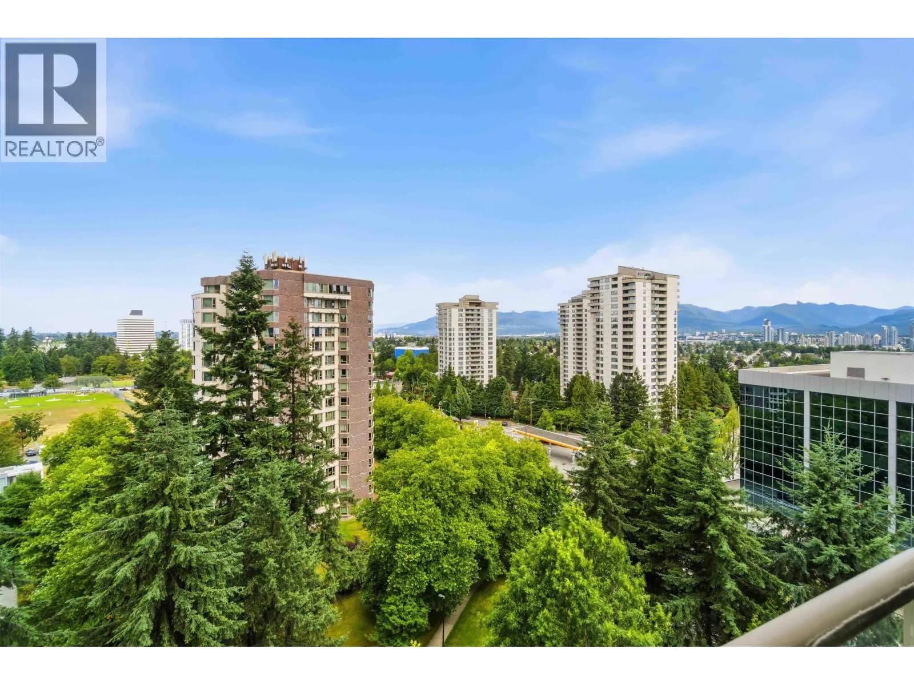
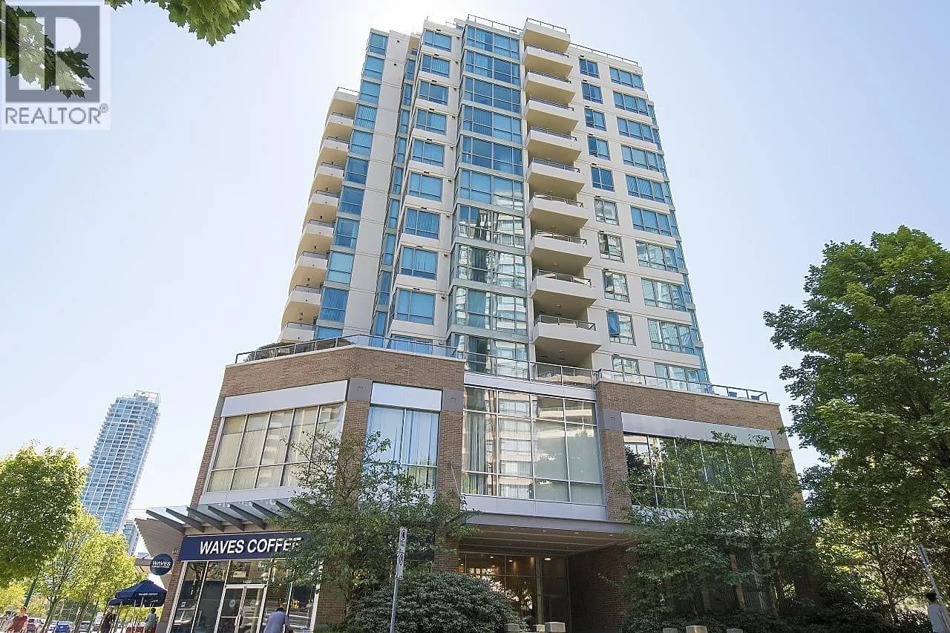
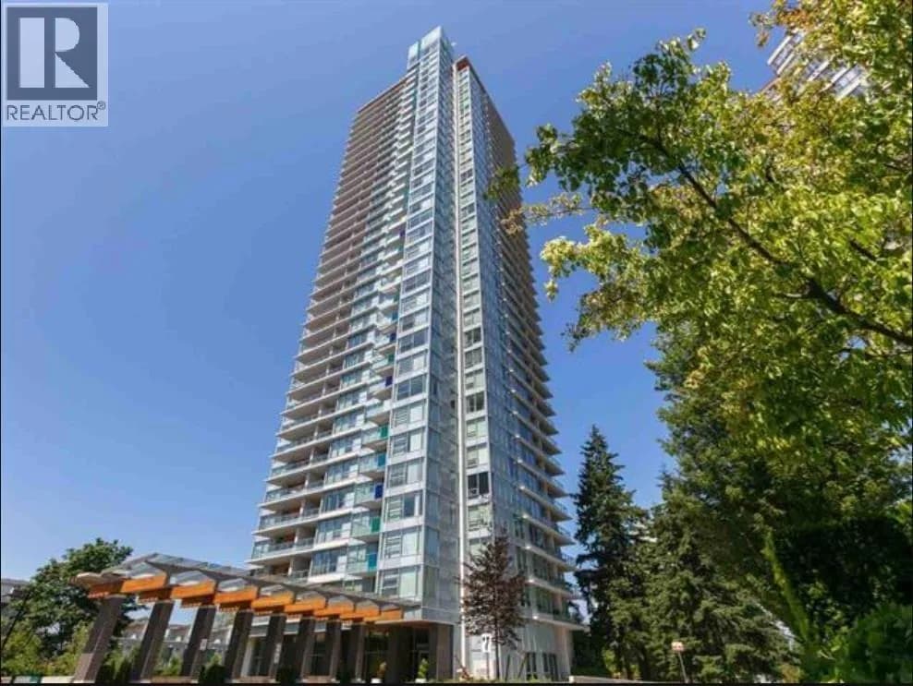
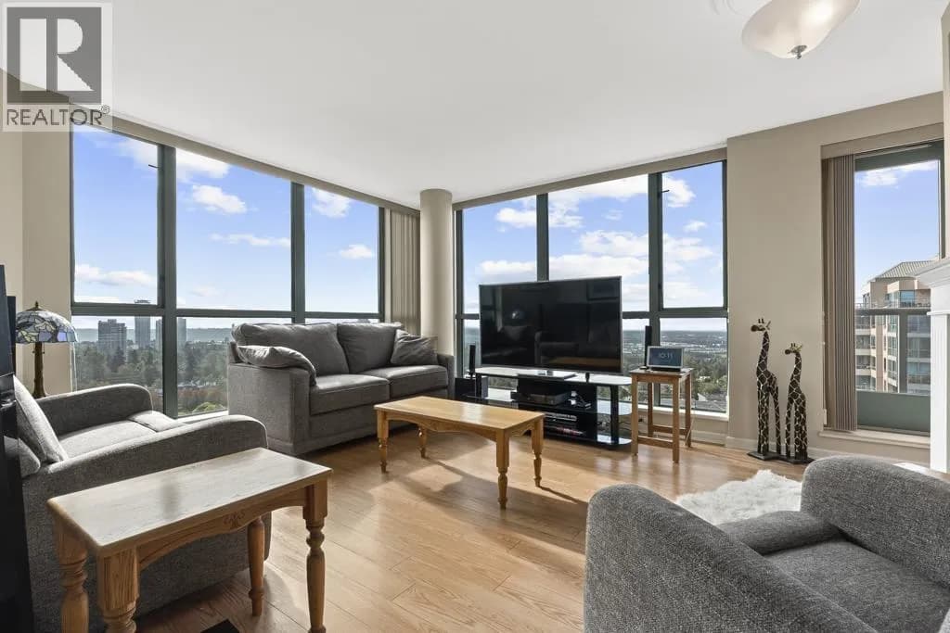
Metropolitan by IntraCorp. Located at the convenient yet quiet part of Burnaby, within walking distance to Metrotown, Crystal Mall, Library, Central Park, Skytrain Station and all amenities. Well maintained building with Elevator Modernization (2022), Roof Deck Replacement (2023), and Updated Water Pipings. Recreational facilities of swimming pool, steam room and gym are available for residents' enjoyment. This SW facing unit has open views to city, 2 bedrooms and 2 bathrooms, with updated flooring, kitchen with s/s appliances, granite countertop, updated bathrooms and light fixtures. Very bright, spacious rooms lead to a large covered balcony with great views to the park and city, completes with 2 parkings and 1 locker.
Details
- MLS® number
- R3158907
- Property type
- Apartment/Condo
- Bedrooms
- 2
- Bathrooms
- 2
- Interior size
- 1,178 sqft
- Year built
- 1990
- Building storeys
- 25
- Strata fee
- $609 / month
- Fee per sq ft
- $0.52 / sqft
- Property tax
- $2,524 (2026)
- Ownership
- Condo/Strata
- Parking
- 2
- Parking details
- Underground
- Heating
- Baseboard, Electric
- Appliances
- Washer/Dryer, Dishwasher, Refrigerator, Stove
- Exterior
- Balcony
- Building features
- Exercise Centre, Sauna/Steam Room, Caretaker, Trash, Maintenance Grounds, Recreation Facilities, Sewer, Water
- Community features
- Shopping Nearby, Pets Allowed With Restrictions, Rentals Allowed With Restrictions
- Pool
- Indoor
- View
- SW
- Neighbourhood
- Metrotown
- Postal code
- V5H4N8
More details
- Interior Features
- Storage
- Levels
- One
- Spa / Hot Tub
- Swirlpool/Hot Tub
- Complex / Subdivision
- Metropolitan
- Area
- Burnaby South
- Garage
- Yes
- Age of Building
- 36 years
- Main Floor Finished Area
- 1,178 sq ft
- Property Sub-Type
- Apartment/Condo
- Listing Board
- Greater Vancouver
- Listing Brokerage
- Royal LePage Sussex
Nearby
Schools
- Chaffey-Burke ElementaryElementary · Public School486 m
- École Inman ElementaryElementary · Public School957 m
- Maywood Community ElementaryElementary · Public School1.3 km
- École Marlborough ElementaryElementary · Public School1.4 km
- Moscrop SecondarySecondary · Public School1.4 km
- Dr H N Maccorkindale ElementaryElementary · Public School1.4 km
- Burnaby Youth Hub Secondary ProgramElementary · Public School1.5 km
- Graham Bruce Community ElementaryElementary · Public School1.6 km
- Collingwood Neighbourhood SchoolElementary · Public School1.7 km
- Cascade Heights ElementaryElementary · Public School1.8 km
Transit stops
- Westbound Kingsway @ Barker Ave58 m
- Eastbound Kingsway @ Olive Ave78 m
- Eastbound Kingsway @ Patterson Ave146 m
- Northbound Patterson Ave @ Kingsway147 m
- Southbound Patterson Ave @ Kingsway165 m
- Northbound Barker Ave @ Grange St171 m
- Westbound Kingsway @ Wilson Ave180 m
- Eastbound Kingsway @ Wilson Ave240 m
Nearby places
Restaurants (5+)
- Big Way Hotpot102 m
- Pizza Hut111 m
- Pho 24 Express116 m
- Bubble World129 m
- Tairyou ichiba137 m
Cafes (5+)
- Waves Coffee House64 m
- Macu Tea343 m
- Starbucks438 m
- Chicha San Chen488 m
- Matcha Tea Lab503 m
Grocery (2)
- Save-On-Foods436 m
- PriceSmart Foods697 m
Parks (5+)
- Old Orchard Park378 m
- George McLean Park475 m
- Burnaby Civic Square546 m
- Kinnee Park572 m
- Central Park713 m
Gyms (5+)
- She's Fit86 m
- Lin Spa471 m
- GoodLife Fitness497 m
- Crystal Point501 m
- Vivian Beauty Spa567 m
Pharmacies (5+)
- The Medicine Shoppe77 m
- Shoppers Drug Mart408 m
- Enhance RX467 m
- Central Park Pharmacy473 m
- Crystal Pharmacy560 m
Banks & ATMs (5+)
- Scotiabank197 m
- Scotiabank199 m
- RBC302 m
- CTBC Bank548 m
- BMO662 m
Healthcare (5+)
- Veridian Wellness Clinics98 m
- Old Orchard355 m
- Central Park Medical Clinic462 m
- White Oak Pain Clinic469 m
- Vancouver Top Surgery476 m
Nearby places data: © OpenStreetMap contributors. Within about an 800 m walk.
Condo market stats — Burnaby
Monthly figures published by the Fraser Valley Real Estate Board for all Burnaby apartments, not specific to this condo.
MLS® HPI Benchmark Price
$704,600
Jul 2026
Average Sale Price
$660,187
Jul 2026
Monthly Sales
170
Jul 2026
Active Listings
1,097
Jul 2026
Sales-to-Active Ratio
16.0%
Jul 2026
Median Days to Contract
30 days
Jul 2026
MLS® HPI Benchmark Price
Source: Fraser Valley Real Estate Board.
Who lives in Burnaby
Statistics Canada 2021 Census figures for the whole city, not this building or street.
- Population
- 249,125
- Change since 2016
- +7.0%
- People per km²
- 2,751
- Homes
- 107,046
- Median household income
- $83,000
- Median after-tax income
- $73,500
Immigration
50.4% of residents were born outside Canada (123,795 people).
Most common countries of birth, as a share of all residents
- China12.4% · 30,860
- Philippines4.5% · 11,235
- Hong Kong4.4% · 11,010
- Taiwan3.1% · 7,750
- India3.0% · 7,540
- Korea, South2.6% · 6,380
- Viet Nam1.4% · 3,380
- Iran1.3% · 3,210
Languages spoken
Mother tongue, as a share of all residents
- English38.9% · 95,955
- Mandarin12.8% · 31,710
- Yue (Cantonese)11.4% · 28,060
- Korean3.1% · 7,690
- Tagalog (Pilipino, Filipino)2.8% · 7,020
- Spanish2.2% · 5,360
- Punjabi (Panjabi)2.0% · 4,980
- Iranian Persian1.5% · 3,665
- Italian1.4% · 3,380
- Vietnamese1.3% · 3,205
English and French
Knowledge of official languages
- English only88.6%
- English and French4.9%
- French only0.0%
- Neither English nor French6.5%

Royal LePage Sussex
MLS® number: R3158907
This representation is based in whole or in part on data generated by the Chilliwack & District Real Estate Board, Fraser Valley Real Estate Board or Greater Vancouver REALTORS® which assume no responsibility for its accuracy.
Copyright © 2026 Chilliwack & District Real Estate Board, Fraser Valley Real Estate Board and/or Greater Vancouver REALTORS®. All rights reserved.
More in this building



Condos for sale nearby


Similar condos in Burnaby


Condos for sale in nearby cities
Before you make an offer
Curious what your condo at 5885 Olive Avenue is worth?
Tell Karan a little about your condo and he will prepare a personal evaluation for you, with no obligation. It is written by a person who looks at your floor plan, your building and the current market. There is no automated estimate.
Get my personal condo evaluation →