

 +15 more photos
$628,000
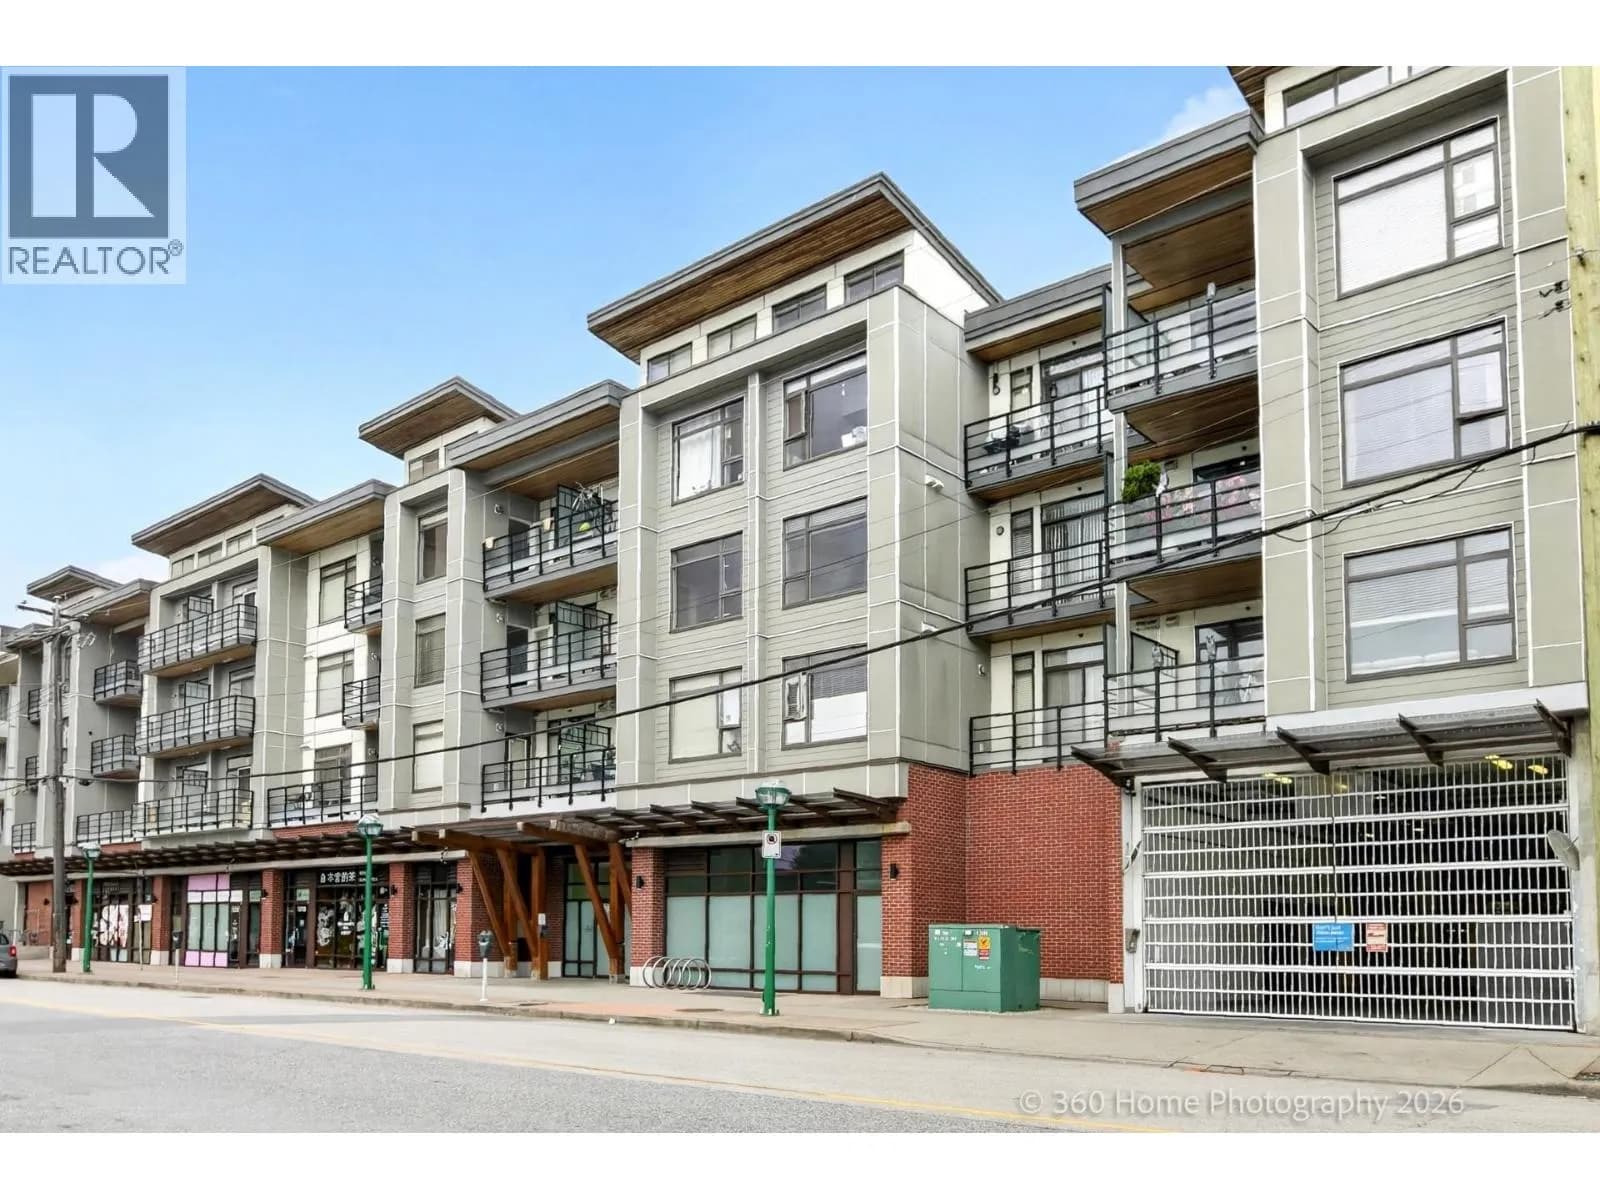
#202 5288 GRIMMER STREET, Burnaby, BC
2 bed · 2 bath · 836 sqft
MLS® number: R3165560
Key details
- Property type
- Apartment/Condo
- Beds · baths
- 2 · 2
- Size
- 836 sq ft
- Price per sq ft
- $751
- Strata fee
- $506/mo
- Parking
- 1
- Pets
- With restrictions
- Year built
- 2015
About this condo
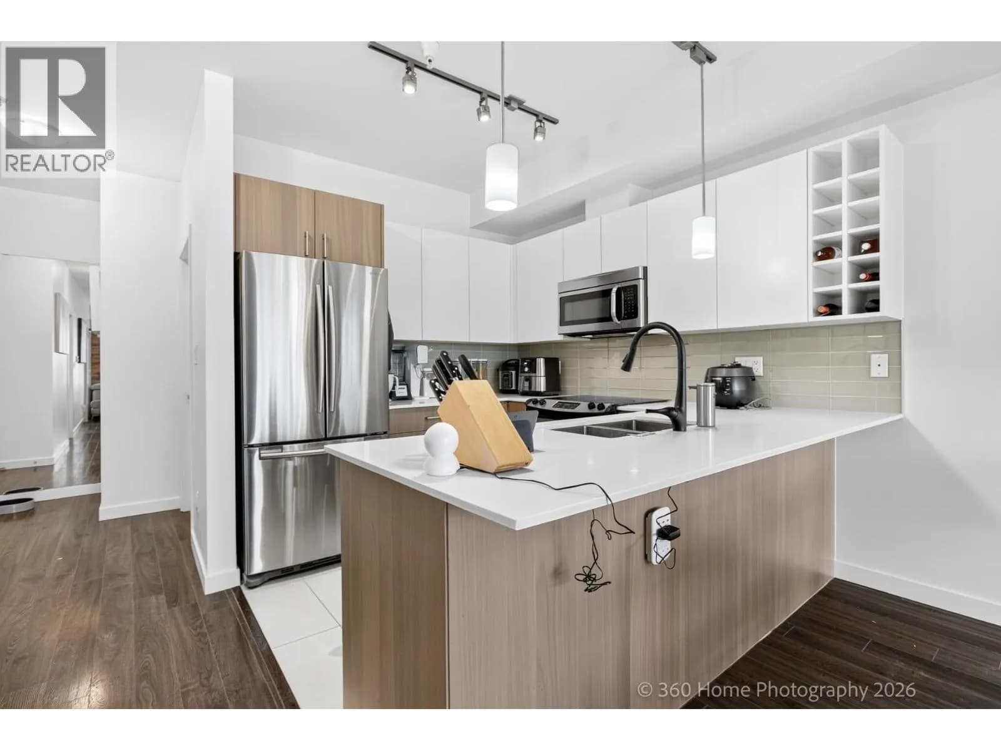
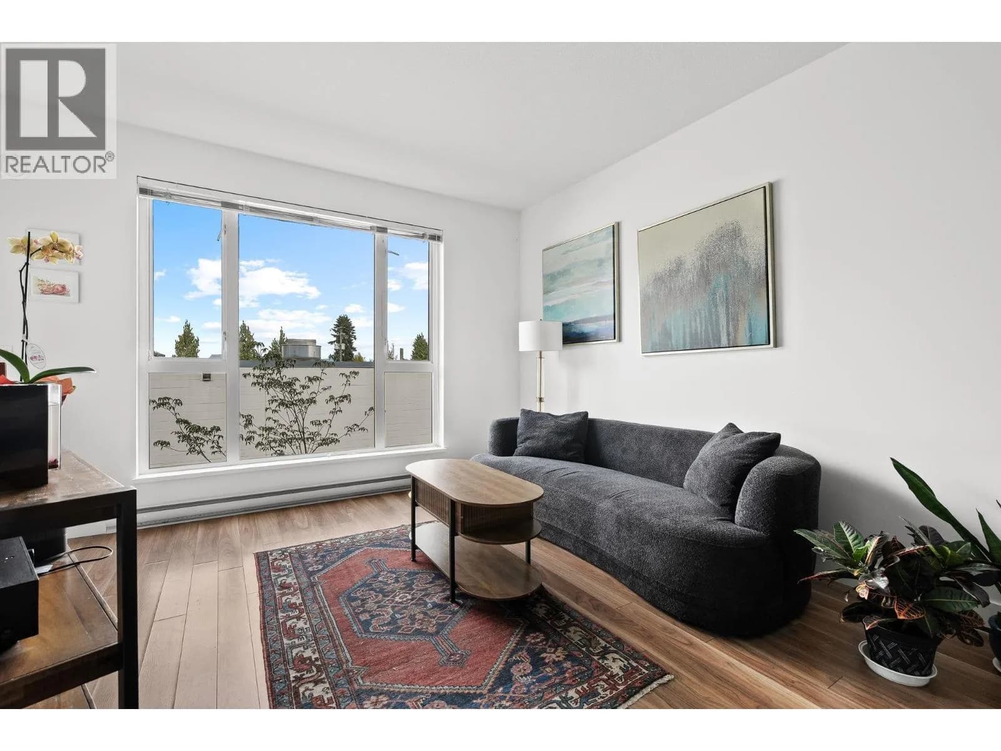
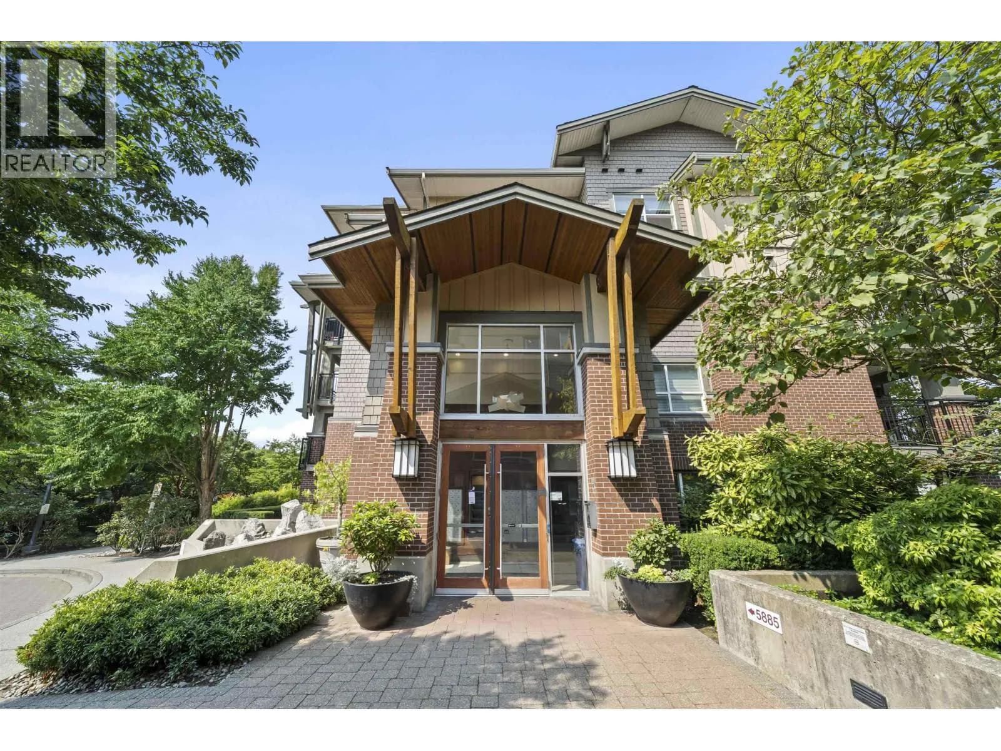
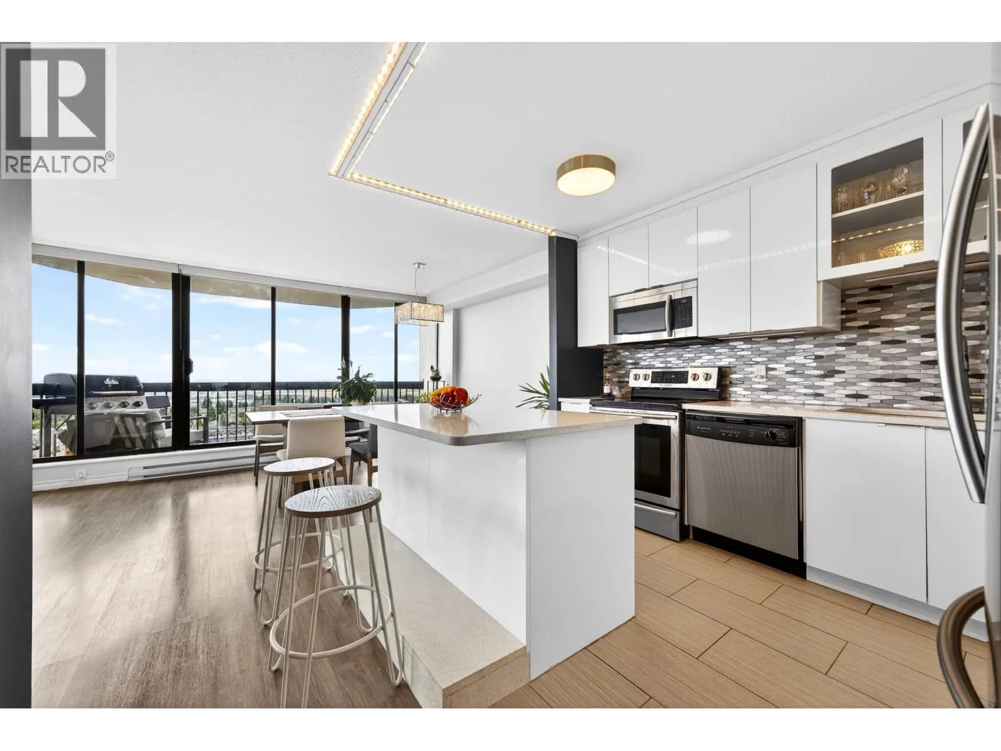
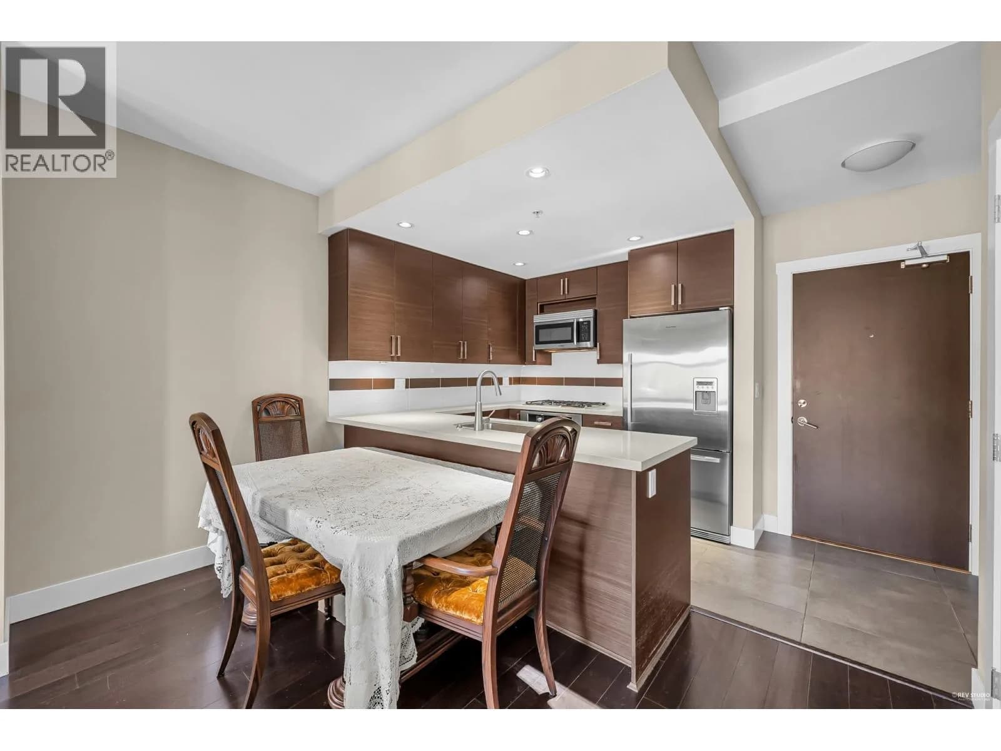
Welcome to Metro 2 in the heart of Metrotown! This bright and well-maintained 2bed/2bath offers an efficient open-concept layout. The spacious living area features large windows and quality laminate flooring, while the modern kitchen is equipped with stainless steel appliances, ample cabinetry and stone countertops. Built in 2015, Metro 2 offers the perfect combination of modern living and unbeatable convenience. Just steps from Royal Oak SkyTrain Station, Kingsway shops and restaurants, Bonsor Community Centre, parks and schools, with Metropolis at Metrotown only minutes away. Includes 1 parking stall and 1 storage locker. Do not miss this one!
Details
- MLS® number
- R3165560
- Property type
- Apartment/Condo
- Bedrooms
- 2
- Bathrooms
- 2
- Interior size
- 836 sqft
- Year built
- 2015
- Building storeys
- 4
- Strata fee
- $506 / month
- Fee per sq ft
- $0.61 / sqft
- Property tax
- $2,145 (2025)
- Ownership
- Condo/Strata
- Parking
- 1
- Parking details
- Underground, Guest
- Heating
- Baseboard
- Appliances
- Washer/Dryer, Dishwasher, Refrigerator, Stove, Microwave
- Exterior
- Balcony
- Building features
- Caretaker, Trash, Maintenance Grounds, Hot Water, Management, Recreation Facilities, Sewer
- Community features
- Pets Allowed With Restrictions, Rentals Allowed With Restrictions
- Neighbourhood
- Metrotown
- Postal code
- V5H0C5
More details
- Levels
- One
- Common Walls
- Corner Unit
- Area
- Burnaby South
- Garage
- Yes
- Age of Building
- 11 years
- Main Floor Finished Area
- 836 sq ft
- Property Sub-Type
- Apartment/Condo
- Listing Board
- Greater Vancouver
- Listing Brokerage
- Royal Pacific Realty Corp.
- Stories (Unit)
- 1
Nearby
Schools
- Burnaby Youth Hub Secondary ProgramElementary · Public School719 m
- École Marlborough ElementaryElementary · Public School779 m
- Burnaby South SecondarySecondary · Public School790 m
- Maywood Community ElementaryElementary · Public School919 m
- Windsor ElementaryElementary · Public School989 m
- Nelson ElementaryElementary · Public School1.1 km
- Clinton ElementaryElementary · Public School1.3 km
- South Slope ElementaryElementary · Public School1.4 km
- Brantford ElementaryElementary · Public School1.5 km
- St. Francis de SalesElementary · Independent School1.5 km
Transit stops
- Westbound Kingsway @ Denbigh Ave132 m
- Eastbound Kingsway @ Royal Oak Ave175 m
- Eastbound Kingsway @ Grimmer St216 m
- Westbound Kingsway @ Macpherson Ave262 m
- Westbound Kingsway @ Royal Oak Ave283 m
- Royal Oak Station @ Platform 1379 m
- Eastbound Kingsway @ Marlborough Ave386 m
- Royal Oak Station @ Platform 2390 m
Nearby places
Restaurants (5+)
- Maruhachi Ramen132 m
- Boiling Point139 m
- Jin Jiang Shanghai Restaurant153 m
- MeetRice Noodles160 m
- Kamamarui Ramen & Sushi162 m
Cafes (5+)
- BenGong's Tea9 m
- Duoduo Fruit Shop16 m
- Sweethoney Dessert28 m
- Sugar Lab73 m
- Café 106122 m
Grocery (4)
- Wholesale Club189 m
- Boemma Euro Foods & Deli205 m
- Ribbon302 m
- Hannam Supermarket339 m
Parks (3)
- BC Parkway306 m
- Lobley Park404 m
- Bonsor Park676 m
Gyms (2)
- Fitness World149 m
- Playground272 m
Pharmacies (4)
- Imperial Remedy's Rx Pharmacy192 m
- London Drugs529 m
- Bonsor Pharmacy & Medical Supplies600 m
- Shoppers Drug Mart798 m
Banks & ATMs (5+)
- Vancity382 m
- RBC480 m
- TD499 m
- Coast Capital Savings768 m
- Coast Capital Savings780 m
Healthcare (5+)
- The Allergy Office540 m
- BoydVision546 m
- Burnaby Hearing Centre546 m
- BC Cancer Breast Screening550 m
- Brooke Radiology551 m
Nearby places data: © OpenStreetMap contributors. Within about an 800 m walk.
Condo market stats — Burnaby
Monthly figures published by the Fraser Valley Real Estate Board for all Burnaby apartments, not specific to this condo.
MLS® HPI Benchmark Price
$704,600
Jul 2026
Average Sale Price
$660,187
Jul 2026
Monthly Sales
170
Jul 2026
Active Listings
1,097
Jul 2026
Sales-to-Active Ratio
16.0%
Jul 2026
Median Days to Contract
30 days
Jul 2026
MLS® HPI Benchmark Price
Source: Fraser Valley Real Estate Board.
Who lives in Burnaby
Statistics Canada 2021 Census figures for the whole city, not this building or street.
- Population
- 249,125
- Change since 2016
- +7.0%
- People per km²
- 2,751
- Homes
- 107,046
- Median household income
- $83,000
- Median after-tax income
- $73,500
Immigration
50.4% of residents were born outside Canada (123,795 people).
Most common countries of birth, as a share of all residents
- China12.4% · 30,860
- Philippines4.5% · 11,235
- Hong Kong4.4% · 11,010
- Taiwan3.1% · 7,750
- India3.0% · 7,540
- Korea, South2.6% · 6,380
- Viet Nam1.4% · 3,380
- Iran1.3% · 3,210
Languages spoken
Mother tongue, as a share of all residents
- English38.9% · 95,955
- Mandarin12.8% · 31,710
- Yue (Cantonese)11.4% · 28,060
- Korean3.1% · 7,690
- Tagalog (Pilipino, Filipino)2.8% · 7,020
- Spanish2.2% · 5,360
- Punjabi (Panjabi)2.0% · 4,980
- Iranian Persian1.5% · 3,665
- Italian1.4% · 3,380
- Vietnamese1.3% · 3,205
English and French
Knowledge of official languages
- English only88.6%
- English and French4.9%
- French only0.0%
- Neither English nor French6.5%

Royal Pacific Realty Corp.
MLS® number: R3165560
This representation is based in whole or in part on data generated by the Chilliwack & District Real Estate Board, Fraser Valley Real Estate Board or Greater Vancouver REALTORS® which assume no responsibility for its accuracy.
Copyright © 2026 Chilliwack & District Real Estate Board, Fraser Valley Real Estate Board and/or Greater Vancouver REALTORS®. All rights reserved.
More in this building
Condos for sale nearby


Similar condos in Burnaby

Condos for sale in nearby cities
Before you make an offer
Curious what your condo at 5288 Grimmer Street is worth?
Tell Karan a little about your condo and he will prepare a personal evaluation for you, with no obligation. It is written by a person who looks at your floor plan, your building and the current market. There is no automated estimate.
Get my personal condo evaluation →