
 +35 more photos
$439,900
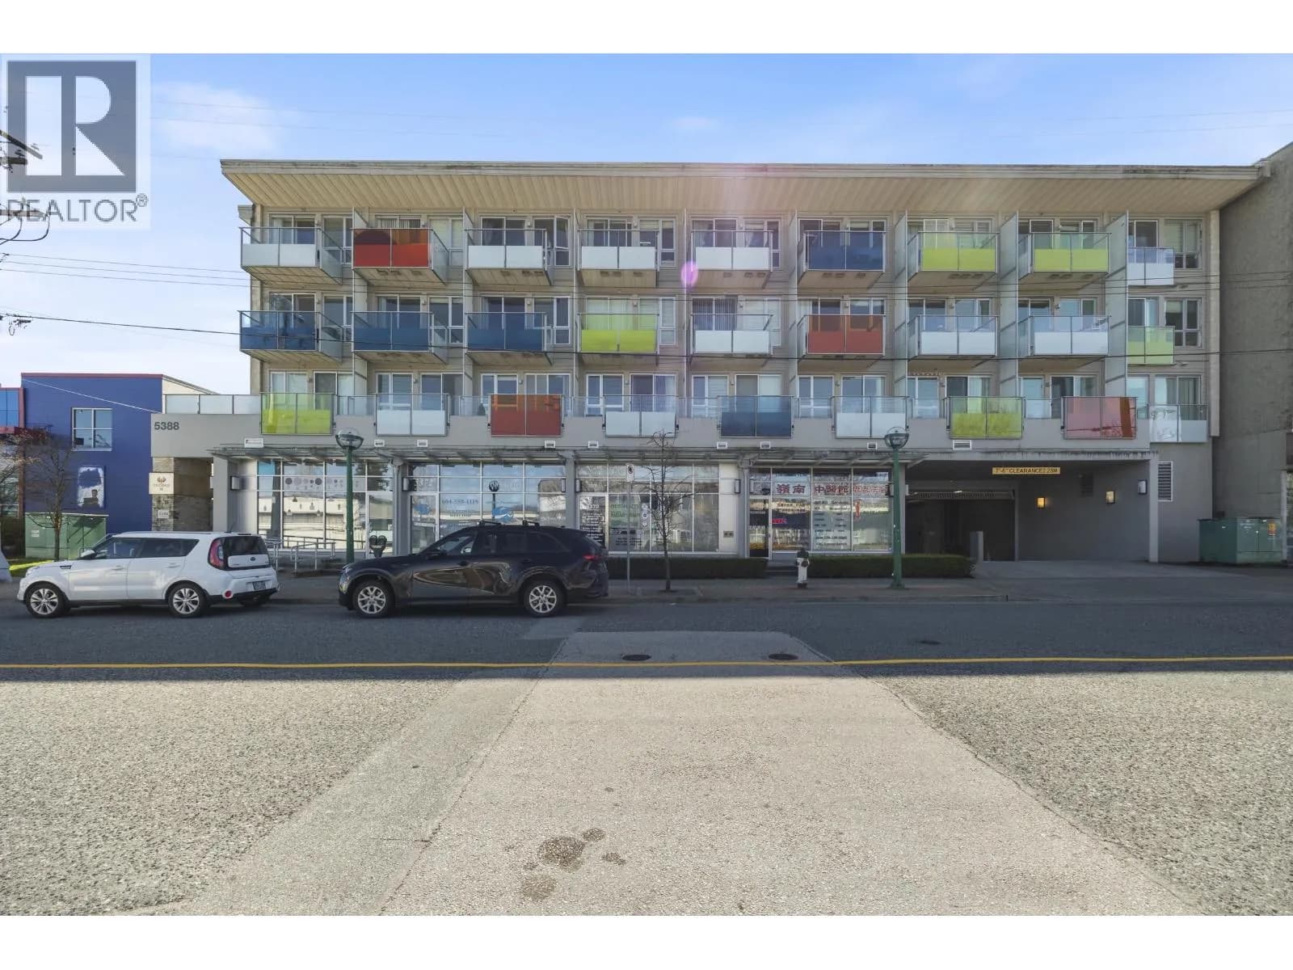
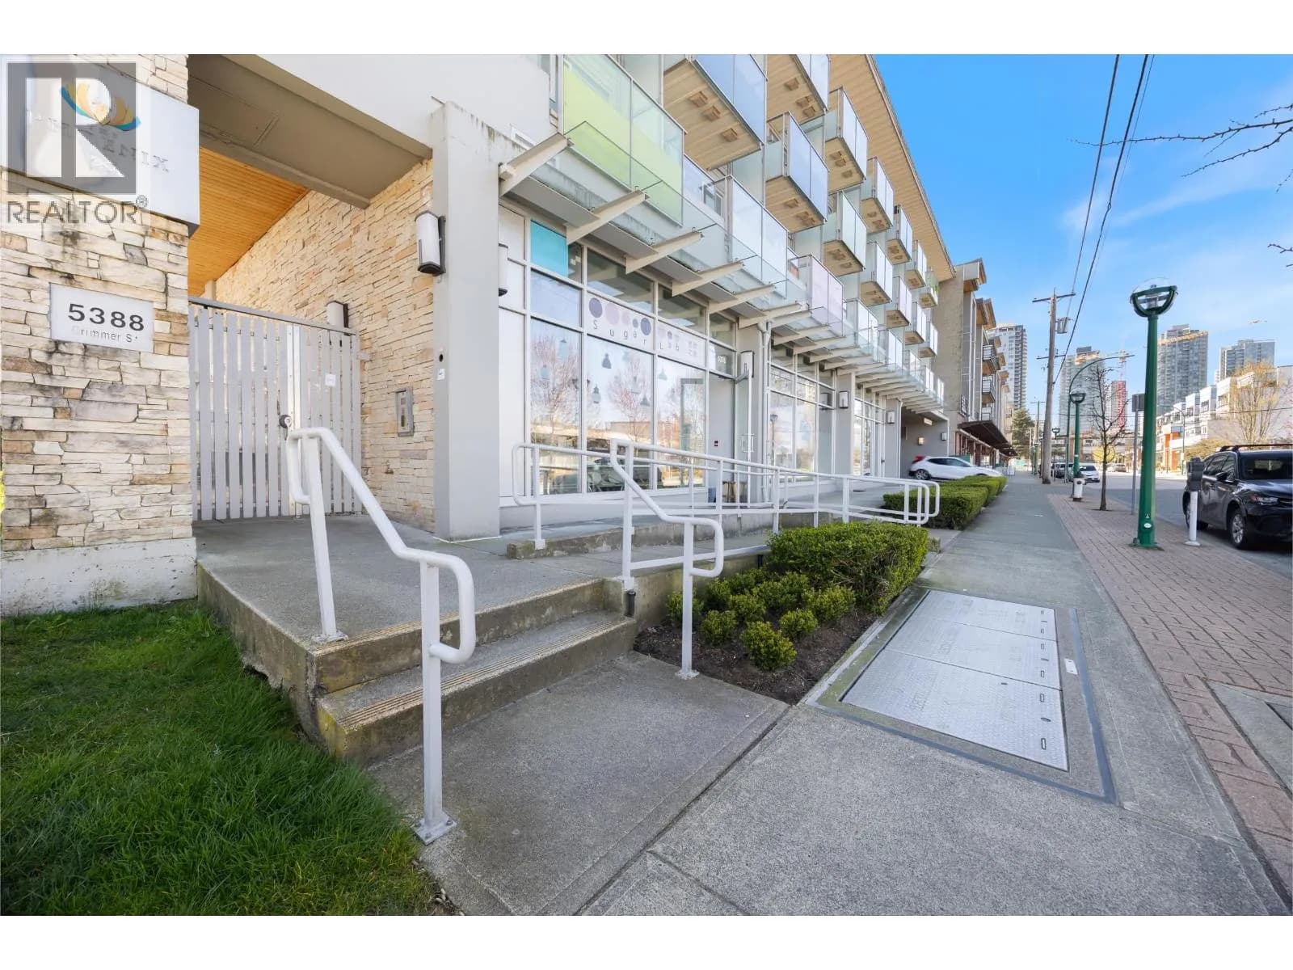
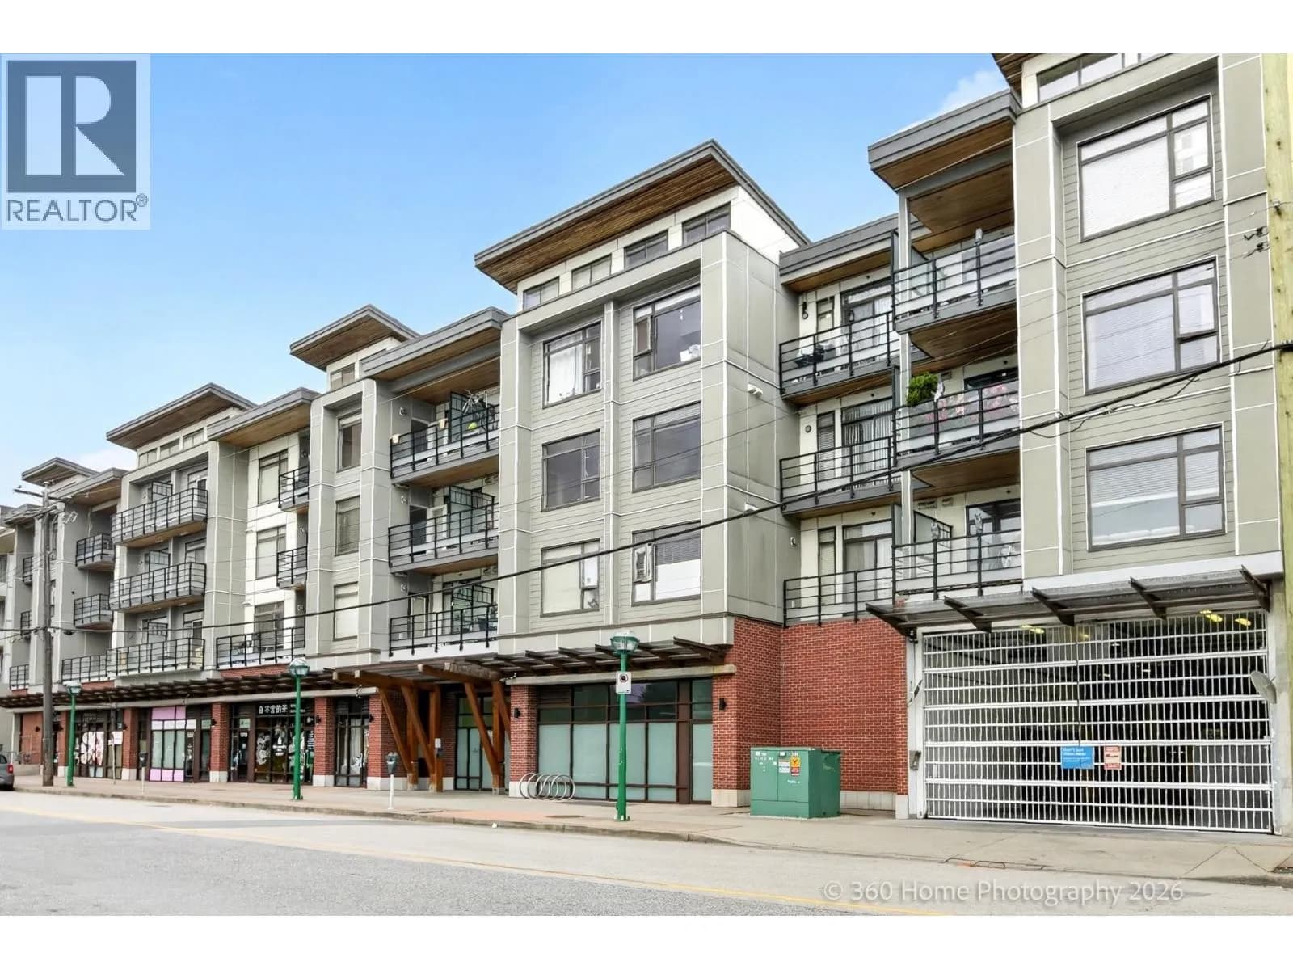
#311 5388 GRIMMER STREET, Burnaby, BC
1 bed · 1 bath · 618 sqft
MLS® number: R3110283
Key details
- Property type
- Apartment/Condo
- Beds · baths
- 1 · 1
- Size
- 618 sq ft
- Price per sq ft
- $712
- Strata fee
- $313/mo
- Parking
- 1
- Pets
- With restrictions
- Year built
- 2010
About this condo
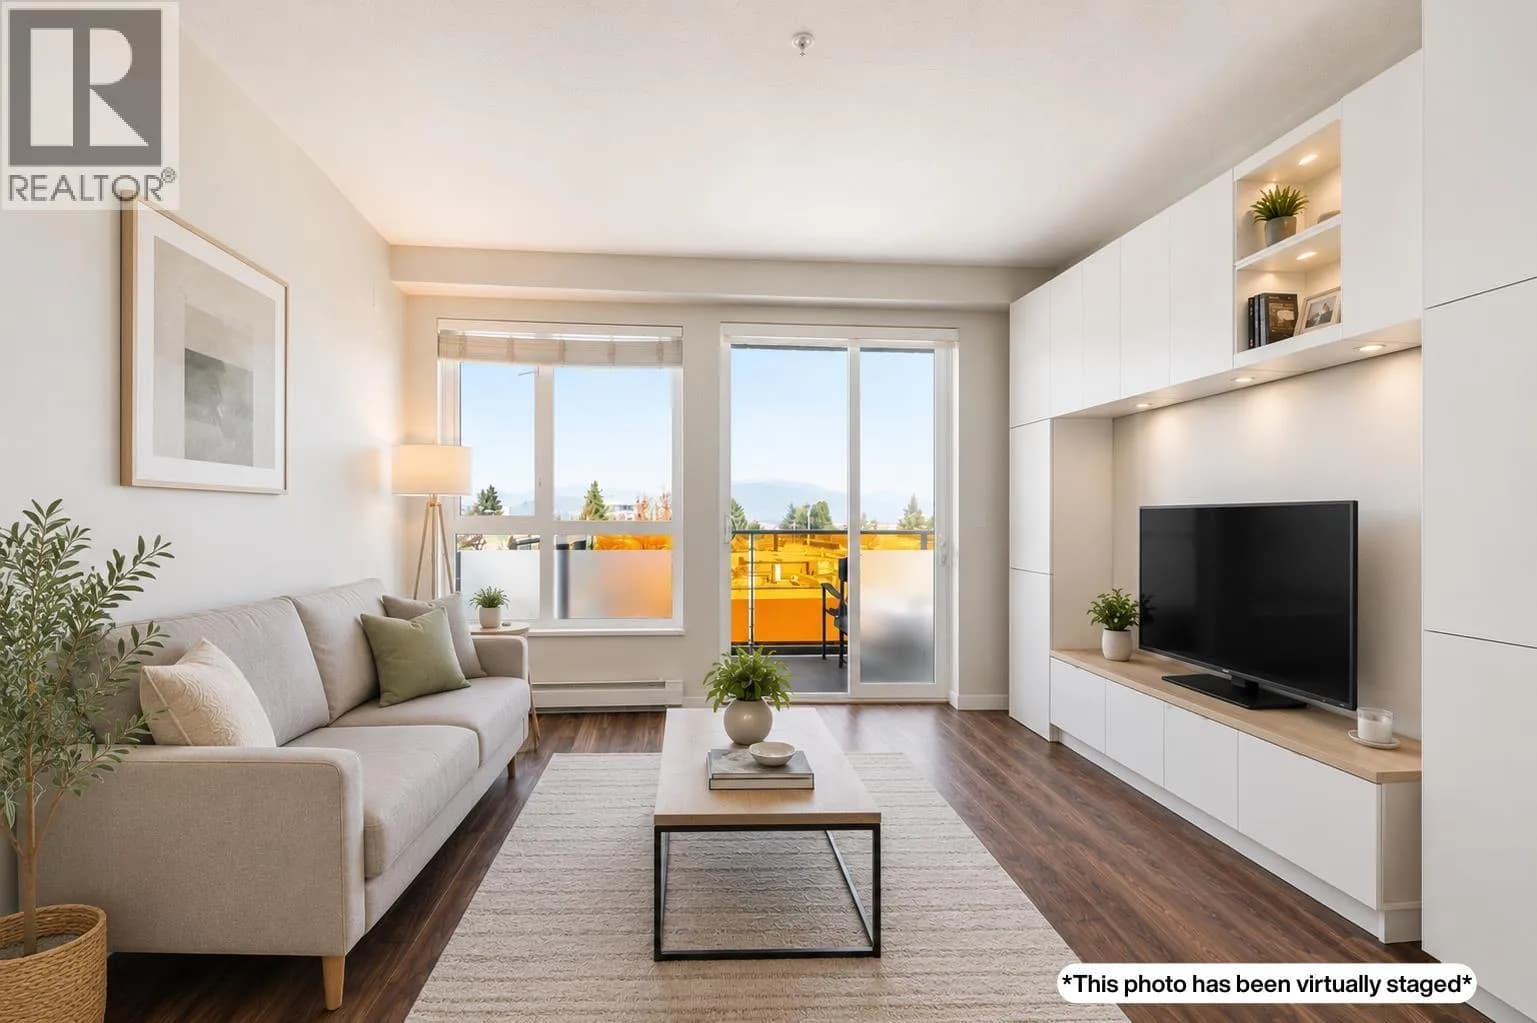
Attention First-Time Buyers & Investors! Enjoy beautiful North Shore Mountain views from this bright and efficient 618 sq. ft. one-bedroom condo. The thoughtfully designed open floor plan makes excellent use of every square foot, with large windows filling the home with natural light and showcasing the stunning mountain outlook. Features include laminate flooring, in-suite laundry, and a private 9'4" x 4'6" balcony, perfect for taking in the views. Enjoy low strata fees, one secured parking stall, and a storage locker. Ideally located just minutes from Royal Oak SkyTrain, transit, Metrotown Shopping Centre, Bonsor Recreation Complex, T&T Supermarket, Crystal Mall, cafes, restaurants, and more. To note: some photos are virtually staged.
Details
- MLS® number
- R3110283
- Property type
- Apartment/Condo
- Bedrooms
- 1
- Bathrooms
- 1
- Interior size
- 618 sqft
- Year built
- 2010
- Building storeys
- 1
- Strata fee
- $313 / month
- Fee per sq ft
- $0.51 / sqft
- Property tax
- $1,623 (2026)
- Ownership
- Condo/Strata
- Parking
- 1
- Parking details
- Underground, Front Access
- Heating
- Baseboard, Electric
- Appliances
- Washer/Dryer, Dishwasher, Refrigerator, Stove
- Exterior
- Balcony
- Building features
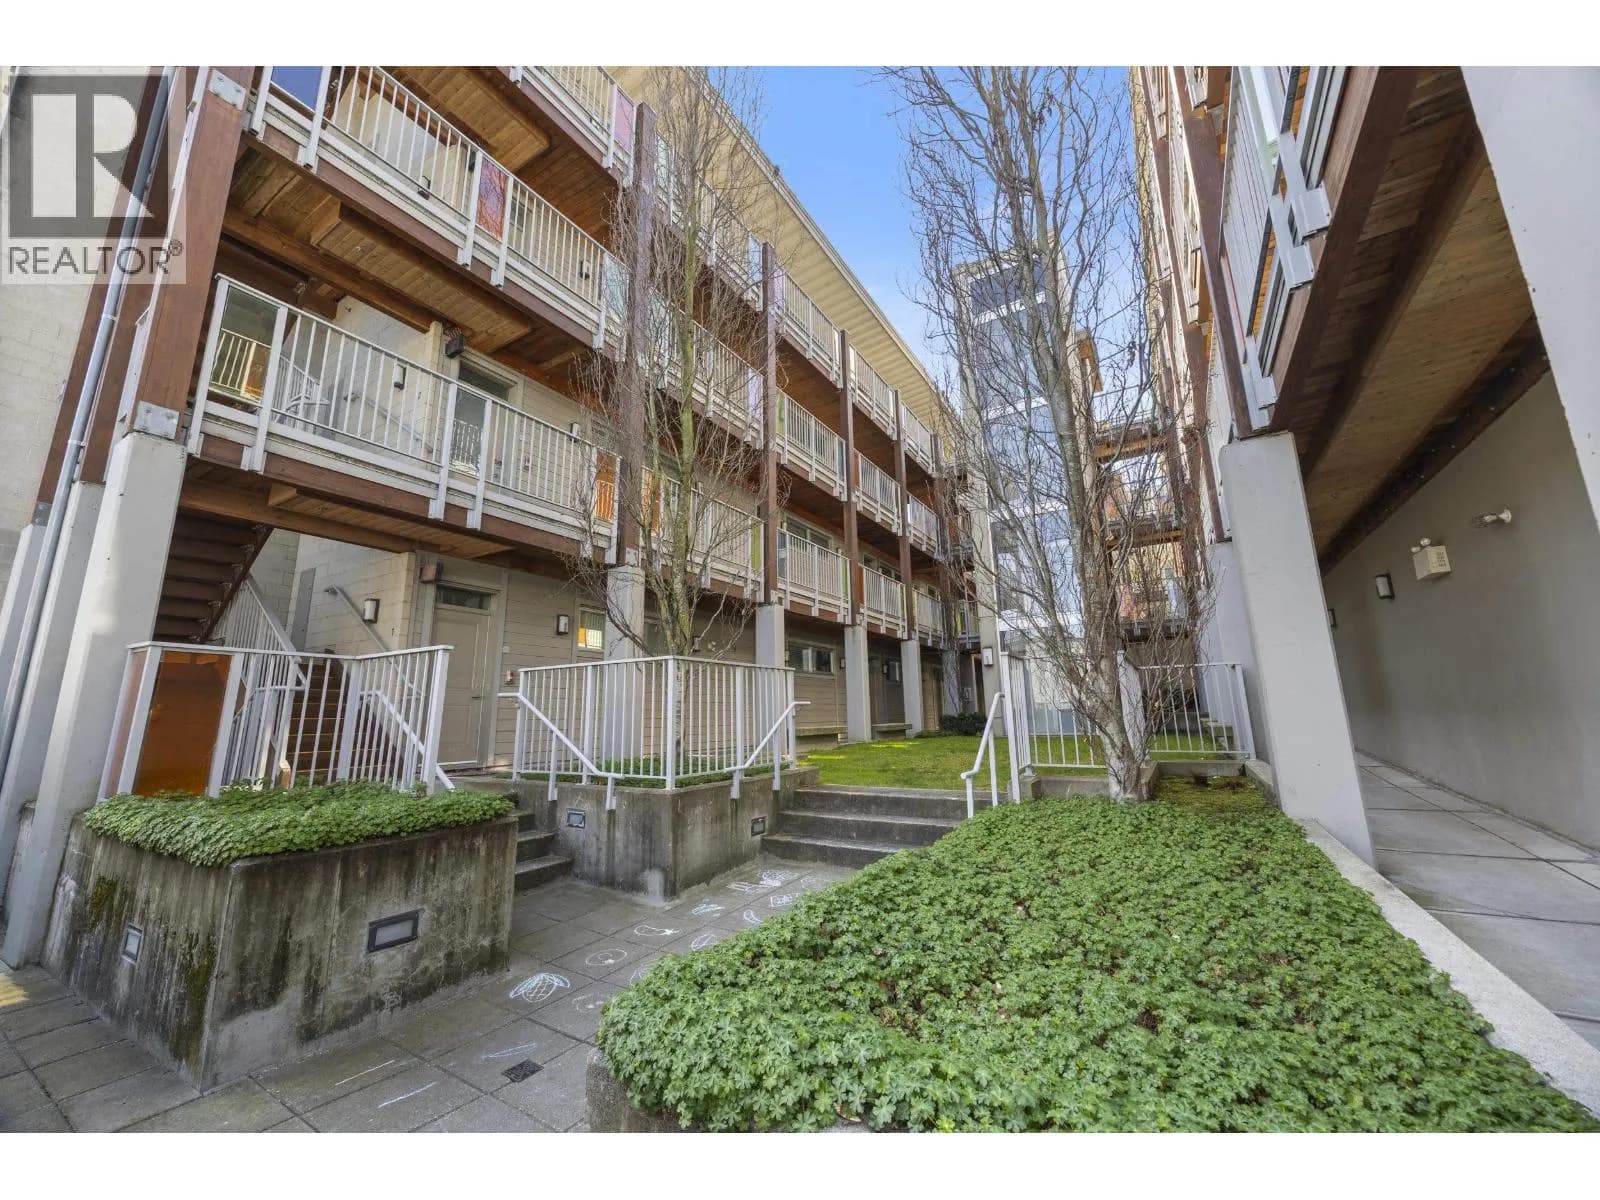
- Bike Room, Trash, Maintenance Grounds, Hot Water, Management
- Community features
- Shopping Nearby, Pets Allowed With Restrictions
- View
- Mountain view
- Neighbourhood
- Metrotown
- Postal code
- V5H0B9
More details
- Interior Features
- Elevator, Storage
- Laundry
- In Unit
- Window Features
- Window Coverings
- Common Walls
- 2+ Common Walls
- Complex / Subdivision
- The Phoenix
- Area
- Burnaby South
- Garage
- Yes
- Age of Building
- 16 years
- Main Floor Finished Area
- 618 sq ft
- Property Sub-Type
- Apartment/Condo
- Listing Board
- Greater Vancouver
- Listing Brokerage
- RE/MAX Crest Realty
Nearby
Schools
- Burnaby Youth Hub Secondary ProgramElementary · Public School717 m
- Burnaby South SecondarySecondary · Public School717 m
- École Marlborough ElementaryElementary · Public School849 m
- Maywood Community ElementaryElementary · Public School928 m
- Windsor ElementaryElementary · Public School966 m
- Nelson ElementaryElementary · Public School1.0 km
- Clinton ElementaryElementary · Public School1.3 km
- South Slope ElementaryElementary · Public School1.4 km
- St. Francis de SalesElementary · Independent School1.5 km
- Brantford ElementaryElementary · Public School1.5 km
Transit stops
- Westbound Kingsway @ Denbigh Ave173 m
- Eastbound Kingsway @ Grimmer St216 m
- Eastbound Kingsway @ Royal Oak Ave242 m
- Westbound Kingsway @ Macpherson Ave260 m
- Royal Oak Station @ Platform 1315 m
- Royal Oak Station @ Platform 2326 m
- Westbound Beresford St @ Royal Oak Ave335 m
- Westbound Kingsway @ Royal Oak Ave346 m
Nearby places
Restaurants (5+)
- Something Sweet189 m
- White Spot201 m
- Jin Jiang Shanghai Restaurant202 m
- Maruhachi Ramen202 m
- Boiling Point208 m
Cafes (5+)
- BenGong's Tea76 m
- Duoduo Fruit Shop76 m
- Sweethoney Dessert76 m
- Sugar Lab97 m
- Sweet Puffin158 m
Grocery (4)
- Wholesale Club261 m
- Boemma Euro Foods & Deli266 m
- Hannam Supermarket307 m
- Ribbon314 m
Parks (3)
- BC Parkway269 m
- Lobley Park444 m
- Bonsor Park692 m
Gyms (2)
- Fitness World140 m
- Playground282 m
Pharmacies (3)
- Imperial Remedy's Rx Pharmacy134 m
- London Drugs579 m
- Bonsor Pharmacy & Medical Supplies639 m
Banks & ATMs (3)
- Vancity436 m
- RBC533 m
- TD552 m
Healthcare (5+)
- The Allergy Office583 m
- BoydVision588 m
- Burnaby Hearing Centre590 m
- BC Cancer Breast Screening593 m
- Brooke Radiology594 m
Nearby places data: © OpenStreetMap contributors. Within about an 800 m walk.
Condo market stats — Burnaby
Monthly figures published by the Fraser Valley Real Estate Board for all Burnaby apartments, not specific to this condo.
MLS® HPI Benchmark Price
$704,600
Jul 2026
Average Sale Price
$660,187
Jul 2026
Monthly Sales
170
Jul 2026
Active Listings
1,097
Jul 2026
Sales-to-Active Ratio
16.0%
Jul 2026
Median Days to Contract
30 days
Jul 2026
MLS® HPI Benchmark Price
Source: Fraser Valley Real Estate Board.
Who lives in Burnaby
Statistics Canada 2021 Census figures for the whole city, not this building or street.
- Population
- 249,125
- Change since 2016
- +7.0%
- People per km²
- 2,751
- Homes
- 107,046
- Median household income
- $83,000
- Median after-tax income
- $73,500
Immigration
50.4% of residents were born outside Canada (123,795 people).
Most common countries of birth, as a share of all residents
- China12.4% · 30,860
- Philippines4.5% · 11,235
- Hong Kong4.4% · 11,010
- Taiwan3.1% · 7,750
- India3.0% · 7,540
- Korea, South2.6% · 6,380
- Viet Nam1.4% · 3,380
- Iran1.3% · 3,210
Languages spoken
Mother tongue, as a share of all residents
- English38.9% · 95,955
- Mandarin12.8% · 31,710
- Yue (Cantonese)11.4% · 28,060
- Korean3.1% · 7,690
- Tagalog (Pilipino, Filipino)2.8% · 7,020
- Spanish2.2% · 5,360
- Punjabi (Panjabi)2.0% · 4,980
- Iranian Persian1.5% · 3,665
- Italian1.4% · 3,380
- Vietnamese1.3% · 3,205
English and French
Knowledge of official languages
- English only88.6%
- English and French4.9%
- French only0.0%
- Neither English nor French6.5%

RE/MAX Crest Realty
MLS® number: R3110283
This representation is based in whole or in part on data generated by the Chilliwack & District Real Estate Board, Fraser Valley Real Estate Board or Greater Vancouver REALTORS® which assume no responsibility for its accuracy.
Copyright © 2026 Chilliwack & District Real Estate Board, Fraser Valley Real Estate Board and/or Greater Vancouver REALTORS®. All rights reserved.
More in this building

Condos for sale nearby


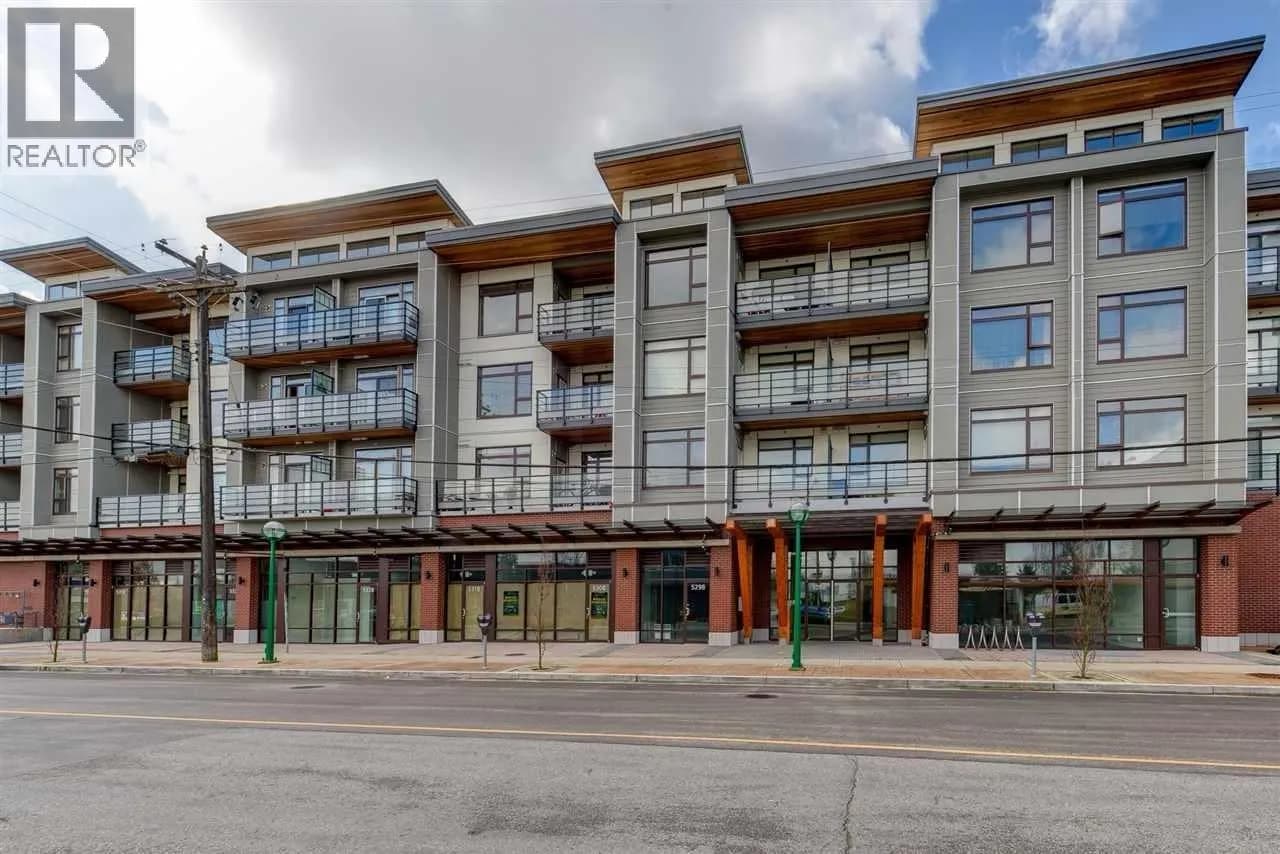
Similar condos in Burnaby
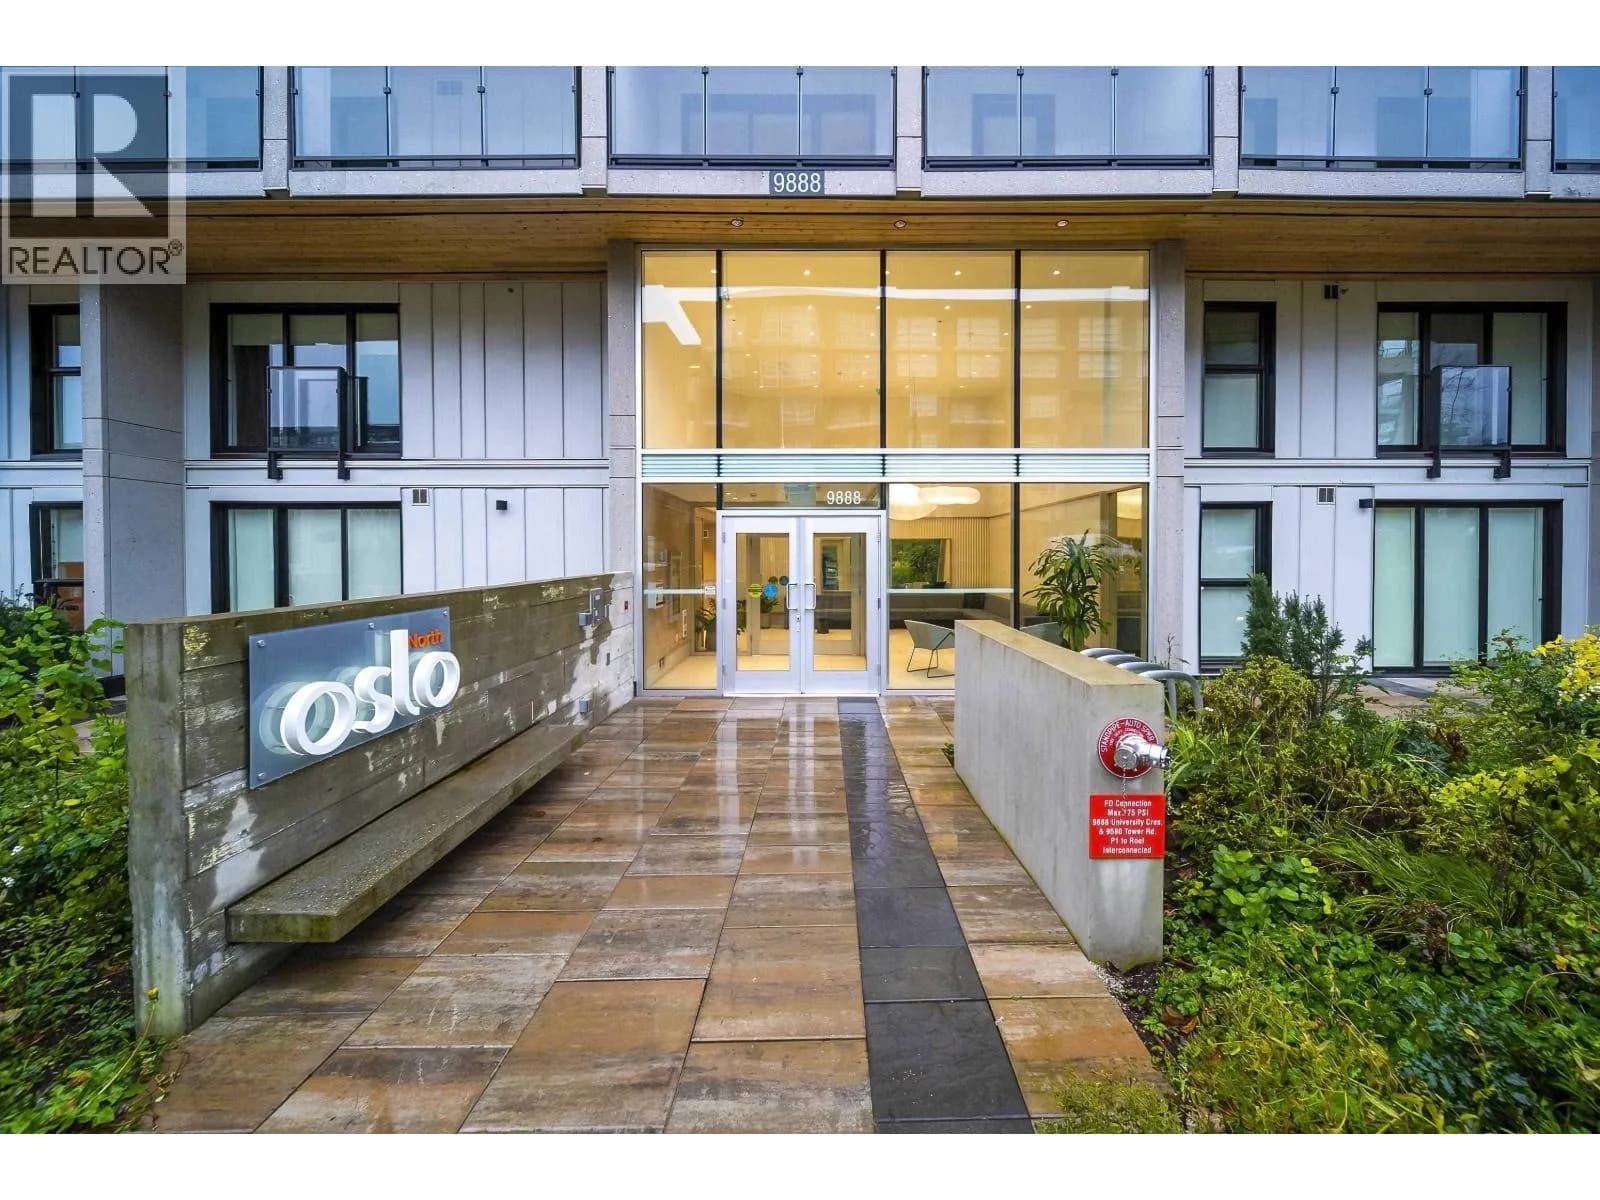

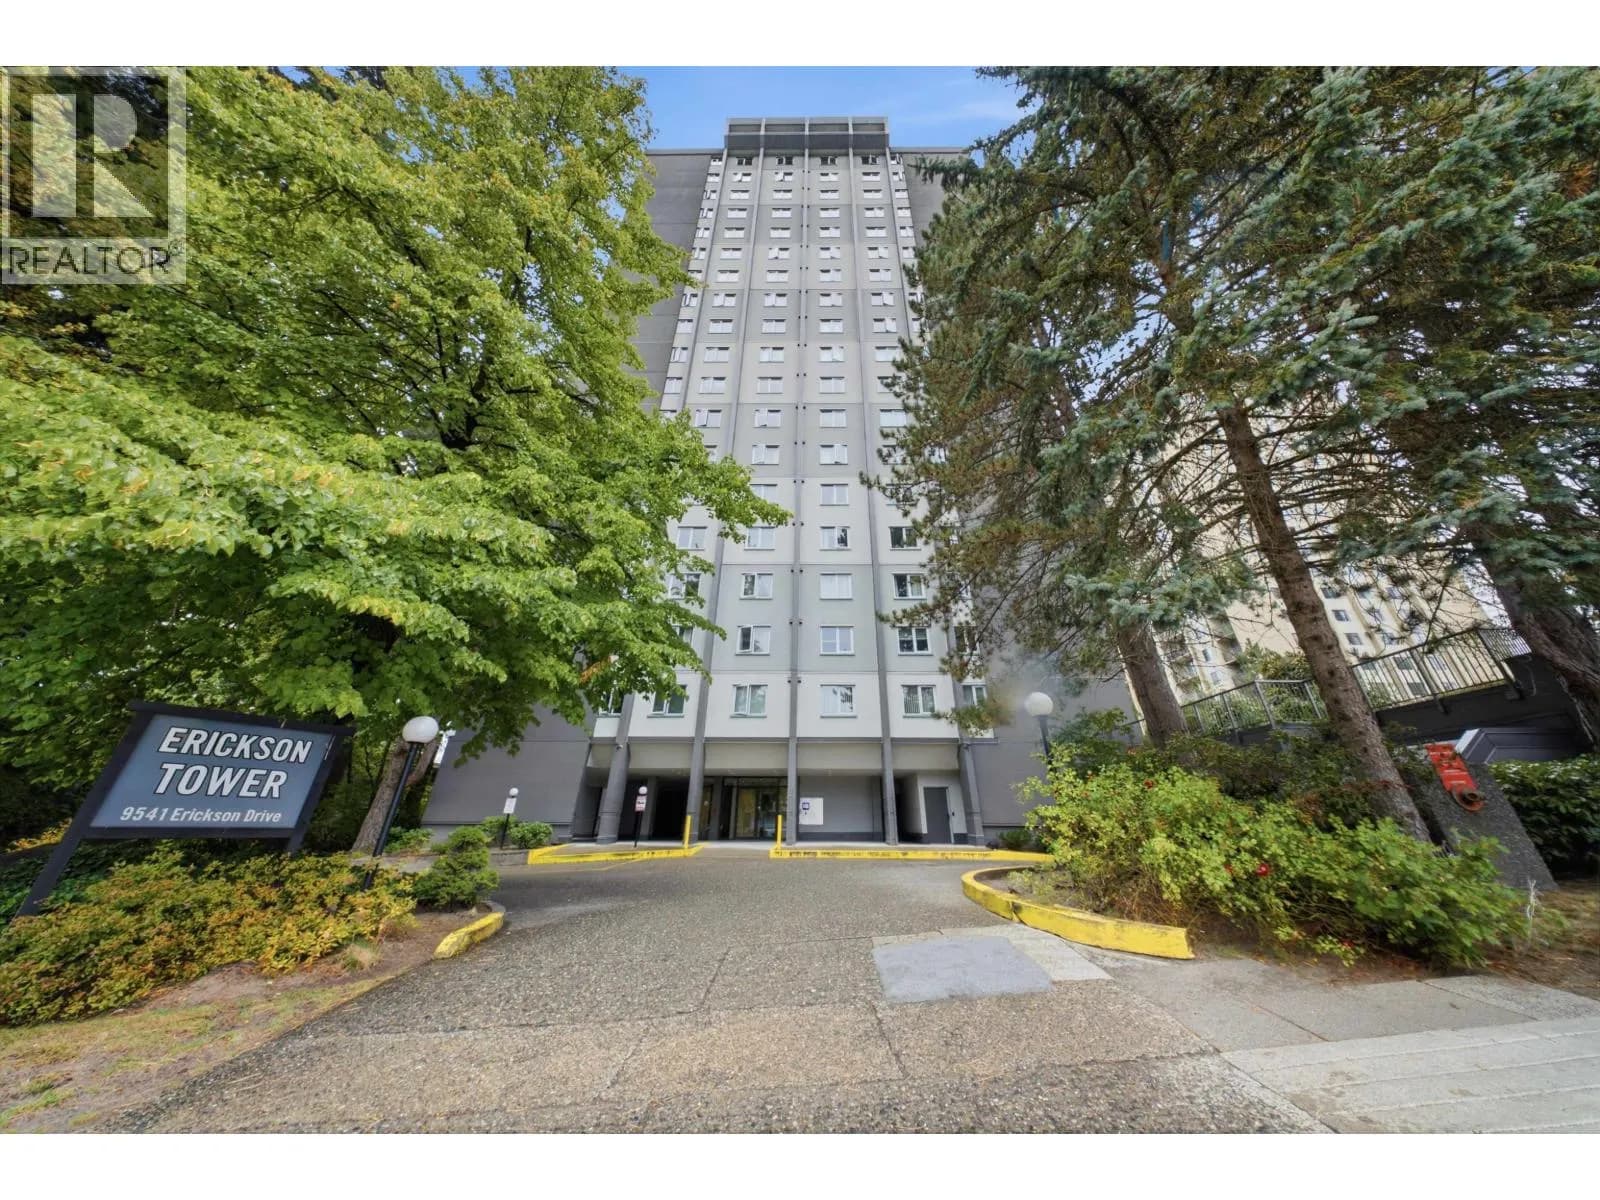

Condos for sale in nearby cities
Before you make an offer
Curious what your condo at 5388 Grimmer Street is worth?
Tell Karan a little about your condo and he will prepare a personal evaluation for you, with no obligation. It is written by a person who looks at your floor plan, your building and the current market. There is no automated estimate.
Get my personal condo evaluation →