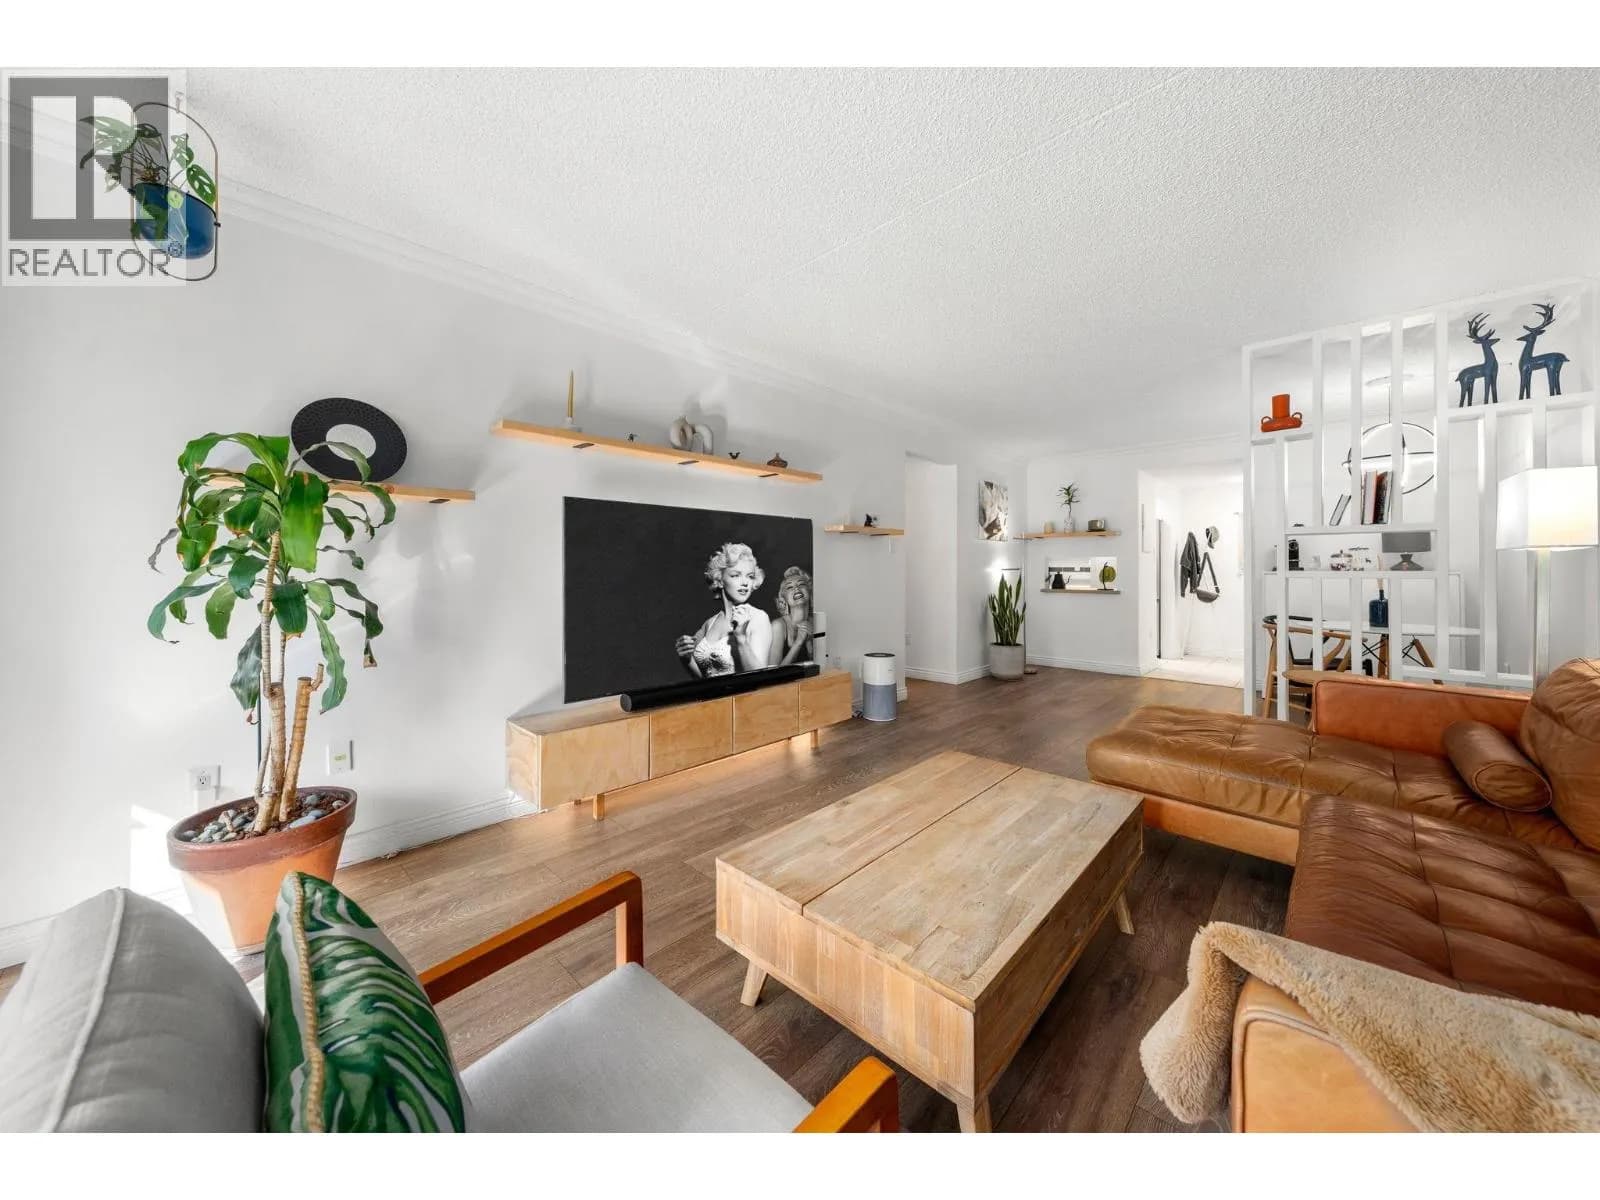


 +30 more photos
$409,900
#308 6595 WILLINGDON AVENUE, Burnaby, BC
1 bed · 1 bath · 728 sqft
MLS® number: R3163726
Key details
- Property type
- Apartment/Condo
- Beds · baths
- 1 · 1
- Size
- 728 sq ft
- Price per sq ft
- $563
- Strata fee
- $305/mo
- Parking
- 1
- Year built
- 1982
About this condo
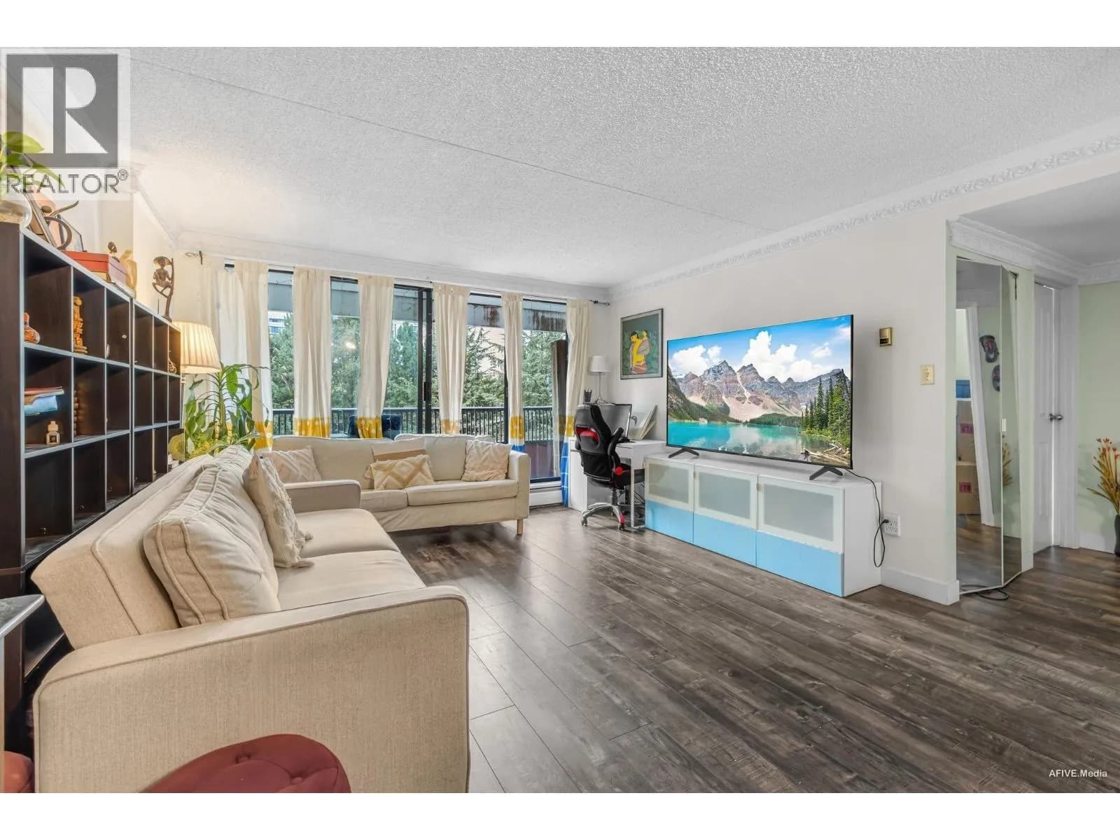
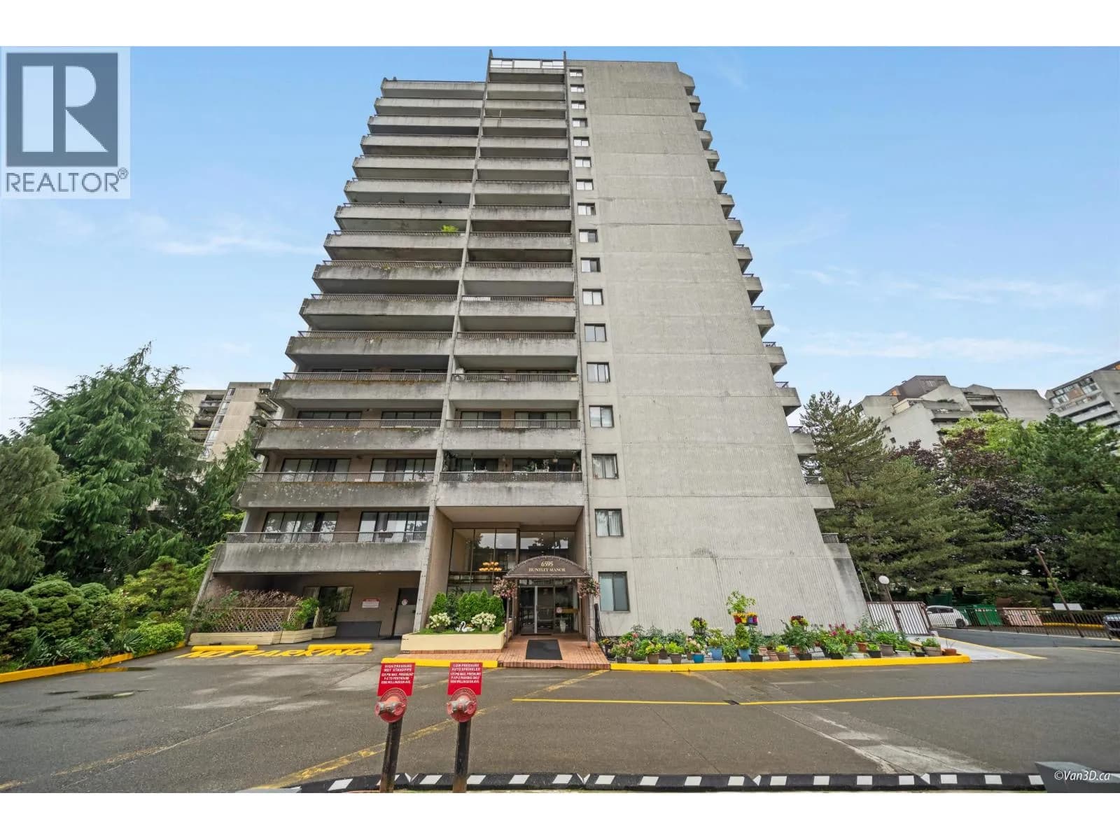
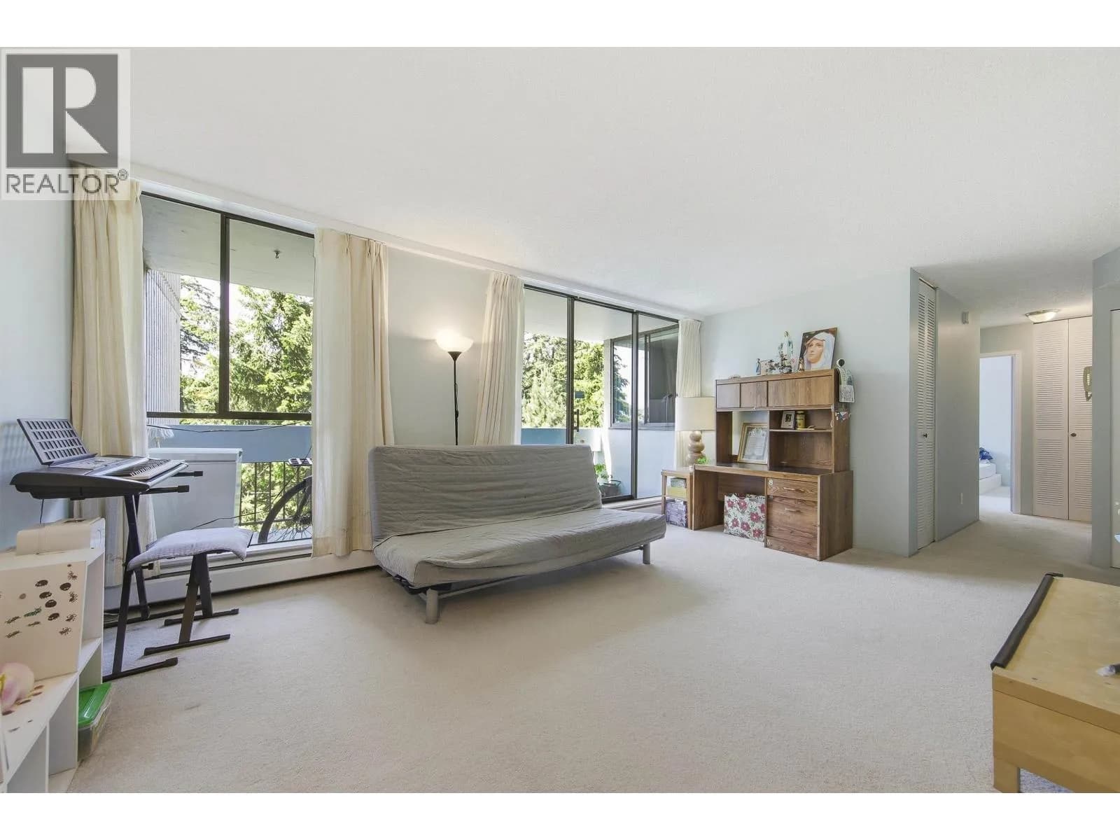
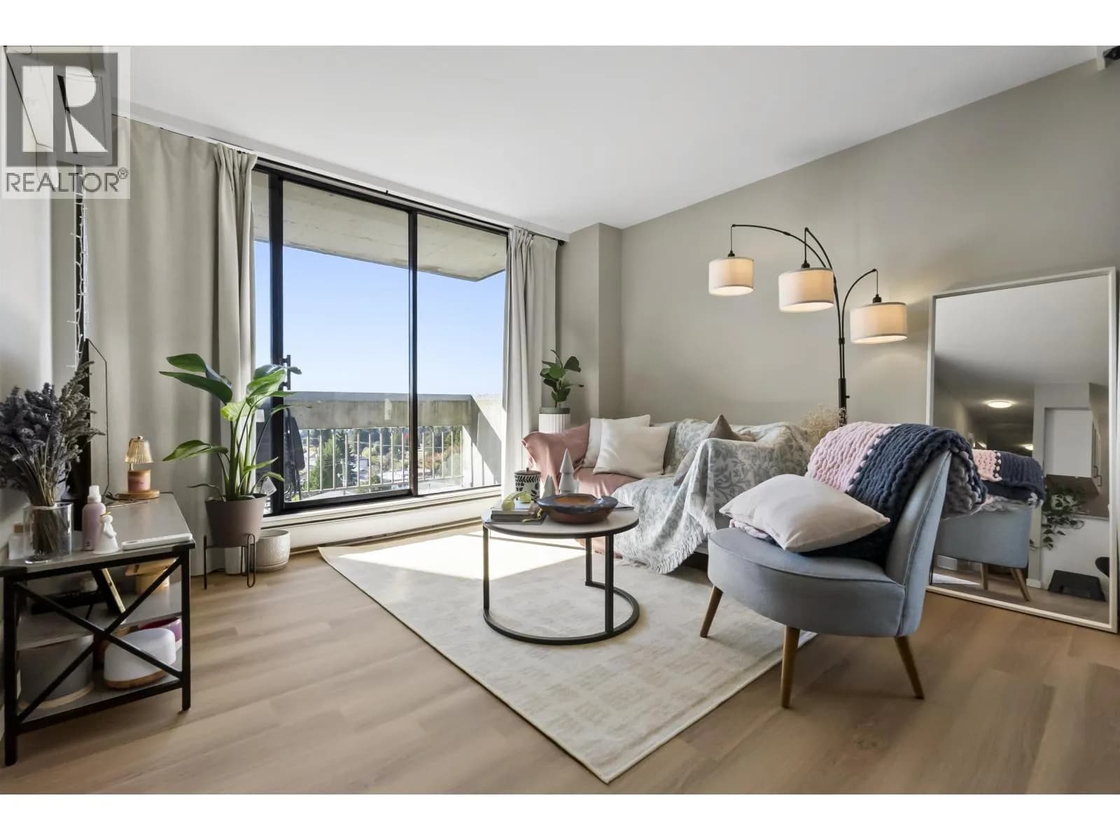
Welcome to Huntley Manor! This bright and inviting 1-bedroom, 1-bathroom condo offers comfortable living in one of the area’s most convenient locations. Enjoy upgraded flooring, a stylish feature wall, and newer kitchen appliances that add a fresh, modern touch. The building offers an impressive selection of amenities, including an exercise area, sauna, pool table, ping pong table, and storage locker. Centrally located just minutes from SkyTrain, Metrotown, Crystal Mall, Central Park, Bonsor Recreation Complex, schools, shopping, restaurants, and everyday conveniences. Whether you’re a first-time buyer or looking for an excellent investment, this is a wonderful opportunity to own in a highly connected and desirable neighbourhood! Book your private showing today.
Details
- MLS® number
- R3163726
- Property type
- Apartment/Condo
- Bedrooms
- 1
- Bathrooms
- 1
- Interior size
- 728 sqft
- Year built
- 1982
- Building storeys
- 21
- Strata fee
- $305 / month
- Fee per sq ft
- $0.42 / sqft
- Property tax
- $1,527 (2025)
- Ownership
- Condo/Strata
- Parking
- 1
- Parking details
- Garage Under Building, Front Access, Asphalt, Garage Door Opener
- Heating
- Baseboard, Hot Water
- Appliances
- Washer/Dryer, Dishwasher, Refrigerator, Stove
- Exterior
- Balcony
- Building features
- Exercise Centre, Sauna/Steam Room, Maintenance Grounds, Heat, Hot Water, Management, Recreation Facilities, Snow Removal
- Community features
- Golf, Shopping Nearby, Pets not Allowed, Rentals Allowed With Restrictions
- Neighbourhood
- Metrotown
- Postal code
- V5H4E5
More details
- Interior Features
- Elevator
- Levels
- One
- Laundry
- In Unit
- Window Features
- Window Coverings
- Other Equipment
- Intercom
- Complex / Subdivision
- Huntley Manor
- Area
- Burnaby South
- Garage
- Yes
- Age of Building
- 44 years
- Main Floor Finished Area
- 728 sq ft
- Property Sub-Type
- Apartment/Condo
- Listing Board
- Greater Vancouver
- Listing Brokerage
- Homelife Benchmark Realty Corp.
Nearby
Schools
- Maywood Community ElementaryElementary · Public School860 m
- South Slope ElementaryElementary · Public School995 m
- Suncrest ElementaryElementary · Public School1.0 km
- Burnaby Youth Hub Secondary ProgramElementary · Public School1.1 km
- Champlain Heights Community ElementaryElementary · Public School1.2 km
- Chaffey-Burke ElementaryElementary · Public School1.3 km
- Dr H N Maccorkindale ElementaryElementary · Public School1.4 km
- Nelson ElementaryElementary · Public School1.5 km
- École Marlborough ElementaryElementary · Public School1.6 km
- Champlain Heights AnnexElementary · Public School1.7 km
Transit stops
- Northbound Willingdon Extension @ Imperial St121 m
- Southbound Willingdon Ave @ Maywood St126 m
- Northbound Willingdon Ave @ Maywood St190 m
- Westbound Imperial St @ Patterson Ave199 m
- Westbound Imperial St @ McKay Ave203 m
- Southbound Patterson Ave @ Imperial St207 m
- Eastbound Imperial St @ Mandy Ave476 m
- Southbound Sussex Ave @ Imperial St507 m
Nearby places
Restaurants (5+)
- Club Salmon462 m
- L'OTUS Cake Boutique496 m
- Fortune Katsu514 m
- bb.q Chicken541 m
- Neptune Seafood Restaurant635 m
Cafes (5+)
- Sharetea496 m
- Hey I am Yogost549 m
- Coffee Loft584 m
- Estea Cafe593 m
- Tim Hortons611 m
Parks (4)
- Maywood Park282 m
- Kinnee Park400 m
- Burnaby Civic Square639 m
- Central Park653 m
Gyms (2)
- Vivian Beauty Spa768 m
- Lin Spa793 m
Pharmacies (3)
- Pharmasave519 m
- Rexall657 m
- Crystal Pharmacy777 m
Banks & ATMs (3)
- Instacoin ATM430 m
- Beem Credit Union658 m
- CIBC753 m
Healthcare (5+)
- Mango Medical Clinic521 m
- CanSleep567 m
- Burnaby ENT Associates570 m
- J-Von Medical Centre597 m
- Station Square Medical Clinic649 m
Nearby places data: © OpenStreetMap contributors. Within about an 800 m walk.
Condo market stats — Burnaby
Monthly figures published by the Fraser Valley Real Estate Board for all Burnaby apartments, not specific to this condo.
MLS® HPI Benchmark Price
$704,600
Jul 2026
Average Sale Price
$660,187
Jul 2026
Monthly Sales
170
Jul 2026
Active Listings
1,097
Jul 2026
Sales-to-Active Ratio
16.0%
Jul 2026
Median Days to Contract
30 days
Jul 2026
MLS® HPI Benchmark Price
Source: Fraser Valley Real Estate Board.
Who lives in Burnaby
Statistics Canada 2021 Census figures for the whole city, not this building or street.
- Population
- 249,125
- Change since 2016
- +7.0%
- People per km²
- 2,751
- Homes
- 107,046
- Median household income
- $83,000
- Median after-tax income
- $73,500
Immigration
50.4% of residents were born outside Canada (123,795 people).
Most common countries of birth, as a share of all residents
- China12.4% · 30,860
- Philippines4.5% · 11,235
- Hong Kong4.4% · 11,010
- Taiwan3.1% · 7,750
- India3.0% · 7,540
- Korea, South2.6% · 6,380
- Viet Nam1.4% · 3,380
- Iran1.3% · 3,210
Languages spoken
Mother tongue, as a share of all residents
- English38.9% · 95,955
- Mandarin12.8% · 31,710
- Yue (Cantonese)11.4% · 28,060
- Korean3.1% · 7,690
- Tagalog (Pilipino, Filipino)2.8% · 7,020
- Spanish2.2% · 5,360
- Punjabi (Panjabi)2.0% · 4,980
- Iranian Persian1.5% · 3,665
- Italian1.4% · 3,380
- Vietnamese1.3% · 3,205
English and French
Knowledge of official languages
- English only88.6%
- English and French4.9%
- French only0.0%
- Neither English nor French6.5%

Homelife Benchmark Realty Corp.
MLS® number: R3163726
This representation is based in whole or in part on data generated by the Chilliwack & District Real Estate Board, Fraser Valley Real Estate Board or Greater Vancouver REALTORS® which assume no responsibility for its accuracy.
Copyright © 2026 Chilliwack & District Real Estate Board, Fraser Valley Real Estate Board and/or Greater Vancouver REALTORS®. All rights reserved.
More in this building


Condos for sale nearby


Similar condos in Burnaby


Condos for sale in nearby cities
Before you make an offer
Curious what your condo at 6595 Willingdon Avenue is worth?
Tell Karan a little about your condo and he will prepare a personal evaluation for you, with no obligation. It is written by a person who looks at your floor plan, your building and the current market. There is no automated estimate.
Get my personal condo evaluation →