
 +15 more photos
$578,888
#503 6595 WILLINGDON AVENUE, Burnaby, BC
2 bed · 1.5 bath · 945 sqft
MLS® number: R3139326
Key details
- Property type
- Apartment/Condo
- Beds · baths
- 2 · 1.5
- Size
- 945 sq ft
- Price per sq ft
- $613
- Strata fee
- $407/mo
- Parking
- 1
- Year built
- 1983
About this condo
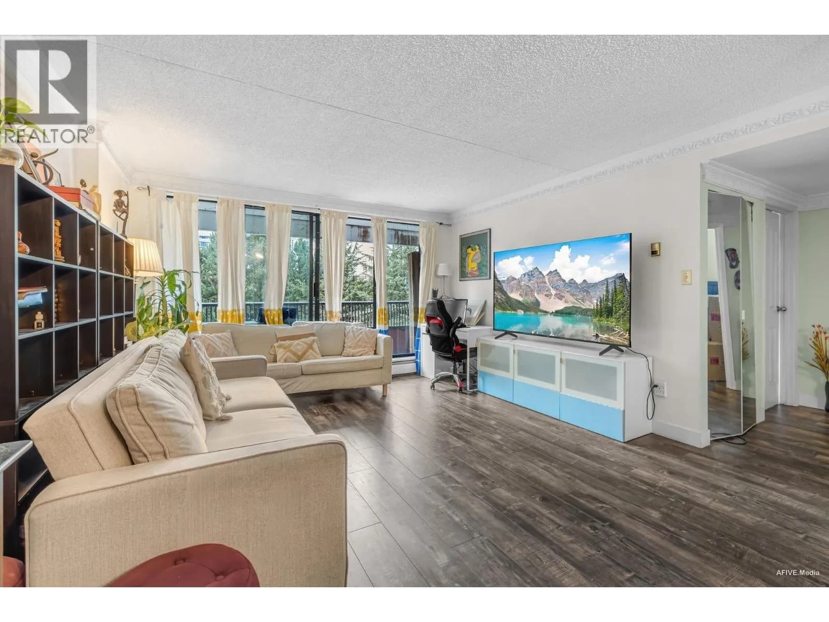
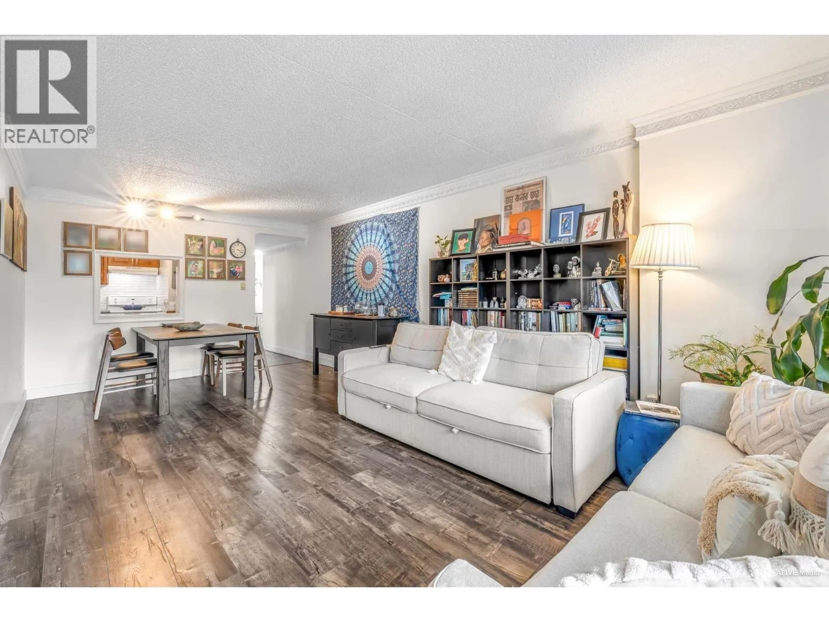
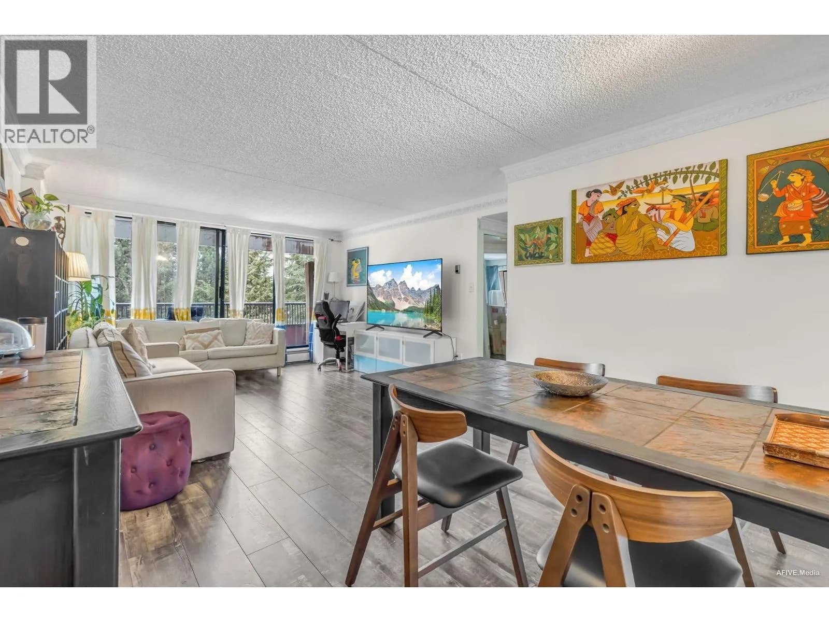
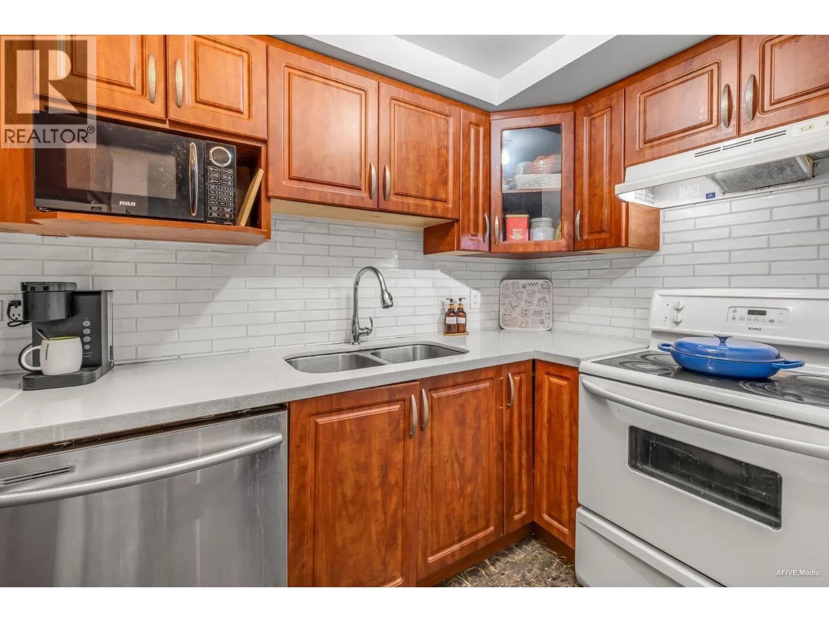
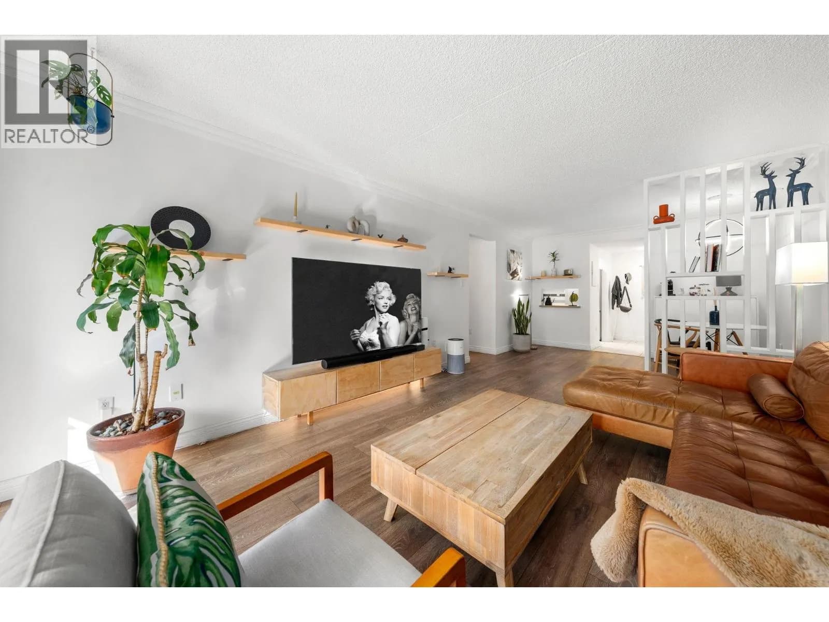
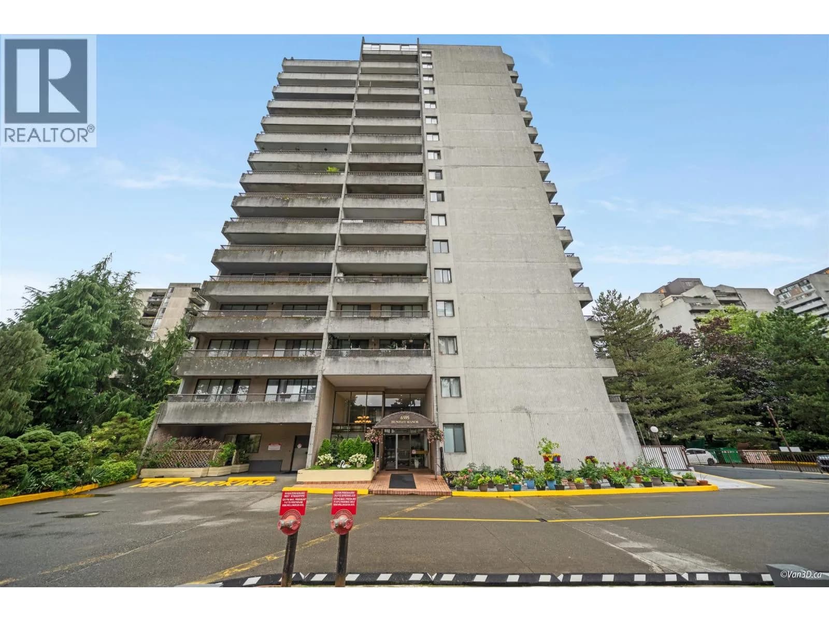
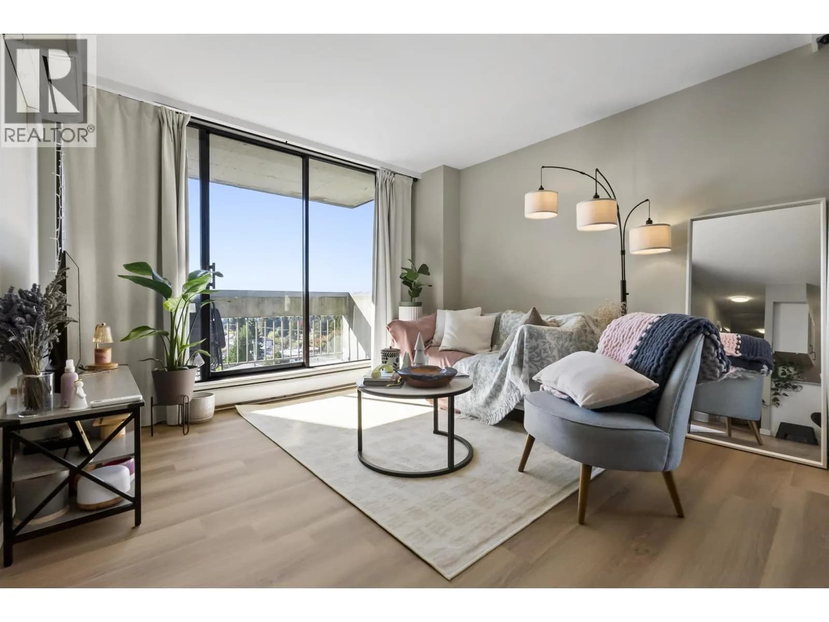
Discover Huntley Manor - at Central Park. Spacious 2 bedroom 1.5 bathroom, balcony w/access from Living room and bedroom. Secure parking, storage locker. Well maintained building. Renovations include new paint, new flooring, and refreshed kitchen. Building amenities include Gym, Billiard/table tennis room, Party room, and Racquetball Court/dance studio. Move in ready. Convenient location - steps to Patterson/Metrotown Skytrain station, Central Park, Metropolis Mall, T &T, Save on Foods, Restaurant and Cafes. Open house Saturday & Sunday June 27-28 2PM-4PM
Details
- MLS® number
- R3139326
- Property type
- Apartment/Condo
- Bedrooms
- 2
- Bathrooms
- 1.5
- Interior size
- 945 sqft
- Year built
- 1983
- Building storeys
- 21
- Strata fee
- $407 / month
- Fee per sq ft
- $0.43 / sqft
- Property tax
- $1,998 (2025)
- Ownership
- Freehold
- Parking
- 1
- Parking details
- Additional Parking, Underground, Guest, Side Access, Garage Door Opener
- Heating
- Hot Water, Radiant
- Appliances
- Washer/Dryer, Dishwasher, Refrigerator, Stove, Microwave
- Exterior
- Garden, Balcony
- Building features
- Bike Room, Clubhouse, Exercise Centre, Sauna/Steam Room, Trash, Maintenance Grounds, Heat, Hot Water, Management, RV Parking, Snow Removal
- Community features
- Shopping Nearby, Pets not Allowed
- Security
- Smoke Detector(s)
- View
- City view
- Neighbourhood
- Metrotown
- Postal code
- V5H4E5
More details
- Interior Features
- Elevator, Storage
- Laundry
- In Unit
- Other Equipment
- Intercom
- Spa / Hot Tub
- Swirlpool/Hot Tub
- Common Walls
- Corner Unit, End Unit
- Complex / Subdivision
- Huntley Manor
- Area
- Burnaby South
- Garage
- Yes
- Age of Building
- 43 years
- Main Floor Finished Area
- 945 sq ft
- Property Sub-Type
- Apartment/Condo
- Listing Board
- Greater Vancouver
- Listing Brokerage
- Team 3000 Realty Ltd.
Nearby
Schools
- Maywood Community ElementaryElementary · Public School860 m
- South Slope ElementaryElementary · Public School1.0 km
- Suncrest ElementaryElementary · Public School1.0 km
- Burnaby Youth Hub Secondary ProgramElementary · Public School1.1 km
- Champlain Heights Community ElementaryElementary · Public School1.2 km
- Chaffey-Burke ElementaryElementary · Public School1.3 km
- Dr H N Maccorkindale ElementaryElementary · Public School1.4 km
- Nelson ElementaryElementary · Public School1.5 km
- École Marlborough ElementaryElementary · Public School1.6 km
- Champlain Heights AnnexElementary · Public School1.7 km
Transit stops
- Southbound Willingdon Ave @ Maywood St115 m
- Northbound Willingdon Extension @ Imperial St130 m
- Northbound Willingdon Ave @ Maywood St180 m
- Westbound Imperial St @ Patterson Ave207 m
- Westbound Imperial St @ McKay Ave211 m
- Southbound Patterson Ave @ Imperial St217 m
- Eastbound Imperial St @ Mandy Ave480 m
- Southbound Sussex Ave @ Imperial St511 m
Nearby places
Restaurants (5+)
- Club Salmon466 m
- L'OTUS Cake Boutique486 m
- Fortune Katsu507 m
- bb.q Chicken535 m
- Neptune Seafood Restaurant629 m
Cafes (5+)
- Sharetea488 m
- Hey I am Yogost544 m
- Coffee Loft579 m
- Estea Cafe589 m
- Tim Hortons604 m
Parks (4)
- Maywood Park278 m
- Kinnee Park390 m
- Burnaby Civic Square630 m
- Central Park645 m
Gyms (2)
- Vivian Beauty Spa760 m
- Lin Spa784 m
Pharmacies (3)
- Pharmasave512 m
- Rexall649 m
- Crystal Pharmacy768 m
Banks & ATMs (3)
- Instacoin ATM434 m
- Beem Credit Union652 m
- CIBC748 m
Healthcare (5+)
- Mango Medical Clinic515 m
- CanSleep563 m
- Burnaby ENT Associates566 m
- J-Von Medical Centre593 m
- Station Square Medical Clinic641 m
Nearby places data: © OpenStreetMap contributors. Within about an 800 m walk.
Condo market stats — Burnaby
Monthly figures published by the Fraser Valley Real Estate Board for all Burnaby apartments, not specific to this condo.
MLS® HPI Benchmark Price
$704,600
Jul 2026
Average Sale Price
$660,187
Jul 2026
Monthly Sales
170
Jul 2026
Active Listings
1,097
Jul 2026
Sales-to-Active Ratio
16.0%
Jul 2026
Median Days to Contract
30 days
Jul 2026
MLS® HPI Benchmark Price
Source: Fraser Valley Real Estate Board.
Who lives in Burnaby
Statistics Canada 2021 Census figures for the whole city, not this building or street.
- Population
- 249,125
- Change since 2016
- +7.0%
- People per km²
- 2,751
- Homes
- 107,046
- Median household income
- $83,000
- Median after-tax income
- $73,500
Immigration
50.4% of residents were born outside Canada (123,795 people).
Most common countries of birth, as a share of all residents
- China12.4% · 30,860
- Philippines4.5% · 11,235
- Hong Kong4.4% · 11,010
- Taiwan3.1% · 7,750
- India3.0% · 7,540
- Korea, South2.6% · 6,380
- Viet Nam1.4% · 3,380
- Iran1.3% · 3,210
Languages spoken
Mother tongue, as a share of all residents
- English38.9% · 95,955
- Mandarin12.8% · 31,710
- Yue (Cantonese)11.4% · 28,060
- Korean3.1% · 7,690
- Tagalog (Pilipino, Filipino)2.8% · 7,020
- Spanish2.2% · 5,360
- Punjabi (Panjabi)2.0% · 4,980
- Iranian Persian1.5% · 3,665
- Italian1.4% · 3,380
- Vietnamese1.3% · 3,205
English and French
Knowledge of official languages
- English only88.6%
- English and French4.9%
- French only0.0%
- Neither English nor French6.5%

Team 3000 Realty Ltd.
MLS® number: R3139326
This representation is based in whole or in part on data generated by the Chilliwack & District Real Estate Board, Fraser Valley Real Estate Board or Greater Vancouver REALTORS® which assume no responsibility for its accuracy.
Copyright © 2026 Chilliwack & District Real Estate Board, Fraser Valley Real Estate Board and/or Greater Vancouver REALTORS®. All rights reserved.
More in this building


Condos for sale nearby

Similar condos in Burnaby

Condos for sale in nearby cities
Before you make an offer
Curious what your condo at 6595 Willingdon Avenue is worth?
Tell Karan a little about your condo and he will prepare a personal evaluation for you, with no obligation. It is written by a person who looks at your floor plan, your building and the current market. There is no automated estimate.
Get my personal condo evaluation →