
 +35 more photos
$425,000
#402 5340 HASTINGS STREET, Burnaby, BC
2 bed · 1 bath · 865 sqft
MLS® number: R3138013
Key details
- Property type
- Apartment/Condo
- Beds · baths
- 2 · 1
- Size
- 865 sq ft
- Price per sq ft
- $491
- Strata fee
- $495/mo
- Parking
- 2
- Pets
- With restrictions
- Year built
- 1975
About this condo
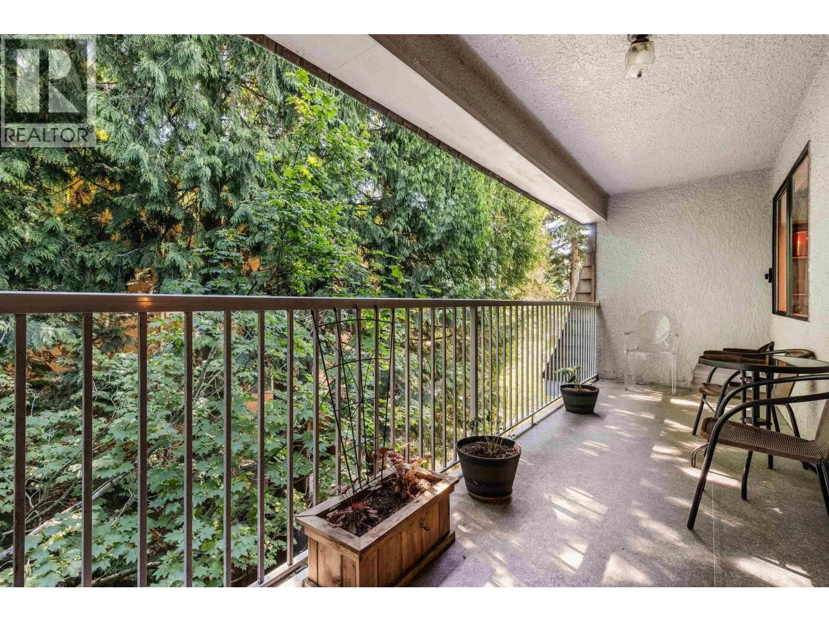
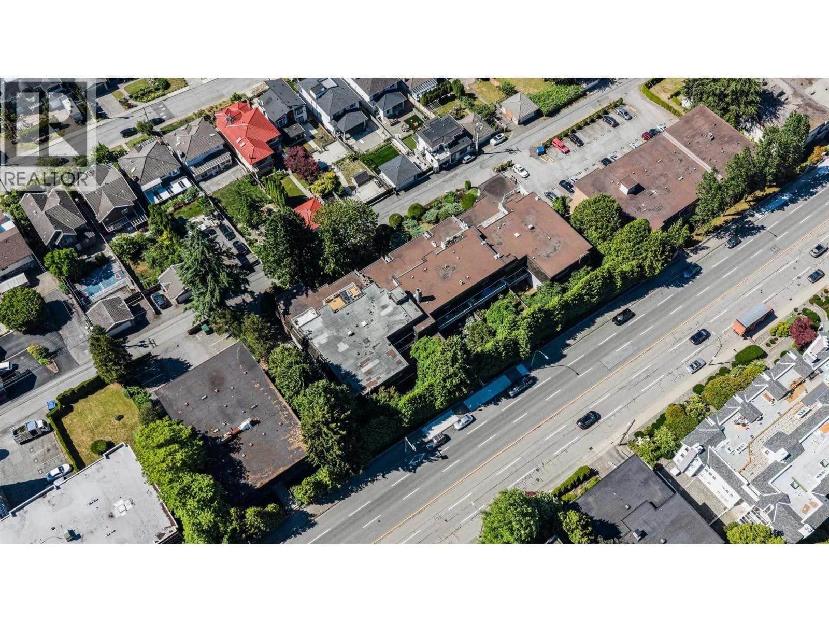
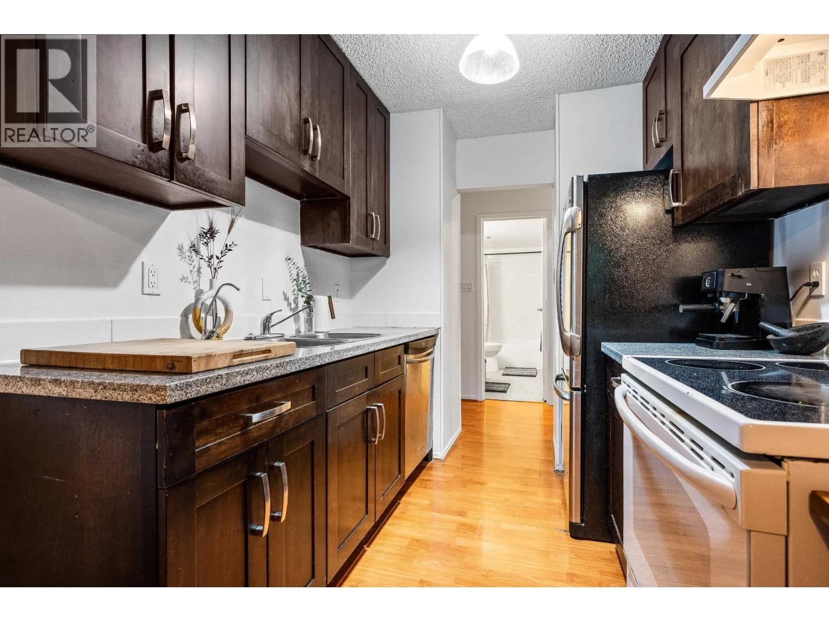
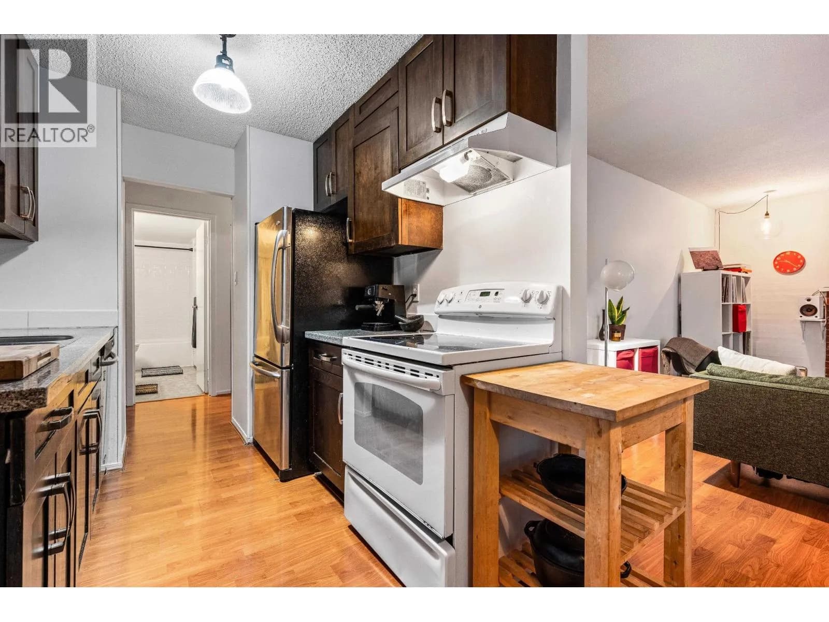
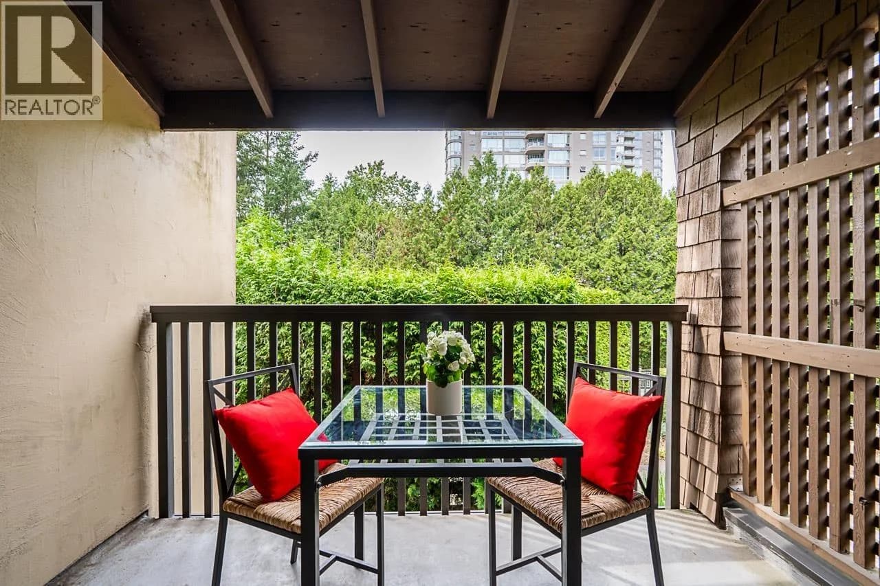
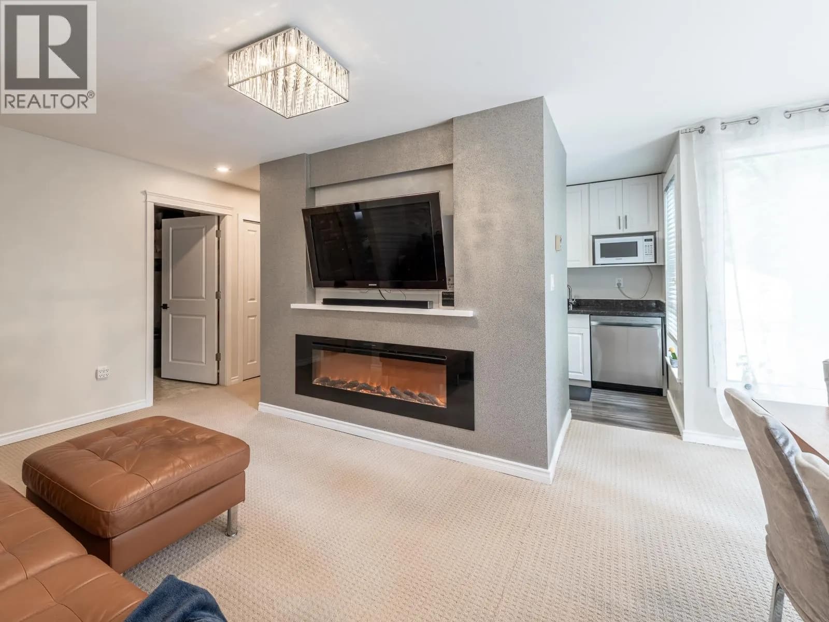
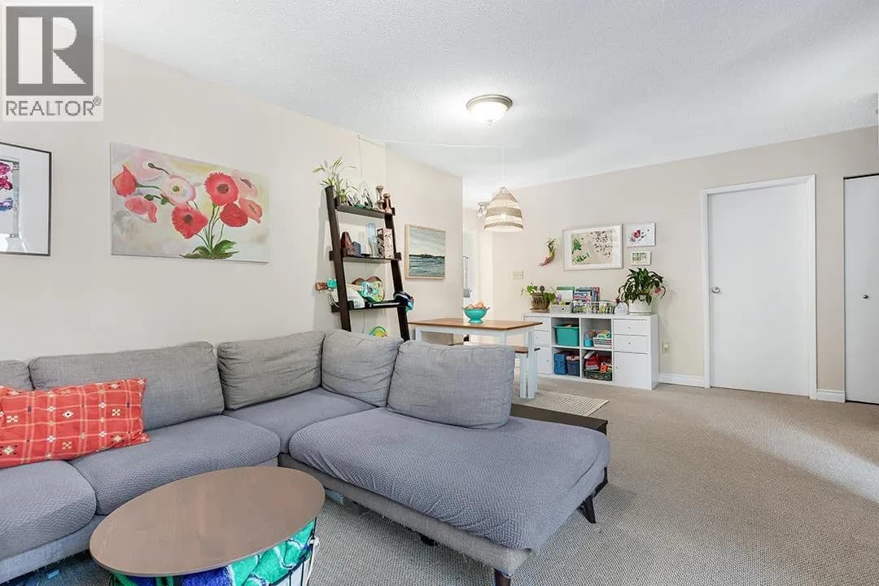
Top-floor corner unit sharing only one wall! Spacious and functional layout with updated kitchen, bathroom, and flooring, plus a cozy wood-burning fireplace. Large 22'6 x 5'9 east-facing balcony. Walk to Capital Hill Elementary and Burnaby North Secondary, on the bus route, short drive to Holdom SkyTrain, and close to Kensington Mall. Heat and hot water included. Well-maintained complex with healthy CRF; repiped in 2003, roof replaced in 2011, exterior painted in 2016 per strata. Laundry on 1st and 4th floors. Includes 1 parking 1 rented parking for $20/mo and 1 locker. 1 cat or dog allowed, no size restrictions. Professionally measured 890 sq. ft .; strata plan 865 sq. ft.
Details
- MLS® number
- R3138013
- Property type
- Apartment/Condo
- Bedrooms
- 2
- Bathrooms
- 1
- Interior size
- 865 sqft
- Year built
- 1975
- Building storeys
- 4
- Strata fee
- $495 / month
- Fee per sq ft
- $0.57 / sqft
- Property tax
- $1,725 (2025)
- Ownership
- Condo/Strata
- Parking
- 2
- Parking details
- Garage Under Building, Guest, Asphalt
- Heating
- Baseboard
- Appliances
- Washer/Dryer, Dishwasher, Refrigerator, Stove
- Fireplace
- Wood Burning
- Exterior
- Balcony
- Building features
- Exercise Centre, Heat, Hot Water, Management, Snow Removal
- Community features
- Shopping Nearby, Pets Allowed With Restrictions
- Neighbourhood
- Capitol Hill
- Postal code
- V5B1R1
More details
- Interior Features
- Elevator, Storage
- Laundry
- Common Area
- Complex / Subdivision
- Cedarwood
- Area
- Burnaby North
- Garage
- Yes
- Age of Building
- 51 years
- Main Floor Finished Area
- 865 sq ft
- Property Sub-Type
- Apartment/Condo
- Listing Board
- Greater Vancouver
- Listing Brokerage
- Real Broker B.C. Ltd.
Nearby
Schools
- Capitol Hill ElementaryElementary · Public School457 m
- Aubrey ElementaryElementary · Public School856 m
- Confederation Park ElementaryElementary · Public School856 m
- Burnaby North SecondarySecondary · Public School964 m
- Holy Cross Elementary SchoolElementary · Independent School1.1 km
- Brentwood Park ElementaryElementary · Public School1.1 km
- Alpha SecondarySecondary · Public School1.2 km
- Parkcrest ElementaryElementary · Public School1.4 km
- Rosser ElementaryElementary · Public School1.6 km
- Westridge ElementaryElementary · Public School1.7 km
Transit stops
- Westbound Hastings St @ Howard Ave81 m
- Eastbound Hastings St @ Springer Ave139 m
- Eastbound Hastings St @ Howard Ave161 m
- Westbound Hastings St @ Springer Ave219 m
- Westbound Hastings St @ Holdom Ave267 m
- Westbound Hastings St @ Holdom Ave295 m
- Eastbound Hastings St @ Hythe Ave318 m
- Southbound Holdom Ave @ Hastings St319 m
Nearby places
Restaurants (5+)
- La Forchetta246 m
- Sushi Giwa284 m
- Olove Greek Kitchen544 m
- Nemo Sushi560 m
- Pho 101572 m
Cafes (3)
- Kory's Coffee254 m
- Vegas Donuts712 m
- Tim Hortons768 m
Grocery (1)
- No Frills738 m
Parks (5+)
- Dynes Park139 m
- George Green Park541 m
- Beecher Park714 m
- Kensington Park762 m
- PARK_B788 m
Gyms (3)
- Beyond boxing213 m
- Capitol Hill Athletics256 m
- Advantage fitness295 m
Banks & ATMs (1)
- BMO800 m
Nearby places data: © OpenStreetMap contributors. Within about an 800 m walk.
Condo market stats — Burnaby
Monthly figures published by the Fraser Valley Real Estate Board for all Burnaby apartments, not specific to this condo.
MLS® HPI Benchmark Price
$704,600
Jul 2026
Average Sale Price
$660,187
Jul 2026
Monthly Sales
170
Jul 2026
Active Listings
1,097
Jul 2026
Sales-to-Active Ratio
16.0%
Jul 2026
Median Days to Contract
30 days
Jul 2026
MLS® HPI Benchmark Price
Source: Fraser Valley Real Estate Board.
Who lives in Burnaby
Statistics Canada 2021 Census figures for the whole city, not this building or street.
- Population
- 249,125
- Change since 2016
- +7.0%
- People per km²
- 2,751
- Homes
- 107,046
- Median household income
- $83,000
- Median after-tax income
- $73,500
Immigration
50.4% of residents were born outside Canada (123,795 people).
Most common countries of birth, as a share of all residents
- China12.4% · 30,860
- Philippines4.5% · 11,235
- Hong Kong4.4% · 11,010
- Taiwan3.1% · 7,750
- India3.0% · 7,540
- Korea, South2.6% · 6,380
- Viet Nam1.4% · 3,380
- Iran1.3% · 3,210
Languages spoken
Mother tongue, as a share of all residents
- English38.9% · 95,955
- Mandarin12.8% · 31,710
- Yue (Cantonese)11.4% · 28,060
- Korean3.1% · 7,690
- Tagalog (Pilipino, Filipino)2.8% · 7,020
- Spanish2.2% · 5,360
- Punjabi (Panjabi)2.0% · 4,980
- Iranian Persian1.5% · 3,665
- Italian1.4% · 3,380
- Vietnamese1.3% · 3,205
English and French
Knowledge of official languages
- English only88.6%
- English and French4.9%
- French only0.0%
- Neither English nor French6.5%

Real Broker B.C. Ltd.
MLS® number: R3138013
This representation is based in whole or in part on data generated by the Chilliwack & District Real Estate Board, Fraser Valley Real Estate Board or Greater Vancouver REALTORS® which assume no responsibility for its accuracy.
Copyright © 2026 Chilliwack & District Real Estate Board, Fraser Valley Real Estate Board and/or Greater Vancouver REALTORS®. All rights reserved.
More in this building

Condos for sale nearby

Similar condos in Burnaby

Condos for sale in nearby cities
Before you make an offer
Curious what your condo at 5340 Hastings Street is worth?
Tell Karan a little about your condo and he will prepare a personal evaluation for you, with no obligation. It is written by a person who looks at your floor plan, your building and the current market. There is no automated estimate.
Get my personal condo evaluation →