
 +29 more photos
$424,800
#506 9857 MANCHESTER DRIVE, Burnaby, BC
2 bed · 1 bath · 763 sqft
MLS® number: R3154635
Key details
- Property type
- Apartment/Condo
- Beds · baths
- 2 · 1
- Size
- 763 sq ft
- Price per sq ft
- $557
- Strata fee
- $436/mo
- Parking
- 1
- Pets
- With restrictions
- Year built
- 1980
About this condo
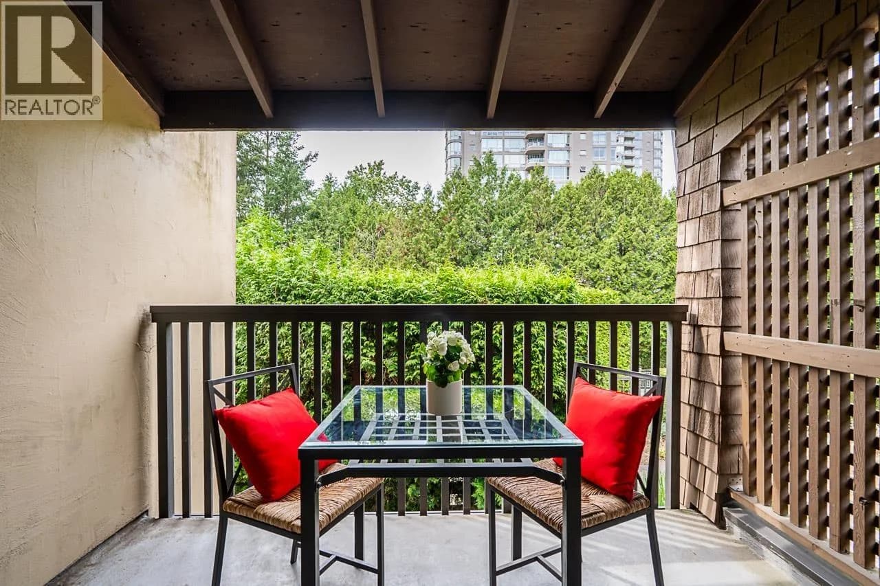
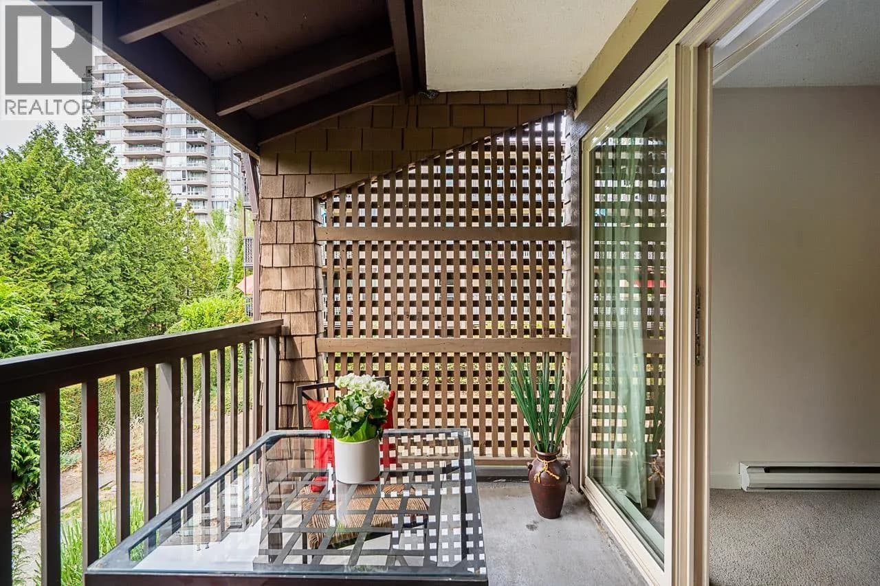
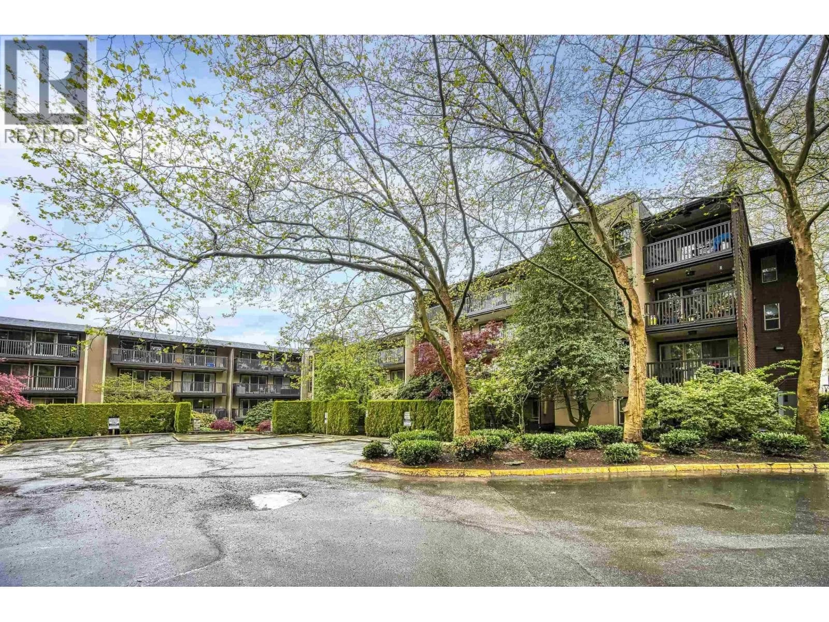
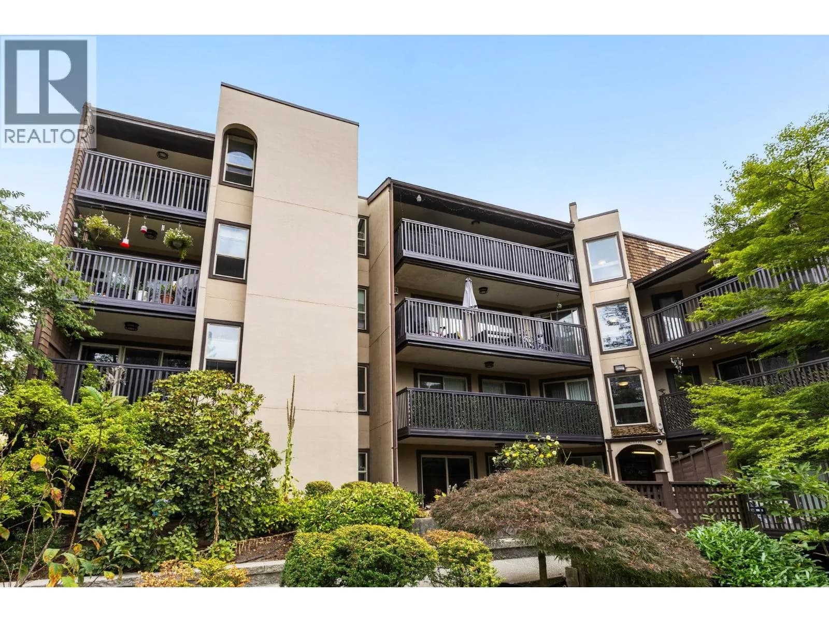
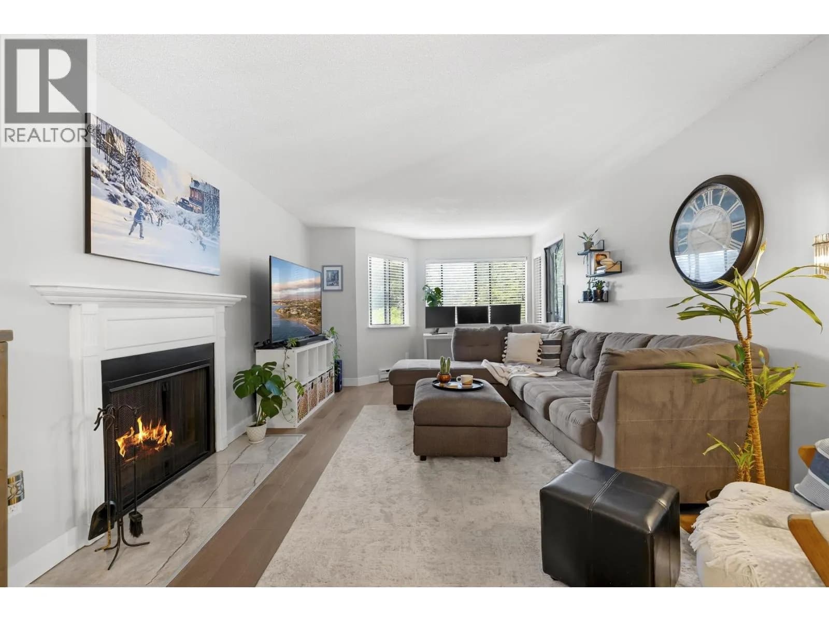
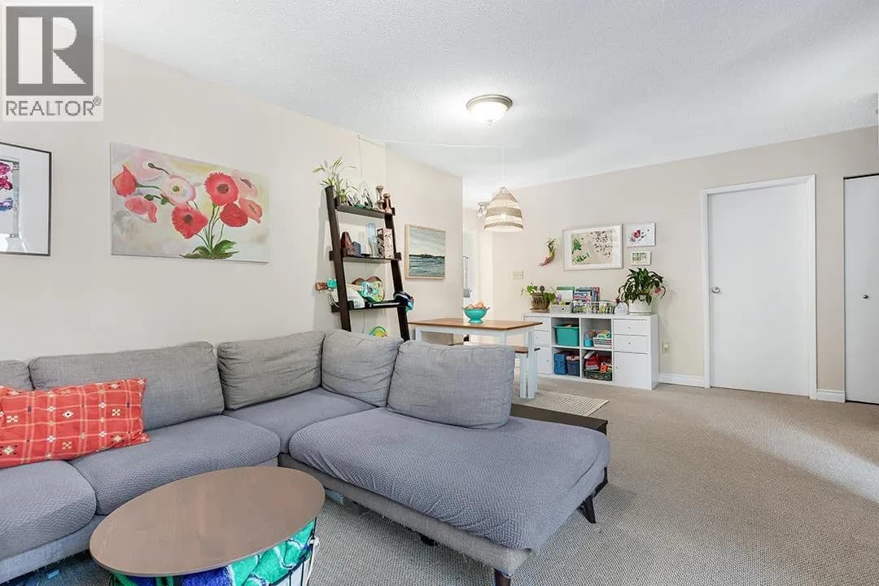
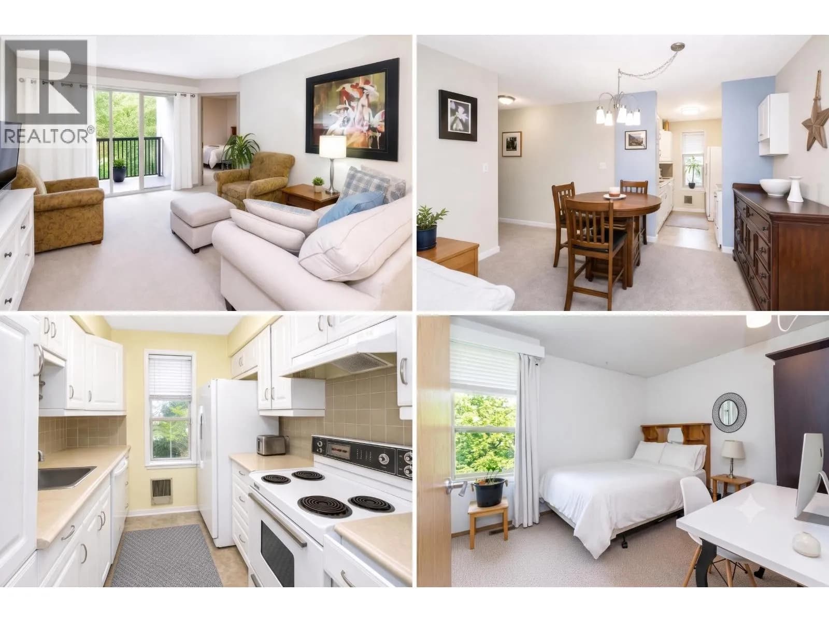
A Penthouse Oasis! Tranquil, spacious TOP-FLOOR, 2 bdr + den CORNER suite featuring large covered balcony overlooking lush greenery — perfect for morning coffee or relaxing summer BBQs. This quality Bosa-built community is situated on 5 beautifully landscaped acres with a proactive strata. Major upgrades include windows, plumbing, common areas, elevator, roof and balconies. Amenities include: secure underground parking (beside elevator), gym, social room, shared laundry, garden gazebo & full-time Caretaker. Pet friendly (1 pet). Unbeatable location: 2-minutes away from everything City of Lougheed has to offer -- shops, restaurants and more; plus steps to nearby Park, Skytrain, and direct transit to SFU. Move-in immediately!
Details
- MLS® number
- R3154635
- Property type
- Apartment/Condo
- Bedrooms
- 2
- Bathrooms
- 1
- Interior size
- 763 sqft
- Year built
- 1980
- Building storeys
- 5
- Strata fee
- $436 / month
- Fee per sq ft
- $0.57 / sqft
- Property tax
- $1,330 (2025)
- Ownership
- Condo/Strata
- Parking
- 1
- Parking details
- Garage Under Building
- Heating
- Baseboard, Electric
- Appliances
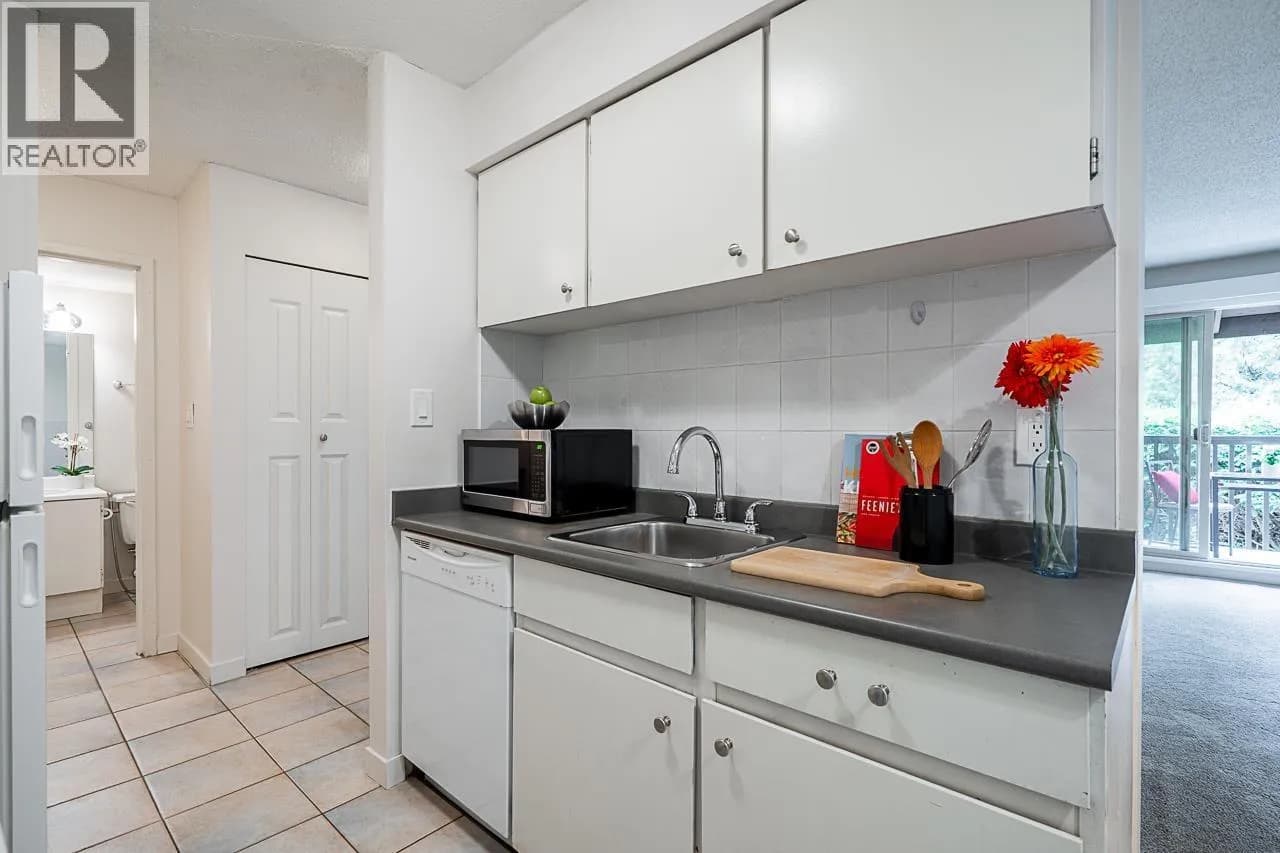
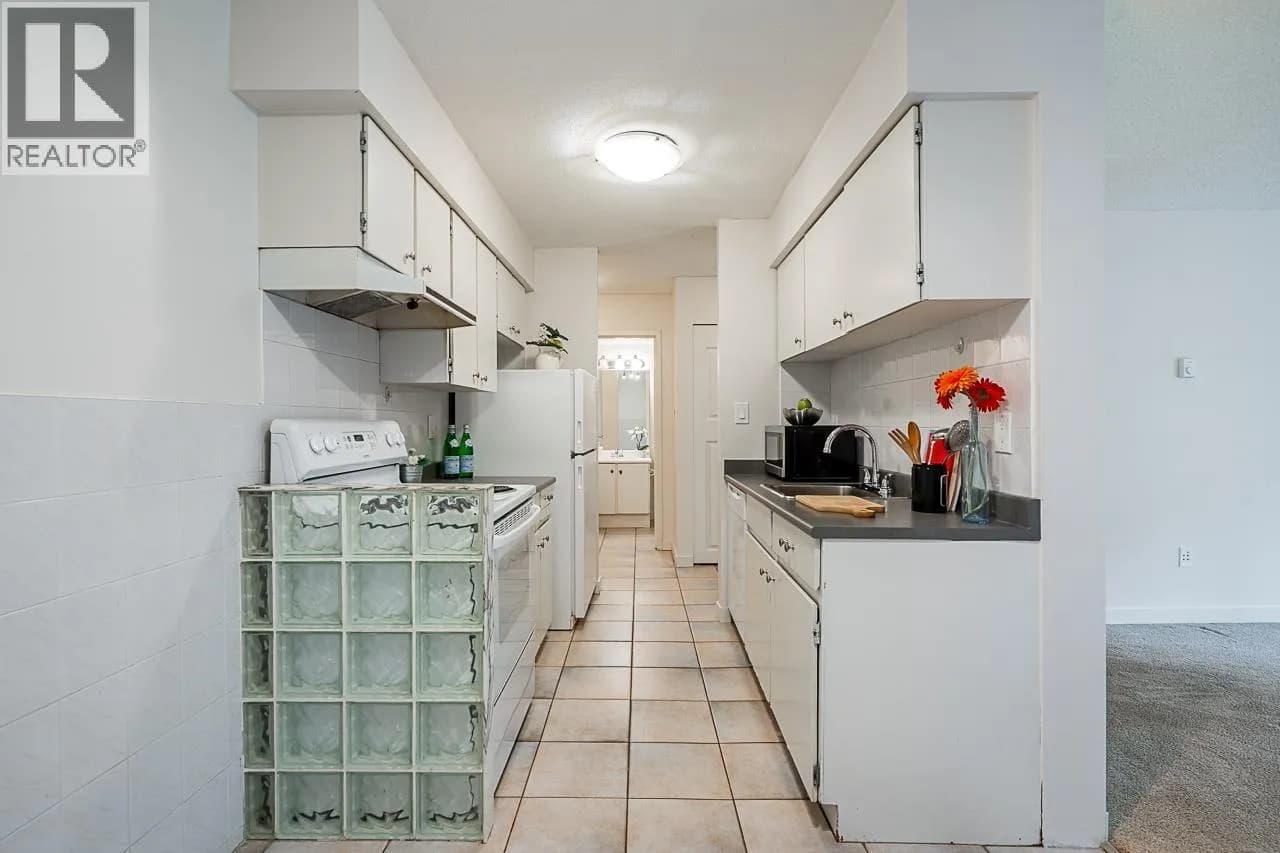
- Dishwasher, Refrigerator, Stove, Microwave
- Exterior
- Balcony
- Building features
- Exercise Centre, Recreation Facilities, Caretaker, Trash, Maintenance Grounds, Management, Water
- Community features
- Shopping Nearby, Pets Allowed With Restrictions
- Neighbourhood
- Cariboo
- Postal code
- V3N4P5
More details
- Interior Features
- Elevator
- Laundry
- Common Area
- Common Walls
- Corner Unit, No One Above
- Complex / Subdivision
- Barclay Woods
- Area
- Burnaby North
- Garage
- Yes
- Age of Building
- 46 years
- Main Floor Finished Area
- 763 sq ft
- Property Sub-Type
- Apartment/Condo
- Listing Board
- Greater Vancouver
- Listing Brokerage
- Sutton Group-West Coast Realty
- Stories (Unit)
- 1
Nearby
Schools
- Cameron ElementaryElementary · Public School604 m
- St. MichaelsElementary · Independent School1.1 km
- Roy Stibbs ElementaryElementary · Public School1.2 km
- Burnaby Mountain SecondarySecondary · Public School1.4 km
- Lyndhurst ElementaryElementary · Public School1.4 km
- Stoney Creek Community ElementaryElementary · Public School1.5 km
- Our Lady of FatimaElementary · Independent School1.5 km
- Lord Baden-Powell ElementaryElementary · Public School1.6 km
- Armstrong ElementaryElementary · Public School1.6 km
- Alderson ElementaryElementary · Public School1.8 km
Transit stops
- Lougheed Station @ Bay 8161 m
- Lougheed Station @ Bay 9162 m
- Lougheed Station @ Bay 7164 m
- Lougheed Station @ Bay 10165 m
- Lougheed Station @ Bay 6168 m
- Lougheed Station @ Bay 2169 m
- Lougheed Station @ Bay 1170 m
- Lougheed Station @ Bay 3170 m
Nearby places
Restaurants (5+)
- Gobong Korean Hotpot224 m
- North Road Sushi & Kitchen227 m
- Yan's Garden234 m
- White Spot240 m
- Ajuker Fried Chicken289 m
Cafes (5+)
- Vannian Cafe166 m
- Juillet Cafe309 m
- Tim Hortons322 m
- Passion8 Dessert Cafe322 m
- Yi Fang Tea404 m
Grocery (4)
- Hannam Supermarket346 m
- PriceSmart Foods352 m
- H Mart527 m
- Save-On-Foods720 m
Parks (3)
- Keswick Park282 m
- Discovery Place Park389 m
- Brookmere Park735 m
Shopping (4)
- Korea Town Center347 m
- The City of Lougheed512 m
- Walmart597 m
- Northgate Village711 m
Gyms (5+)
- Oxygen Yoga & Fitness359 m
- Fitness World511 m
- Fitness World539 m
- Fitness 2000700 m
- GoodLife Fitness729 m
Pharmacies (3)
- Hanin Pharmacy562 m
- London Drugs567 m
- Shoppers Drug Mart744 m
Banks & ATMs (5+)
- Coast Capital Savings303 m
- Sharons Credit Union339 m
- BMO365 m
- RBC383 m
- Scotiabank388 m
Healthcare (5+)
- Evergreen Health Clinic260 m
- Hanbit Oriental Medicine Clinic407 m
- LifeLabs432 m
- Highroads Medical Clinic558 m
- Cameron Medical737 m
Nearby places data: © OpenStreetMap contributors. Within about an 800 m walk.
Condo market stats — Burnaby
Monthly figures published by the Fraser Valley Real Estate Board for all Burnaby apartments, not specific to this condo.
MLS® HPI Benchmark Price
$704,600
Jul 2026
Average Sale Price
$660,187
Jul 2026
Monthly Sales
170
Jul 2026
Active Listings
1,097
Jul 2026
Sales-to-Active Ratio
16.0%
Jul 2026
Median Days to Contract
30 days
Jul 2026
MLS® HPI Benchmark Price
Source: Fraser Valley Real Estate Board.
Who lives in Burnaby
Statistics Canada 2021 Census figures for the whole city, not this building or street.
- Population
- 249,125
- Change since 2016
- +7.0%
- People per km²
- 2,751
- Homes
- 107,046
- Median household income
- $83,000
- Median after-tax income
- $73,500
Immigration
50.4% of residents were born outside Canada (123,795 people).
Most common countries of birth, as a share of all residents
- China12.4% · 30,860
- Philippines4.5% · 11,235
- Hong Kong4.4% · 11,010
- Taiwan3.1% · 7,750
- India3.0% · 7,540
- Korea, South2.6% · 6,380
- Viet Nam1.4% · 3,380
- Iran1.3% · 3,210
Languages spoken
Mother tongue, as a share of all residents
- English38.9% · 95,955
- Mandarin12.8% · 31,710
- Yue (Cantonese)11.4% · 28,060
- Korean3.1% · 7,690
- Tagalog (Pilipino, Filipino)2.8% · 7,020
- Spanish2.2% · 5,360
- Punjabi (Panjabi)2.0% · 4,980
- Iranian Persian1.5% · 3,665
- Italian1.4% · 3,380
- Vietnamese1.3% · 3,205
English and French
Knowledge of official languages
- English only88.6%
- English and French4.9%
- French only0.0%
- Neither English nor French6.5%

Sutton Group-West Coast Realty
MLS® number: R3154635
This representation is based in whole or in part on data generated by the Chilliwack & District Real Estate Board, Fraser Valley Real Estate Board or Greater Vancouver REALTORS® which assume no responsibility for its accuracy.
Copyright © 2026 Chilliwack & District Real Estate Board, Fraser Valley Real Estate Board and/or Greater Vancouver REALTORS®. All rights reserved.
More in this building

Condos for sale nearby

Similar condos in Burnaby

Condos for sale in nearby cities
Before you make an offer
Curious what your condo at 9857 Manchester Drive is worth?
Tell Karan a little about your condo and he will prepare a personal evaluation for you, with no obligation. It is written by a person who looks at your floor plan, your building and the current market. There is no automated estimate.
Get my personal condo evaluation →