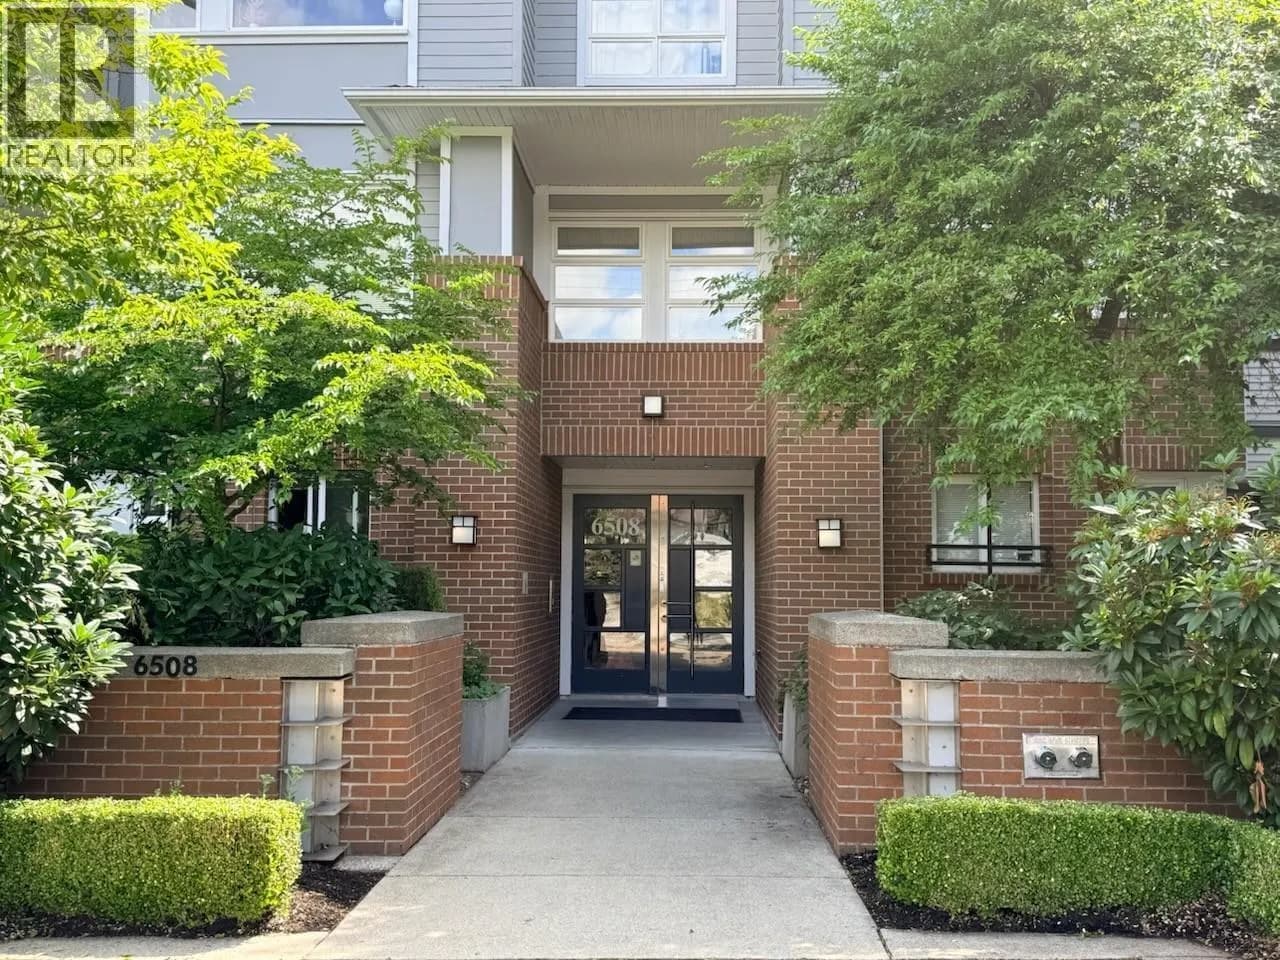
$650,000
#413 6508 DENBIGH AVENUE, Burnaby, BC
2 bed · 1 bath · 806 sqft
MLS® number: R3145977
Key details
- Property type
- Apartment/Condo
- Beds · baths
- 2 · 1
- Size
- 806 sq ft
- Price per sq ft
- $806
- Strata fee
- $400/mo
- Parking
- 1
- Pets
- With restrictions
- Year built
- 2004
About this condo
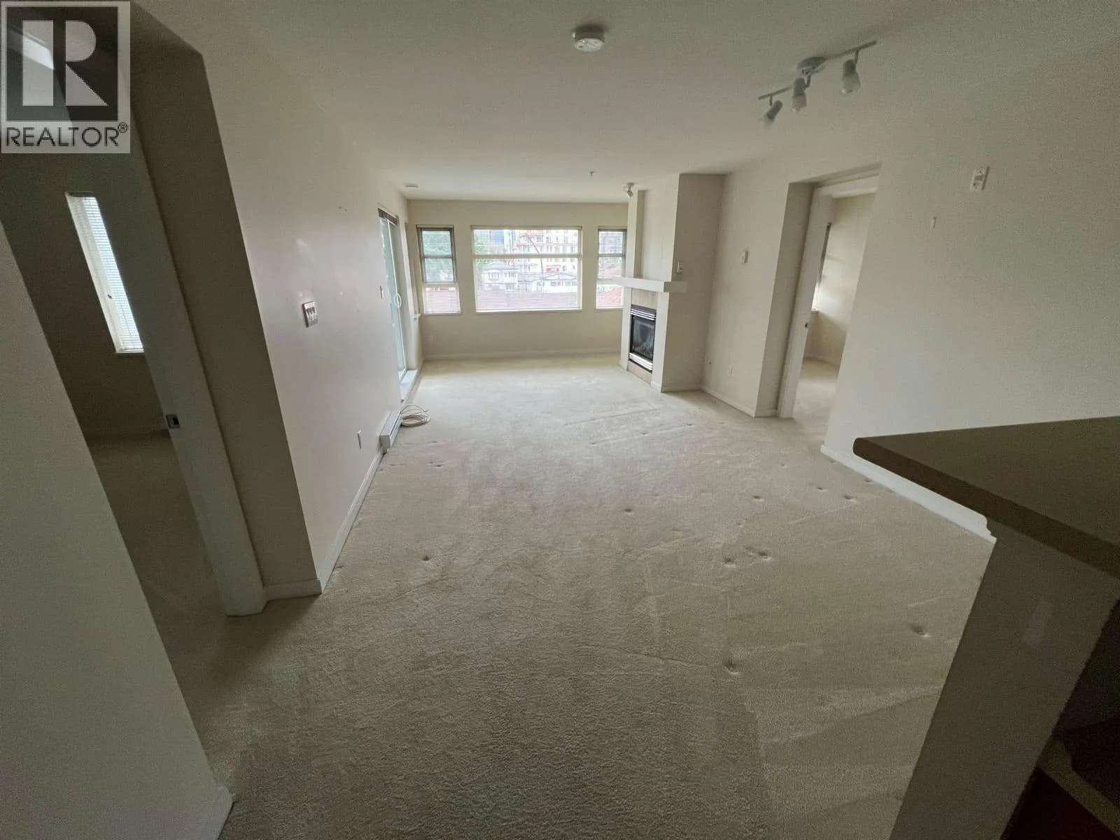
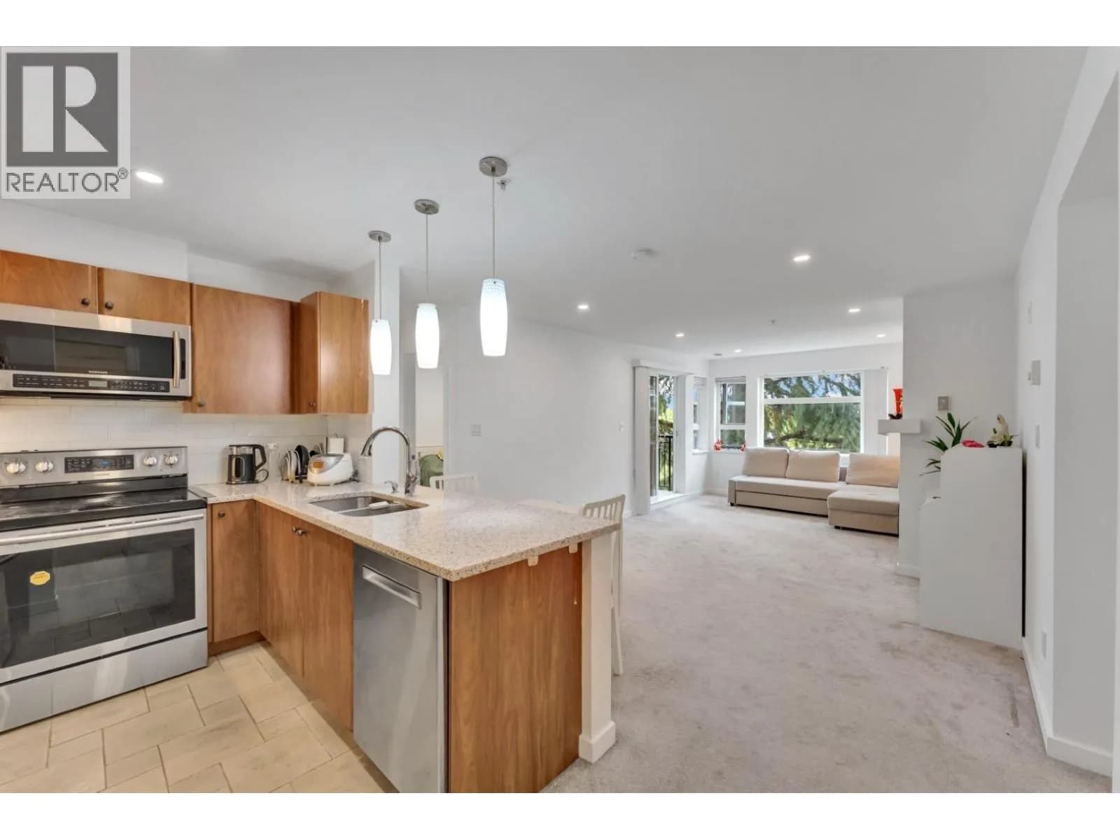
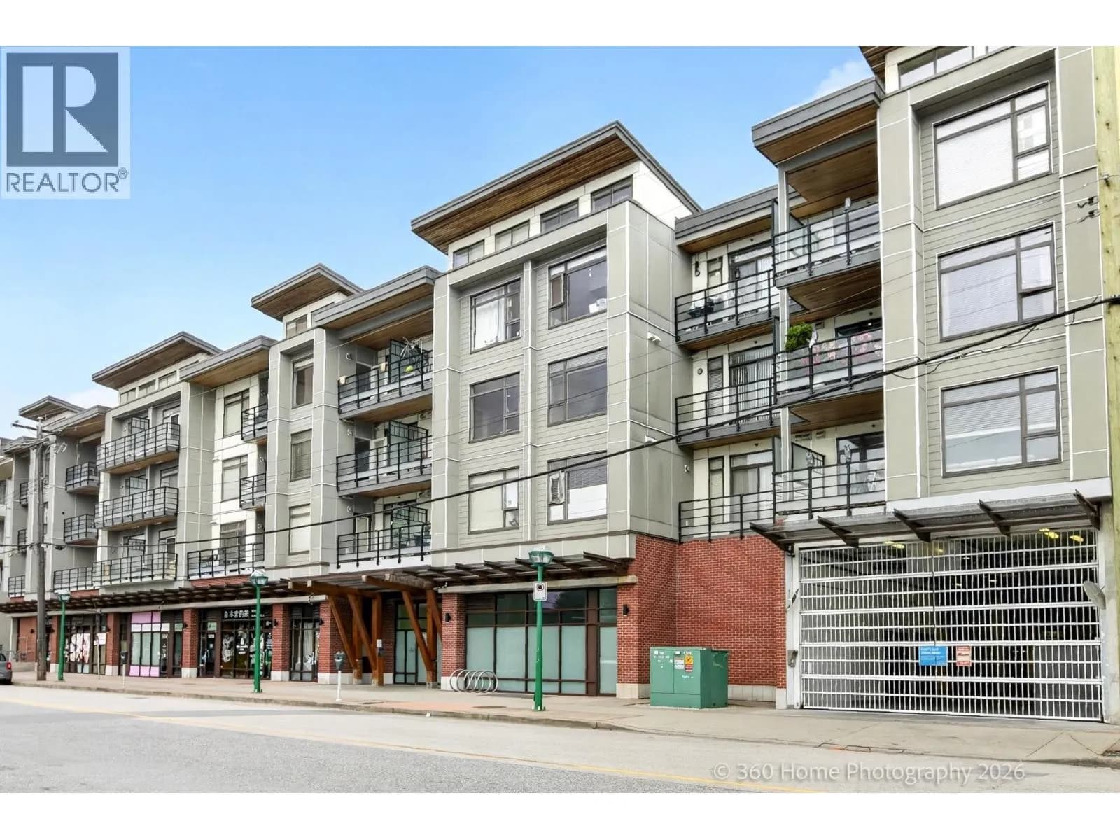
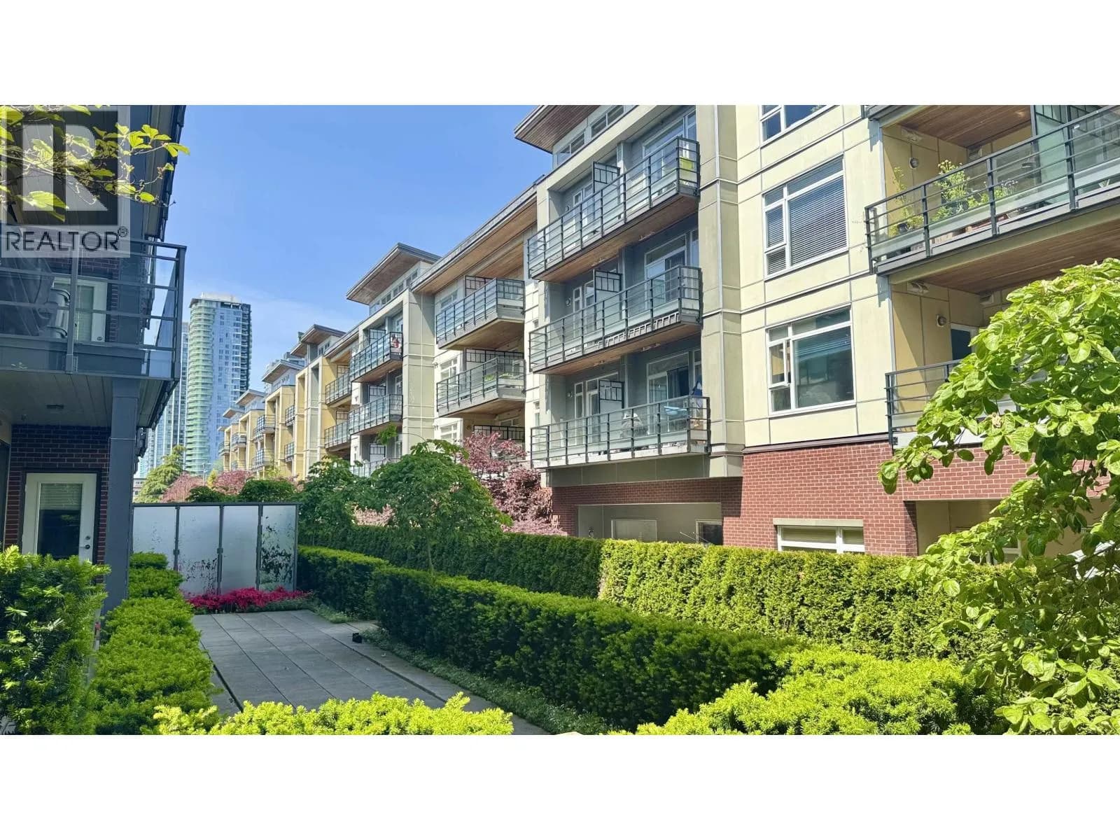
Welcome to Oakwood in the heart of Burnaby's highly desirable neighbourhood yet super quiet! South-facing bright 2-bedroom home offers a functional open-concept layout with bedrooms thoughtfully positioned on opposite sides for added privacy. Living room features cozy gas fireplace & large windows that fill the home with natural light, while the covered balcony overlooks the quiet courtyard—perfect for year-round enjoyment. Kitchen features full size appliances, cabinet storage & generous counter space, plus large laundry room for extra storage. Secure parking & storage locker included, pet & rental-friendly building just steps to Royal Oak SkyTrain Station, Metrotown, Bonsor Rec Complex, parks, restaurants, cafés & more. A great opportunity for first-time buyers, downsizers, or investors
Details
- MLS® number
- R3145977
- Property type
- Apartment/Condo
- Bedrooms
- 2
- Bathrooms
- 1
- Interior size
- 806 sqft
- Year built
- 2004
- Building storeys
- 4
- Strata fee
- $400 / month
- Fee per sq ft
- $0.50 / sqft
- Property tax
- $1,980
- Ownership
- Freehold
- Parking
- 1
- Parking details
- Garage Under Building, Side Access, Concrete
- Heating
- Baseboard
- Appliances
- Washer/Dryer, Dishwasher, Refrigerator, Stove, Microwave
- Fireplace
- Gas
- Exterior
- Playground, Balcony
- Building features
- Caretaker, Trash, Maintenance Grounds, Hot Water, Management, Recreation Facilities, Snow Removal
- Community features
- Shopping Nearby, Pets Allowed With Restrictions
- Neighbourhood
- Forest Glen
- Postal code
- V5H4W6
More details
- Interior Features
- Elevator
- Levels
- One
- Laundry
- In Unit
- Window Features
- Window Coverings
- Complex / Subdivision
- Oakwood
- Area
- Burnaby South
- Garage
- Yes
- Age of Building
- 22 years
- Main Floor Finished Area
- 806 sq ft
- Property Sub-Type
- Apartment/Condo
- Listing Board
- Greater Vancouver
- Listing Brokerage
- Oakwyn Realty Ltd.
- Stories (Unit)
- 1
Nearby
Schools
- École Marlborough ElementaryElementary · Public School748 m
- Windsor ElementaryElementary · Public School838 m
- Burnaby South SecondarySecondary · Public School989 m
- Burnaby Youth Hub Secondary ProgramElementary · Public School1.0 km
- Maywood Community ElementaryElementary · Public School1.2 km
- Brantford ElementaryElementary · Public School1.3 km
- St. Francis de SalesElementary · Independent School1.4 km
- Nelson ElementaryElementary · Public School1.4 km
- Clinton ElementaryElementary · Public School1.5 km
- South Slope ElementaryElementary · Public School1.7 km
Transit stops
- Westbound Kingsway @ Denbigh Ave195 m
- Westbound Kingsway @ Macpherson Ave221 m
- Eastbound Kingsway @ Grimmer St221 m
- Eastbound Kingsway @ Royal Oak Ave344 m
- Eastbound Kingsway @ Imperial St414 m
- Westbound Kingsway @ Royal Oak Ave426 m
- Westbound Kingsway @ Imperial St441 m
- Eastbound Oakland St @ Denbigh Ave468 m
Nearby places
Restaurants (5+)
- Jin Jiang Shanghai Restaurant170 m
- Pho Super Bowl193 m
- Liuyishou Hotpot201 m
- Xingyu Hunan Cuisine209 m
- GAON Korean Cuisine244 m
Cafes (5+)
- Sugar Lab270 m
- Sweethoney Dessert300 m
- Duoduo Fruit Shop308 m
- BenGong's Tea314 m
- Teapressu326 m
Grocery (4)
- Ribbon164 m
- Wholesale Club245 m
- Hannam Supermarket355 m
- Boemma Euro Foods & Deli400 m
Parks (4)
- Kisbey Park604 m
- Lobley Park625 m
- BC Parkway628 m
- Royal Oakland Park715 m
Gyms (2)
- Playground172 m
- Fitness World265 m
Pharmacies (3)
- Imperial Remedy's Rx Pharmacy501 m
- London Drugs692 m
- Bonsor Pharmacy & Medical Supplies798 m
Banks & ATMs (3)
- Vancity545 m
- RBC633 m
- TD654 m
Healthcare (5+)
- The Allergy Office730 m
- Burnaby Hearing Centre734 m
- BoydVision737 m
- Brooke Radiology743 m
- BC Cancer Breast Screening743 m
Nearby places data: © OpenStreetMap contributors. Within about an 800 m walk.
Condo market stats — Burnaby
Monthly figures published by the Fraser Valley Real Estate Board for all Burnaby apartments, not specific to this condo.
MLS® HPI Benchmark Price
$704,600
Jul 2026
Average Sale Price
$660,187
Jul 2026
Monthly Sales
170
Jul 2026
Active Listings
1,097
Jul 2026
Sales-to-Active Ratio
16.0%
Jul 2026
Median Days to Contract
30 days
Jul 2026
MLS® HPI Benchmark Price
Source: Fraser Valley Real Estate Board.
Who lives in Burnaby
Statistics Canada 2021 Census figures for the whole city, not this building or street.
- Population
- 249,125
- Change since 2016
- +7.0%
- People per km²
- 2,751
- Homes
- 107,046
- Median household income
- $83,000
- Median after-tax income
- $73,500
Immigration
50.4% of residents were born outside Canada (123,795 people).
Most common countries of birth, as a share of all residents
- China12.4% · 30,860
- Philippines4.5% · 11,235
- Hong Kong4.4% · 11,010
- Taiwan3.1% · 7,750
- India3.0% · 7,540
- Korea, South2.6% · 6,380
- Viet Nam1.4% · 3,380
- Iran1.3% · 3,210
Languages spoken
Mother tongue, as a share of all residents
- English38.9% · 95,955
- Mandarin12.8% · 31,710
- Yue (Cantonese)11.4% · 28,060
- Korean3.1% · 7,690
- Tagalog (Pilipino, Filipino)2.8% · 7,020
- Spanish2.2% · 5,360
- Punjabi (Panjabi)2.0% · 4,980
- Iranian Persian1.5% · 3,665
- Italian1.4% · 3,380
- Vietnamese1.3% · 3,205
English and French
Knowledge of official languages
- English only88.6%
- English and French4.9%
- French only0.0%
- Neither English nor French6.5%

Oakwyn Realty Ltd.
MLS® number: R3145977
This representation is based in whole or in part on data generated by the Chilliwack & District Real Estate Board, Fraser Valley Real Estate Board or Greater Vancouver REALTORS® which assume no responsibility for its accuracy.
Copyright © 2026 Chilliwack & District Real Estate Board, Fraser Valley Real Estate Board and/or Greater Vancouver REALTORS®. All rights reserved.
More in this building
Condos for sale nearby


Similar condos in Burnaby


Condos for sale in nearby cities
Before you make an offer
Curious what your condo at 6508 Denbigh Avenue is worth?
Tell Karan a little about your condo and he will prepare a personal evaluation for you, with no obligation. It is written by a person who looks at your floor plan, your building and the current market. There is no automated estimate.
Get my personal condo evaluation →