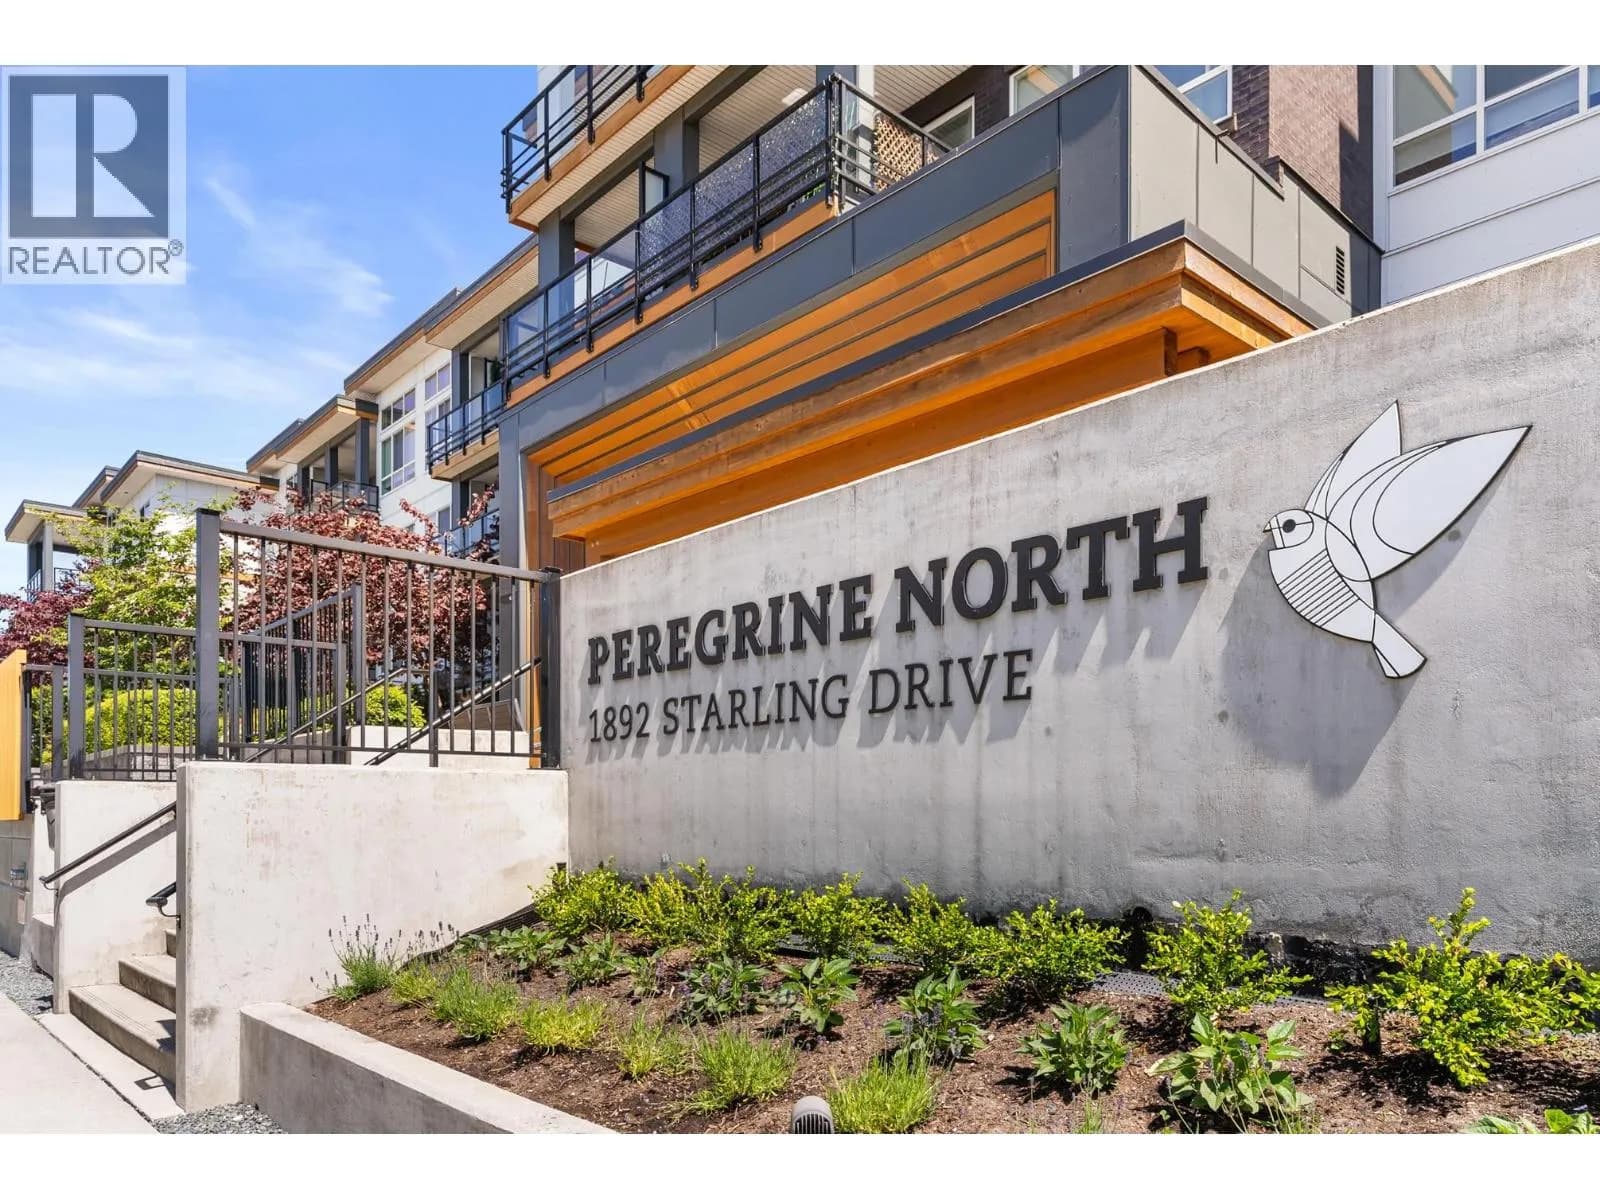


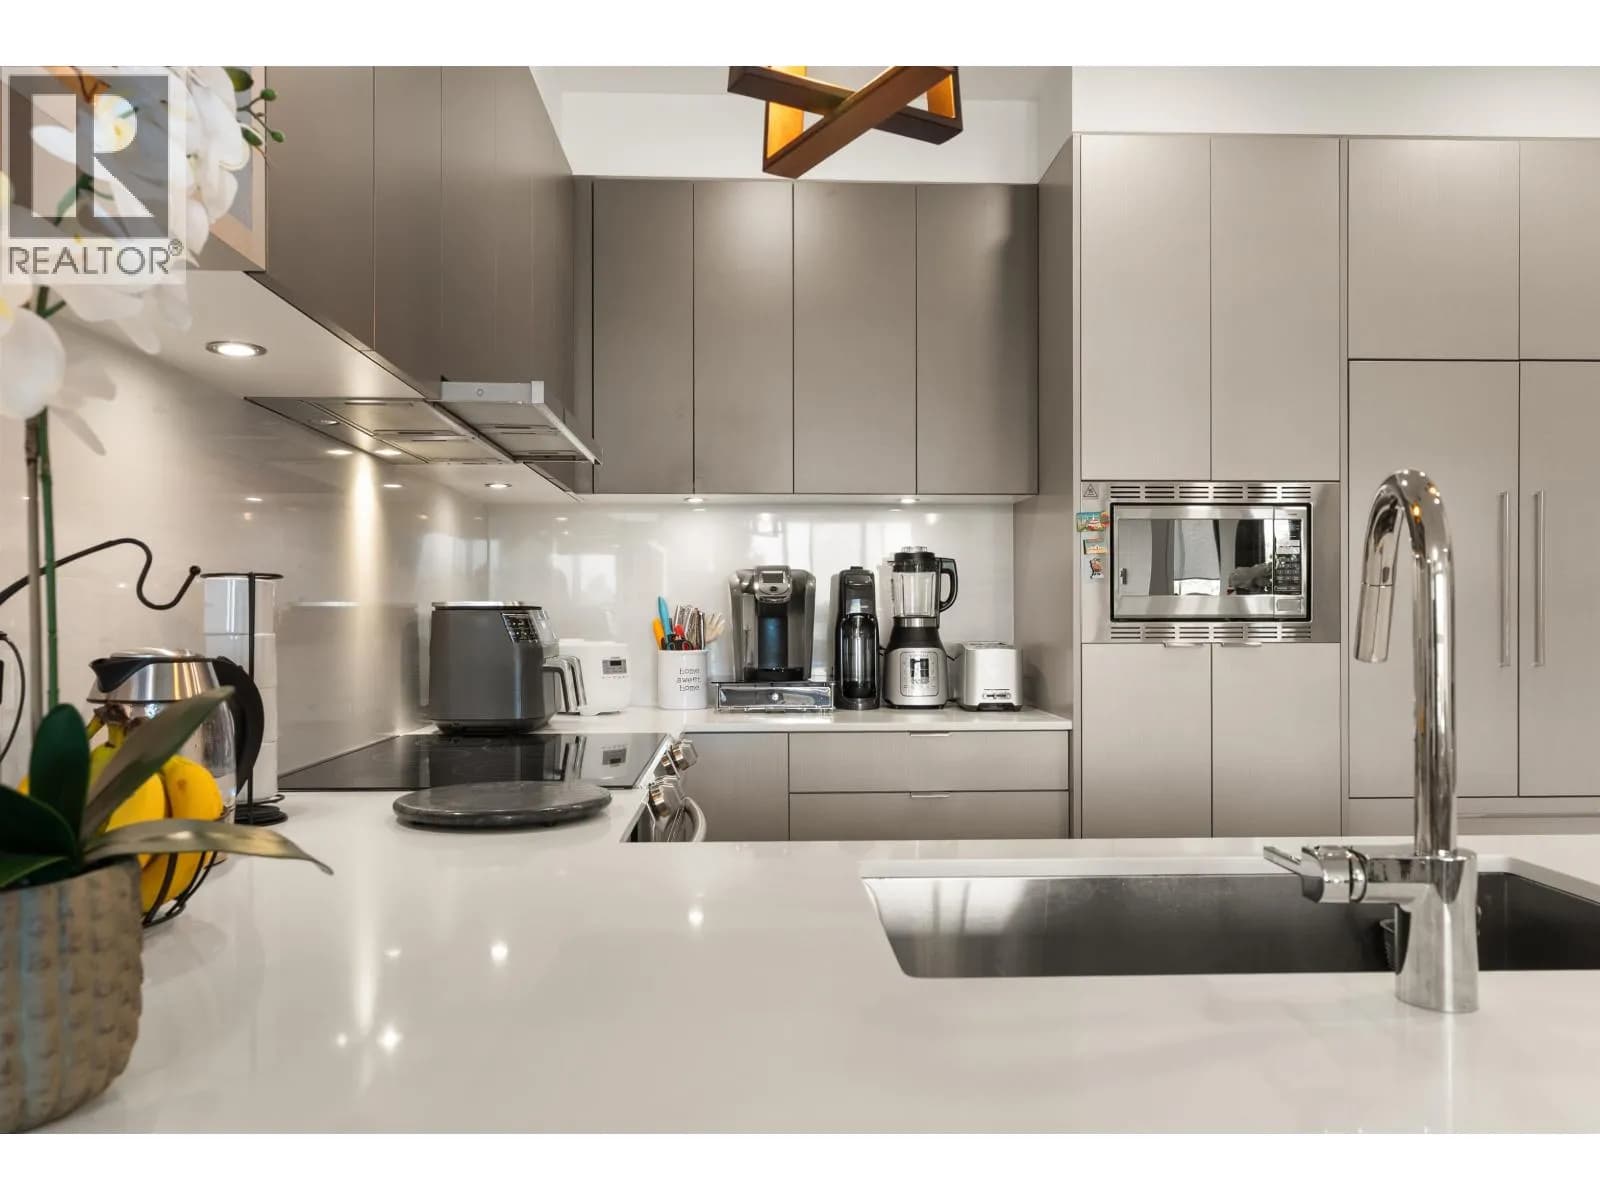
 +34 more photos
$529,998
#204 1892 STARLING DRIVE, Delta, BC
2 bed · 2 bath · 882 sqft
MLS® number: R3127847
Key details
- Property type
- Apartment/Condo
- Beds · baths
- 2 · 2
- Size
- 882 sq ft
- Price per sq ft
- $601
- Strata fee
- $584/mo
- Parking
- 1
- Pets
- With restrictions
- Year built
- 2020
About this condo
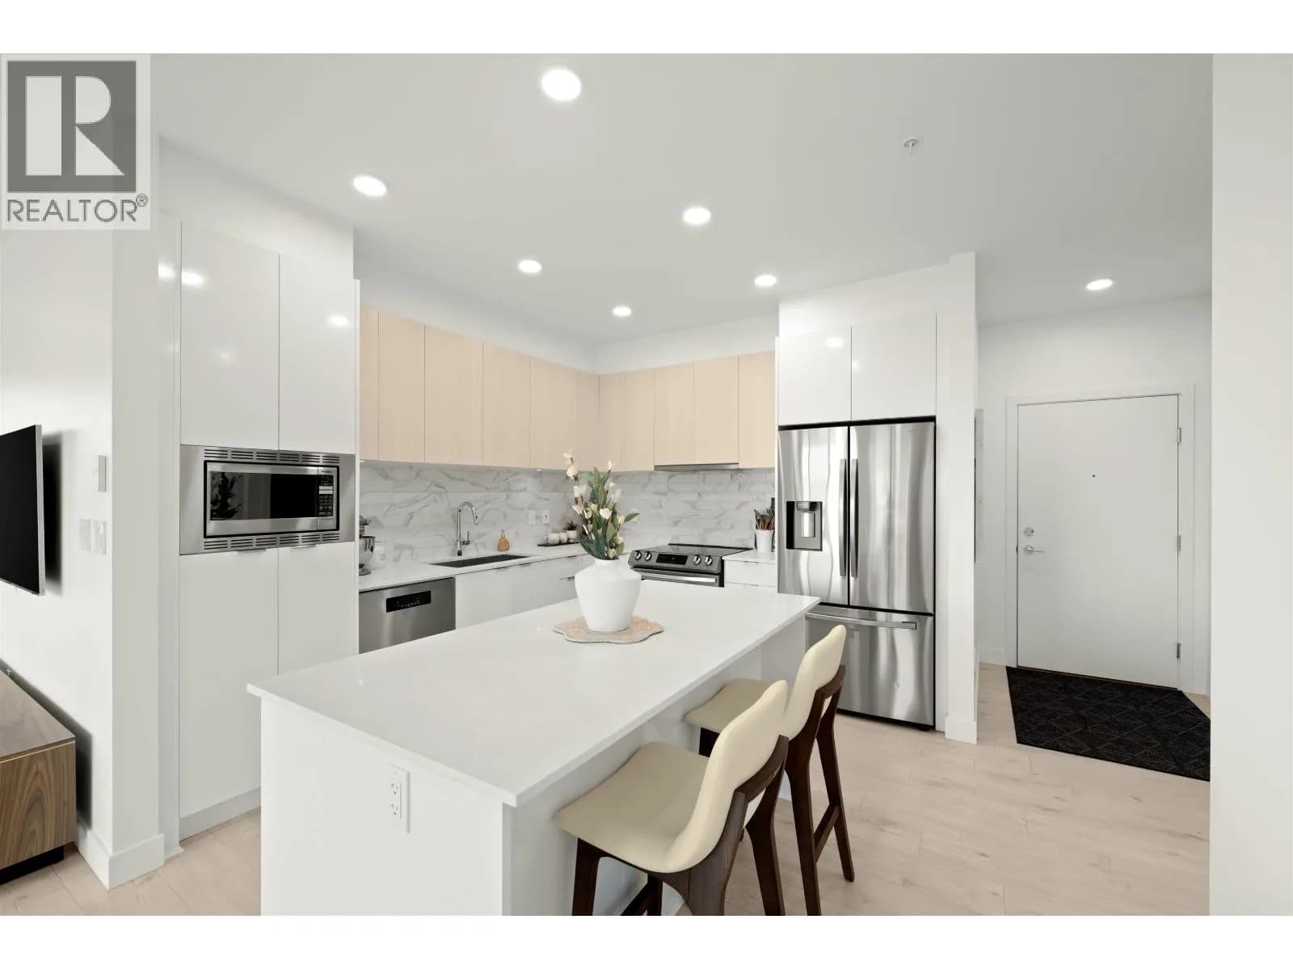
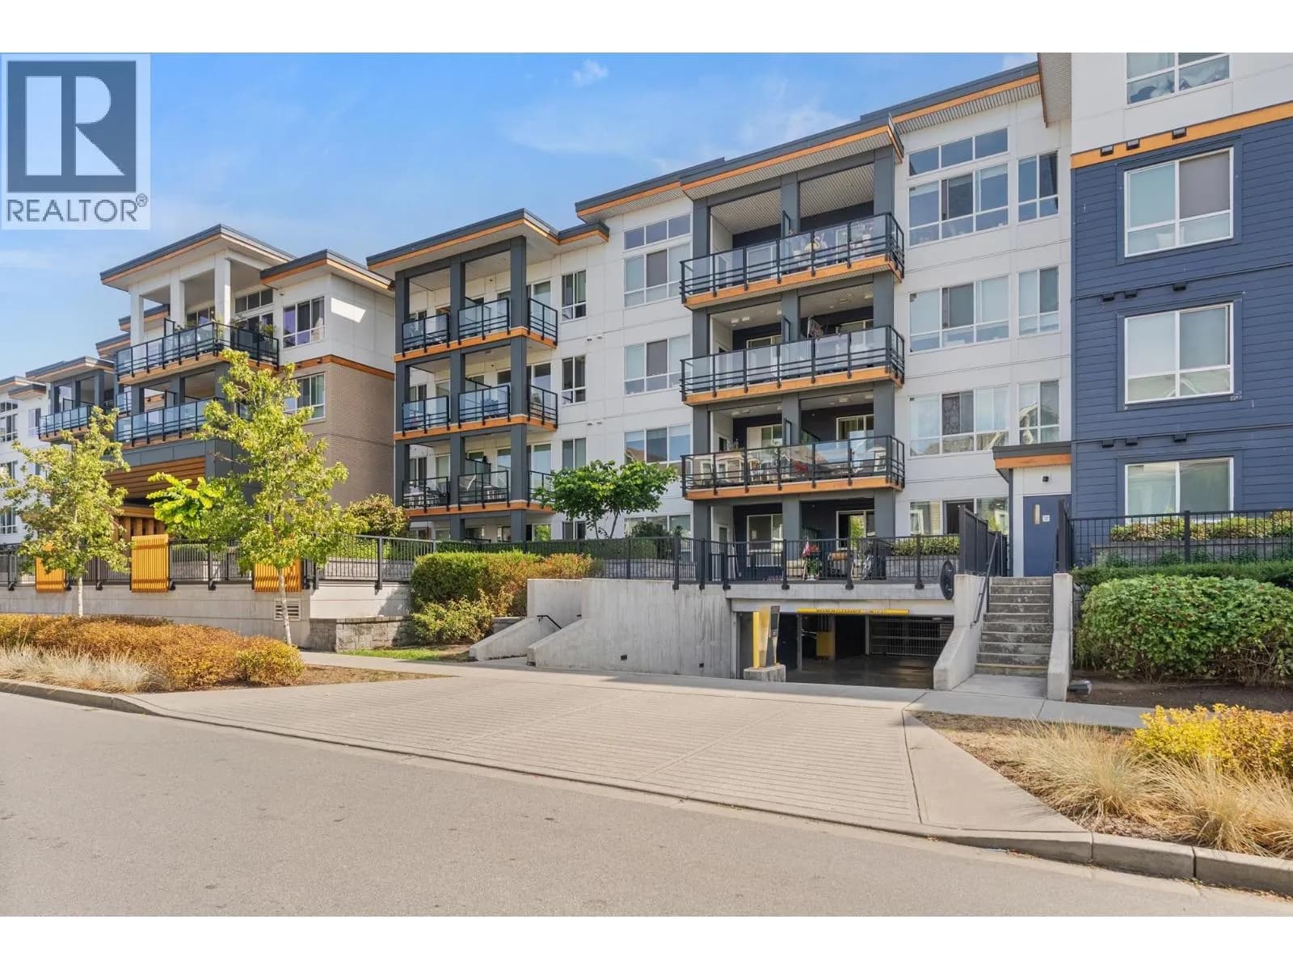
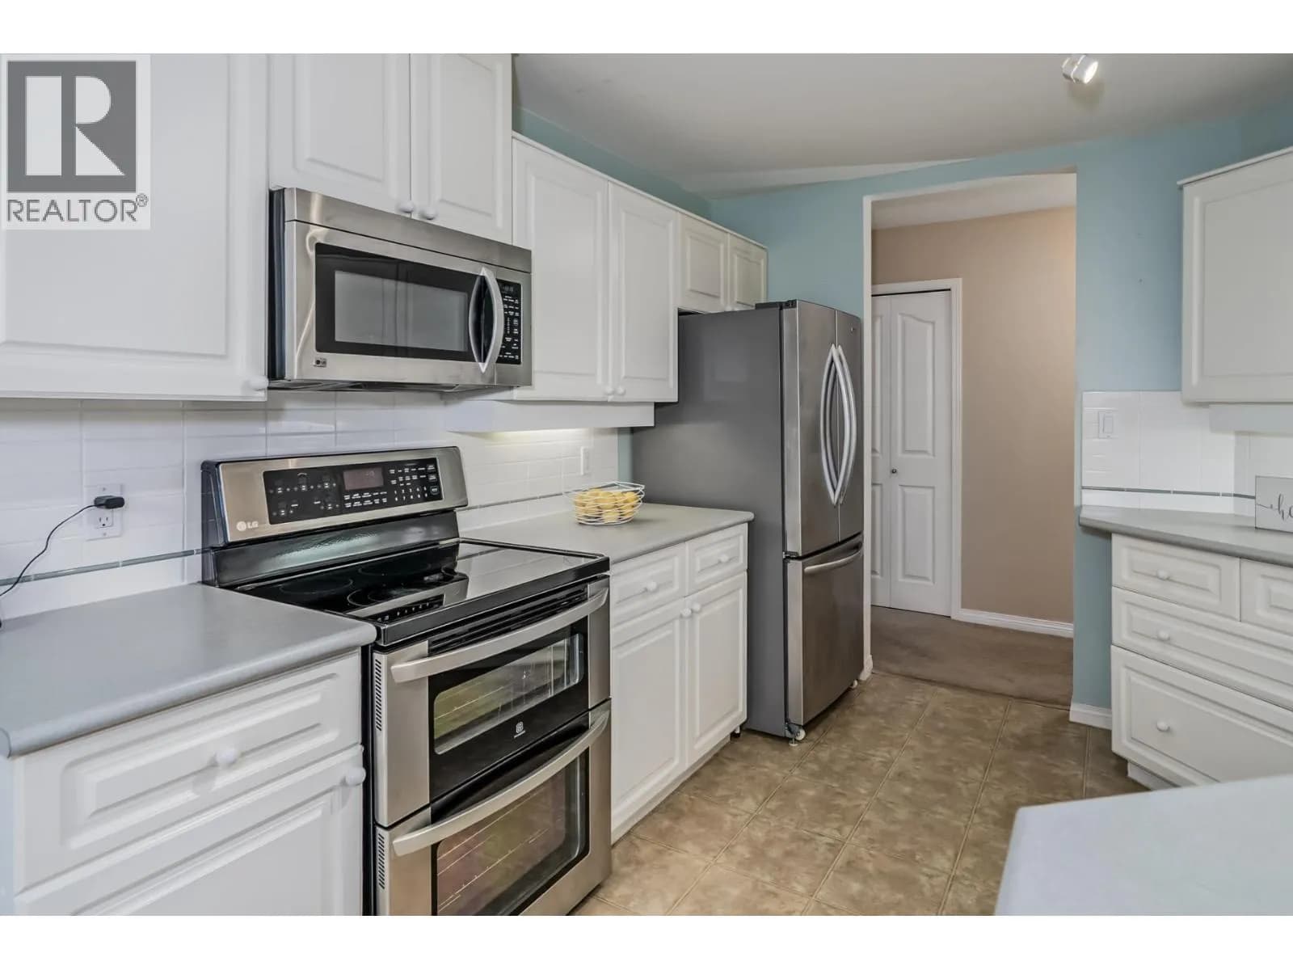
Spacious 2 bedroom, 2 bathroom+ den home in Peregrine North at Tsawwassen Shores! Bright, clean, and beautifully laid out, this home offers an ideal open-concept floor plan with 9' ceilings, full-size appliances, and a stylish designer kitchen perfect for everyday living and entertaining. Enjoy the vibrant oceanside lifestyle with parks, walking trails, and the ocean access boardwalk just steps away. Residents also enjoy an impressive clubhouse featuring a brand-new fitness gym, meeting rooms, kitchen, billiards area, outdoor fire pit, and lounge. Includes 1 parking stall and 1 storage locker conveniently located just steps from the unit. Excellent location near BC Ferries, transit, Ladner, Richmond, and Tsawwassen Mills shopping. A Fabulous opportunity!
Details
- MLS® number
- R3127847
- Property type
- Apartment/Condo
- Bedrooms
- 2
- Bathrooms
- 2
- Interior size
- 882 sqft
- Year built
- 2020
- Building storeys
- 1
- Strata fee
- $584 / month
- Fee per sq ft
- $0.66 / sqft
- Property tax
- $2,517 (2026)
- Ownership
- Leasehold
- Parking
- 1
- Parking details
- Underground, Front Access
- Heating
- Electric
- Appliances
- Washer/Dryer, Dishwasher, Refrigerator, Stove, Microwave
- Exterior
- Balcony
- Building features
- Clubhouse, Exercise Centre, Trash, Maintenance Grounds, Hot Water, Management, Recreation Facilities
- Community features
- Shopping Nearby, Pets Allowed With Restrictions
- Neighbourhood
- Tsawwassen North
- Postal code
- V4M0C7
More details
- Interior Features
- Elevator, Storage
- Levels
- One
- Laundry
- In Unit
- Window Features
- Window Coverings
- Complex / Subdivision
- Peregrine North
- Area
- Tsawwassen
- Garage
- Yes
- Land Lease
- Yes
- Age of Building
- 6 years
- Main Floor Finished Area
- 882 sq ft
- Property Sub-Type
- Apartment/Condo
- Listing Board
- Greater Vancouver
- Listing Brokerage
- Sutton Group Seafair Realty
Nearby
Schools
- Cliff Drive ElementaryElementary · Public School1.3 km
- Southpointe AcademyElementary-Secondary · Independent School1.8 km
- du Bois-joliElementary · Public School2.1 km
- Beach Grove ElementaryElementary · Public School2.4 km
- South Delta SecondarySecondary · Public School2.5 km
- South Park ElementaryElementary · Public School2.6 km
- English Bluff ElementaryElementary · Public School2.8 km
Transit stops
- Westbound Blue Heron Dr @ Salish Sea Dr200 m
- Northbound Salish Sea Dr @ Blue Heron Dr287 m
- Eastbound Blue Heron Way @ Swan Rd320 m
- Westbound Blue Heron Way @ Swan Rd322 m
- Southbound Salish Sea Dr @ Canoe Pass Way409 m
- Eastbound Canoe Pass Way @ Salish Sea Dr500 m
- Westbound Canoe Pass Way @ Mall Access Rd576 m
Nearby places
Restaurants (5+)
- Milestones238 m
- Big Way Hotpot254 m
- Boston Pizza259 m
- Montana's327 m
- Atsuta465 m
Cafes (5+)
- Real Fruit Bubble Tea236 m
- Limegee244 m
- Big Way Tea Studio251 m
- Finfin Soft Serve & Taiyaki252 m
- Big Orange271 m
Parks (1)
- Osprey Park142 m
Shopping (4)
- Winners237 m
- Marshalls321 m
- Muji424 m
- Tsawwassen Mills519 m
Pharmacies (1)
- Shoppers Drug Mart311 m
Banks & ATMs (1)
- Bitcoin Well ATM466 m
Healthcare (1)
- South Delta Urgent Primary Care572 m
Nearby places data: © OpenStreetMap contributors. Within about an 800 m walk.
Condo market stats — Delta
Monthly figures published by the Fraser Valley Real Estate Board for all Delta apartments, not specific to this condo.
MLS® HPI Benchmark Price
Not available
Average Sale Price
$728,000
Jul 2026
Monthly Sales
1
Jul 2026
Active Listings
0
Jul 2026
Sales-to-Active Ratio
100.0%
Mar 2024
Median Days to Contract
37 days
Jul 2026
Average Sale Price
Data for 12 of 60 months shown. Gaps are months the Board reported no value, not zero.
Source: Fraser Valley Real Estate Board.
Who lives in Delta
Statistics Canada 2021 Census figures for the whole city, not this building or street.
- Population
- 108,455
- Change since 2016
- +6.1%
- People per km²
- 604
- Homes
- 39,736
- Median household income
- $108,000
- Median after-tax income
- $95,000
Immigration
33.1% of residents were born outside Canada (35,555 people).
Most common countries of birth, as a share of all residents
- India11.4% · 12,375
- China3.5% · 3,820
- United Kingdom2.7% · 2,955
- Philippines2.5% · 2,680
- Hong Kong1.0% · 1,100
- Taiwan1.0% · 1,095
- United States of America0.9% · 950
- Pakistan0.7% · 775
Languages spoken
Mother tongue, as a share of all residents
- English60.6% · 65,180
- Punjabi (Panjabi)14.7% · 15,790
- Mandarin3.9% · 4,210
- Yue (Cantonese)2.3% · 2,445
- Hindi1.9% · 1,995
- Tagalog (Pilipino, Filipino)1.5% · 1,560
- German1.0% · 1,070
- Spanish0.9% · 1,005
- French0.7% · 770
- Urdu0.6% · 610
English and French
Knowledge of official languages
- English only89.6%
- English and French6.3%
- French only0.0%
- Neither English nor French4.1%

Sutton Group Seafair Realty
MLS® number: R3127847
This representation is based in whole or in part on data generated by the Chilliwack & District Real Estate Board, Fraser Valley Real Estate Board or Greater Vancouver REALTORS® which assume no responsibility for its accuracy.
Copyright © 2026 Chilliwack & District Real Estate Board, Fraser Valley Real Estate Board and/or Greater Vancouver REALTORS®. All rights reserved.
Condos for sale nearby


Similar condos in Delta

Condos for sale in nearby cities
Before you make an offer
Curious what your condo at 1892 Starling Drive is worth?
Tell Karan a little about your condo and he will prepare a personal evaluation for you, with no obligation. It is written by a person who looks at your floor plan, your building and the current market. There is no automated estimate.
Get my personal condo evaluation →