
 +35 more photos
$669,000
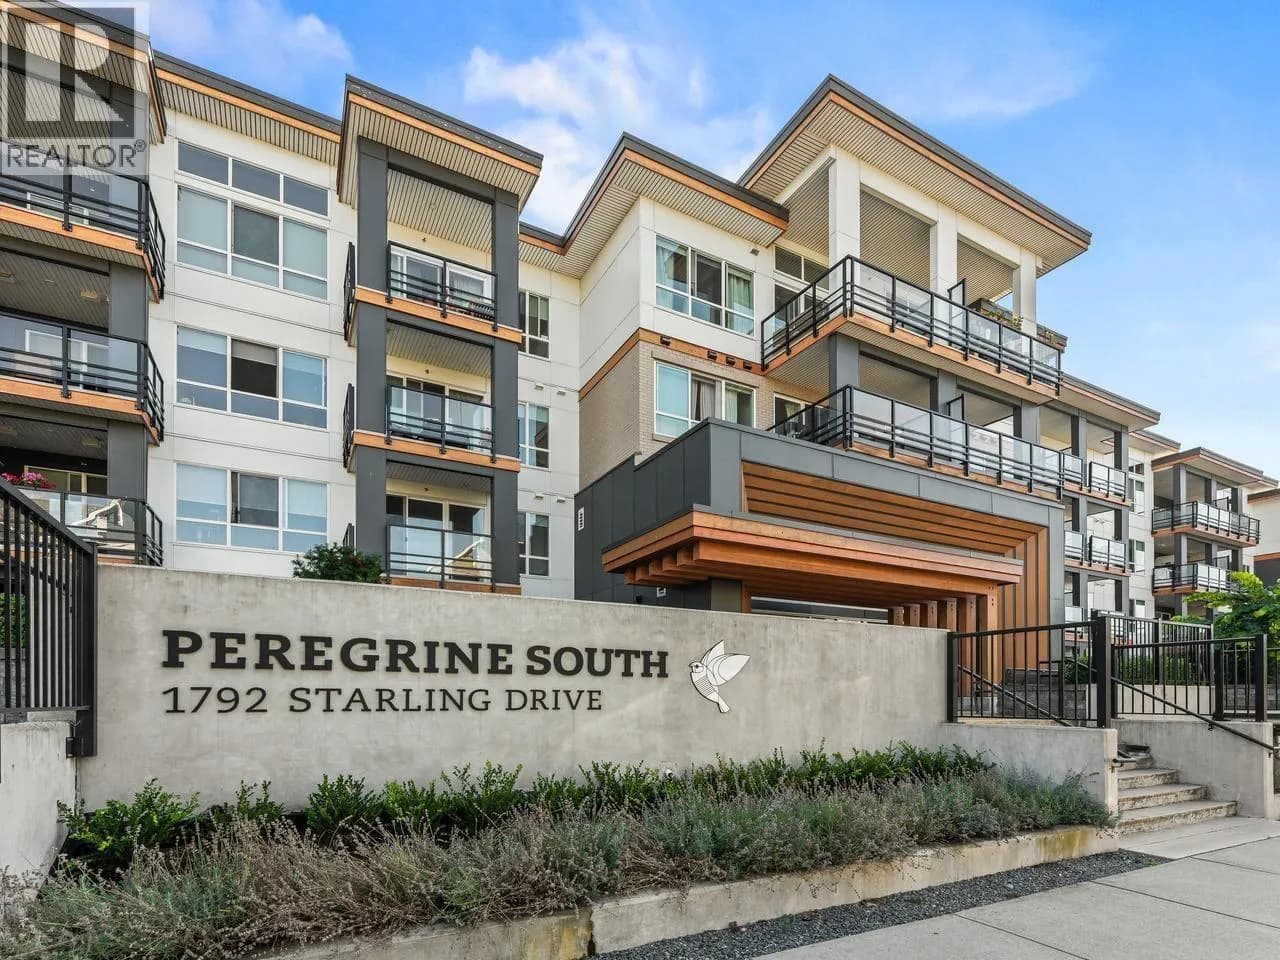
#219 1792 STARLING DRIVE, Tsawwassen, BC
2 bed · 2 bath · 1,117 sqft
MLS® number: R3147230
Key details
- Property type
- Apartment/Condo
- Beds · baths
- 2 · 2
- Size
- 1,117 sq ft
- Price per sq ft
- $599
- Strata fee
- $705/mo
- Parking
- 2
- Pets
- With restrictions
- Year built
- 2021
About this condo
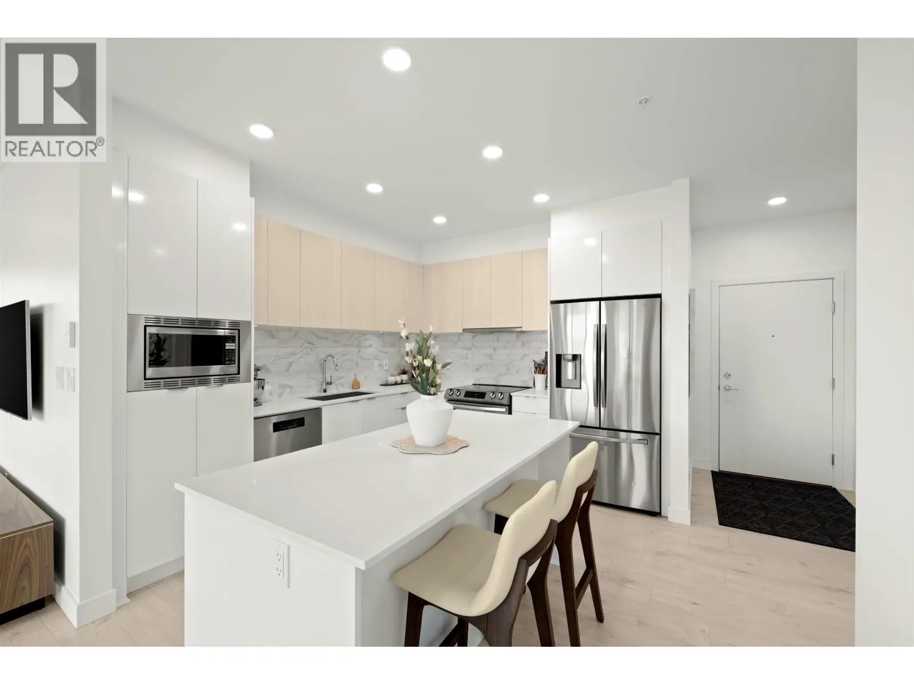
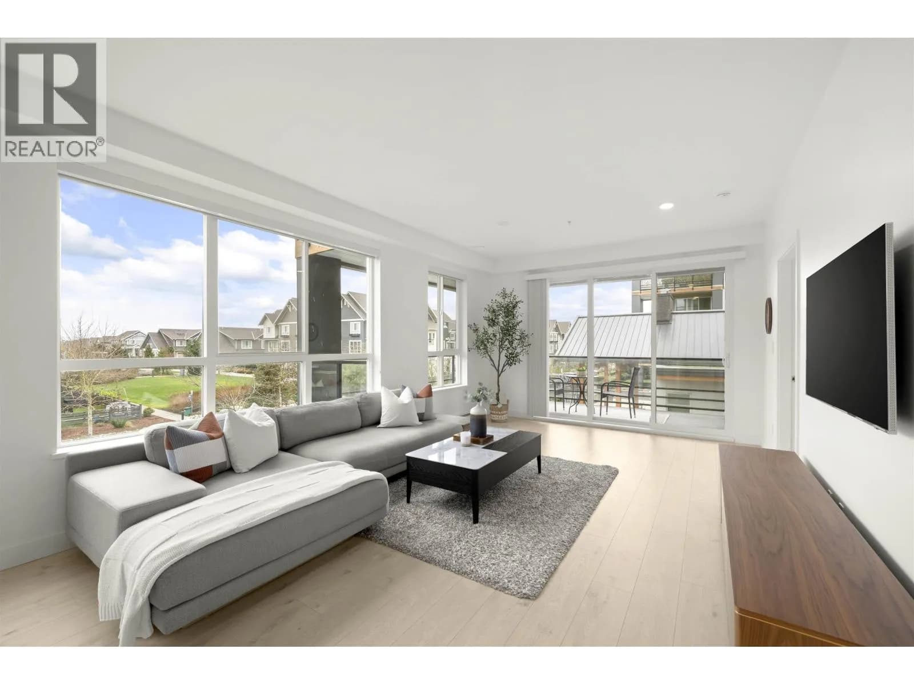
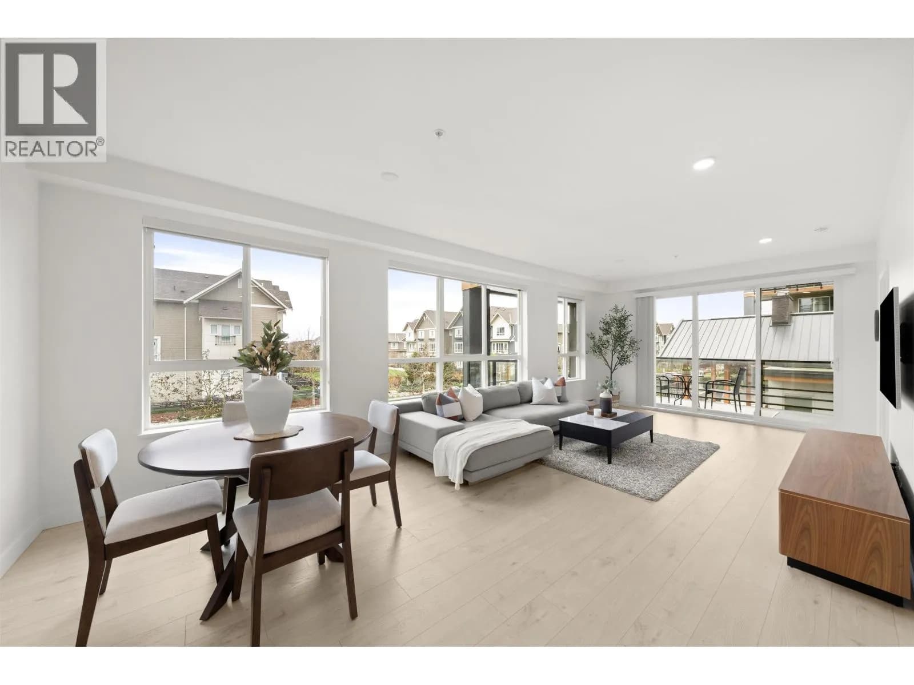
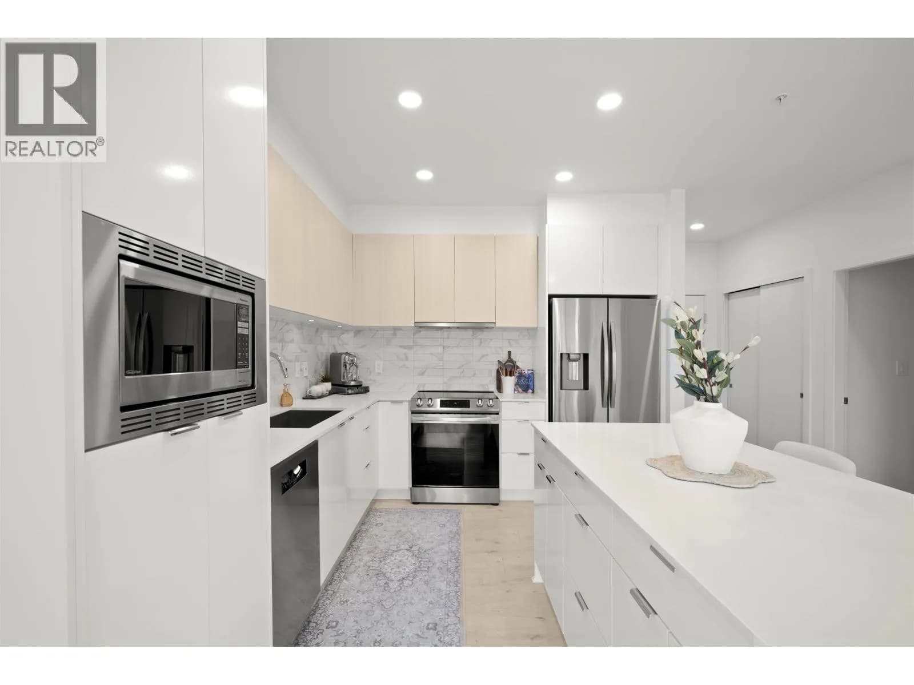
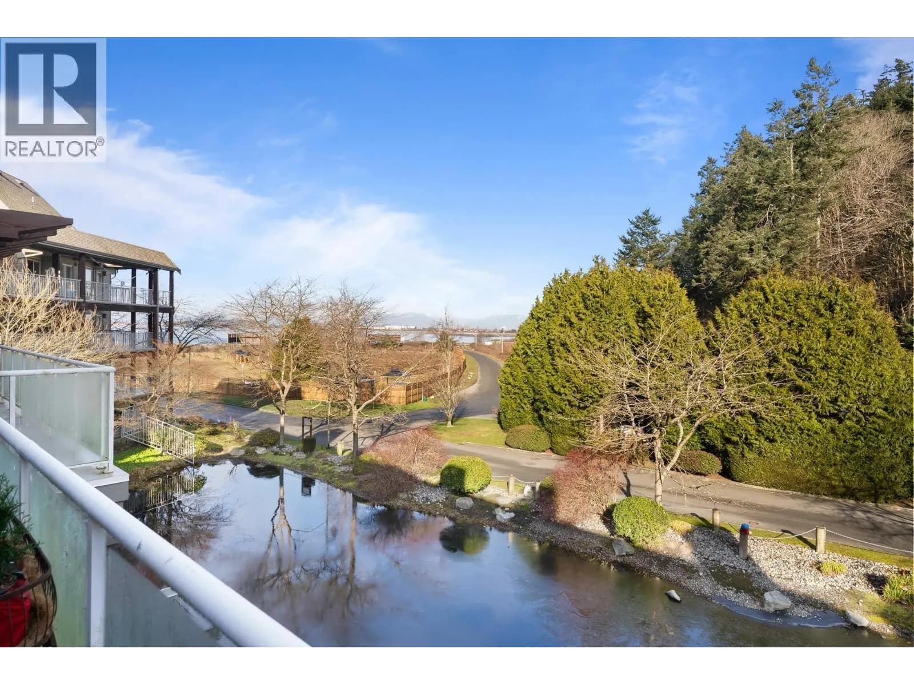
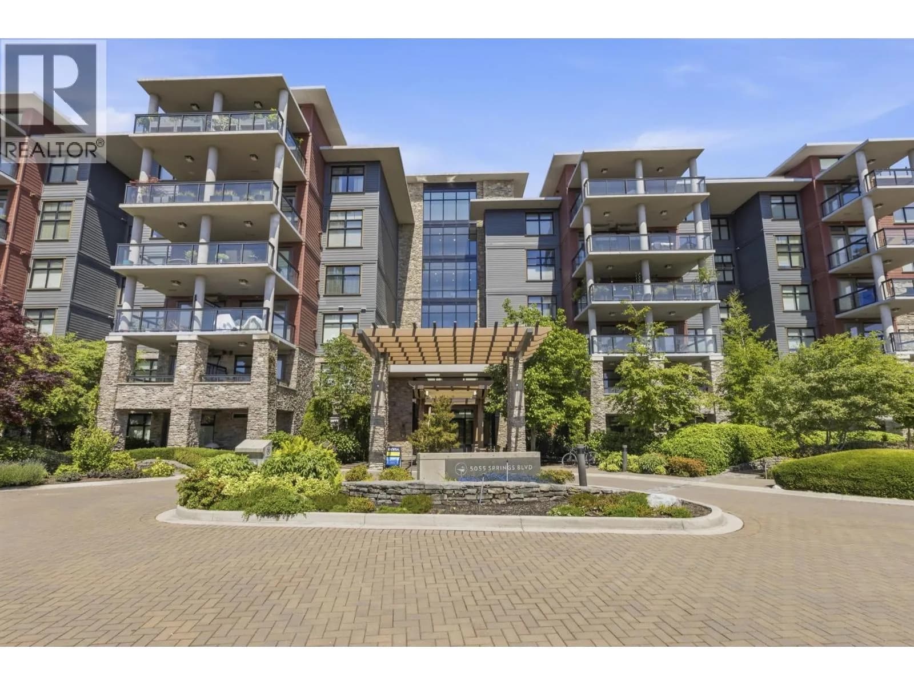
Corner Unit, Covered Balcony + Views! Constructed in 2021, this 1117 sqft 2 bed + den/2 bath CORNER UNIT exudes contemporary elegance. Bright open layout w/extra-high ceilings & oversized windows flood the home w/natural light. Features top-of-the-line S/S appliances, stylish cabinetry, quartz counters & a generous island for entertaining. Bedrooms positioned on opposite sides for maximum privacy. Primary bdrm offers ensuite+custom walk-in closet. Versatile den ideal for office or guest space. Extremely well maintained w/ new flooring updates &a neutral,bright palette. Located seconds away from cafes,the ocean, trails, restaurants, transit, Tsawwassen Mills, golf&beaches. Parking: 2 side-by-side plus 1 storage locker. Amenities: BBQ area, lounge & gym. 2 pets allowed. Non Smoking Building.
Details
- MLS® number
- R3147230
- Property type
- Apartment/Condo
- Bedrooms
- 2
- Bathrooms
- 2
- Interior size
- 1,117 sqft
- Year built
- 2021
- Building storeys
- 4
- Strata fee
- $705 / month
- Fee per sq ft
- $0.63 / sqft
- Property tax
- $2,853 (2025)
- Ownership
- Leasehold
- Parking
- 2
- Parking details
- Garage Under Building, Front Access, Garage Door Opener
- Heating
- Baseboard, Electric
- Appliances
- Washer/Dryer, Dishwasher, Refrigerator, Stove, Microwave
- Exterior
- Balcony
- Building features
- Clubhouse, Exercise Centre, Trash, Maintenance Grounds, Hot Water, Management, Recreation Facilities, Snow Removal
- Community features
- Shopping Nearby, Pets Allowed With Restrictions
- Security
- Smoke Detector(s), Fire Sprinkler System
- View
- GREENBELT
- Neighbourhood
- Tsawwassen North
- Postal code
- V4M0E4
More details
- Interior Features
- Elevator, Storage
- Laundry
- In Unit
- Common Walls
- Corner Unit, End Unit
- Complex / Subdivision
- Peregrine South
- Area
- Tsawwassen
- Garage
- Yes
- Land Lease
- Yes
- Age of Building
- 5 years
- Main Floor Finished Area
- 1,117 sq ft
- Property Sub-Type
- Apartment/Condo
- Listing Board
- Greater Vancouver
- Listing Brokerage
- Engel & Volkers Vancouver
- Stories (Unit)
- 1
Nearby
Schools
- Cliff Drive ElementaryElementary · Public School1.2 km
- Southpointe AcademyElementary-Secondary · Independent School1.8 km
- du Bois-joliElementary · Public School2.1 km
- Beach Grove ElementaryElementary · Public School2.4 km
- South Delta SecondarySecondary · Public School2.5 km
- South Park ElementaryElementary · Public School2.6 km
- English Bluff ElementaryElementary · Public School2.8 km
Transit stops
- Westbound Blue Heron Dr @ Salish Sea Dr219 m
- Northbound Salish Sea Dr @ Blue Heron Dr297 m
- Eastbound Blue Heron Way @ Swan Rd362 m
- Westbound Blue Heron Way @ Swan Rd364 m
- Southbound Salish Sea Dr @ Canoe Pass Way427 m
- Eastbound Canoe Pass Way @ Salish Sea Dr512 m
- Westbound Canoe Pass Way @ Mall Access Rd581 m
Nearby places
Restaurants (5+)
- Milestones197 m
- Big Way Hotpot216 m
- Boston Pizza220 m
- Montana's287 m
- Atsuta452 m
Cafes (5+)
- Real Fruit Bubble Tea199 m
- Limegee207 m
- Big Way Tea Studio215 m
- Finfin Soft Serve & Taiyaki215 m
- Big Orange239 m
Parks (1)
- Osprey Park162 m
Shopping (4)
- Winners217 m
- Marshalls308 m
- Muji412 m
- Tsawwassen Mills498 m
Gyms (2)
- Tsawwassen Springs Fitness785 m
- TWC Pilates796 m
Pharmacies (1)
- Shoppers Drug Mart275 m
Banks & ATMs (1)
- Bitcoin Well ATM449 m
Healthcare (1)
- South Delta Urgent Primary Care583 m
Nearby places data: © OpenStreetMap contributors. Within about an 800 m walk.
Who lives in Tsawwassen
Statistics Canada 2021 Census figures for the whole city, not this building or street.
- Population
- 2,256
- Change since 2016
- +176.5%
- People per km²
- 343
- Homes
- 1,081
- Median household income
- $98,000
- Median after-tax income
- $86,000
Languages spoken
Mother tongue, as a share of all residents
- English70.1% · 1,580
- Mandarin6.4% · 145
- Yue (Cantonese)3.8% · 85
- Tagalog (Pilipino, Filipino)1.8% · 40
- Punjabi (Panjabi)1.8% · 40
- Spanish1.8% · 40
- French1.1% · 25
- Arabic0.9% · 20
- German0.9% · 20
- Korean0.9% · 20
English and French
Knowledge of official languages
- English only90.5%
- English and French7.5%
- Neither English nor French2.0%

Engel & Volkers Vancouver
MLS® number: R3147230
This representation is based in whole or in part on data generated by the Chilliwack & District Real Estate Board, Fraser Valley Real Estate Board or Greater Vancouver REALTORS® which assume no responsibility for its accuracy.
Copyright © 2026 Chilliwack & District Real Estate Board, Fraser Valley Real Estate Board and/or Greater Vancouver REALTORS®. All rights reserved.
More in this building



Condos for sale nearby


Similar condos in Tsawwassen


Before you make an offer
Curious what your condo at 1792 Starling Drive is worth?
Tell Karan a little about your condo and he will prepare a personal evaluation for you, with no obligation. It is written by a person who looks at your floor plan, your building and the current market. There is no automated estimate.
Get my personal condo evaluation →