 New
New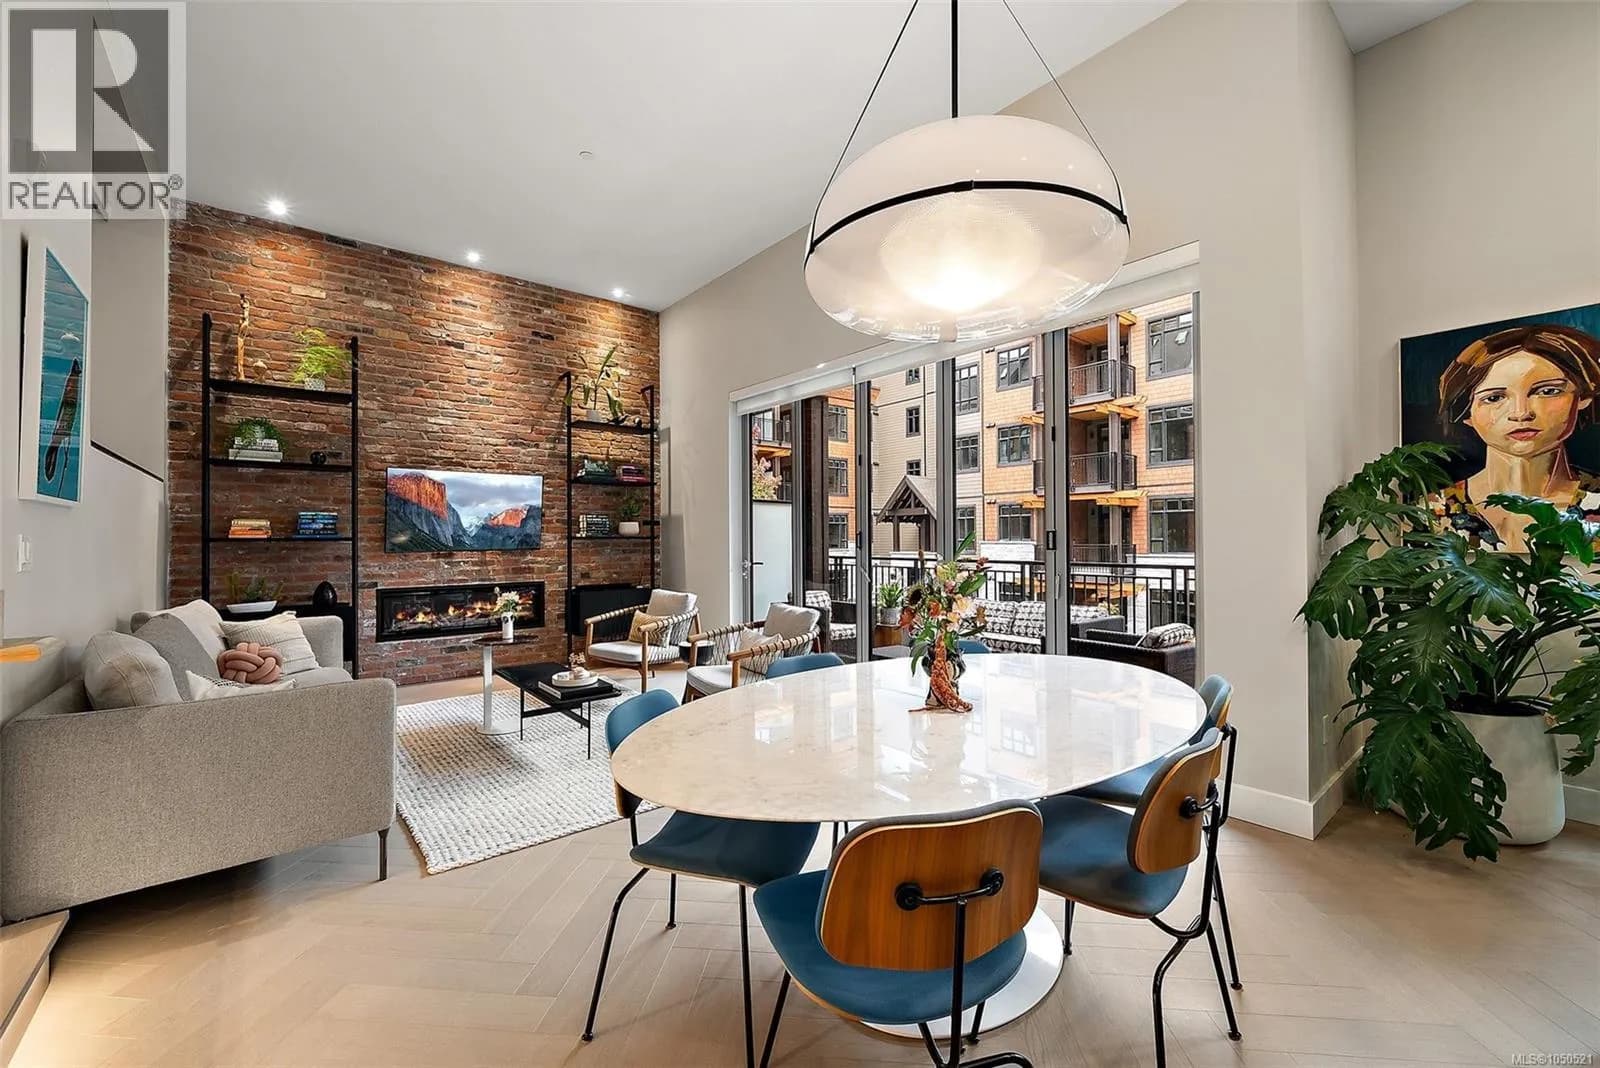
 +27 more photosNew
$935,000
#207 427 Lampson St, Esquimalt, BC
2 bed · 2 bath · 1,018 sqft
MLS® number: 1050521
Open house
- Thu, Oct 1 · 6:00 PM – 8:00 PM
- Sat, Oct 3 · 1:00 PM – 3:00 PM
Key details
- Property type
- Single Family
- Beds · baths
- 2 · 2
- Size
- 1,018 sq ft
- Price per sq ft
- $918
- Strata fee
- $436/mo
- Parking
- 1
- Pets
- With restrictions
- Year built
- 2025
About this condo
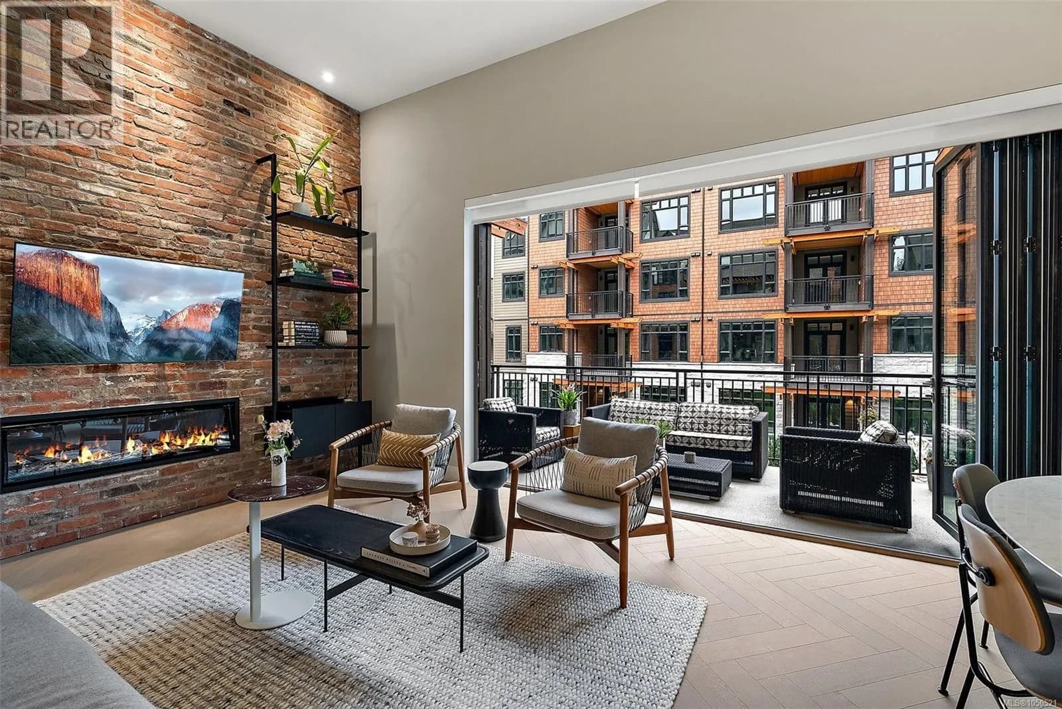
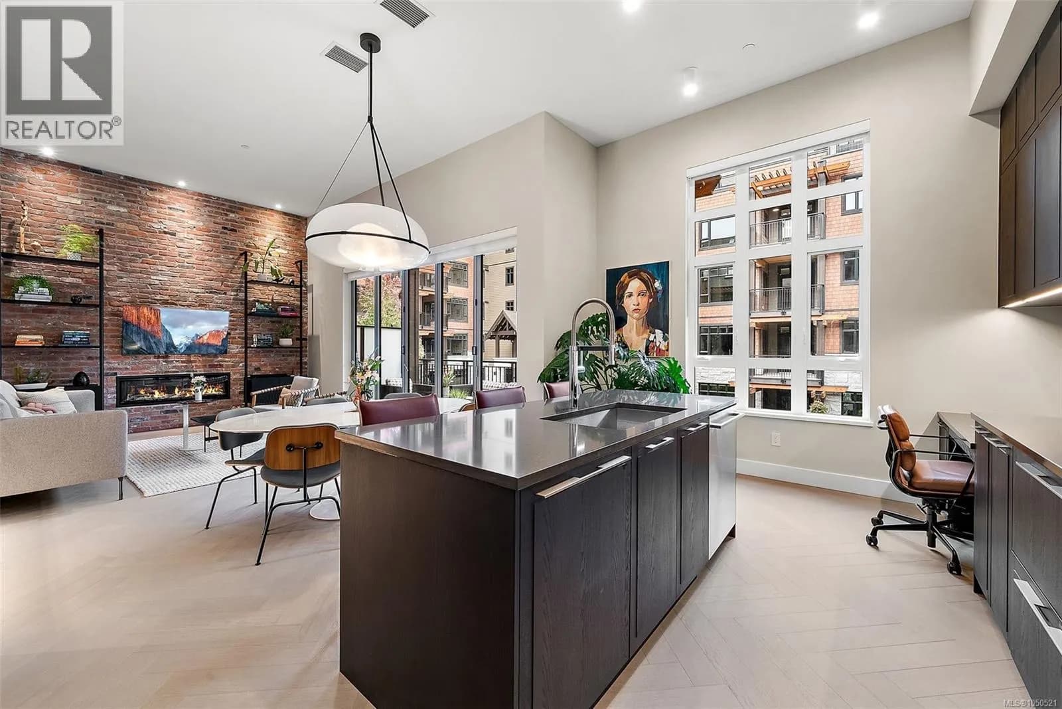
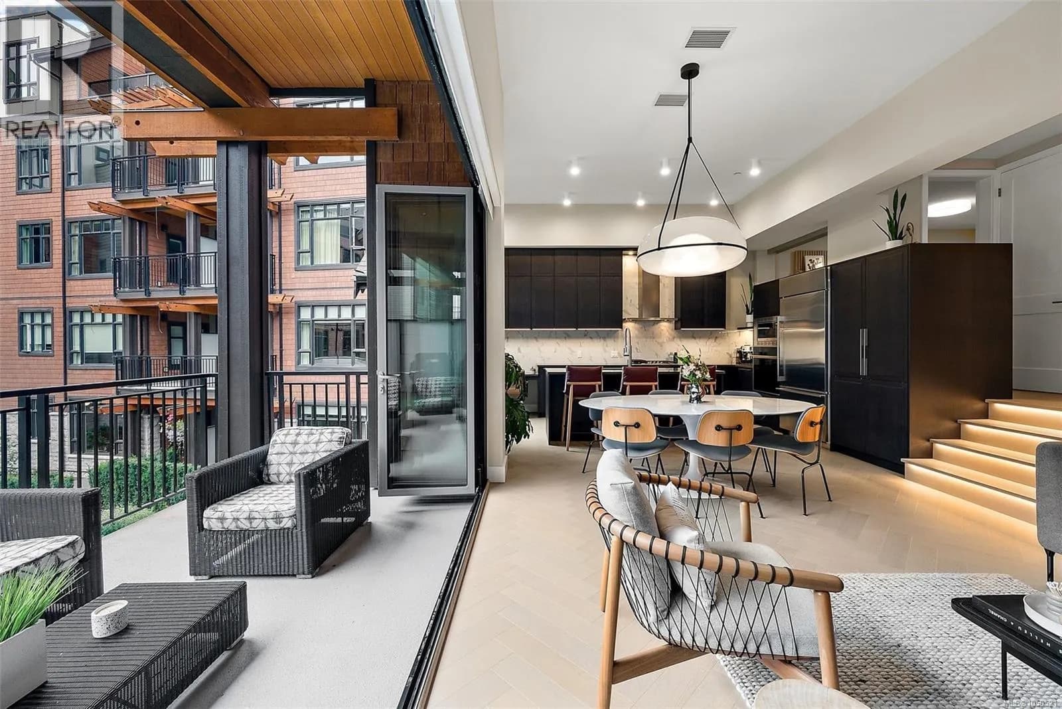
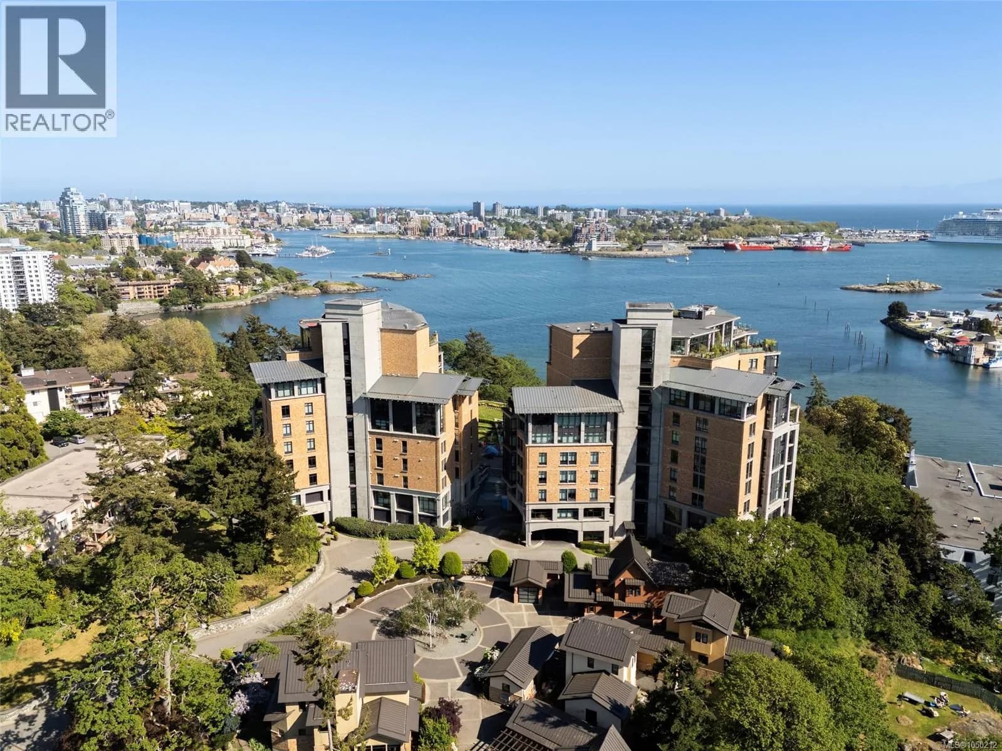
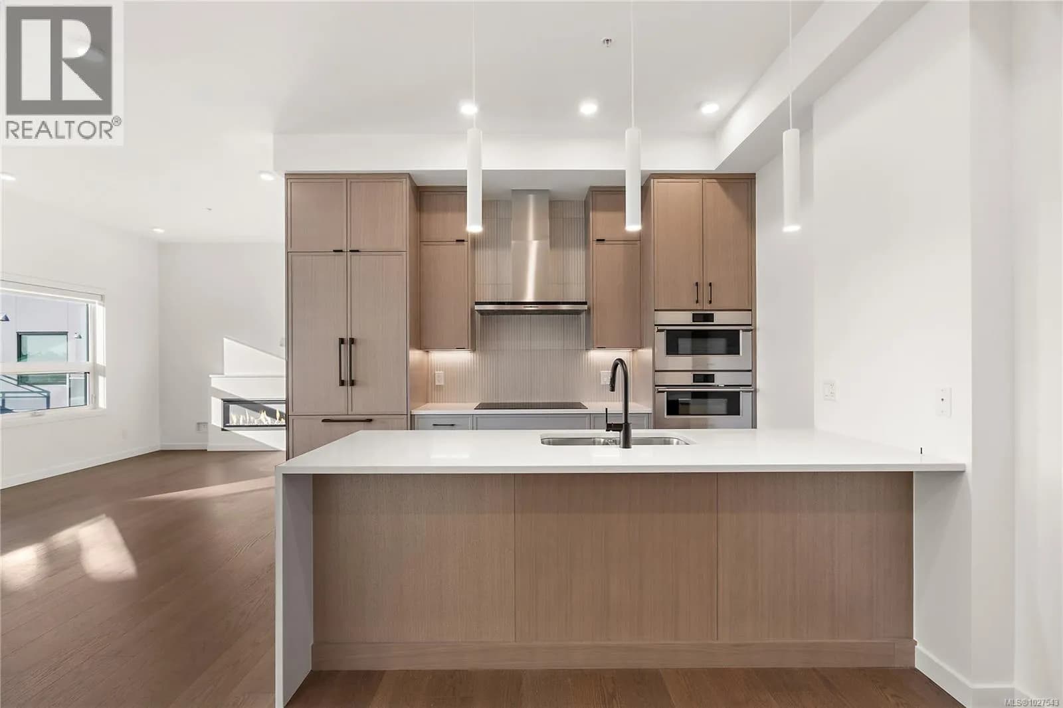
A standout at Oakwoods, without the GST. This 2-bedroom, 2-bath resale can represent over $45,000 in GST savings compared with a similarly priced new home, plus custom upgrades personally selected by its interior-designer owner. Soaring 12' ceilings and a dramatic restored brick feature wall anchor the open living space, while a 19' covered balcony and folding glass wall create a seamless indoor-outdoor connection. The kitchen pairs Italian Cellini cabinetry, quartz counters and GE Monogram appliances with thoughtful custom storage. Herringbone engineered oak floors, geothermal heating & cooling, parking and storage complete the home. Oakwoods residents enjoy a fitness centre and spa, with acclaimed Janevca restaurant and Rosemead House next door. Saxe Point and the ocean are steps away, with downtown Victoria just minutes from home. Open houses Thursday, October 1st, 6-8pm and Saturday, October 3rd, 1-3pm, or book your private showing. (id:63159)
Details
- MLS® number
- 1050521
- Property type
- Single Family
- Bedrooms
- 2
- Bathrooms
- 2
- Interior size
- 1,018 sqft
- Year built
- 2025
- Strata fee
- $436 / month
- Fee per sq ft
- $0.43 / sqft
- Property tax
- $1
- Ownership
- Condo/Strata
- Parking
- 1
- Parking details
- Underground, Visitor Parking
- Heating
- Heat Pump, Geo Thermal
- Cooling
- Fully air conditioned, See Remarks
- Appliances
- Washer, Refrigerator, Dishwasher, Range, Dryer, Oven - Built-In
- Community features
- Family Oriented, Pets Allowed With Restrictions
- Neighbourhood
- Saxe Point
- Zoning
- Multi-Family
- Postal code
- V9A0K5
Rooms
| Entrance | Main level | 7'9 x 4'2 |
| Bathroom | Main level | 4-Piece |
| Bedroom | Main level | 9'0 x 12'7 |
| Ensuite | Main level | 3-Piece |
| Primary Bedroom | Main level | 9'6 x 10'10 |
| Balcony | Lower level | 8'8 x 19'1 |
| Kitchen | Lower level | 12'0 x 17'8 |
| Dining room | Lower level | 12'1 x 9'7 |
| Living room | Lower level | 12'5 x 12'1 |
Nearby
Schools
- Ecole Macaulay ElementaryElementary · Public School243 m
- BeausoleilElementary · Public School923 m
- Victor-BrodeurElementary-Secondary · Public School923 m
- Rockheights Middle SchoolElementary · Public School1.3 km
- Esquimalt High SchoolSecondary · Public School1.6 km
- Victoria West ElementaryElementary · Public School1.7 km
- James Bay CommunityElementary · Public School2.1 km
- Selkirk Montessori SchoolElementary Jr. Secondary · Independent School2.7 km
- Pacific School of Innovation and InquirySecondary · Independent School2.9 km
Nearby places
Restaurants (5+)
- Janevca119 m
- Lum's Chinese Restaurant746 m
- Spice Valley Indian Cuisine756 m
- Bunny's Nook Kitchen781 m
- Saigon Char-Broil Restaurant789 m
Cafes (2)
- Marina Bay Cafe570 m
- Serious Coffee723 m
Grocery (1)
- Country Grocer635 m
Parks (5+)
- Hither Green123 m
- Fleming Beach488 m
- Paradise Park533 m
- Kinver Water Access556 m
- Bullen Park590 m
Gyms (2)
- Esquimalt Recreation Centre685 m
- Third Space Movement (Esquimalt)734 m
Pharmacies (1)
- Pharmasave616 m
Healthcare (2)
- Esquimalt Medical Clinic622 m
- Esquimalt Optical696 m
Nearby places data: © OpenStreetMap contributors. Within about an 800 m walk.
Who lives in Esquimalt
Statistics Canada 2021 Census figures for the whole city, not this building or street.
- Population
- 17,653
- People per km²
- 2,418
- Homes
- 9,036
- Median household income
- $76,000
- Median after-tax income
- $67,500
Immigration
15.3% of residents were born outside Canada (2,640 people).
Most common countries of birth, as a share of all residents
- United Kingdom3.0% · 525
- Philippines1.5% · 270
- United States of America1.2% · 215
- India0.8% · 145
- China0.7% · 115
- Germany0.5% · 85
- Viet Nam0.3% · 60
- France0.3% · 50
Languages spoken
Mother tongue, as a share of all residents
- English83.3% · 14,565
- French3.1% · 545
- Tagalog (Pilipino, Filipino)1.3% · 220
- Spanish1.2% · 215
- German0.7% · 130
- Yue (Cantonese)0.5% · 90
- Portuguese0.5% · 85
- Mandarin0.5% · 80
- Arabic0.4% · 75
- Vietnamese0.4% · 75
English and French
Knowledge of official languages
- English only86.1%
- English and French13.2%
- French only0.1%
- Neither English nor French0.6%

Coldwell Banker Oceanside Real Estate
MLS® number: 1050521
This representation is based in whole or in part on data generated by the Chilliwack & District Real Estate Board, Fraser Valley Real Estate Board or Greater Vancouver REALTORS® which assume no responsibility for its accuracy.
Copyright © 2026 Chilliwack & District Real Estate Board, Fraser Valley Real Estate Board and/or Greater Vancouver REALTORS®. All rights reserved.
Condos for sale nearby

Similar condos in Esquimalt

Before you make an offer
Curious what your condo at 427 Lampson Street is worth?
Tell Karan a little about your condo and he will prepare a personal evaluation for you, with no obligation. It is written by a person who looks at your floor plan, your building and the current market. There is no automated estimate.
Get my personal condo evaluation →