
 +12 more photos
$929,000
#2 958 Wollaston St, Esquimalt, BC
2 bed · 2 bath · 1,152 sqft
MLS® number: 1049991
Key details
- Property type
- Single Family
- Beds · baths
- 2 · 2
- Size
- 1,152 sq ft
- Price per sq ft
- $806
- Strata fee
- $473/mo
- Parking
- 1
- Pets
- Allowed
- Year built
- 2026
About this condo
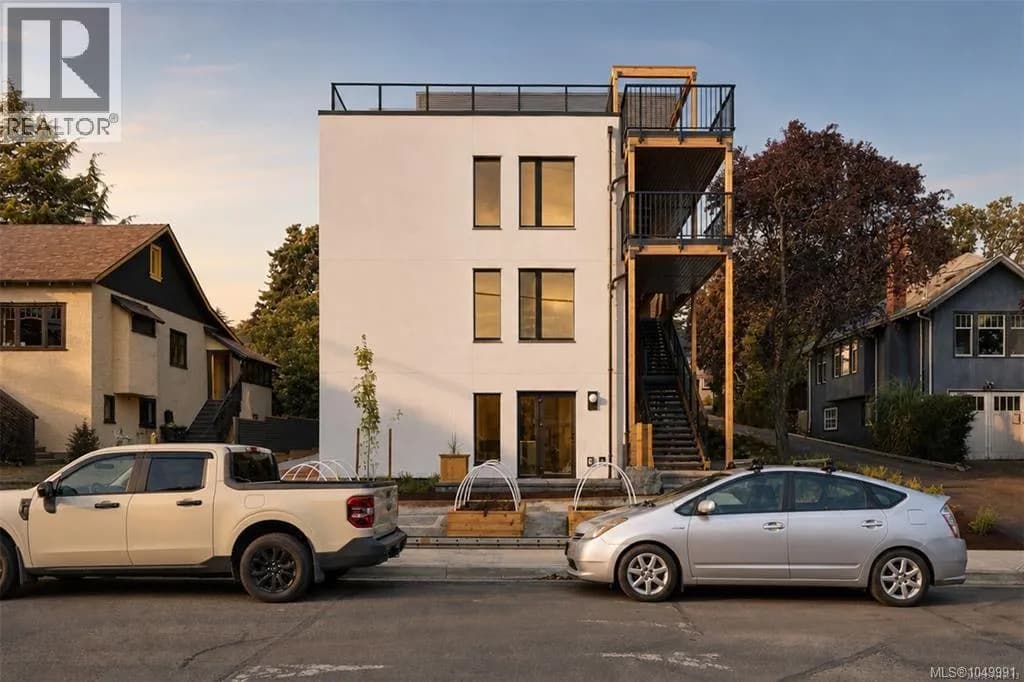
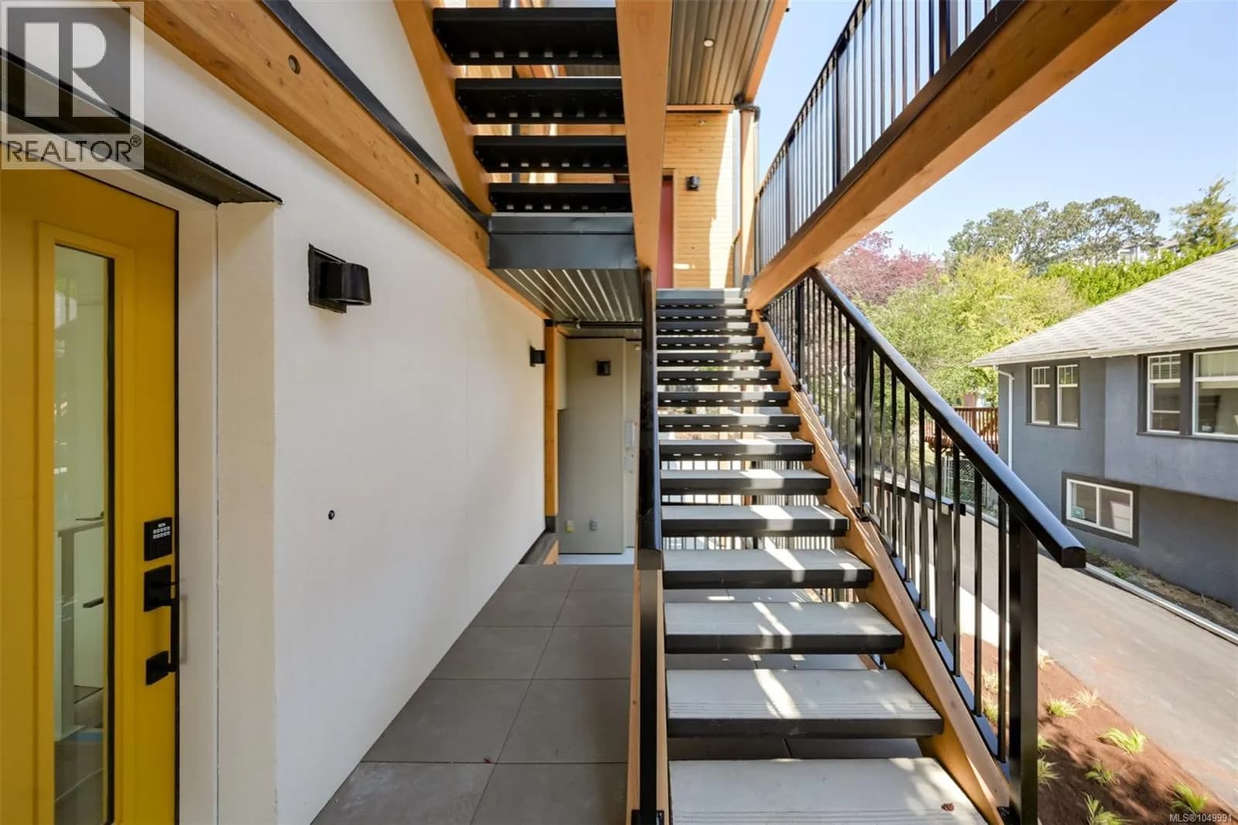
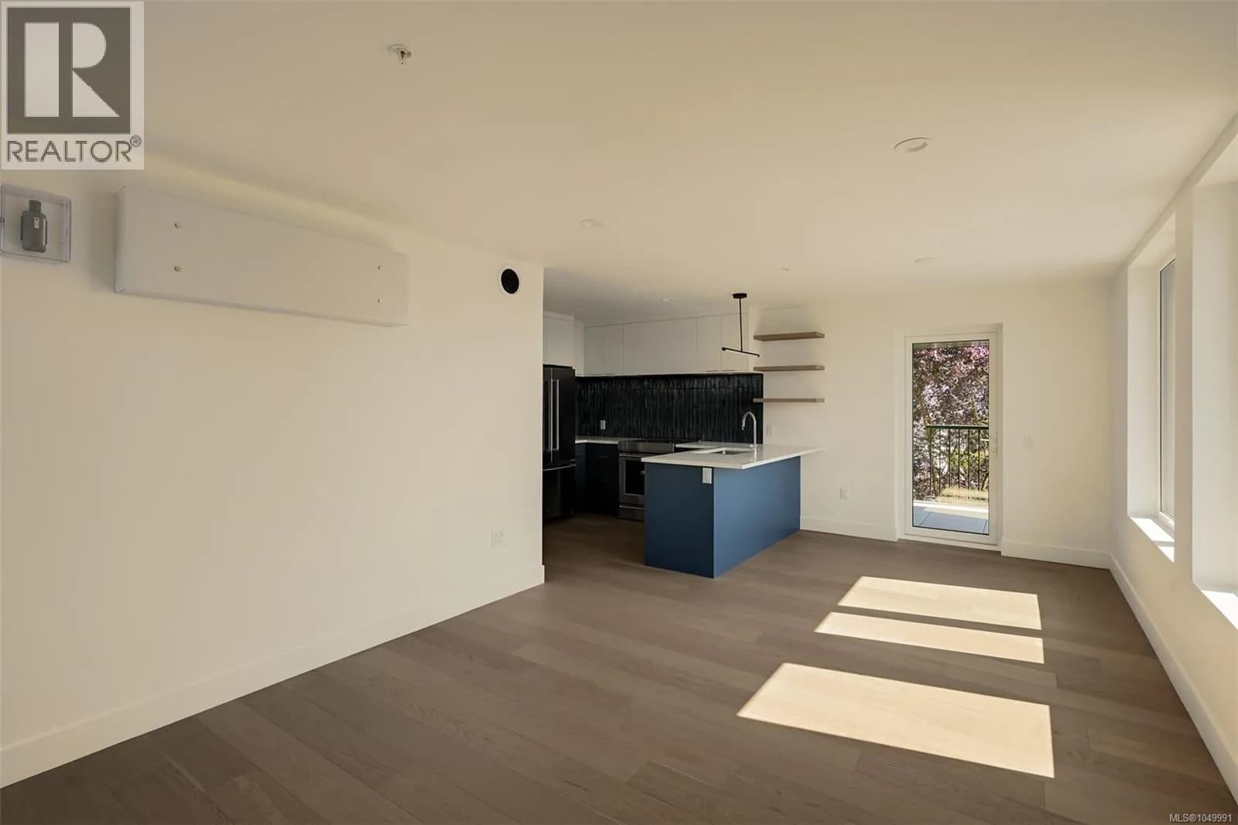
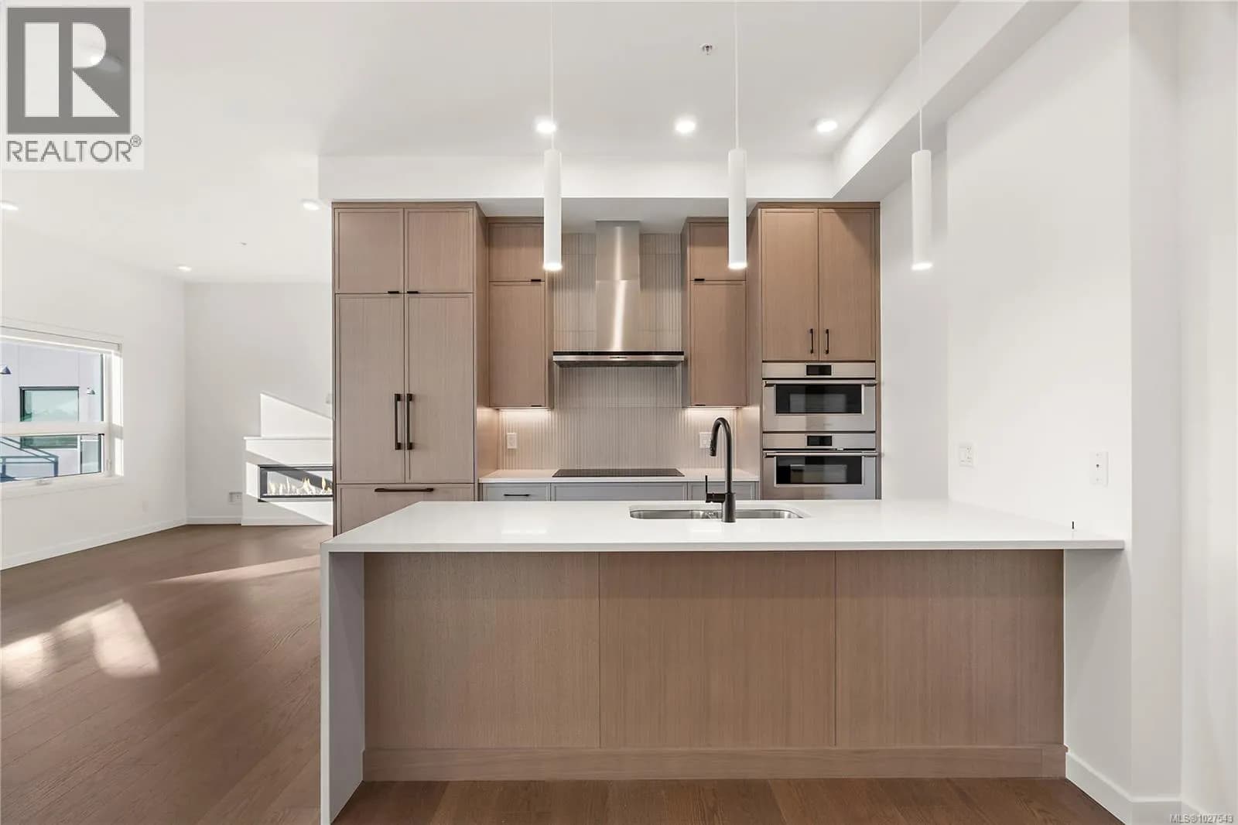
A new benchmark for high-performance living in Victoria. within an exclusive collection of just four homes by Frontera Homes and GVM Architecture-a first-of-its-kind Passive House development where exceptional design, advanced building science and everyday livability come together. The most efficient footprint in the collection, designed for buyers who want to simplify without compromising the quality of their surroundings.Two bedrooms and two bathrooms are thoughtfully arranged on one level, with an open kitchen, dining and living area flowing directly onto a private balcony. The primary bedroom enjoys its own ensuite, while a private garage adds the storage and everyday practicality often missing from condominium living.An ideal lock-up-and-go home offering privacy, comfort and exceptional ease of ownership. Built to rigorous Part 3 standards with project-specific structural engineering, seismic analysis and professional field review, the level of consideration extends well beyond what you see and feel today. The result is a home designed to require less energy, provide greater comfort and perform for decades to come. Private, peaceful, healthy and remarkably efficient—this is thoughtful new construction at its highest level, and a rare opportunity to experience a different standard of condominium living in Victoria. (id:63159)
Details
- MLS® number
- 1049991
- Property type
- Single Family
- Bedrooms
- 2
- Bathrooms
- 2
- Interior size
- 1,152 sqft
- Year built
- 2026
- Strata fee
- $473 / month
- Fee per sq ft
- $0.41 / sqft
- Property tax
- $1
- Ownership
- Condo/Strata
- Parking
- 1
- Parking details
- Garage
- Heating
- Heat Pump
- Cooling
- Air Conditioned
- Appliances
- Washer, Refrigerator, Dishwasher, Dryer, Oven - Built-In
- Community features
- Family Oriented, Pets Allowed
- View
- Mountain view, Ocean view
- Neighbourhood
- Old Esquimalt
- Zoning
- Residential
- Postal code
- V9A5B2
Rooms
| Bathroom | Main level | 4-Piece |
| Ensuite | Main level | 3-Piece |
| Primary Bedroom | Main level | |
| Bedroom | Main level | |
| Living room | Main level | |
| Balcony | Main level | |
| Dining room | Main level | |
| Kitchen | Main level |
Nearby
Schools
- Ecole Macaulay ElementaryElementary · Public School351 m
- Victor-BrodeurElementary-Secondary · Public School394 m
- BeausoleilElementary · Public School394 m
- Rockheights Middle SchoolElementary · Public School990 m
- Esquimalt High SchoolSecondary · Public School1.1 km
- Victoria West ElementaryElementary · Public School1.2 km
- James Bay CommunityElementary · Public School2.1 km
- Selkirk Montessori SchoolElementary Jr. Secondary · Independent School2.2 km
- SJ Burnside Education CentreSecondary · Public School2.6 km
- Tillicum Community SchoolElementary · Public School2.7 km
Nearby places
Restaurants (5+)
- Lum's Chinese Restaurant209 m
- Spice Valley Indian Cuisine219 m
- Bunny's Nook Kitchen243 m
- Sushi Story254 m
- The Blue Nile264 m
Cafes (4)
- Tim Hortons336 m
- Marina Bay Cafe347 m
- Esquimalt Roasting Company428 m
- Serious Coffee649 m
Grocery (1)
- Country Grocer593 m
Parks (5+)
- Paradise Park169 m
- Captain Jacobson Park309 m
- Brodeur Field453 m
- Phil Ross Park513 m
- West Bay Walkway628 m
Gyms (2)
- Third Space Movement (Esquimalt)198 m
- Esquimalt Recreation Centre748 m
Pharmacies (3)
- Heart Pharmacy288 m
- Shoppers Drug Mart390 m
- Pharmasave557 m
Healthcare (3)
- Esquimalt Urgent & Primary Care Centre314 m
- Esquimalt Medical Clinic567 m
- Esquimalt Optical646 m
Nearby places data: © OpenStreetMap contributors. Within about an 800 m walk.
Who lives in Esquimalt
Statistics Canada 2021 Census figures for the whole city, not this building or street.
- Population
- 17,653
- People per km²
- 2,418
- Homes
- 9,036
- Median household income
- $76,000
- Median after-tax income
- $67,500
Immigration
15.3% of residents were born outside Canada (2,640 people).
Most common countries of birth, as a share of all residents
- United Kingdom3.0% · 525
- Philippines1.5% · 270
- United States of America1.2% · 215
- India0.8% · 145
- China0.7% · 115
- Germany0.5% · 85
- Viet Nam0.3% · 60
- France0.3% · 50
Languages spoken
Mother tongue, as a share of all residents
- English83.3% · 14,565
- French3.1% · 545
- Tagalog (Pilipino, Filipino)1.3% · 220
- Spanish1.2% · 215
- German0.7% · 130
- Yue (Cantonese)0.5% · 90
- Portuguese0.5% · 85
- Mandarin0.5% · 80
- Arabic0.4% · 75
- Vietnamese0.4% · 75
English and French
Knowledge of official languages
- English only86.1%
- English and French13.2%
- French only0.1%
- Neither English nor French0.6%

RE/MAX Camosun
MLS® number: 1049991
This representation is based in whole or in part on data generated by the Chilliwack & District Real Estate Board, Fraser Valley Real Estate Board or Greater Vancouver REALTORS® which assume no responsibility for its accuracy.
Copyright © 2026 Chilliwack & District Real Estate Board, Fraser Valley Real Estate Board and/or Greater Vancouver REALTORS®. All rights reserved.
Condos for sale nearby


Similar condos in Esquimalt
Before you make an offer
Curious what your condo at 958 Wollaston Street is worth?
Tell Karan a little about your condo and he will prepare a personal evaluation for you, with no obligation. It is written by a person who looks at your floor plan, your building and the current market. There is no automated estimate.
Get my personal condo evaluation →