 +31 more photos
$799,900
#301 899 Esquimalt St, Esquimalt, BC
2 bed · 2 bath · 890 sqft
MLS® number: 1047996
Key details
- Property type
- Single Family
- Beds · baths
- 2 · 2
- Size
- 890 sq ft
- Price per sq ft
- $899
- Strata fee
- $400/mo
- Parking
- 1
- Pets
- With restrictions
- Year built
- 2026
About this condo
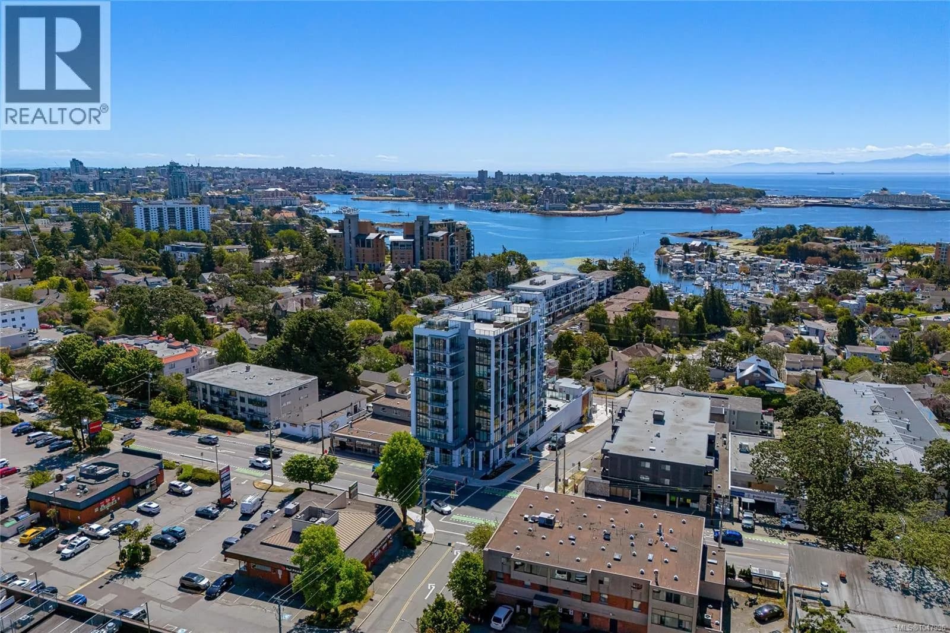
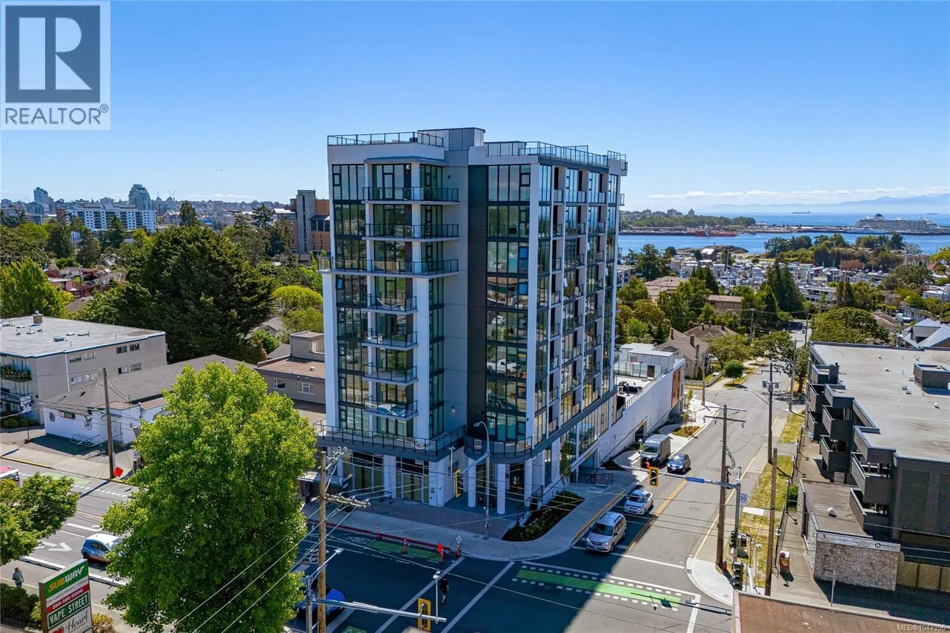
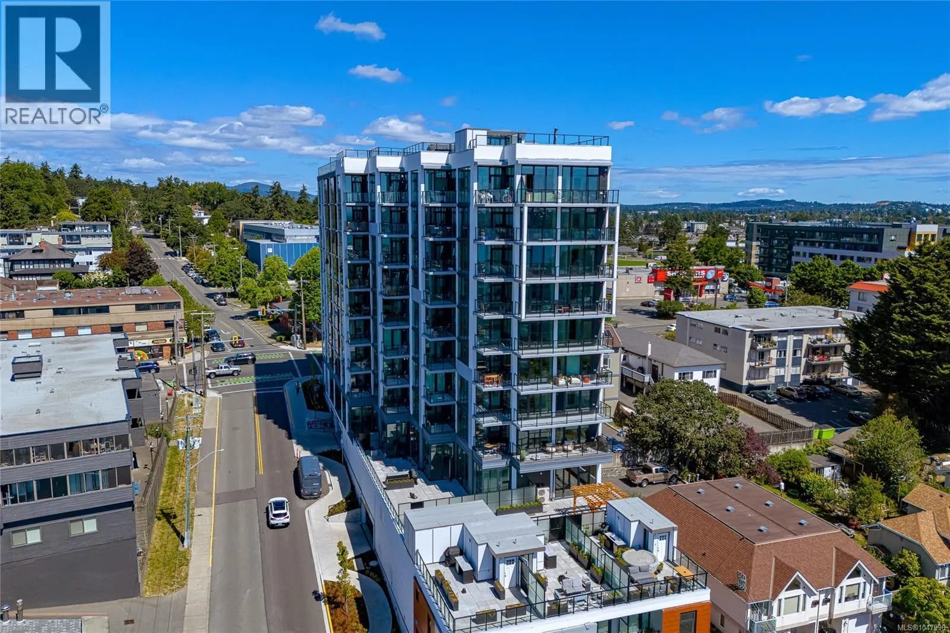
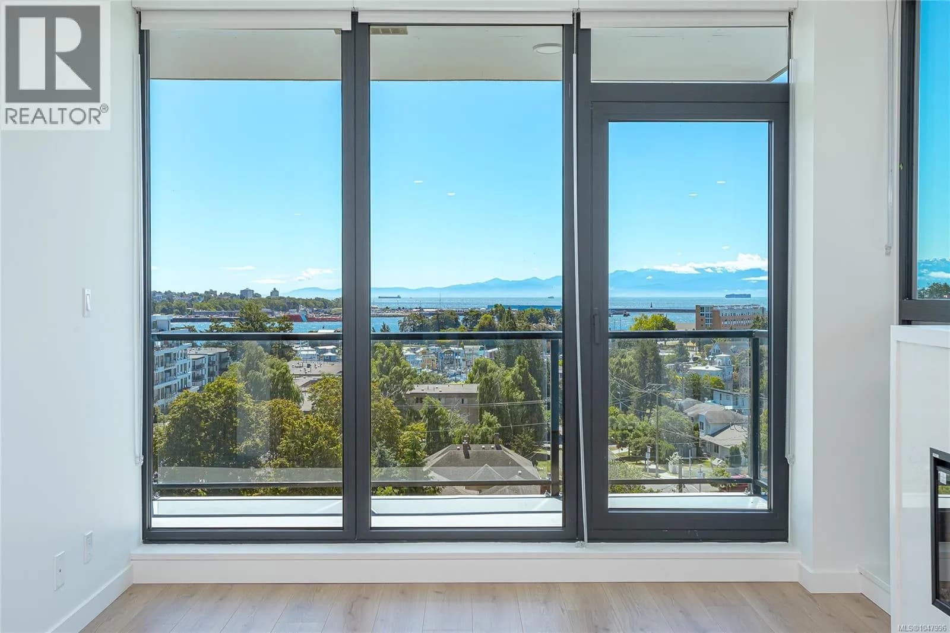
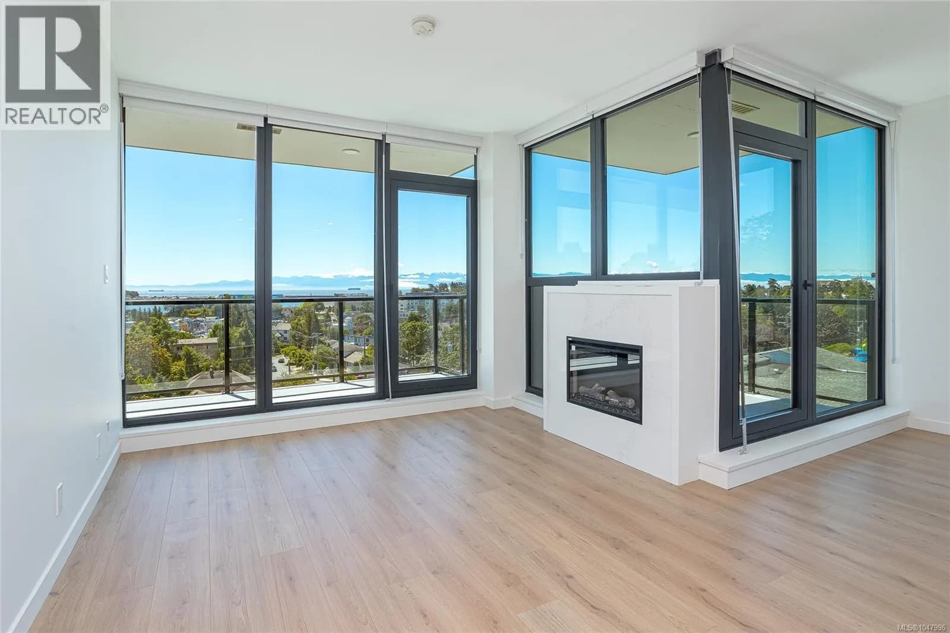
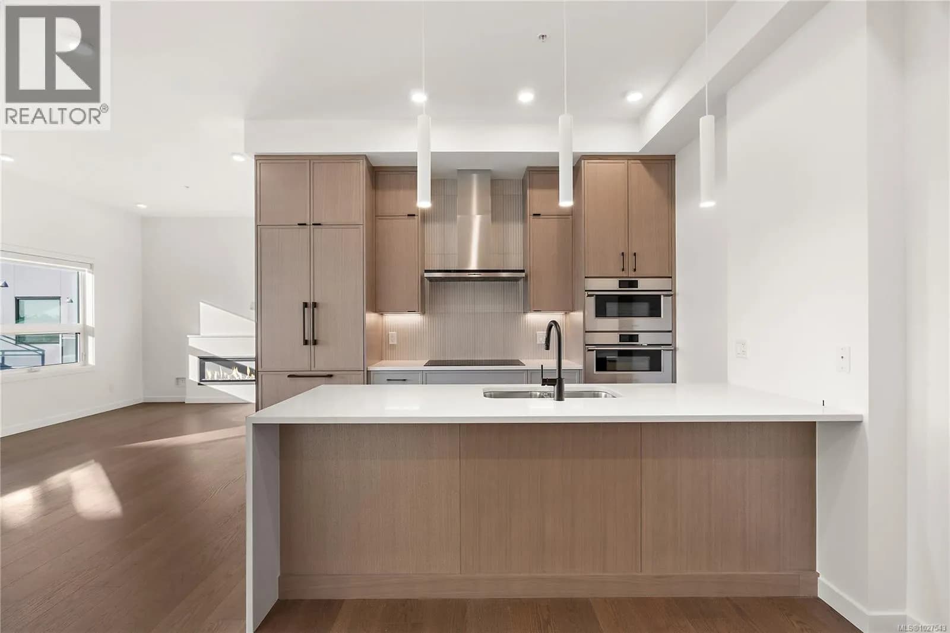
Welcome to Pacific House, Greater Victoria’s only steel and concrete condominium project completed in 2026. Ideally positioned in Esquimalt, this boutique steel and concrete residence is designed to follow the natural slope toward Westbay Marina, maximizing panoramic views across Victoria’s Inner Harbour and the Olympic Mountains. This south-facing two-bedroom, two-bathroom home captures breathtaking views from two private balconies, including a gas BBQ hookup. Inside, enjoy Italian cabinetry, a 36” Fisher & Paykel refrigerator, Bosch 5-burner gas range, and quartz countertops with a full-height backsplash. Triple-pane windows, a living room fireplace, forced-air heating and cooling, and heated bathroom floors provide year-round comfort. Includes secure underground parking and a same-floor storage locker. Offering a highly walkable, bike-friendly lifestyle, plus a podium-level indoor-outdoor lounge. Eligible for the First-Time Home Buyers’ GST Rebate and PTT Newly Built Home Exemption. (id:63159)
Details
- MLS® number
- 1047996
- Property type
- Single Family
- Bedrooms
- 2
- Bathrooms
- 2
- Interior size
- 890 sqft
- Year built
- 2026
- Strata fee
- $400 / month
- Fee per sq ft
- $0.45 / sqft
- Ownership
- Condo/Strata
- Parking
- 1
- Parking details
- Underground
- Heating
- Forced air, Electric, Other
- Cooling
- Air Conditioned
- Appliances
- Washer, Refrigerator, Range - Gas, Dishwasher, Dryer, Microwave
- Community features
- Family Oriented, Pets Allowed With Restrictions
- View
- City view, Mountain view, Ocean view
- Zoning
- Residential
- Postal code
- V9A0L7
Rooms
| Bedroom | Main level | |
| Primary Bedroom | Main level | |
| Dining room | Main level | |
| Kitchen | Main level | |
| Living room | Main level | |
| Bathroom | Main level | 4-Piece |
| Ensuite | Main level | 3-Piece |
Nearby
Schools
- Victor-BrodeurElementary-Secondary · Public School245 m
- BeausoleilElementary · Public School245 m
- Ecole Macaulay ElementaryElementary · Public School600 m
- Esquimalt High SchoolSecondary · Public School907 m
- Victoria West ElementaryElementary · Public School1.0 km
- Rockheights Middle SchoolElementary · Public School1.0 km
- Selkirk Montessori SchoolElementary Jr. Secondary · Independent School2.0 km
- James Bay CommunityElementary · Public School2.1 km
- SJ Burnside Education CentreSecondary · Public School2.4 km
- Tillicum Community SchoolElementary · Public School2.5 km
Nearby places
Restaurants (5+)
- Bunny's Nook Kitchen101 m
- Spice Valley Indian Cuisine109 m
- Lum's Chinese Restaurant116 m
- Sushi Story138 m
- Pizza Hut140 m
Cafes (3)
- Tim Hortons123 m
- Esquimalt Roasting Company188 m
- Marina Bay Cafe398 m
Grocery (1)
- Country Grocer786 m
Parks (5+)
- Brodeur Field247 m
- Paradise Park274 m
- Captain Jacobson Park306 m
- West Bay Walkway443 m
- Barnard Park458 m
Gyms (1)
- Third Space Movement (Esquimalt)125 m
Pharmacies (3)
- Heart Pharmacy112 m
- Shoppers Drug Mart173 m
- Pharmasave750 m
Healthcare (2)
- Esquimalt Urgent & Primary Care Centre141 m
- Esquimalt Medical Clinic760 m
Nearby places data: © OpenStreetMap contributors. Within about an 800 m walk.
Who lives in Esquimalt
Statistics Canada 2021 Census figures for the whole city, not this building or street.
- Population
- 17,653
- People per km²
- 2,418
- Homes
- 9,036
- Median household income
- $76,000
- Median after-tax income
- $67,500
Immigration
15.3% of residents were born outside Canada (2,640 people).
Most common countries of birth, as a share of all residents
- United Kingdom3.0% · 525
- Philippines1.5% · 270
- United States of America1.2% · 215
- India0.8% · 145
- China0.7% · 115
- Germany0.5% · 85
- Viet Nam0.3% · 60
- France0.3% · 50
Languages spoken
Mother tongue, as a share of all residents
- English83.3% · 14,565
- French3.1% · 545
- Tagalog (Pilipino, Filipino)1.3% · 220
- Spanish1.2% · 215
- German0.7% · 130
- Yue (Cantonese)0.5% · 90
- Portuguese0.5% · 85
- Mandarin0.5% · 80
- Arabic0.4% · 75
- Vietnamese0.4% · 75
English and French
Knowledge of official languages
- English only86.1%
- English and French13.2%
- French only0.1%
- Neither English nor French0.6%

Fair Realty
MLS® number: 1047996
This representation is based in whole or in part on data generated by the Chilliwack & District Real Estate Board, Fraser Valley Real Estate Board or Greater Vancouver REALTORS® which assume no responsibility for its accuracy.
Copyright © 2026 Chilliwack & District Real Estate Board, Fraser Valley Real Estate Board and/or Greater Vancouver REALTORS®. All rights reserved.
Condos for sale nearby


Similar condos in Esquimalt

Before you make an offer
Curious what your condo at 899 Esquimalt Street is worth?
Tell Karan a little about your condo and he will prepare a personal evaluation for you, with no obligation. It is written by a person who looks at your floor plan, your building and the current market. There is no automated estimate.
Get my personal condo evaluation →