 New
New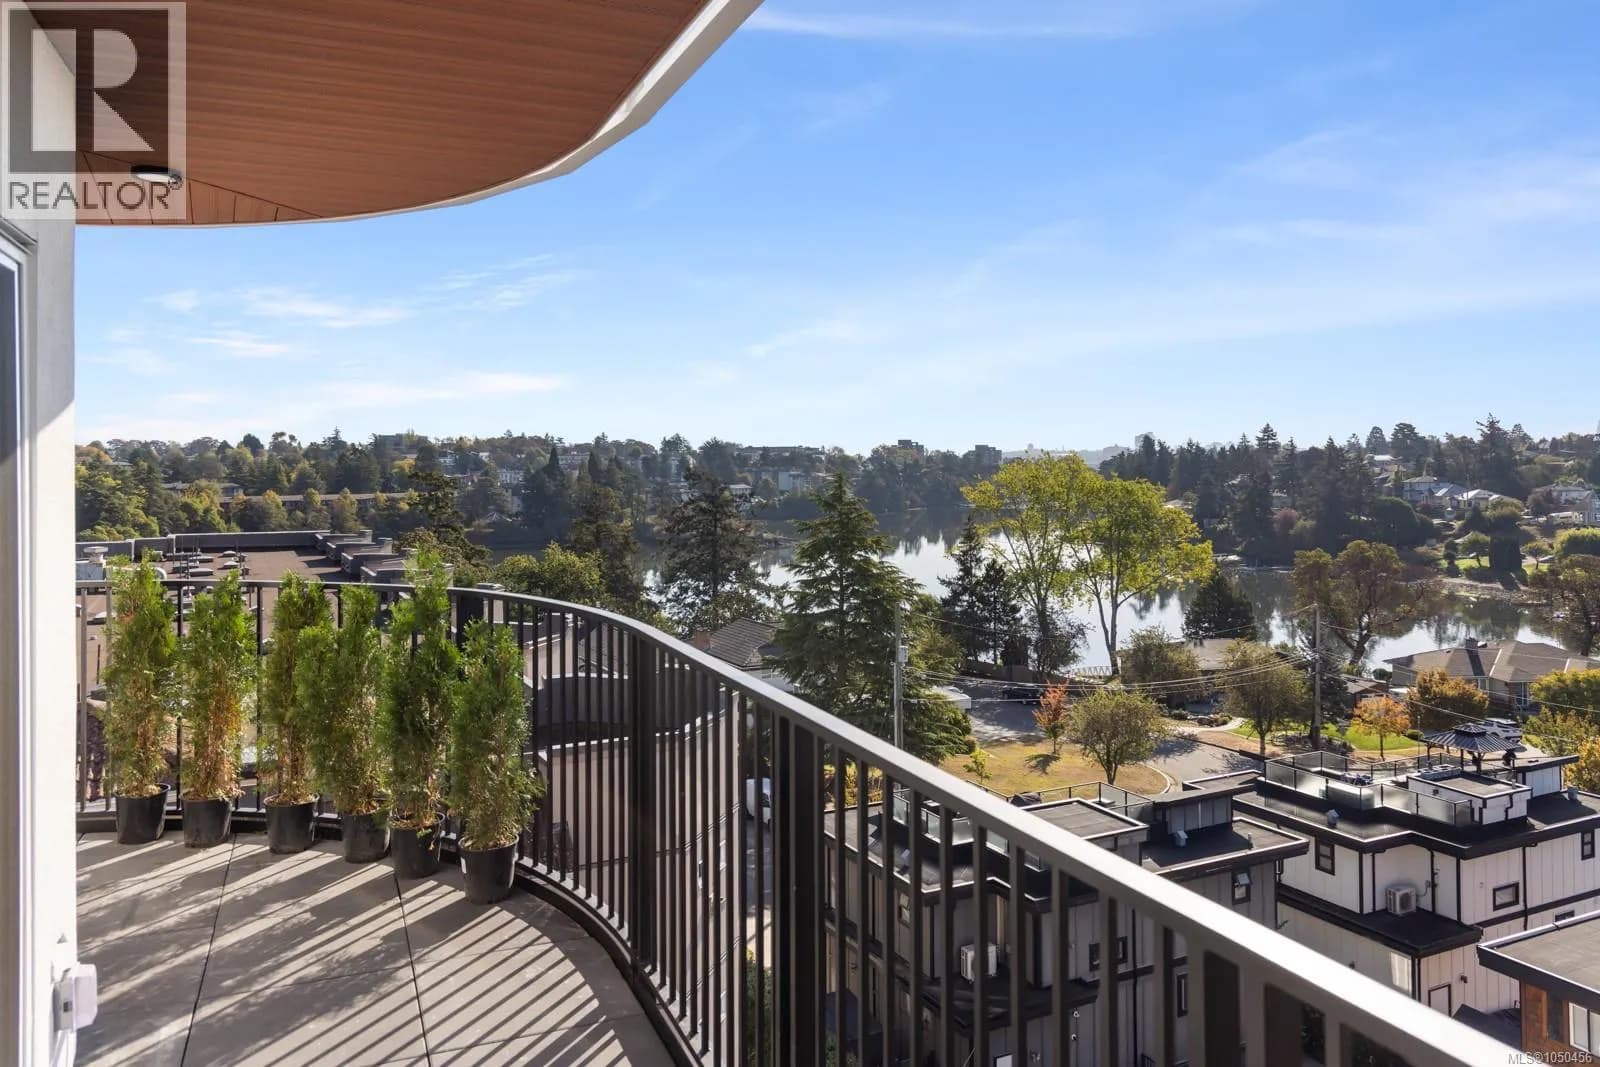

 +36 more photosNew
$749,900
#505 1075 Tillicum Rd, Esquimalt, BC
2 bed · 2 bath · 841 sqft
MLS® number: 1050456
Key details
- Property type
- Single Family
- Beds · baths
- 2 · 2
- Size
- 841 sq ft
- Price per sq ft
- $892
- Strata fee
- $457/mo
- Parking
- 1
- Pets
- Allowed
- Year built
- 2026
About this condo
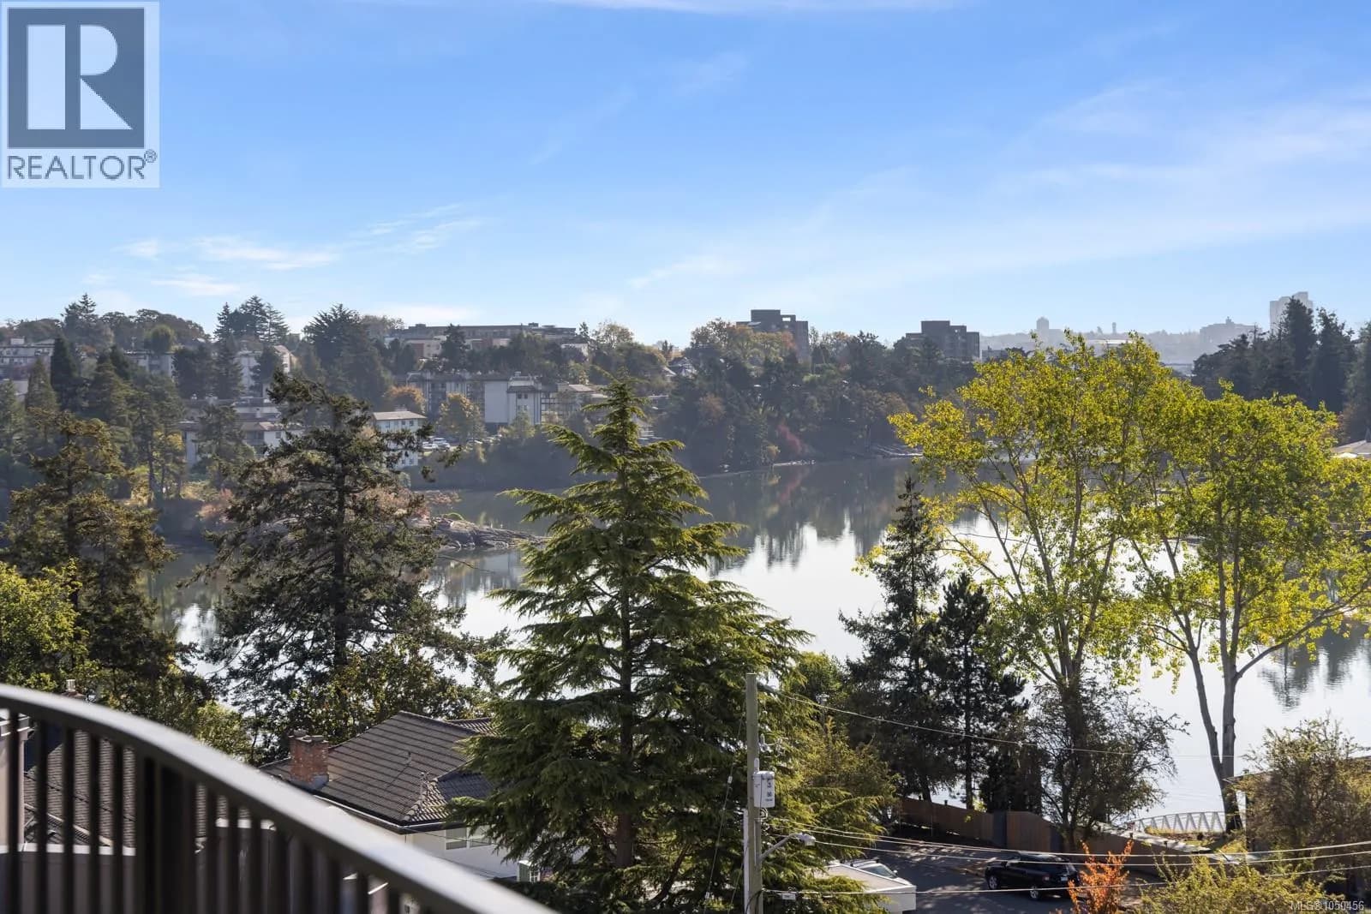
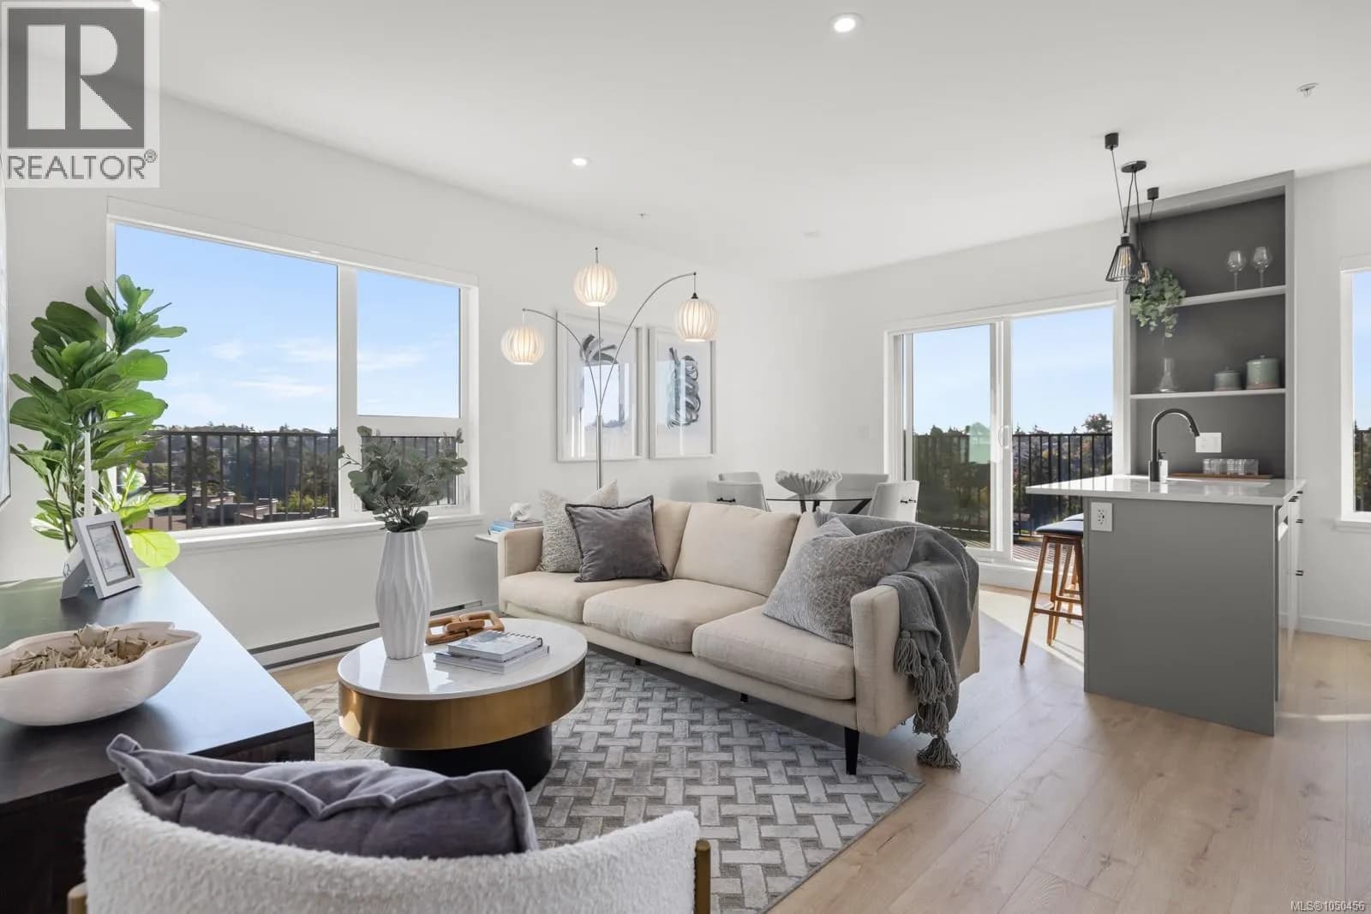
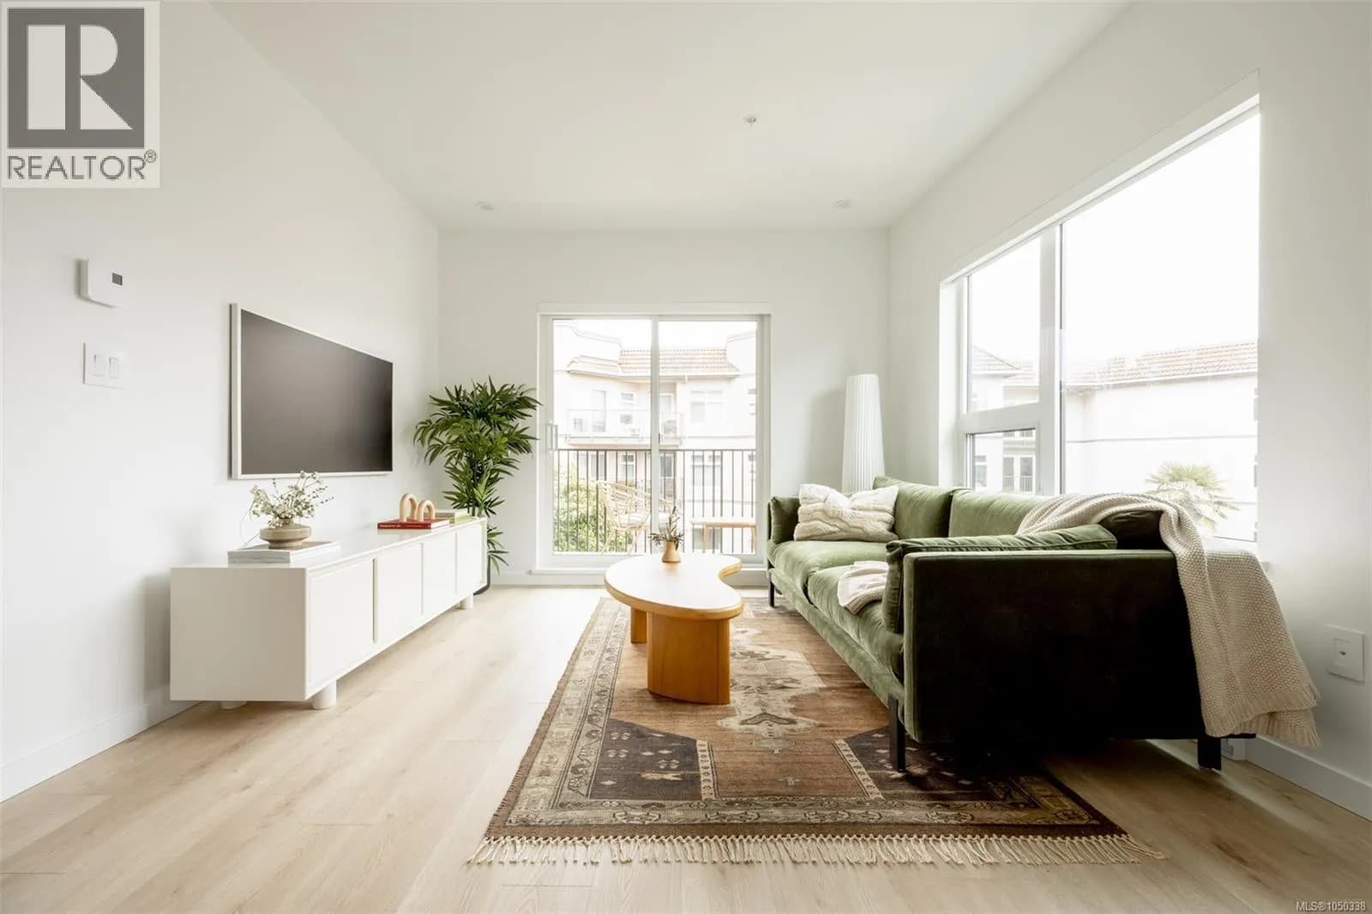
Exceptional value with ocean views! Built by Abstract, this brand-new, pet-friendly 2 bed, 2 bath corner condo at Central Block offers 835 sq ft of thoughtfully designed living space plus a 198 sq ft wraparound balcony overlooking the Gorge Waterway and surrounding neighbourhood. Bright southeast-facing windows fill the home with natural light, while hardwood floors, over-height ceilings and separated bedrooms create a comfortable, functional layout. The open kitchen, living and dining area features quartz countertops, warm wood cabinetry, matte black hardware and stainless-steel appliances. Step outside to waterfront walking trails, Japanese Pavilion Gardens, parks and an off-leash dog area, with easy access for kayaking and paddleboarding. Enjoy additional ocean views from the rooftop terrace, landscaped gardens and co-working space. Includes storage, bike and kayak storage, plus a handicap-accessible parking stall with EV rough-in near the P1 elevator. Just 15 minutes to downtown. Price + GST. (id:63159)
Details
- MLS® number
- 1050456
- Property type
- Single Family
- Bedrooms
- 2
- Bathrooms
- 2
- Interior size
- 841 sqft
- Year built
- 2026
- Strata fee
- $457 / month
- Fee per sq ft
- $0.54 / sqft
- Ownership
- Condo/Strata
- Parking
- 1
- Parking details
- Garage, Underground, Electric Vehicle Charging Station(s)
- Heating
- Baseboard heaters, Heat Recovery Ventilation (HRV), Electric
- Cooling
- None
- Appliances
- Washer, Refrigerator, Range - Electric, Dishwasher, Dryer, Microwave, Freezer
- Community features
- Family Oriented, Pets Allowed
- Security
- Sprinkler System-Fire
- View
- City view, Ocean view
- Neighbourhood
- Kinsmen Park
- Zoning
- Residential
- Postal code
- V9A2A4
Rooms
| Balcony | Main level | 5'2 x 22'6 |
| Balcony | Main level | 5'2 x 22'4 |
| Bathroom | Main level | 4-Piece |
| Bedroom | Main level | 11'9 |
| Living room | Main level | 8'5 x 15'1 |
| Dining room | Main level | 9'9 x 9'9 |
| Kitchen | Main level | 9'9 x 8'10 |
| Ensuite | Main level | 3-Piece |
| Primary Bedroom | Main level | 15'6 x 9'10 |
Nearby
Schools
- Esquimalt High SchoolSecondary · Public School764 m
- Tillicum Community SchoolElementary · Public School1.0 km
- Rockheights Middle SchoolElementary · Public School1.3 km
- Victor-BrodeurElementary-Secondary · Public School1.4 km
- BeausoleilElementary · Public School1.4 km
- Victoria West ElementaryElementary · Public School1.5 km
- Selkirk Montessori SchoolElementary Jr. Secondary · Independent School1.7 km
- Colquitz Middle SchoolElementary · Public School1.8 km
- Craigflower ElementaryElementary · Public School1.8 km
- SJ Burnside Education CentreSecondary · Public School1.9 km
Nearby places
Restaurants (3)
- Il Greco: Pizzeria & Kebab357 m
- Villages Pizza464 m
- Marhaba Restaurant603 m
Grocery (1)
- Fairway Market Gorge Centre443 m
Parks (5+)
- McNaughton Water Access158 m
- Esquimalt Gorge Park281 m
- Gorge Park367 m
- Transfer Street Lineal Park564 m
- Lampson Park576 m
Shopping (1)
- Gorge Shopping Centre494 m
Banks & ATMs (1)
- CIBC411 m
Nearby places data: © OpenStreetMap contributors. Within about an 800 m walk.
Who lives in Esquimalt
Statistics Canada 2021 Census figures for the whole city, not this building or street.
- Population
- 17,653
- People per km²
- 2,418
- Homes
- 9,036
- Median household income
- $76,000
- Median after-tax income
- $67,500
Immigration
15.3% of residents were born outside Canada (2,640 people).
Most common countries of birth, as a share of all residents
- United Kingdom3.0% · 525
- Philippines1.5% · 270
- United States of America1.2% · 215
- India0.8% · 145
- China0.7% · 115
- Germany0.5% · 85
- Viet Nam0.3% · 60
- France0.3% · 50
Languages spoken
Mother tongue, as a share of all residents
- English83.3% · 14,565
- French3.1% · 545
- Tagalog (Pilipino, Filipino)1.3% · 220
- Spanish1.2% · 215
- German0.7% · 130
- Yue (Cantonese)0.5% · 90
- Portuguese0.5% · 85
- Mandarin0.5% · 80
- Arabic0.4% · 75
- Vietnamese0.4% · 75
English and French
Knowledge of official languages
- English only86.1%
- English and French13.2%
- French only0.1%
- Neither English nor French0.6%

RE/MAX Camosun
MLS® number: 1050456
This representation is based in whole or in part on data generated by the Chilliwack & District Real Estate Board, Fraser Valley Real Estate Board or Greater Vancouver REALTORS® which assume no responsibility for its accuracy.
Copyright © 2026 Chilliwack & District Real Estate Board, Fraser Valley Real Estate Board and/or Greater Vancouver REALTORS®. All rights reserved.
More in this building


Condos for sale nearby


Similar condos in Esquimalt


Before you make an offer
Curious what your condo at 1075 Tillicum Road is worth?
Tell Karan a little about your condo and he will prepare a personal evaluation for you, with no obligation. It is written by a person who looks at your floor plan, your building and the current market. There is no automated estimate.
Get my personal condo evaluation →