

 +20 more photos
$539,900
#407 610 Lampson St, Esquimalt, BC
1 bed · 1 bath · 622 sqft
MLS® number: 1026541
Open house
- Sat, Oct 3 · 12:00 PM – 2:00 PM
- Sun, Oct 4 · 12:00 PM – 2:00 PM
Key details
- Property type
- Single Family
- Beds · baths
- 1 · 1
- Size
- 622 sq ft
- Price per sq ft
- $868
- Strata fee
- $334/mo
- Parking
- 1
- Pets
- Allowed
- Year built
- 2025
About this condo
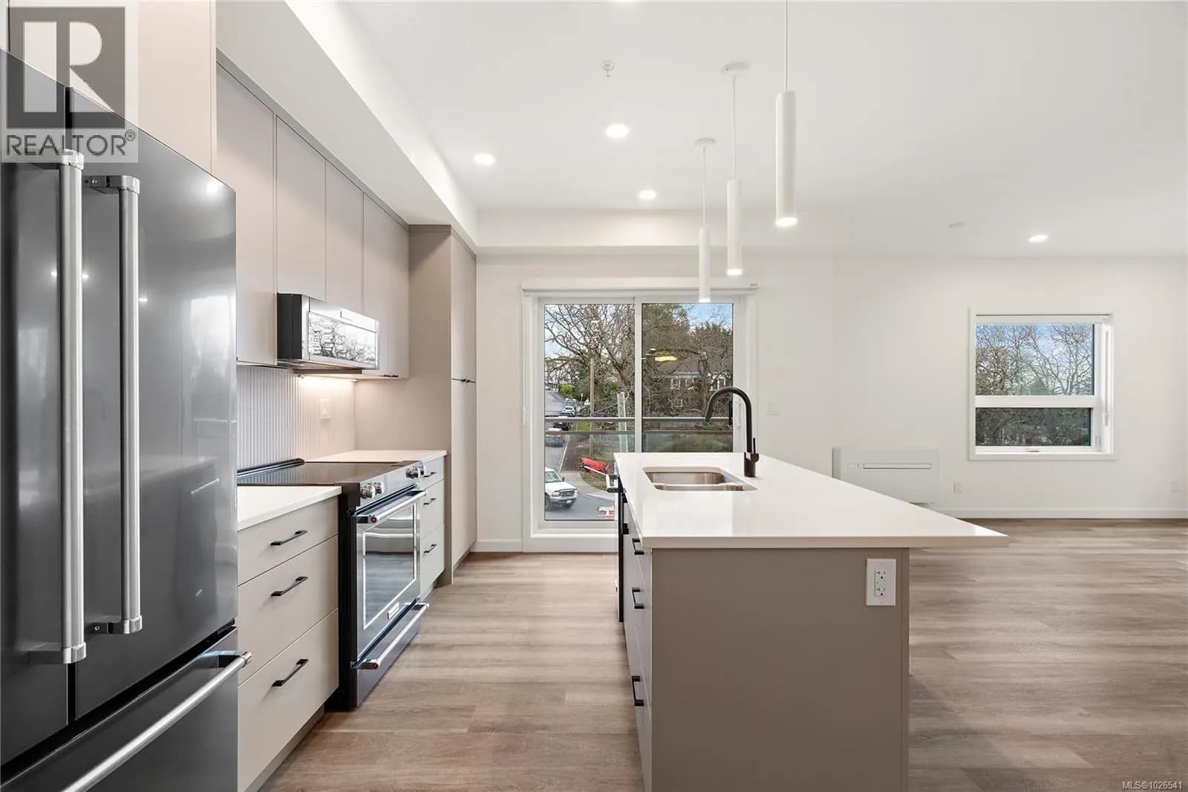
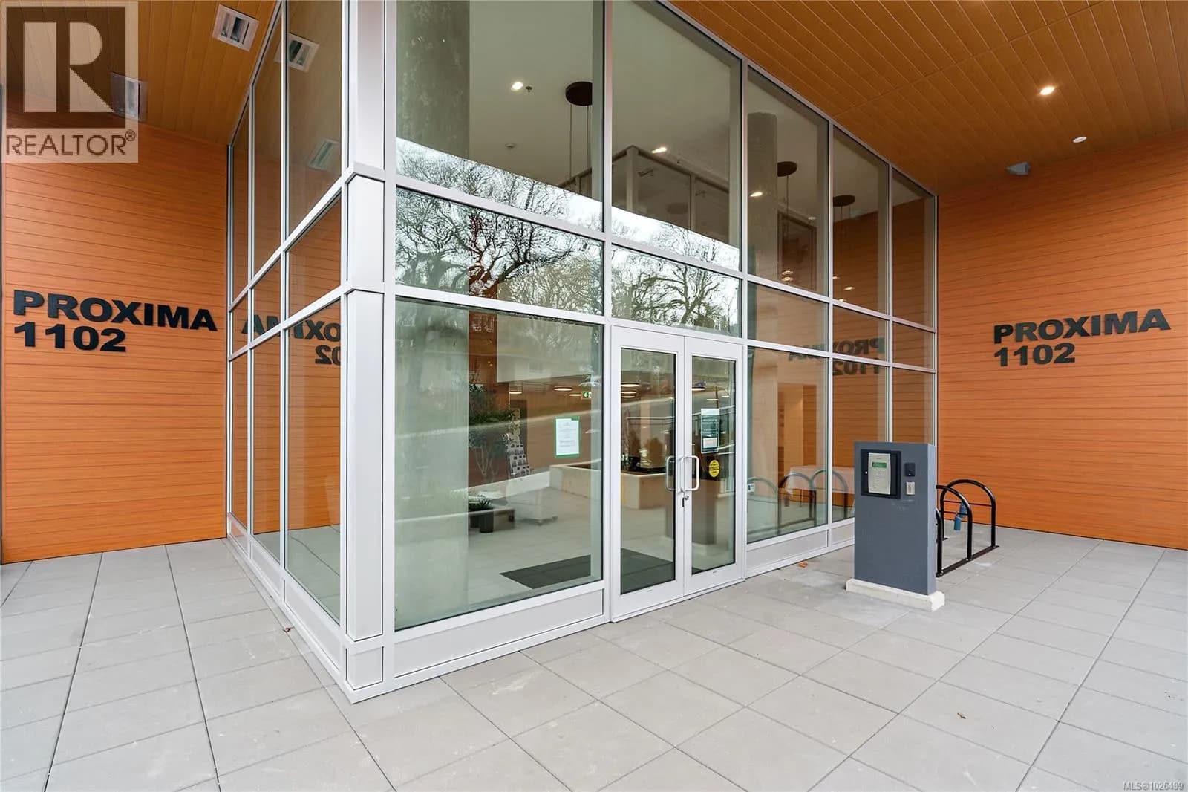
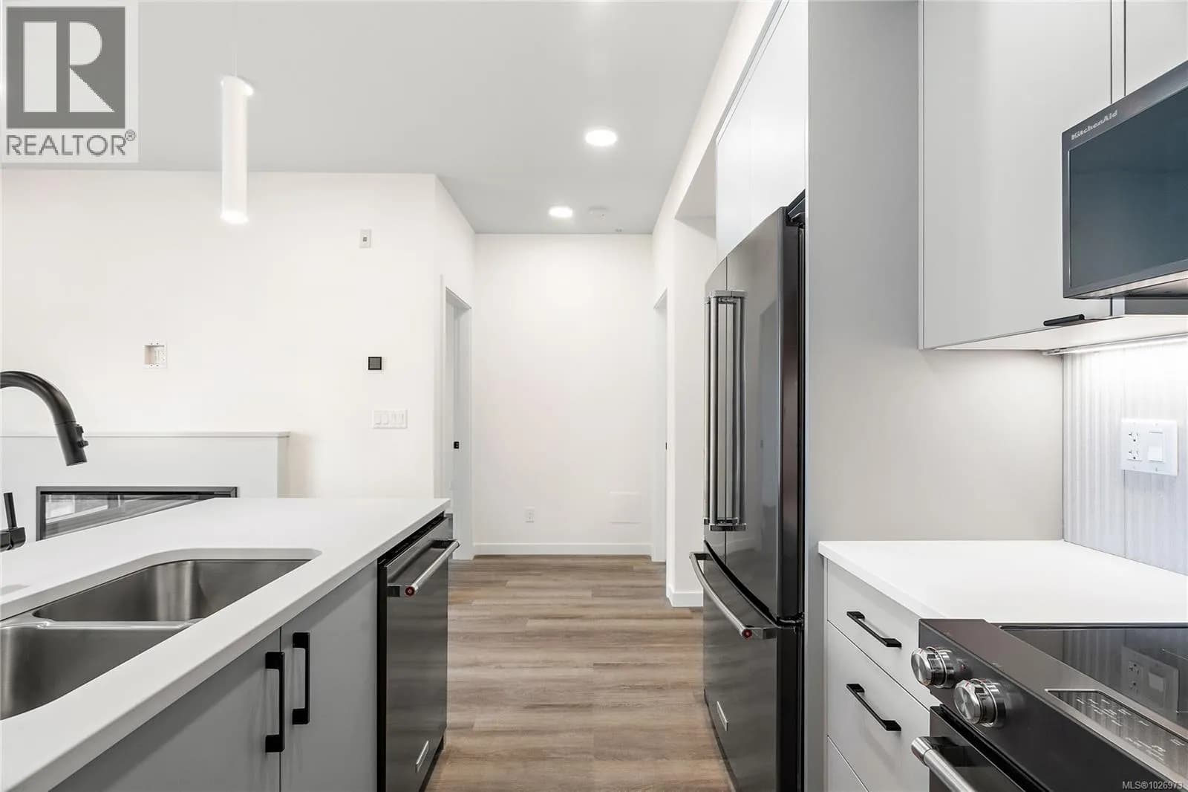
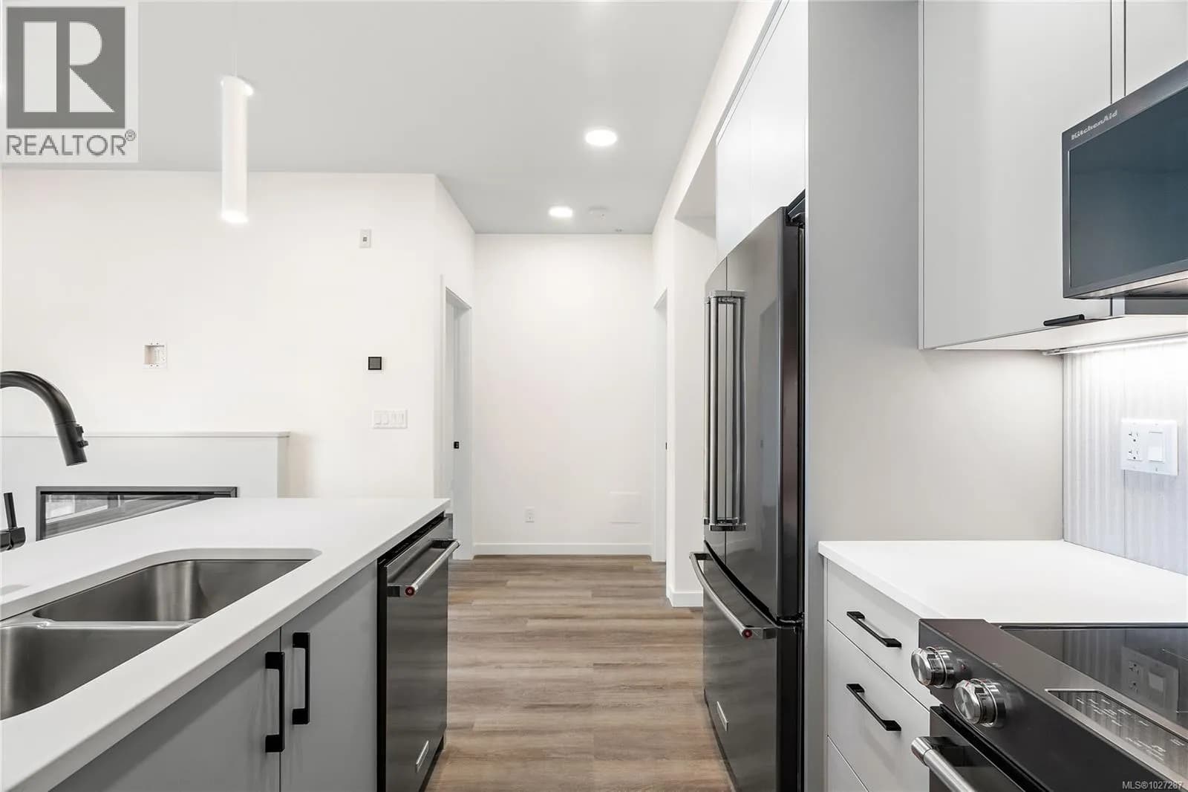
Move in ready!! Southwest facing 1 bedroom corner unit where natural light floods through! Located in the back Bellus building, this is an interior courtyard and Lampson facing unit perched up on the 4th floor inclusive of parking and storage. Finished in our popular Caligo colour scheme mixing neutral & modern tones with quartz countertops, large eat-in island, and black stainless KitchenAid appliance package. Brought to you by award winning GT Mann Contracting and superior design by Spaciz Design. The grand glass lobby welcomes residents to enjoy the state of the art gym, atrium, and courtyard. Located in the heart of Esquimalt Village, The Proxima is perfectly positioned for a life full of adventure, experiences, & amenities w/ Saxe Point Park, local breweries, Esquimalt Market, shopping, & the Archie Browning Sports Centre just a stone’s throw away. (id:63159)
Details
- MLS® number
- 1026541
- Property type
- Single Family
- Bedrooms
- 1
- Bathrooms
- 1
- Interior size
- 622 sqft
- Year built
- 2025
- Strata fee
- $334 / month
- Fee per sq ft
- $0.54 / sqft
- Ownership
- Condo/Strata
- Parking
- 1
- Parking details
- Attached Garage, Underground
- Heating
- Heat Pump, Baseboard heaters, Electric
- Cooling
- Air Conditioned
- Appliances
- Washer, Refrigerator, Dishwasher, Stove, Dryer, Microwave
- Community features
- Family Oriented, Pets Allowed
- Neighbourhood
- Rockheights
- Zoning
- Multi-Family
- Postal code
- V9A0L4
Rooms
| Balcony | Main level | |
| Bathroom | Main level | 4-Piece |
| Primary Bedroom | Main level | |
| Living room | Main level | |
| Dining room | Main level | |
| Kitchen | Main level | |
| Entrance | Main level |
Nearby
Schools
- Ecole Macaulay ElementaryElementary · Public School406 m
- Victor-BrodeurElementary-Secondary · Public School477 m
- BeausoleilElementary · Public School477 m
- Rockheights Middle SchoolElementary · Public School648 m
- Esquimalt High SchoolSecondary · Public School1.1 km
- Victoria West ElementaryElementary · Public School1.5 km
- Selkirk Montessori SchoolElementary Jr. Secondary · Independent School2.4 km
- James Bay CommunityElementary · Public School2.5 km
- Tillicum Community SchoolElementary · Public School2.7 km
- SJ Burnside Education CentreSecondary · Public School2.8 km
Nearby places
Restaurants (5+)
- Parthenon Pizza412 m
- The Blue Nile416 m
- Lum's Chinese Restaurant418 m
- Saigon Char-Broil Restaurant420 m
- Sushi Story424 m
Cafes (5+)
- Serious Coffee296 m
- Tim Hortons531 m
- Esquimalt Roasting Company559 m
- Esquimalt Roasting Company630 m
- Marina Bay Cafe719 m
Grocery (2)
- Country Grocer271 m
- Red Barn Market768 m
Parks (5+)
- Phil Ross Park192 m
- Bullen Park362 m
- Memorial Park466 m
- Highrock Park512 m
- Paradise Park544 m
Gyms (2)
- Third Space Movement (Esquimalt)407 m
- Esquimalt Recreation Centre442 m
Pharmacies (3)
- Pharmasave237 m
- Heart Pharmacy478 m
- Shoppers Drug Mart565 m
Healthcare (3)
- Esquimalt Medical Clinic246 m
- Esquimalt Optical304 m
- Esquimalt Urgent & Primary Care Centre480 m
Nearby places data: © OpenStreetMap contributors. Within about an 800 m walk.
Who lives in Esquimalt
Statistics Canada 2021 Census figures for the whole city, not this building or street.
- Population
- 17,653
- People per km²
- 2,418
- Homes
- 9,036
- Median household income
- $76,000
- Median after-tax income
- $67,500
Immigration
15.3% of residents were born outside Canada (2,640 people).
Most common countries of birth, as a share of all residents
- United Kingdom3.0% · 525
- Philippines1.5% · 270
- United States of America1.2% · 215
- India0.8% · 145
- China0.7% · 115
- Germany0.5% · 85
- Viet Nam0.3% · 60
- France0.3% · 50
Languages spoken
Mother tongue, as a share of all residents
- English83.3% · 14,565
- French3.1% · 545
- Tagalog (Pilipino, Filipino)1.3% · 220
- Spanish1.2% · 215
- German0.7% · 130
- Yue (Cantonese)0.5% · 90
- Portuguese0.5% · 85
- Mandarin0.5% · 80
- Arabic0.4% · 75
- Vietnamese0.4% · 75
English and French
Knowledge of official languages
- English only86.1%
- English and French13.2%
- French only0.1%
- Neither English nor French0.6%

Coldwell Banker Oceanside Real Estate
MLS® number: 1026541
This representation is based in whole or in part on data generated by the Chilliwack & District Real Estate Board, Fraser Valley Real Estate Board or Greater Vancouver REALTORS® which assume no responsibility for its accuracy.
Copyright © 2026 Chilliwack & District Real Estate Board, Fraser Valley Real Estate Board and/or Greater Vancouver REALTORS®. All rights reserved.
More in this building

Condos for sale nearby


Similar condos in Esquimalt
Before you make an offer
Curious what your condo at 610 Lampson Street is worth?
Tell Karan a little about your condo and he will prepare a personal evaluation for you, with no obligation. It is written by a person who looks at your floor plan, your building and the current market. There is no automated estimate.
Get my personal condo evaluation →