
 +39 more photos
$165,000
#545A 4559 TIMBERLINE Crescent, Fernie, BC
2 bed · 3.5 bath · 1,081 sqft
MLS® number: 10389465
Key details
- Property type
- Recreational
- Beds · baths
- 2 · 3.5
- Size
- 1,081 sq ft
- Price per sq ft
- $153
- Strata fee
- $453/mo
- Parking
- 1
- Year built
- 2003
About this condo
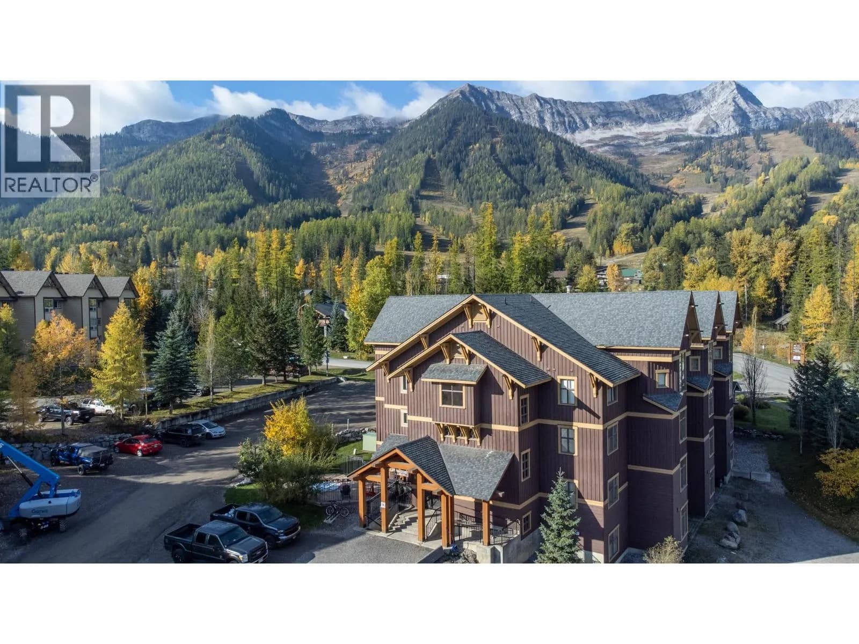
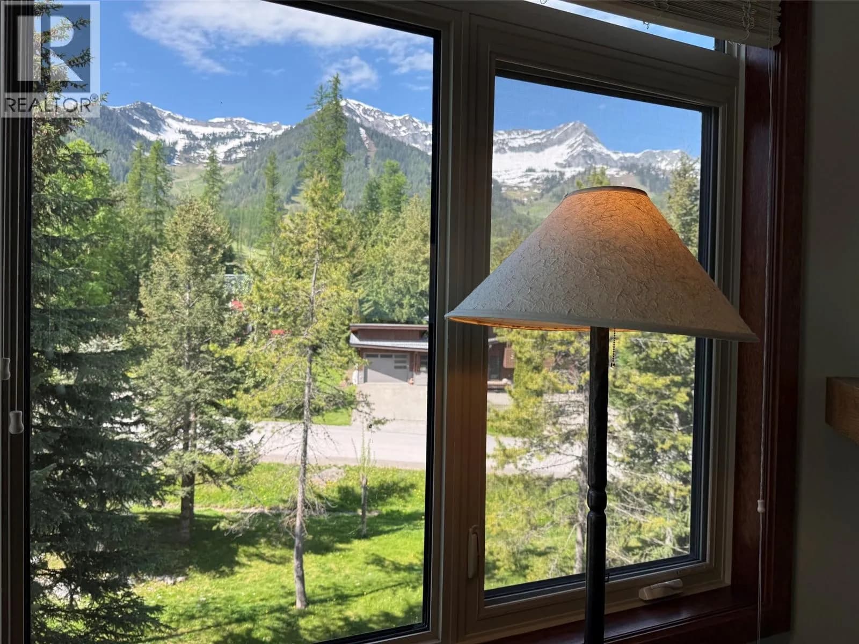
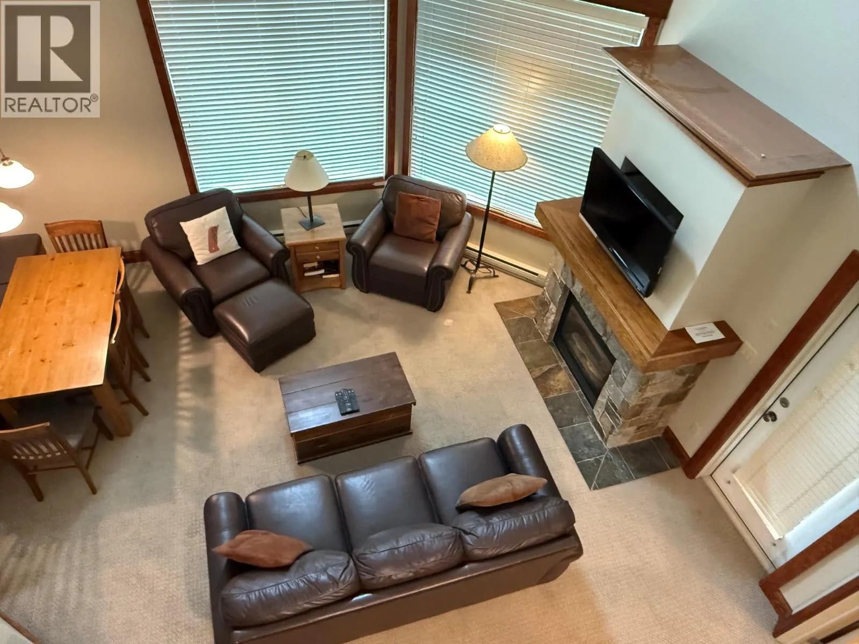
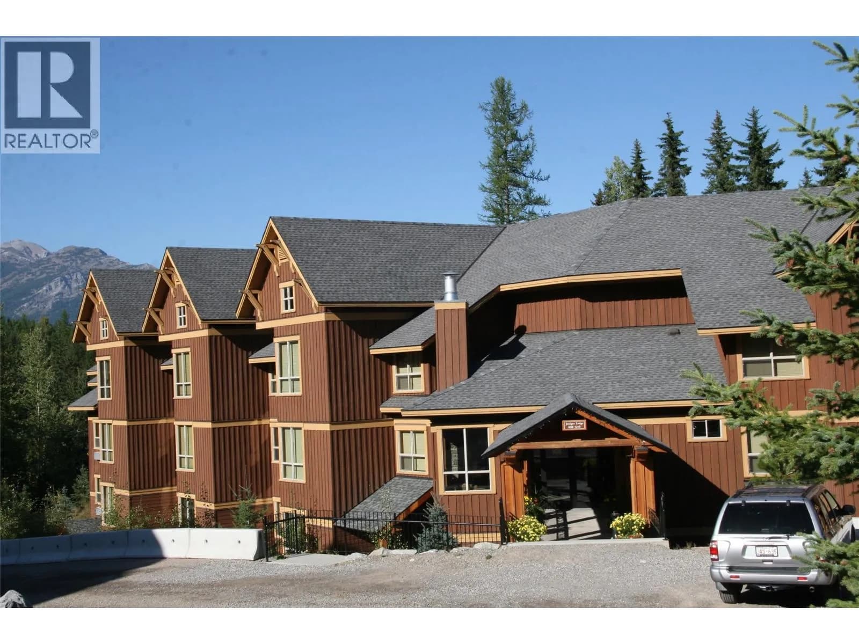
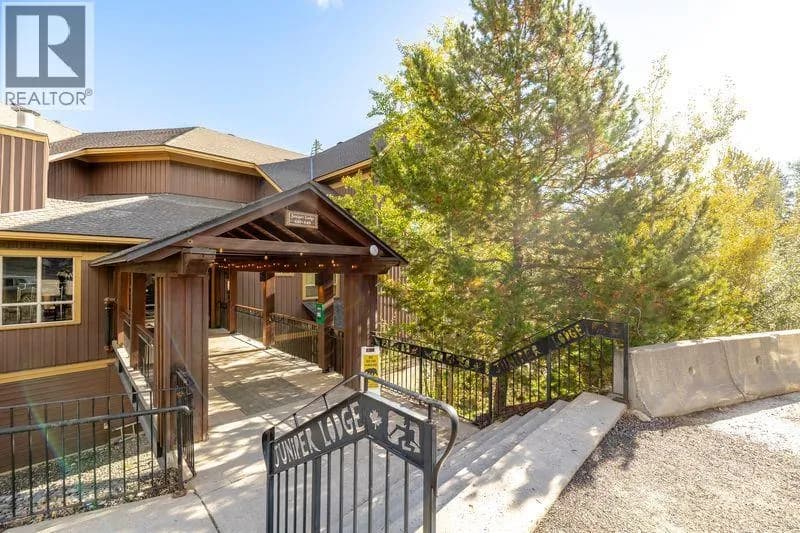
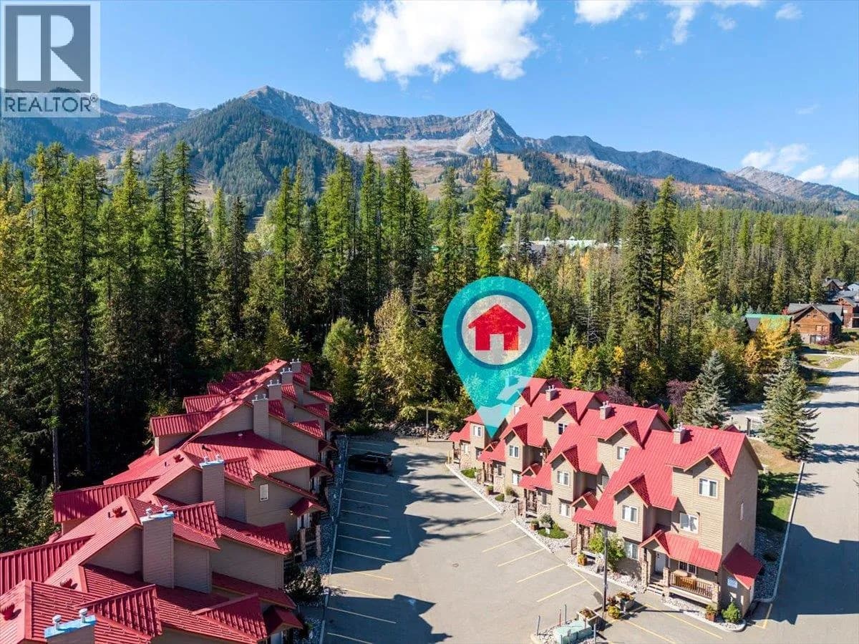
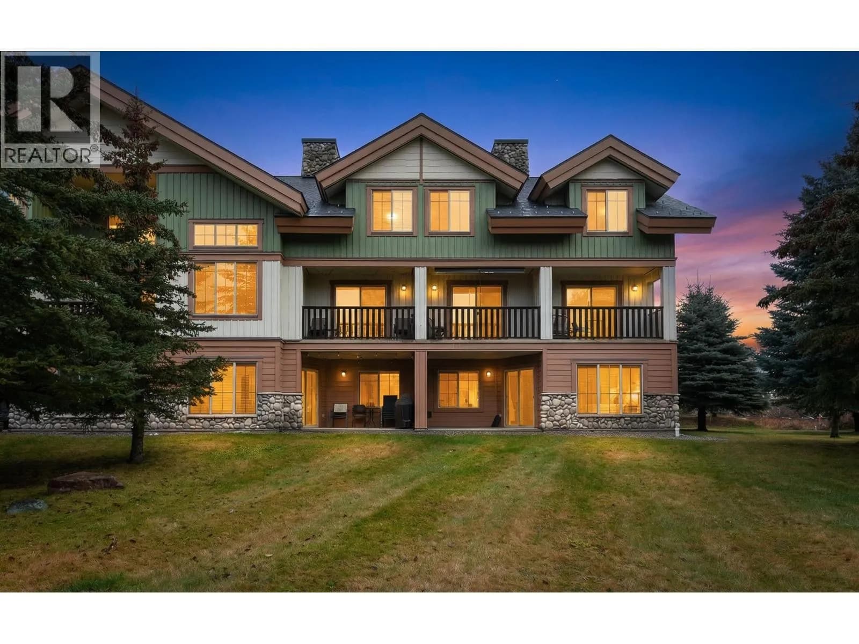
Resort living at its finest in this beautifully furnished 3-bedroom (including loft bedroom), 2.5-bath quarter share suite at Fernie Alpine Resort. Located in Balsam Lodge with convenient ski-in access and just a short walk to the lifts, this spacious retreat features vaulted ceilings, resort mountain views, over 1,000 sq. ft. of living space, a cozy gas fireplace, heated in-floor bathrooms, air conditioning, and in-suite laundry. Quarter share ownership provides 12–13 weeks of use annually — a smart and affordable way to own recreational property in Fernie. Enjoy incredible amenities including an outdoor heated pool, hot tubs, fitness room, games room and on-site rental management. New carpets scheduled to be replaced this year! Exchange opportunities with resorts worldwide now available! PET friendly for owners. 1/4 share owners only pay one fee a month at $453.24. GST not applicable. ‘Fernie – Where Your Next Adventure Begins!’ (id:63159)
Details
- MLS® number
- 10389465
- Property type
- Recreational
- Bedrooms
- 2
- Bathrooms
- 3.5
- Interior size
- 1,081 sqft
- Year built
- 2003
- Building storeys
- 1.5
- Strata fee
- $453 / month
- Fee per sq ft
- $0.42 / sqft
- Fee includes
- Property Management, Waste Removal, Cable TV, Ground Maintenance, Heat, Water, Other, See Remarks, Recreation Facilities, Reserve Fund Contributions, Sewer
- Ownership
- Leasehold
- Parking
- 1
- Heating
- Baseboard heaters, Electric
- Flooring
- Tile, Carpeted, Ceramic Tile
- Appliances
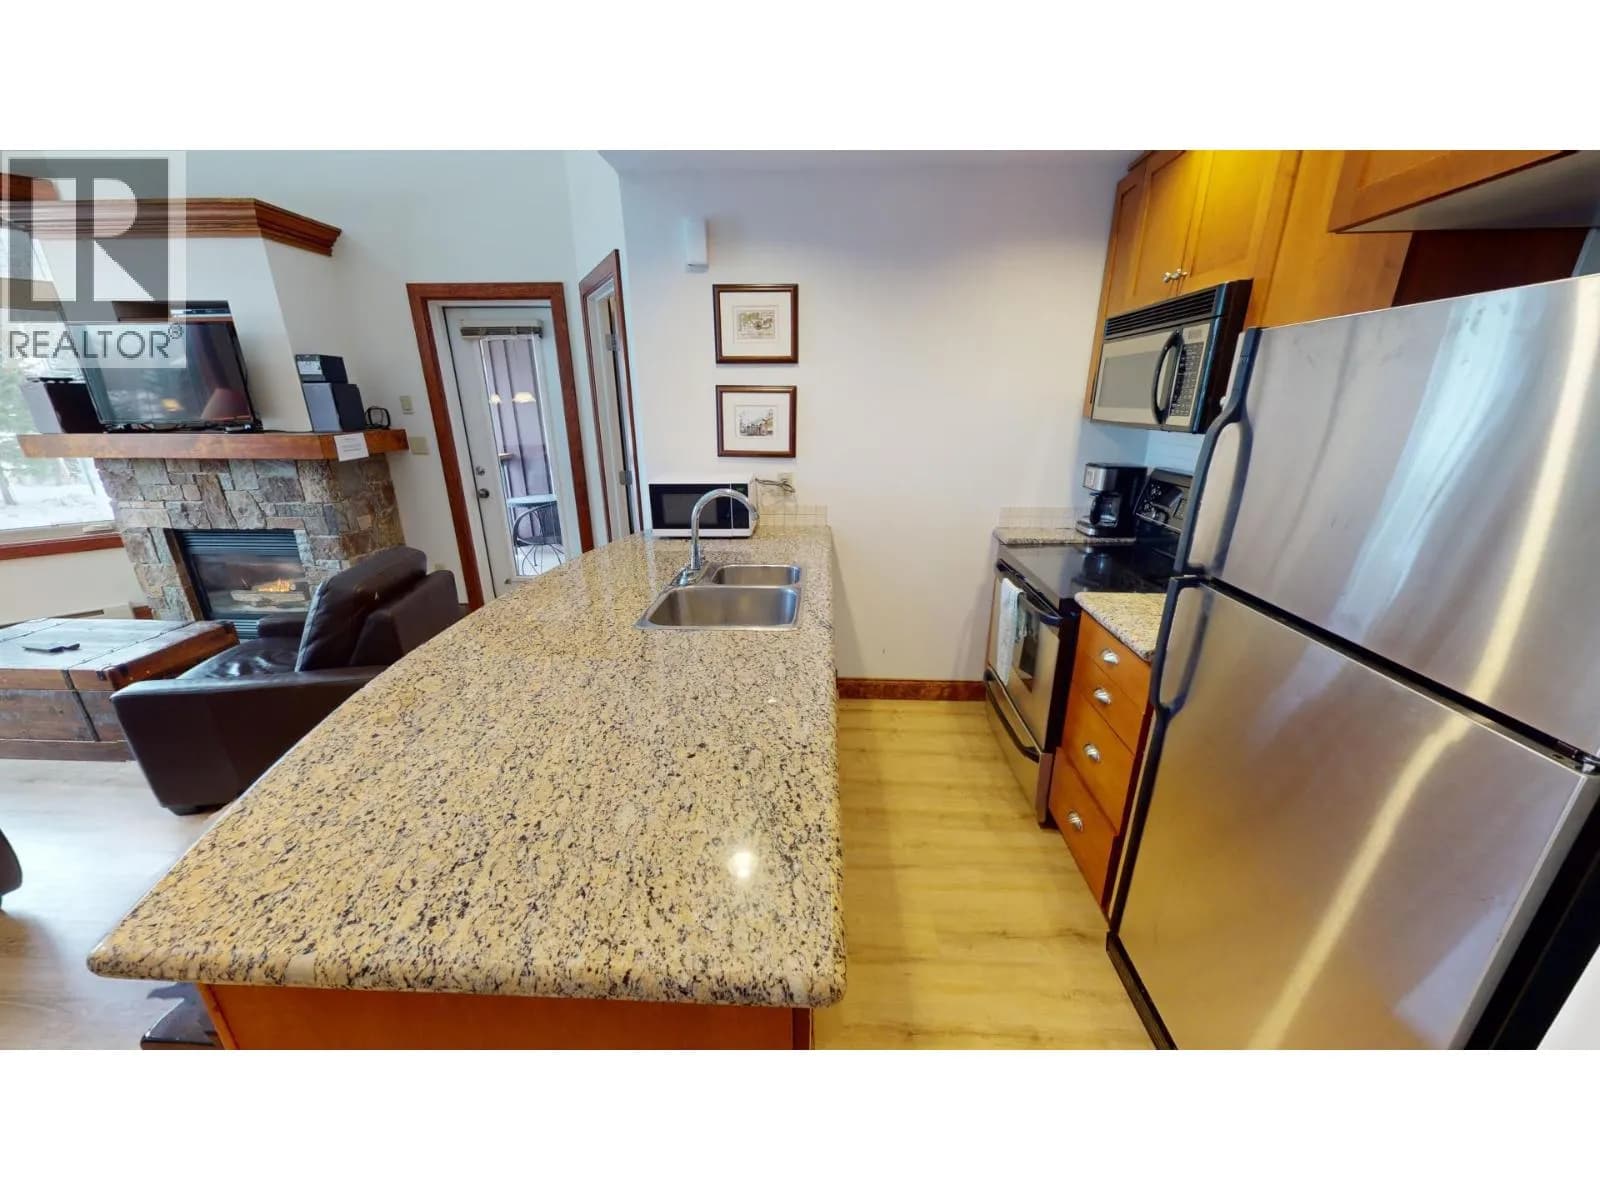
- Washer, Refrigerator, Range - Electric, Dishwasher, Dryer, Microwave
- Fireplace
- Gas, Unknown
- Exterior
- Stone, Wood siding
- Building features
- Storage - Locker, Sauna, Cable TV
- Accessibility
- Accessible Approach with Ramp, Accessible Elevator Installed
- Pool
- Outdoor pool
- View
- Mountain view
- Neighbourhood
- Ski Hill Area
- Postal code
- V0B1M6
Rooms
| Dining room | Main level | 5'5'' x 8'6'' |
| Foyer | Main level | 3'2'' x 8'3'' |
| Loft | Second level | 11'1'' x 10'5'' |
| 4pc Ensuite bath | Main level | 5'5'' x 7'3'' |
| Bedroom | Main level | 12'3'' x 10'6'' |
| 2pc Ensuite bath | Second level | 7'7'' x 3' |
| 3pc Ensuite bath | Main level | 6'0'' x 7'5'' |
| Primary Bedroom | Main level | 11'3'' x 11'1'' |
| Living room | Main level | 13' x 14'2'' |
| Kitchen | Main level | 7'9'' x 8'7'' |
Nearby
Nearby places
Restaurants (1)
- Kelsey's315 m
Nearby places data: © OpenStreetMap contributors. Within about an 800 m walk.
Who lives in Fernie
Statistics Canada 2021 Census figures for the whole city, not this building or street.
- Population
- 6,320
- Change since 2016
- +17.1%
- People per km²
- 418
- Homes
- 3,256
- Median household income
- $107,000
- Median after-tax income
- $92,000
Immigration
13.8% of residents were born outside Canada (855 people).
Most common countries of birth, as a share of all residents
- United Kingdom4.4% · 275
- United States of America1.3% · 80
- Germany0.8% · 50
- Italy0.6% · 40
- France0.6% · 35
- Philippines0.5% · 30
- Russian Federation0.2% · 15
- Hong Kong0.2% · 15
Languages spoken
Mother tongue, as a share of all residents
- English88.5% · 5,525
- French3.3% · 205
- German0.7% · 45
- Italian0.7% · 45
- Tagalog (Pilipino, Filipino)0.6% · 40
- Spanish0.6% · 35
- Punjabi (Panjabi)0.5% · 30
- Polish0.2% · 15
- Gujarati0.2% · 15
- Japanese0.2% · 15
English and French
Knowledge of official languages
- English only87.0%
- English and French12.8%
- French only0.1%
- Neither English nor French0.2%

RE/MAX Elk Valley Realty
MLS® number: 10389465
This representation is based in whole or in part on data generated by the Chilliwack & District Real Estate Board, Fraser Valley Real Estate Board or Greater Vancouver REALTORS® which assume no responsibility for its accuracy.
Copyright © 2026 Chilliwack & District Real Estate Board, Fraser Valley Real Estate Board and/or Greater Vancouver REALTORS®. All rights reserved.
More in this building


Condos for sale nearby


Before you make an offer
Curious what your condo at 4559 Timberline Crescent is worth?
Tell Karan a little about your condo and he will prepare a personal evaluation for you, with no obligation. It is written by a person who looks at your floor plan, your building and the current market. There is no automated estimate.
Get my personal condo evaluation →